5129 51 Street , Daysland, Alberta T0B 1A0 For sale

$199,900

Bedrooms 2
Bathrooms 2
Area 1025 sqft
Basement Type Partial (Partially finished)
Year Built 1961
Car Parking 4
Type House

About 5129 51 Street

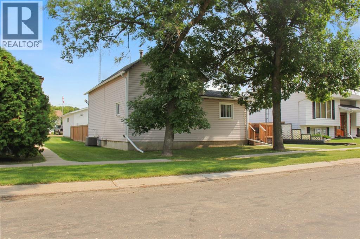
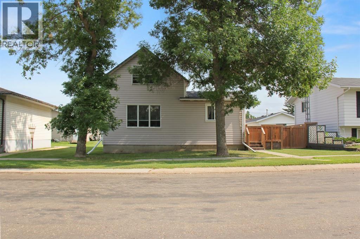
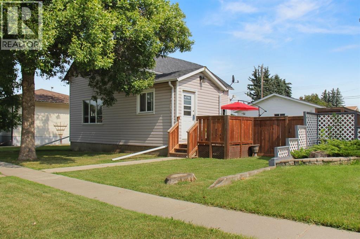
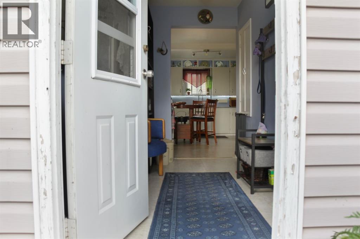
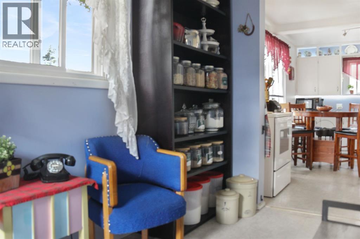
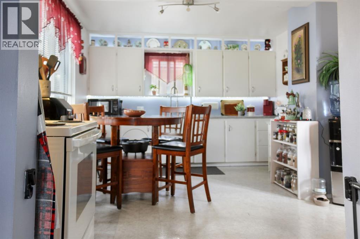
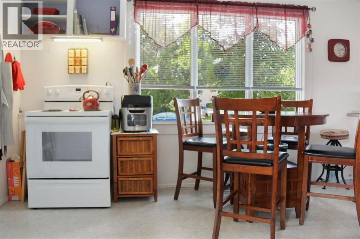
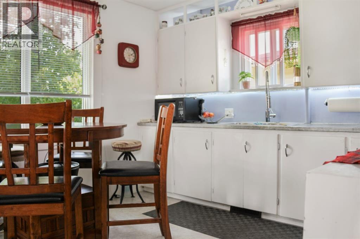
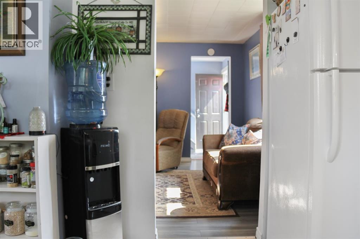
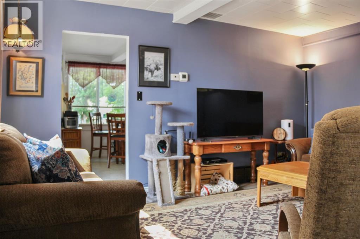
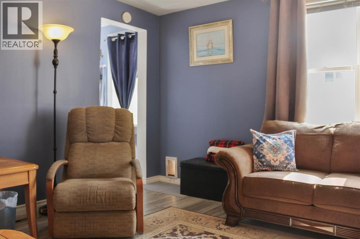
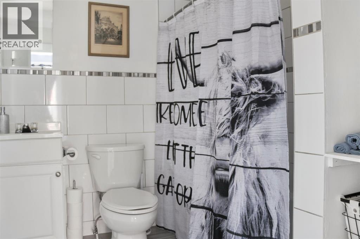
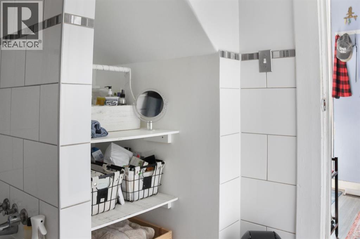
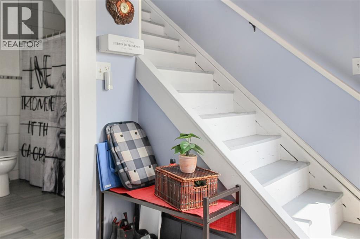
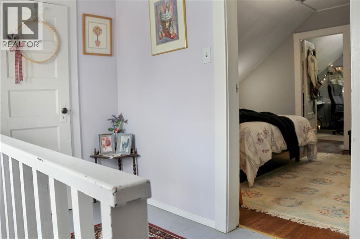
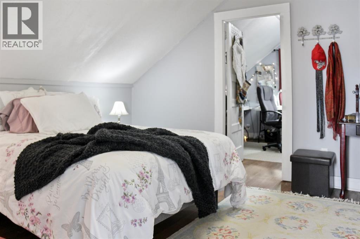
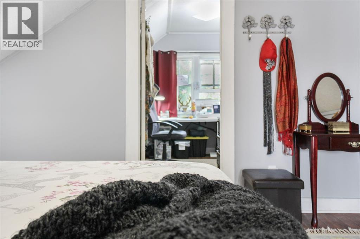
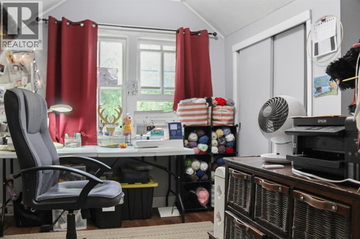
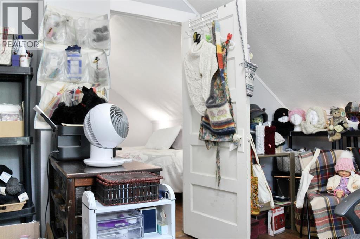
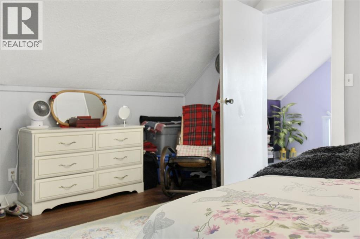
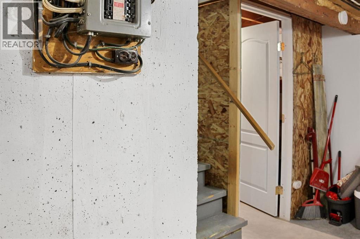
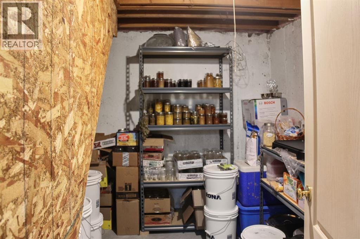
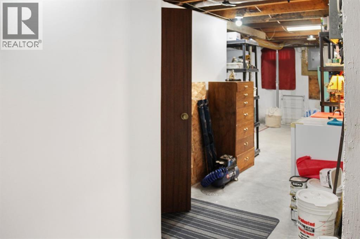
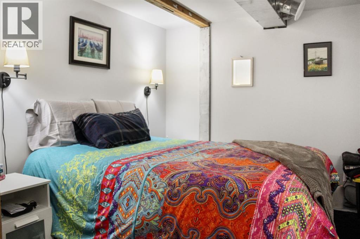
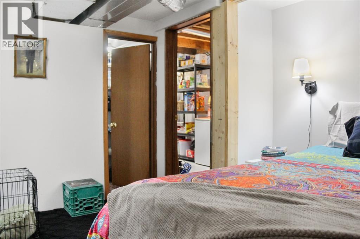
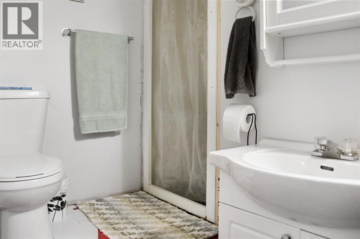
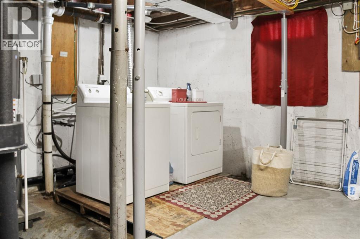
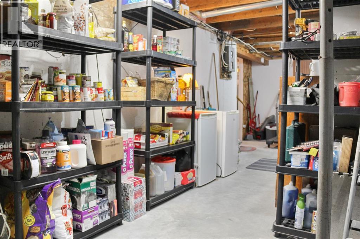
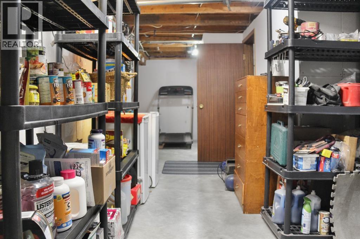
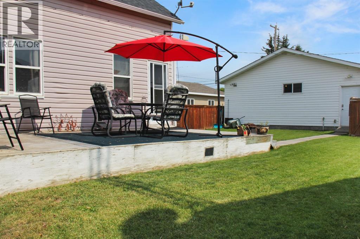
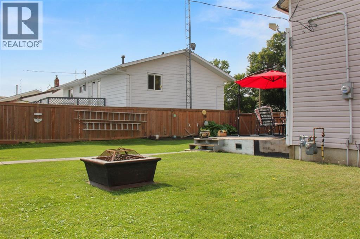
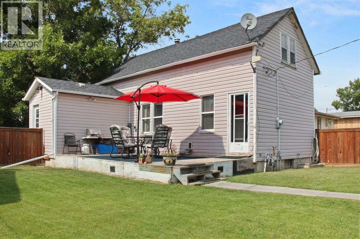
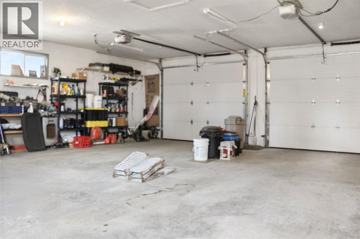
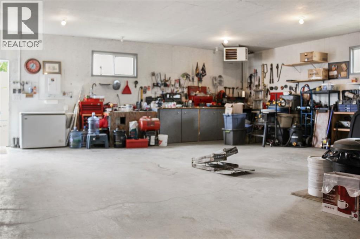
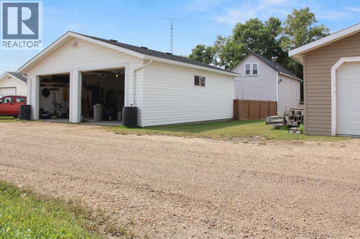
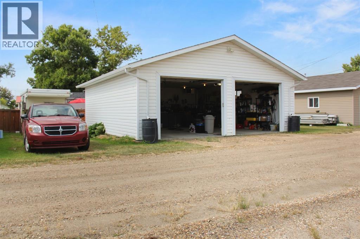
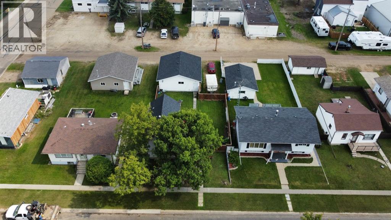
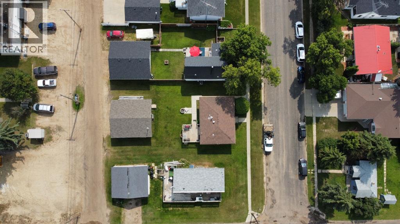
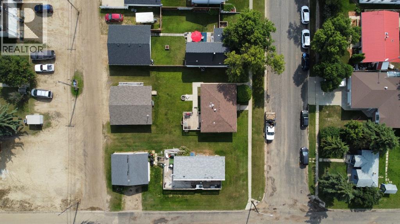
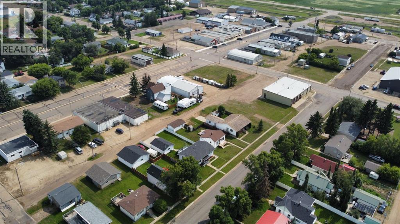
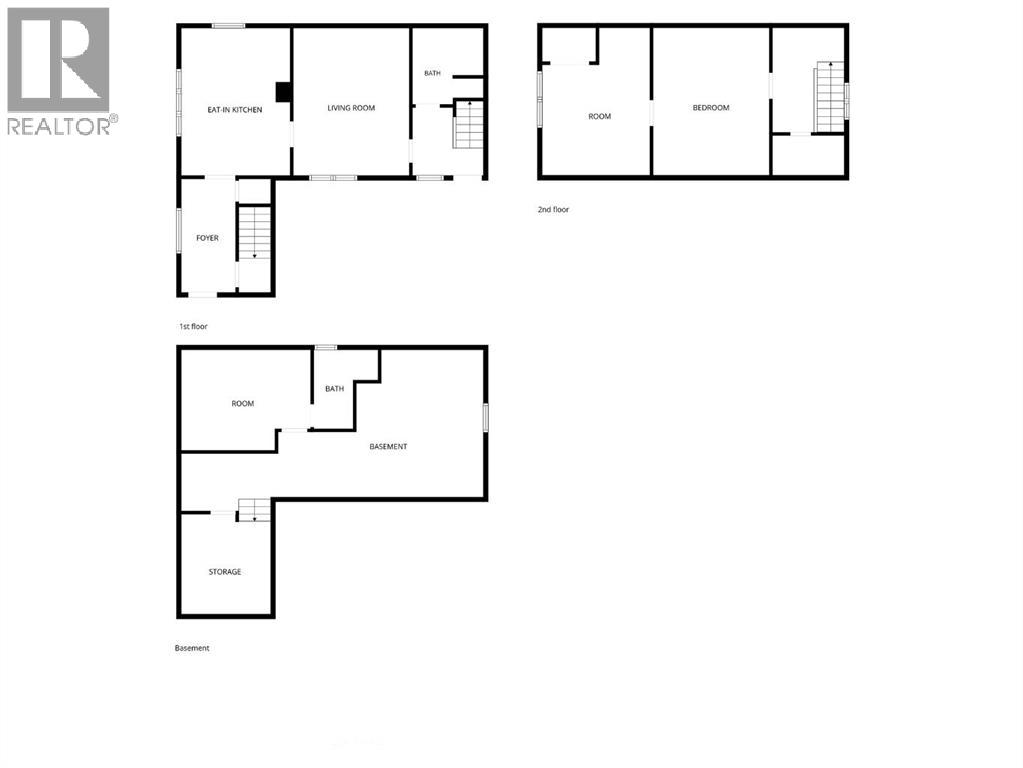
Looking for an affordable home with character, plenty of storage, and an impressive heated garage? This Daysland property offers a great combination of charm, functionality, and room to grow. Step inside to a welcoming front entry with plenty of space for coats, boots, and everyday essentials. The kitchen and dining area provide a comfortable place for meals and gatherings, with the original cabinetry adding character and storage. The living room offers a cozy and inviting space with plenty of room to relax or entertain. The main floor also includes a convenient bathroom and access to the upper level. Upstairs, you’ll find one bedroom with the potential to create a second bedroom, depending on your needs. The additional space could also make a great home office, nursery, or hobby room. Original hardwood flooring and vintage door hardware add to the home's character, while built-in storage provides extra functionality. The basement adds even more usable space with one bedroom and a 3-piece bathroom, along with laundry and additional storage. This makes the basement a great option for guests, a teenager, a home office, or extended family.Outside, the fully fenced backyard offers a great space for entertaining, relaxing, or letting the dogs enjoy the yard. The 30' x 28' heated garage, built in 2018, is a fantastic bonus, providing plenty of room for vehicles, tools, toys, hobbies, and storage. RV parking is also available beside the garage. With 2 bedrooms plus the potential for a third, 2 bathrooms, a fully fenced backyard, heated garage, and RV parking, this home offers plenty of flexibility and value. Daysland is a friendly and vibrant community located just 25 minutes from Camrose, with a K–12 school, hospital, medical clinic, dental office, restaurants, shopping, and other convenient amenities. If you’re looking for affordable small-town living with plenty of space and potential, this Daysland home is definitely worth seeing! (id:51989)


Features of 5129 51 Street

  • MLS® Number A2337588
  • Price $199,900
  • Bedrooms: 2
  • Bathrooms: 2
  • Square Footage: 1025 sqft
  • Property Type: House
  • Community Name: Daysland
  • Amenities Near By Golf Course, Playground, Schools, Shopping
  • Community Features Golf Course Development
  • Features See Remarks, Back Lane
  • Parking Space Total 4
  • Plan Rn55 (lv)
  • Structure Deck, Dog Run - Fenced In

Buildings

Bathroom Total 2 Bedrooms Above Ground 1
Bedrooms Below Ground 1 Bedrooms Total 2
Appliances Washer, Refrigerator, Stove, Dryer Basement Development Partially Finished
Basement Type Partial (partially Finished) Constructed Date 1961
Construction Material Poured Concrete, Wood Frame Construction Style Attachment Detached
Cooling Type Central Air Conditioning Exterior Finish Concrete, Vinyl Siding, Wood Siding
Flooring Type Hardwood, Laminate, Linoleum, Tile Foundation Type Poured Concrete
Heating Type Forced Air Stories Total 2
Size Interior 1025 Sqft Total Finished Area 1025 Sqft
Type House

Parking

Detached Garage 2

Land

Acreage No Fence Type Fence
Land Amenities Golf Course, Playground, Schools, Shopping Size Depth 36.57 M
Size Frontage 15.24 M Size Irregular 6000.00
Size Total 6000 Sqft|4,051 - 7,250 Sqft Size Total Text 6000 Sqft|4,051 - 7,250 Sqft
Zoning Description R1

Rooms

Level Type Dimensions
Second Level Bedroom 12.08 Ft x 11.92 Ft
Second Level Office 11.58 Ft x 11.33 Ft
Basement Cold Room 8.67 Ft x 9.92 Ft
Basement Bedroom 9.83 Ft x 12.75 Ft
Basement 3pc Bathroom .00 Ft x .00 Ft
Main Level Foyer 11.67 Ft x 5.58 Ft
Main Level Eat In Kitchen 15.25 Ft x 11.25 Ft
Main Level Living Room 11.92 Ft x 15.17 Ft
Main Level 4pc Bathroom .00 Ft x .00 Ft

Agents and Offices

  • Annelie Breugem
  • Office: The Realty Bureau
  • Aerial
  • Walking Score
What's Nearby

Do you have questions?

Call or text today, we are here to help!

1-403-561-3456