

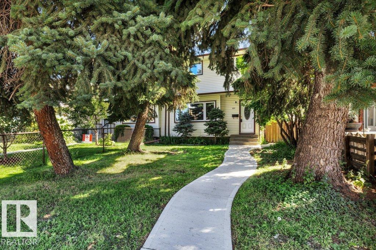
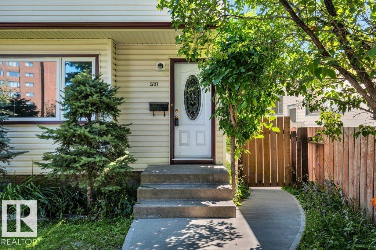
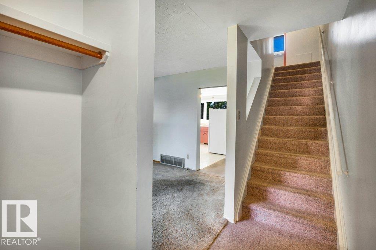
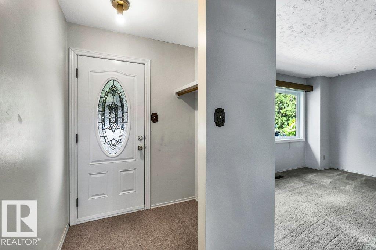
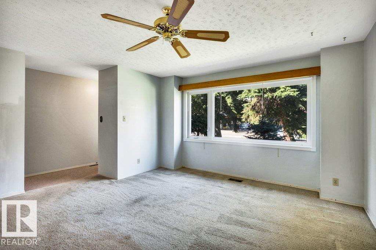
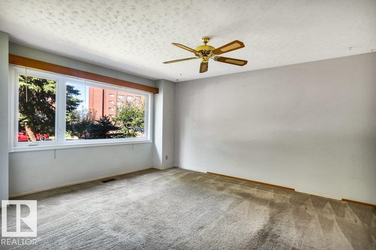
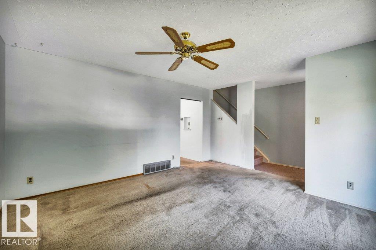
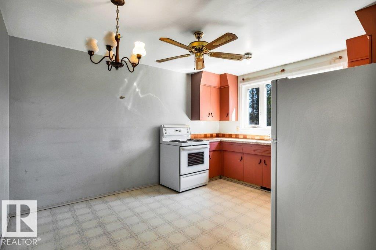
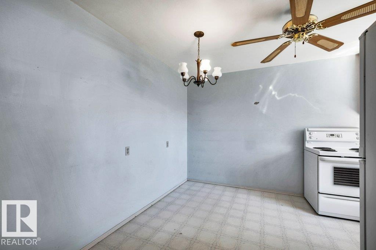
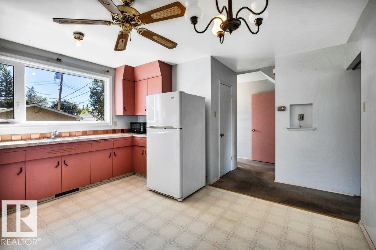
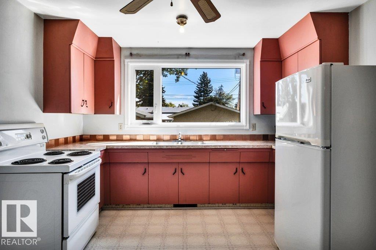
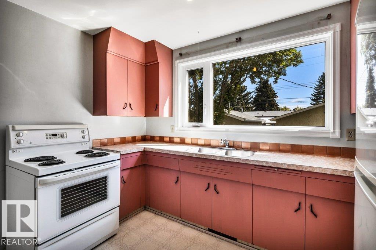
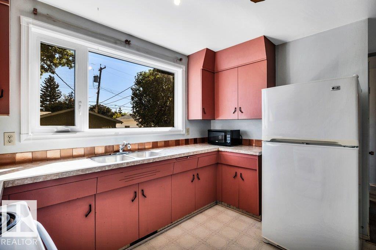
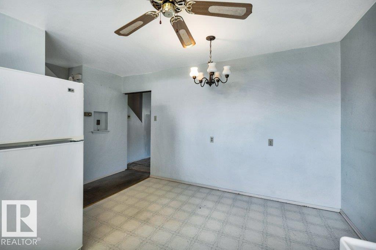
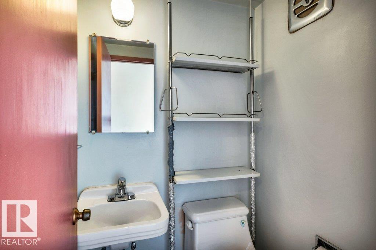
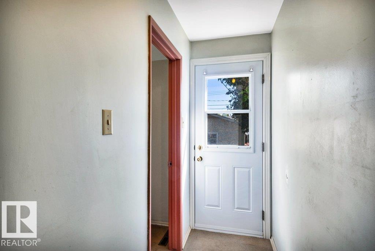
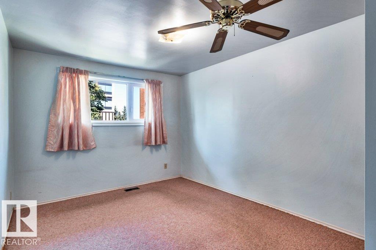
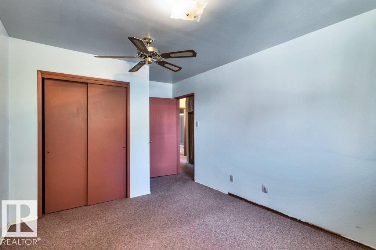
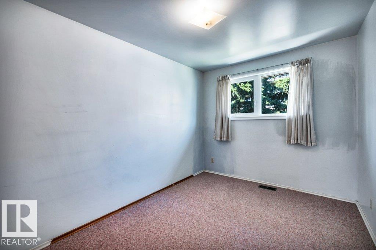
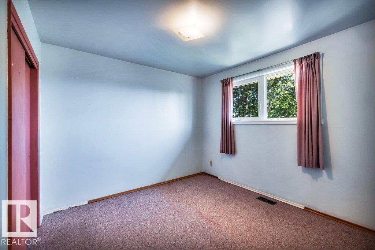
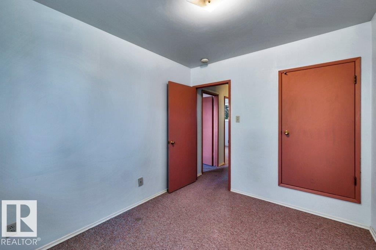
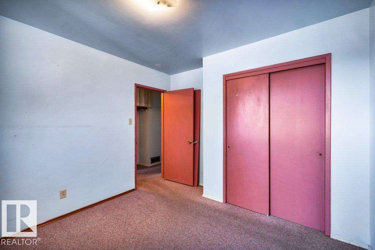
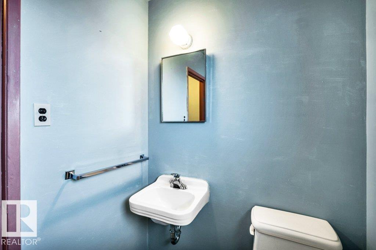
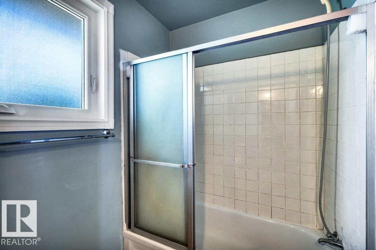
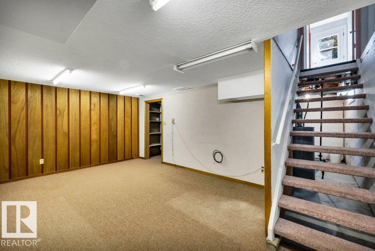
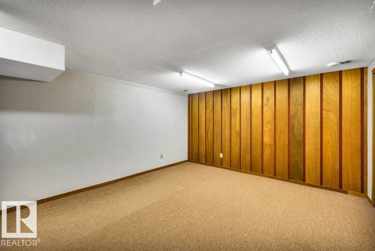
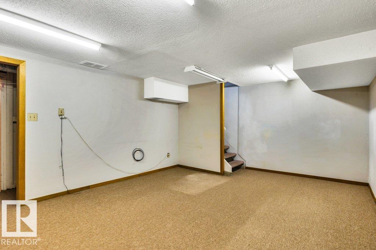
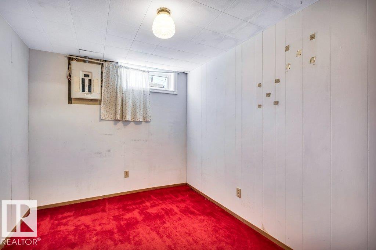
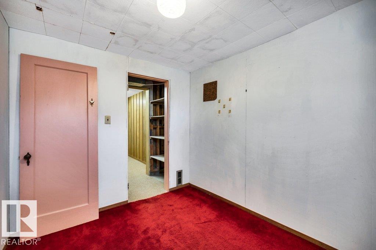
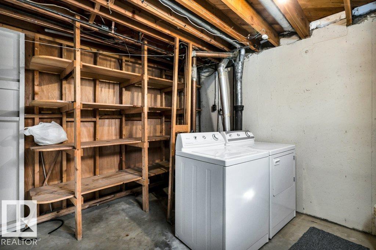
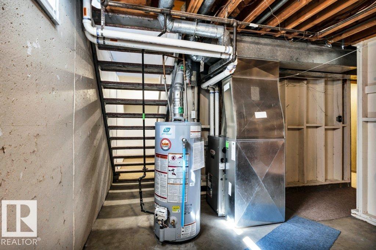
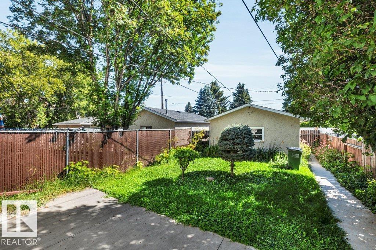
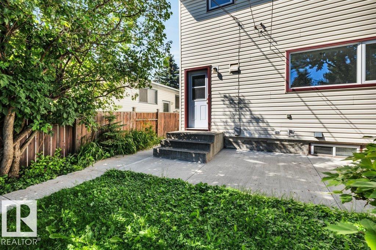
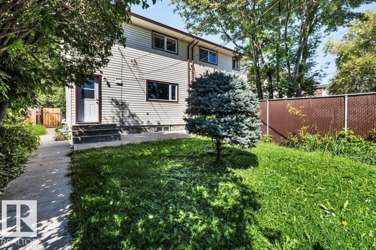
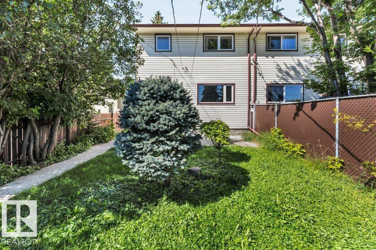
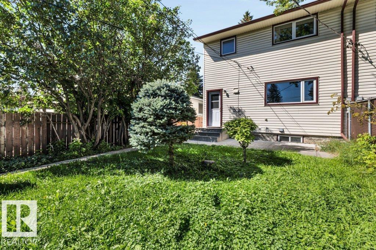
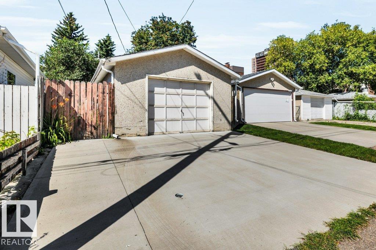
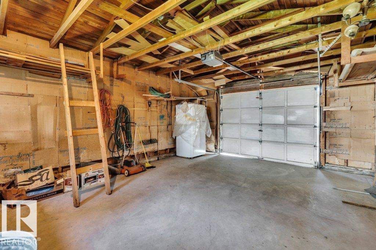
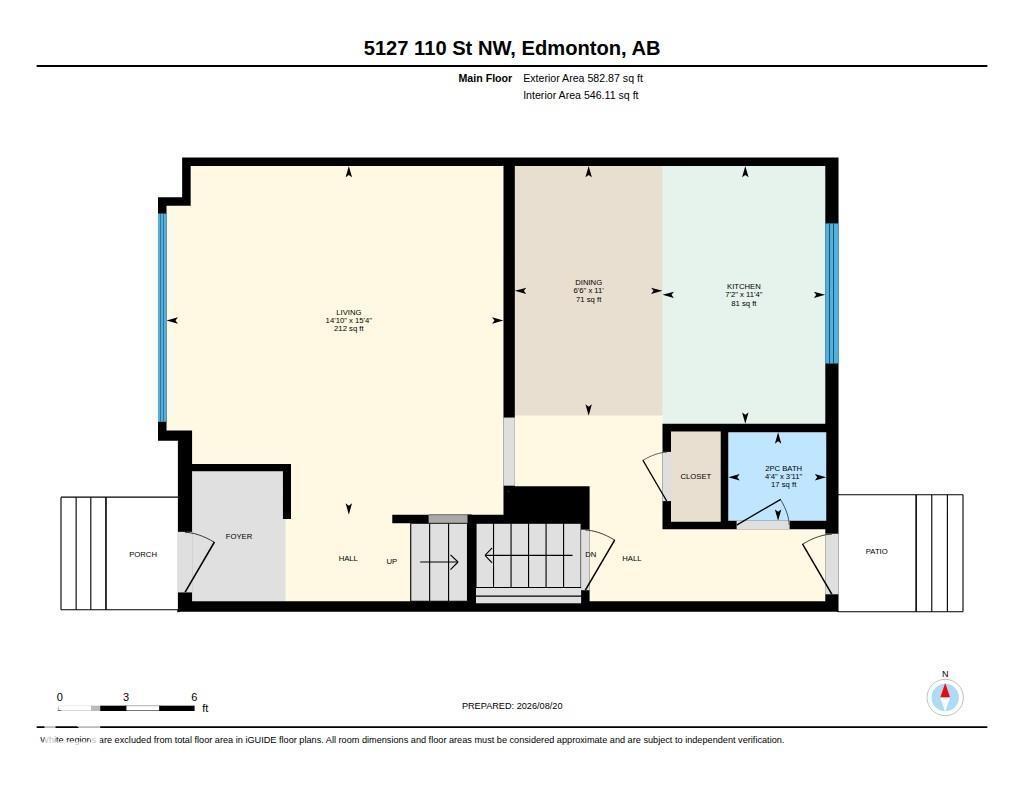
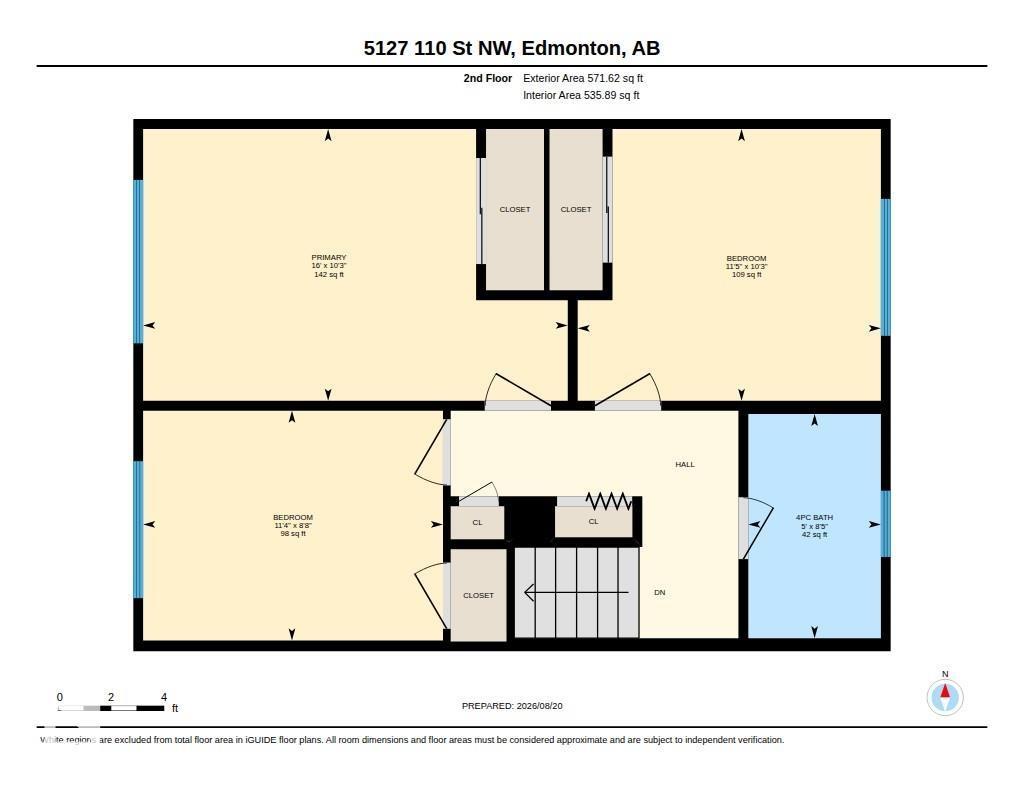
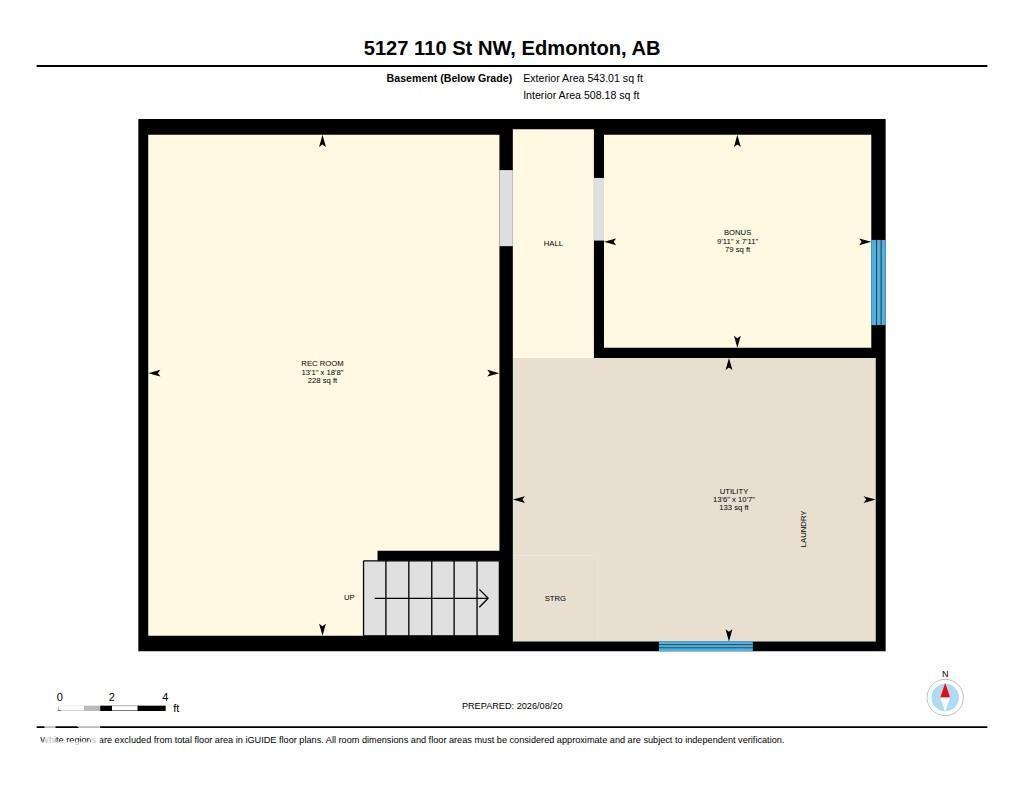
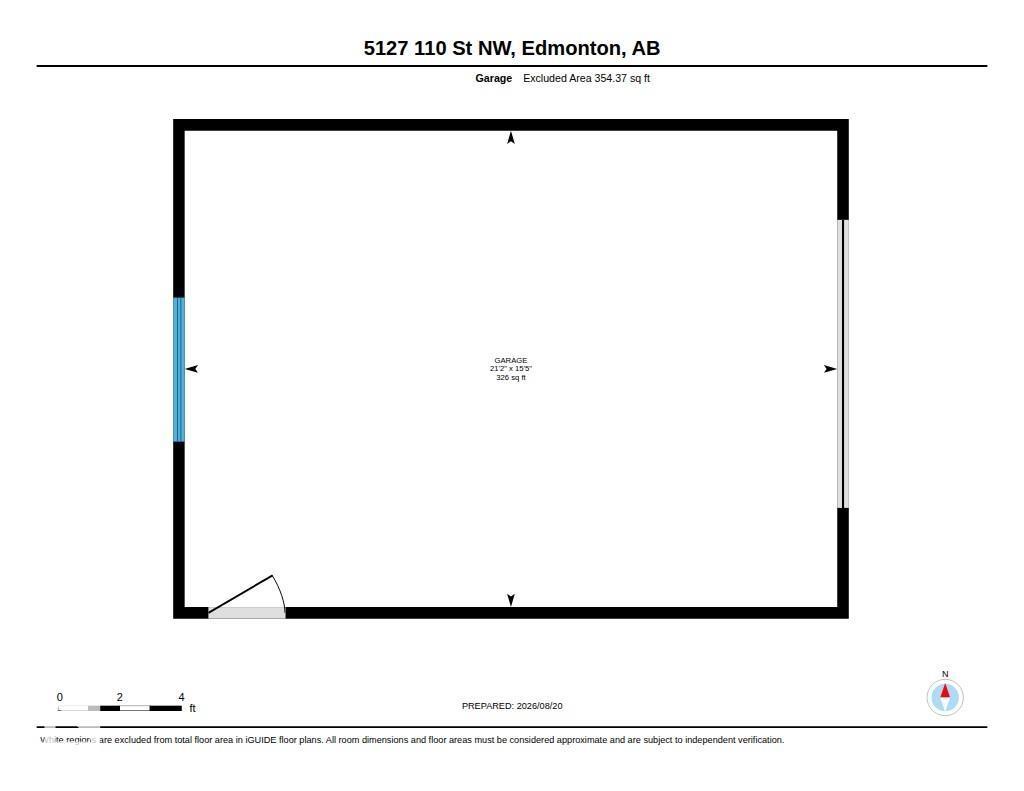
Welcome to this charming 1,154 sq ft 2-storey half duplex in the desirable community of Pleasantview! Ideally located close to Southgate Centre, schools, transit, and everyday amenities, this fully finished home offers 3 bedrooms and 1.5 bathrooms. The spacious living room is filled with natural light from large west-facing windows and flows into a well-sized kitchen offering ample counter space, plenty of cabinetry, and a comfortable dining area. A convenient 2-piece bathroom completes the main floor. Upstairs you'll find 3 good-sized bedrooms and a 4-piece main bathroom. The fully finished basement adds a comfortable rec room, ample storage, and laundry area. Outside, enjoy a fenced in yard, patio and an oversized single detached garage with large parking pad. Updates include the vinyl exterior, windows, shingles (2018), sidewalks, high-efficiency furnace, and hot water tank. A great opportunity for first-time buyers, families, or investors! (id:51989)
Features of 5127 110 St Nw
- MLS® Number E4504798
- Price $329,000
- Bedrooms: 3
- Bathrooms: 2
- Square Footage: 1155 sqft
- Property Type: Duplex
- Neigbourhood: Pleasantview (Edmonton)
- Amenities Near By Public Transit, Schools, Shopping
- Features See Remarks, Lane, No Animal Home
Buildings
| Bathroom Total | 2 | Bedrooms Total | 3 |
| Appliances | Dryer, Refrigerator, Stove, Washer | Basement Development | Finished |
| Basement Type | Full (finished) | Constructed Date | 1962 |
| Construction Style Attachment | Semi-detached | Fire Protection | Smoke Detectors |
| Half Bath Total | 1 | Heating Type | Forced Air |
| Stories Total | 2 | Size Interior | 1155 Sqft |
| Type | Duplex |
Parking
| Oversize | |
| Detached Garage |
Land
| Acreage | No | Fence Type | Fence |
| Land Amenities | Public Transit, Schools, Shopping |
Rooms
| Level | Type | Length | Width | Dimensions |
|---|---|---|---|---|
| Main Level | Living Room | 4.68 m | 4.52 m | 4.68 m x 4.52 m |
| Main Level | Dining Room | 3.35 m | 1.98 m | 3.35 m x 1.98 m |
| Main Level | Kitchen | 3.46 m | 2.18 m | 3.46 m x 2.18 m |
| Upper Level | Primary Bedroom | 3.12 m | 4.88 m | 3.12 m x 4.88 m |
| Upper Level | Bedroom 2 | 3.12 m | 3.49 m | 3.12 m x 3.49 m |
| Upper Level | Bedroom 3 | 2.64 m | 3.45 m | 2.64 m x 3.45 m |
Agents and Offices
- Nicole M. Toshack
- Office: RE/MAX Excellence