

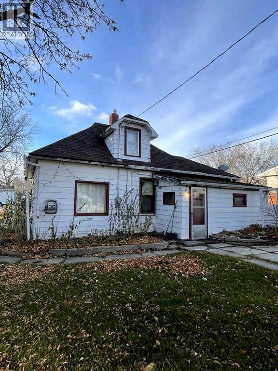
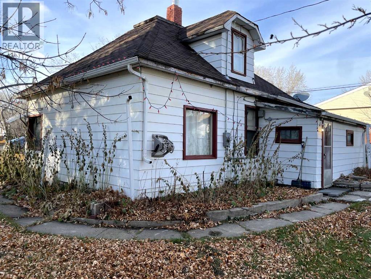
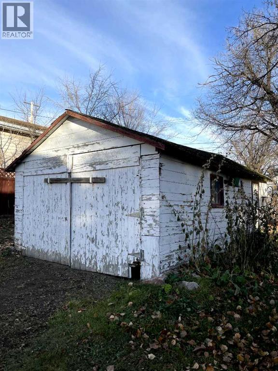
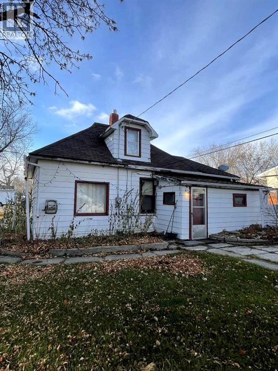
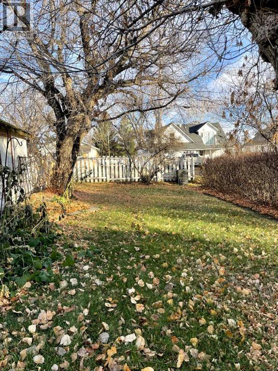
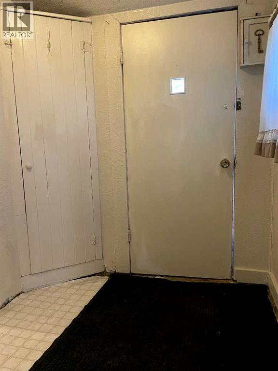
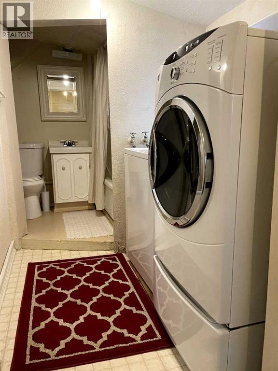
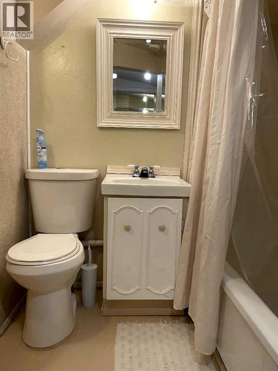
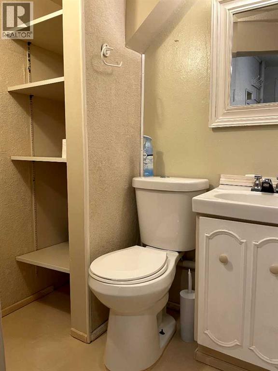
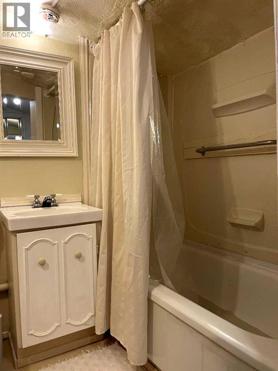
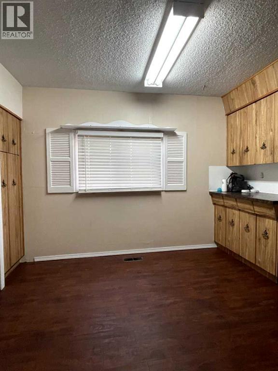
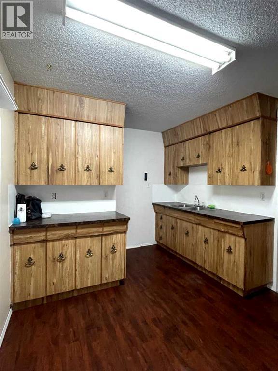
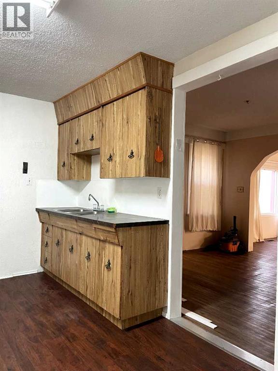
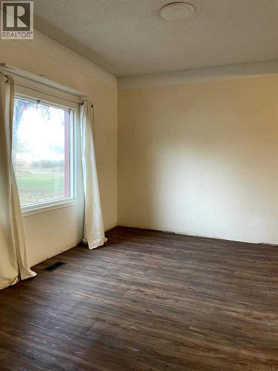
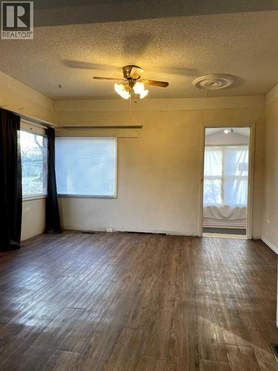
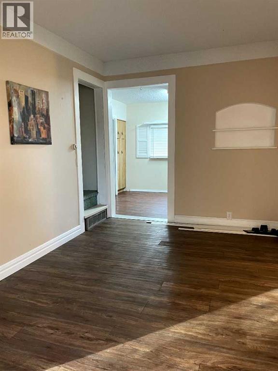
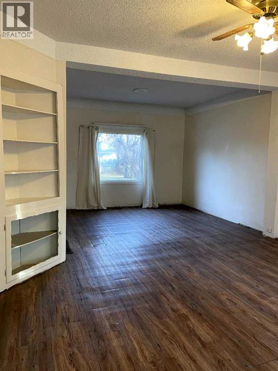
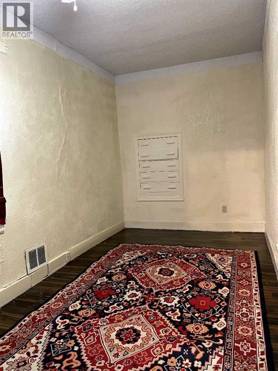
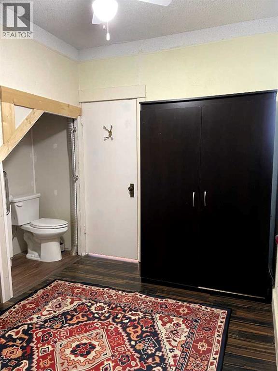
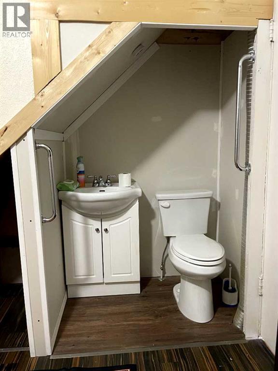
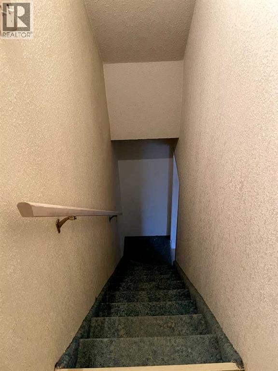
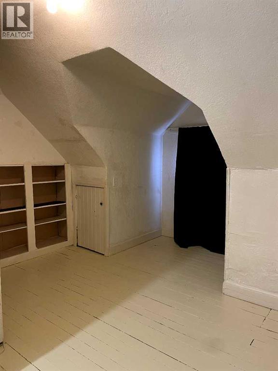
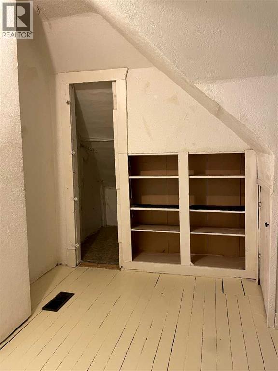
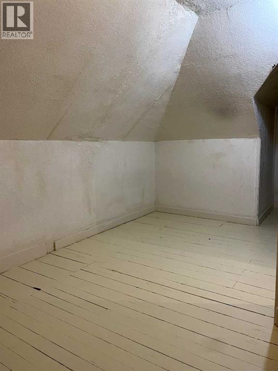
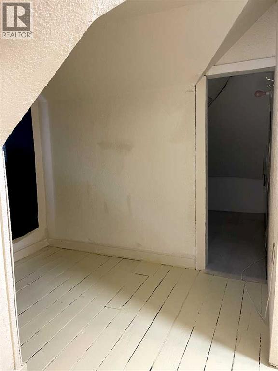
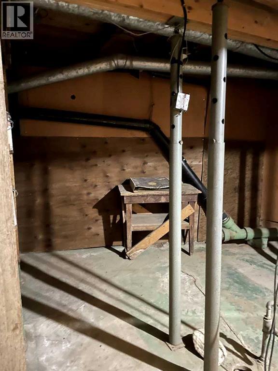
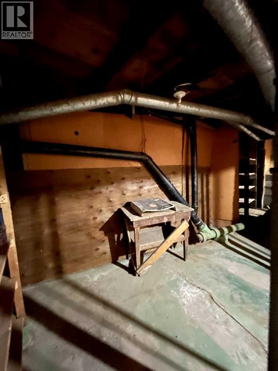
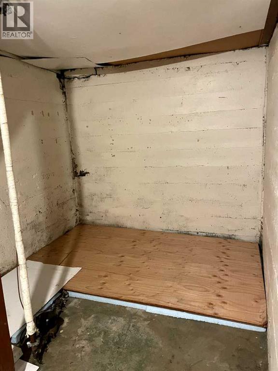
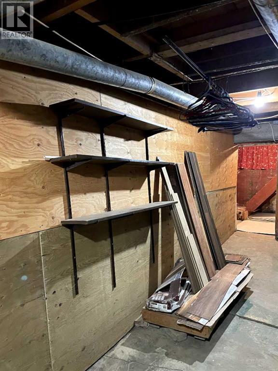
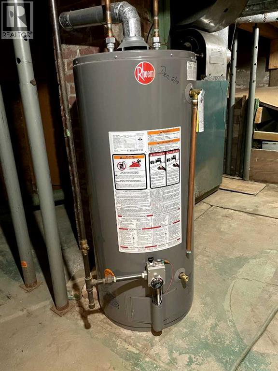
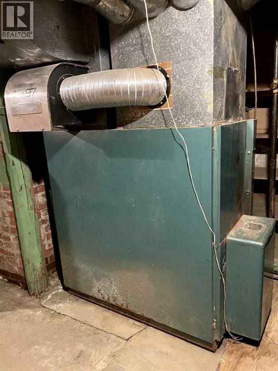
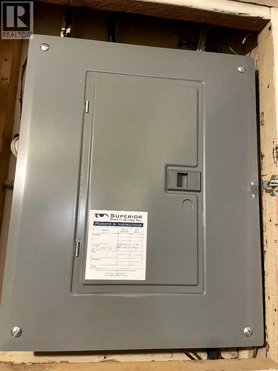

Here is your opportunity to take advantage of affordable real estate. This 2 bedroom home has upgraded flooring, newer roof, detached single garage and plenty of yard space! Inside there is a large entryway with main floor laundry, a new 4pc bathroom and open concept dining room/living room space. The kitchen has ample cabinet space, and room for a smaller kitchen table. Off the living room there is a spacious bedroom, complete with an updated 2pc ensuite. The full upper level is a 2nd bedroom. The basement is largely unfinished but offers plenty of additional storage space, and a newer hot water tank. Upgrades throughout have been completed, 100amp electrical panel, newer plumbing, and more. (id:51989)
Features of 5123 50 Street
- MLS® Number A2338837
- Price $60,000
- Bedrooms: 2
- Bathrooms: 2
- Square Footage: 1400 sqft
- Property Type: House
- Amenities Near By Airport, Playground, Schools, Shopping
- Features Back Lane
- Parking Space Total 4
- Plan 1589hw
- Structure None
Buildings
| Bathroom Total | 2 | Bedrooms Above Ground | 2 |
| Bedrooms Total | 2 | Amperage | 100 Amp Service |
| Appliances | Washer & Dryer | Basement Development | Unfinished |
| Basement Type | Full (unfinished) | Constructed Date | 1945 |
| Construction Material | Poured Concrete, Wood Frame | Construction Style Attachment | Detached |
| Cooling Type | None | Exterior Finish | Concrete, Metal |
| Fire Protection | Smoke Detectors | Flooring Type | Carpeted, Laminate, Linoleum, Vinyl |
| Foundation Type | Poured Concrete | Half Bath Total | 1 |
| Heating Fuel | Natural Gas | Heating Type | Forced Air |
| Stories Total | 2 | Size Interior | 1400 Sqft |
| Total Finished Area | 1400 Sqft | Type | House |
| Utility Power | 100 Amp Service | Utility Water | Municipal Water |
Parking
| Gravel | |
| Other | |
| Detached Garage | 1 |
Land
| Acreage | No | Fence Type | Partially Fenced |
| Land Amenities | Airport, Playground, Schools, Shopping | Sewer | Municipal Sewage System |
| Size Depth | 35.05 M | Size Frontage | 22.86 M |
| Size Irregular | 5750.00 | Size Total | 5750 Sqft|4,051 - 7,250 Sqft |
| Size Total Text | 5750 Sqft|4,051 - 7,250 Sqft | Zoning Description | Residential |
Rooms
| Level | Type | Length | Width | Dimensions |
|---|---|---|---|---|
| Main Level | Living Room | 22.00 Ft x 13.50 Ft | ||
| Main Level | Dining Room | 10.50 Ft x 11.50 Ft | ||
| Main Level | Eat In Kitchen | 9.50 Ft x 12.00 Ft | ||
| Main Level | 4pc Bathroom | .00 Ft x .00 Ft | ||
| Main Level | 2pc Bathroom | .00 Ft x .00 Ft | ||
| Main Level | Bedroom | 15.00 Ft x 7.83 Ft | ||
| Upper Level | Bedroom | 17.33 Ft x 20.00 Ft |
Utilities
| Cable | Connected | Electricity | Connected |
| Natural Gas | Connected | Sewer | Connected |
| Water | Connected |
Agents and Offices
- Robert Gallaway
- Office: Royal LePage Network Realty Corp.