

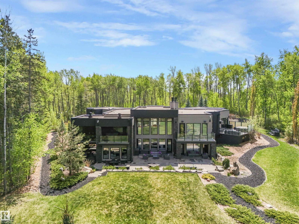
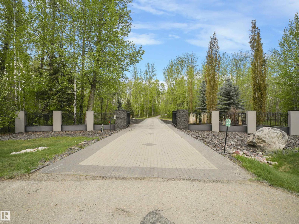
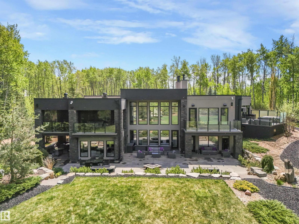
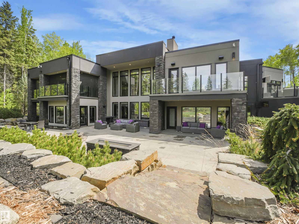
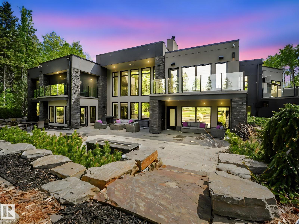
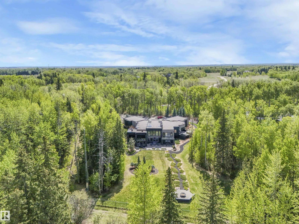
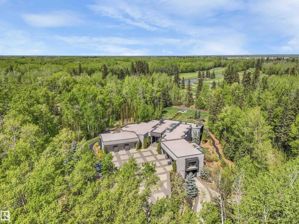
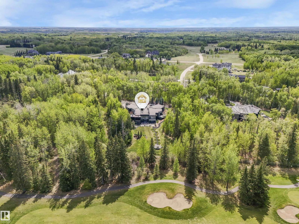
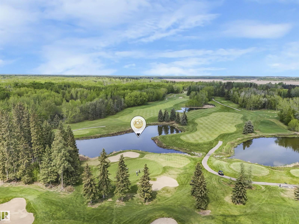
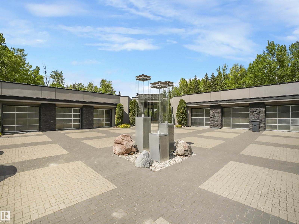
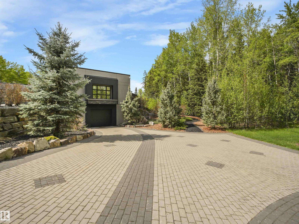
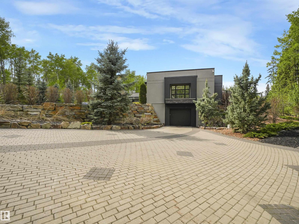
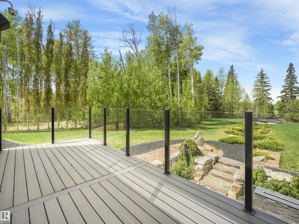
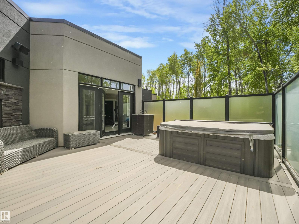
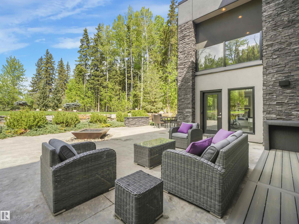
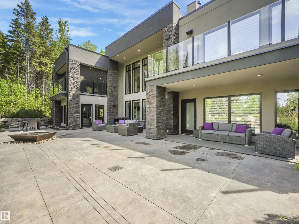
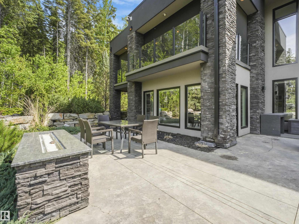
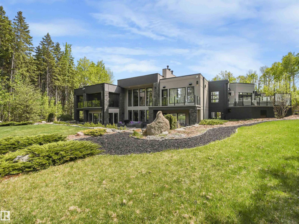
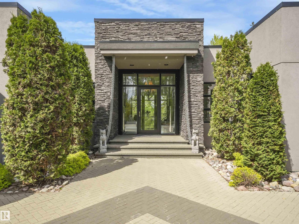
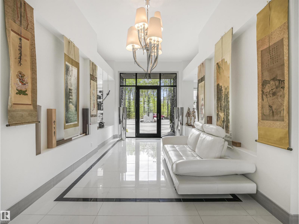
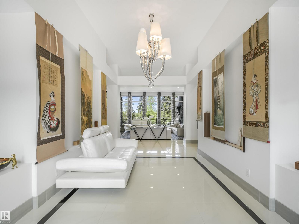
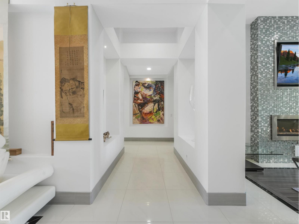
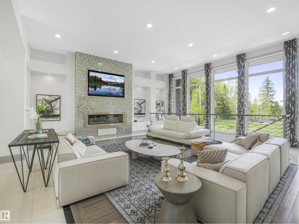
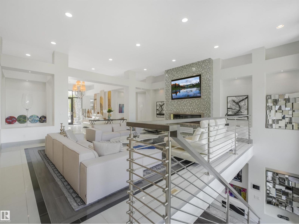
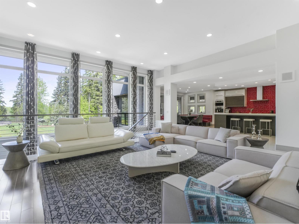
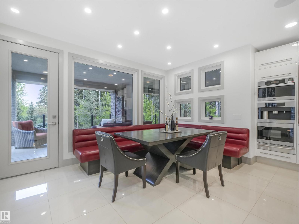
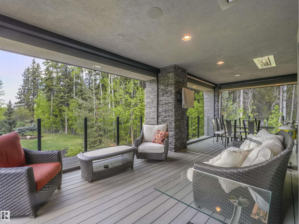
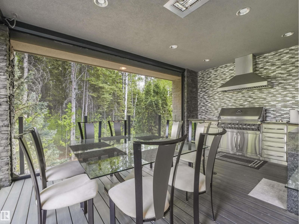
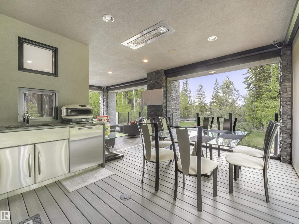
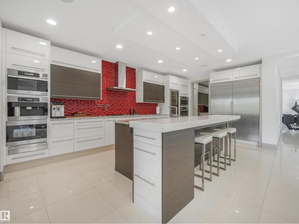
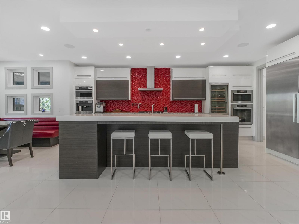
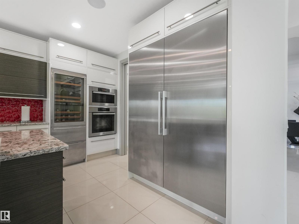
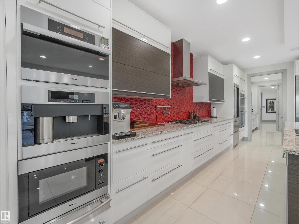
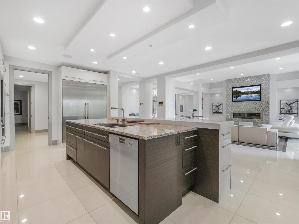
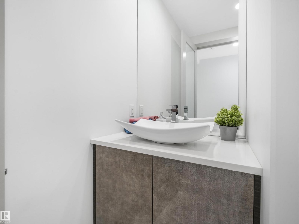
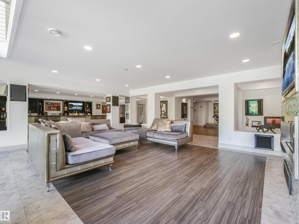
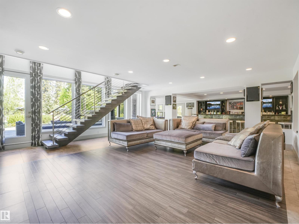
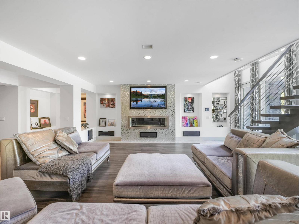
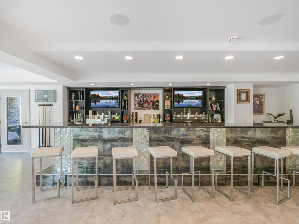
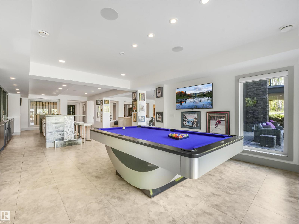
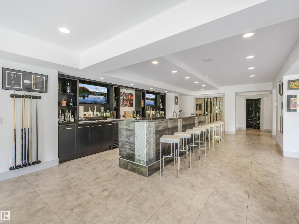
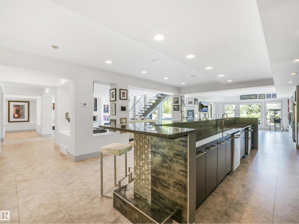
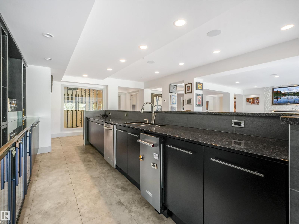
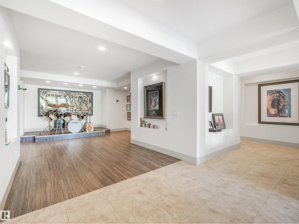
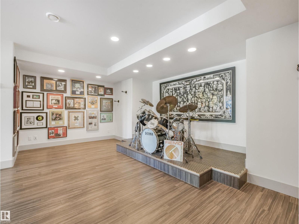
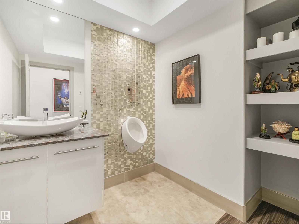
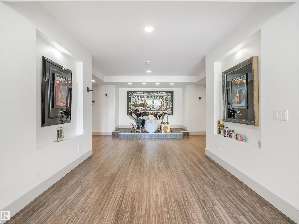
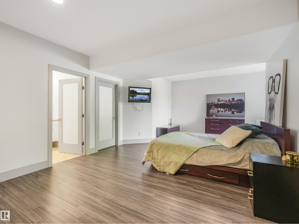
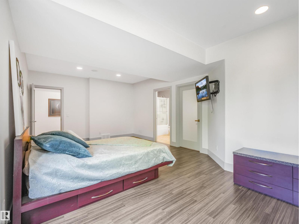
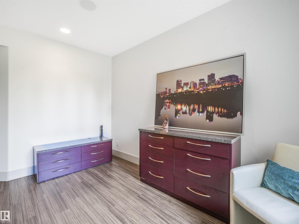
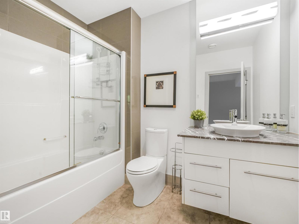
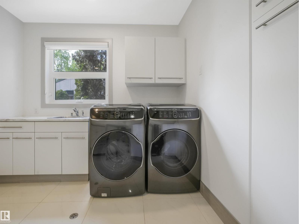
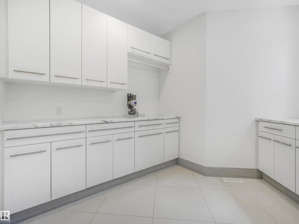
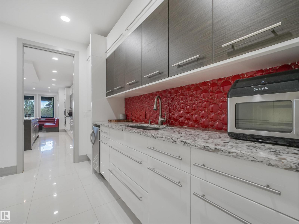
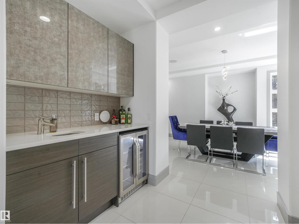
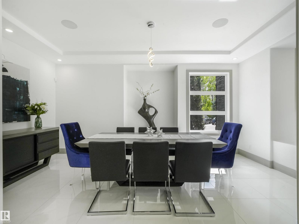
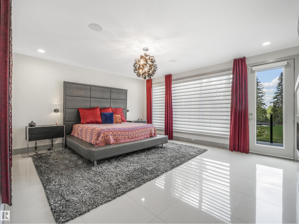
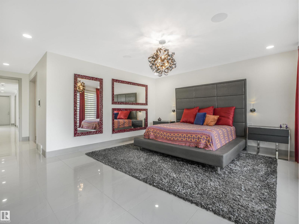
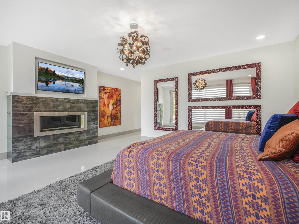
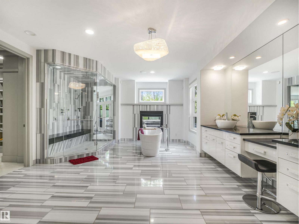
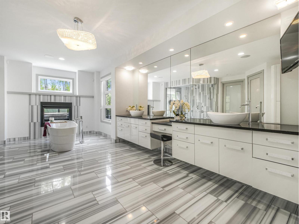
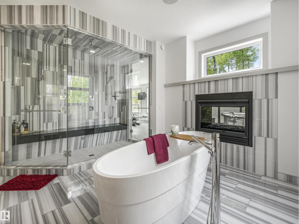
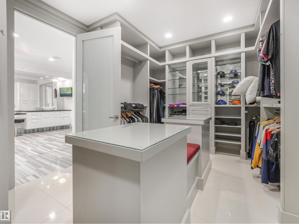
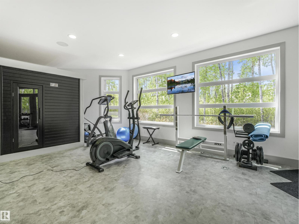
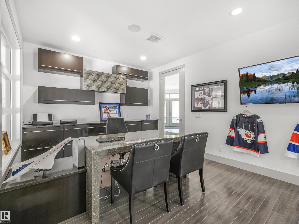
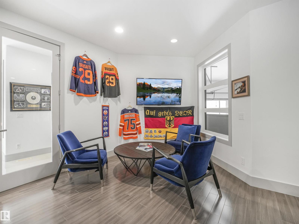
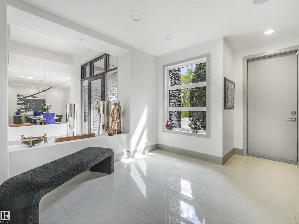
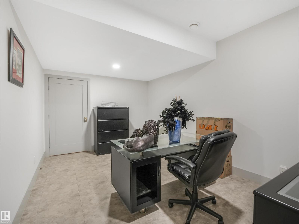
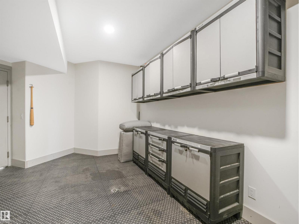
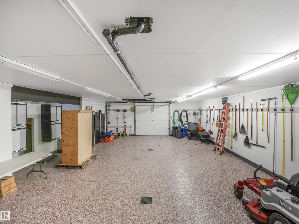
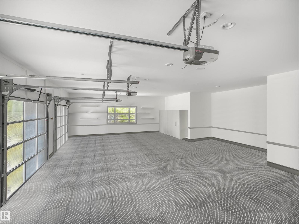
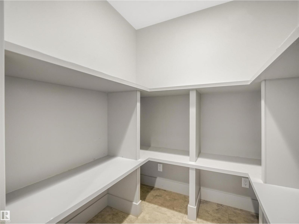
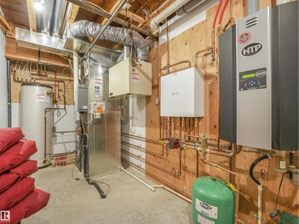
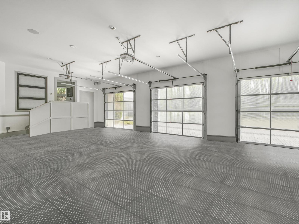
Nine garage spaces, a private gym and sauna, and over 8,500 sq. ft. of living space set this 3.9-acre estate apart. This custom, commercially built walk-out bungalow offers a gourmet kitchen with Miele double and steam ovens, a cappuccino maker, Sub-Zero fridge, and a butler’s pantry with an ice maker. A breakfast area, formal dining room, bar, and servery make entertaining easy. The primary retreat features a 6-piece ensuite, oversized custom walk-in closet, and private deck access. An office, gym, and sauna complete the main floor. The walk-out level includes three bedrooms, two with 4-piece ensuites, a second kitchen, family and recreation rooms, and a wine cellar. Three garage areas include a showroom-style bay for your collection. A winding driveway and over an acre of professional landscaping create an impressive arrival. Commercial-grade construction, refined finishes, and privacy define this exceptional estate. (id:51989)
Features of 51222 Rge Road 260
- MLS® Number E4513544
- Price $3,429,000
- Bedrooms: 4
- Bathrooms: 5
- Square Footage: 4342 sqft
- Property Type: House
- Neigbourhood: Winterridge Estates
- Amenities Near By Airport, Park, Golf Course
- Features Private Setting, Closet Organizers, No Smoking Home
- Structure Fire Pit
Buildings
| Bathroom Total | 5 | Bedrooms Total | 4 |
| Amenities | Ceiling - 10ft | Appliances | Alarm System, Dishwasher, Dryer, Garage Door Opener Remote(s), Garage Door Opener, Refrigerator, Central Vacuum, Washer, Wine Fridge, Stove |
| Architectural Style | Bungalow | Basement Development | Finished |
| Basement Type | Full (finished) | Constructed Date | 2012 |
| Construction Style Attachment | Detached | Fire Protection | Smoke Detectors |
| Fireplace Fuel | Gas | Fireplace Present | Yes |
| Fireplace Type | Unknown | Half Bath Total | 2 |
| Heating Type | Forced Air, In Floor Heating | Stories Total | 1 |
| Size Interior | 4342 Sqft | Type | House |
Parking
| Detached Garage |
Land
| Acreage | Yes | Fence Type | Fence |
| Land Amenities | Airport, Park, Golf Course | Size Irregular | 3.95 |
| Size Total | 3.95 Ac | Size Total Text | 3.95 Ac |
Rooms
| Level | Type | Length | Width | Dimensions |
|---|---|---|---|---|
| Basement | Family Room | 6.89 m | 6.78 m | 6.89 m x 6.78 m |
| Basement | Bedroom 2 | 5.49 m | 6.19 m | 5.49 m x 6.19 m |
| Basement | Bedroom 3 | 6.71 m | 4.66 m | 6.71 m x 4.66 m |
| Basement | Bedroom 4 | 4.92 m | 3.19 m | 4.92 m x 3.19 m |
| Basement | Recreation Room | 4.56 m | 6.08 m | 4.56 m x 6.08 m |
| Main Level | Living Room | 6.73 m | 6.86 m | 6.73 m x 6.86 m |
| Main Level | Dining Room | 5.41 m | 3.97 m | 5.41 m x 3.97 m |
| Main Level | Kitchen | 5.43 m | 6.34 m | 5.43 m x 6.34 m |
| Main Level | Primary Bedroom | 5.76 m | 8.1 m | 5.76 m x 8.1 m |
| Main Level | Office | 6.74 m | 5.02 m | 6.74 m x 5.02 m |
| Main Level | Breakfast | 4.51 m | 2.55 m | 4.51 m x 2.55 m |
| Main Level | Mud Room | 3.16 m | 6.11 m | 3.16 m x 6.11 m |
| Main Level | Laundry Room | 4.04 m | 4.43 m | 4.04 m x 4.43 m |
Agents and Offices
- Franco Maione
- Office: Real Broker