

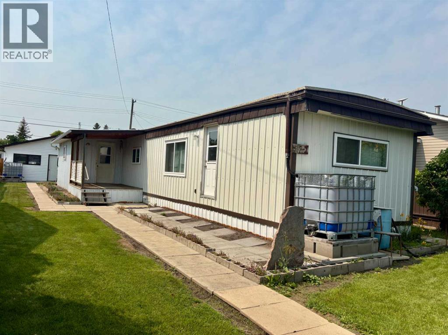
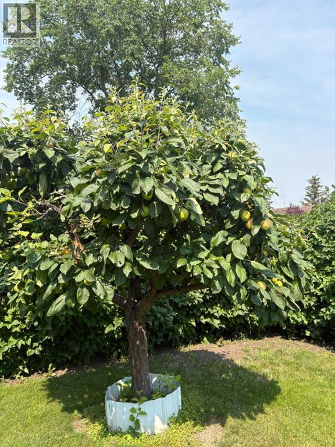
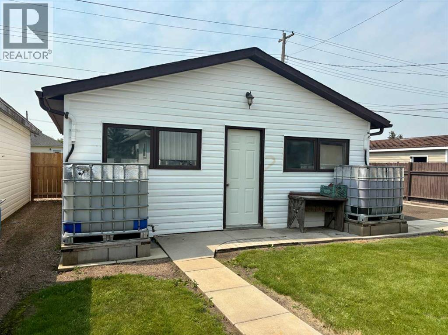
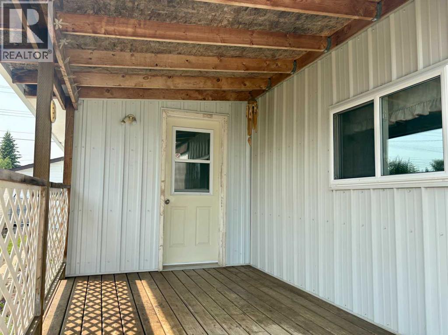
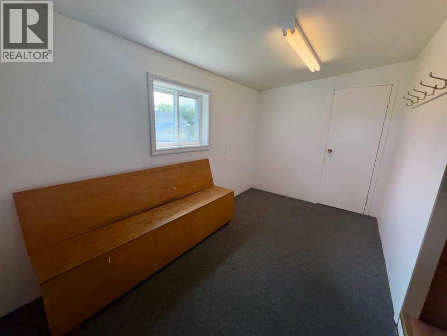
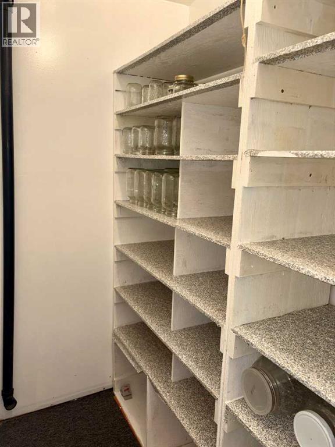
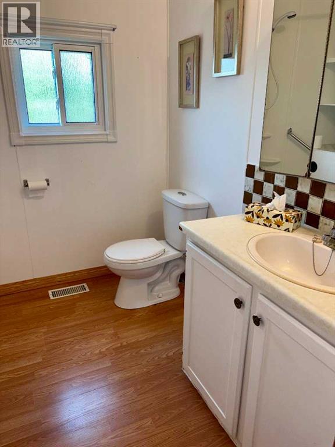
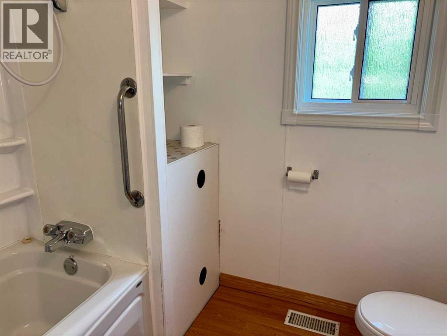
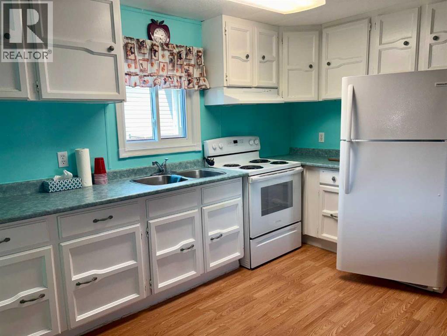
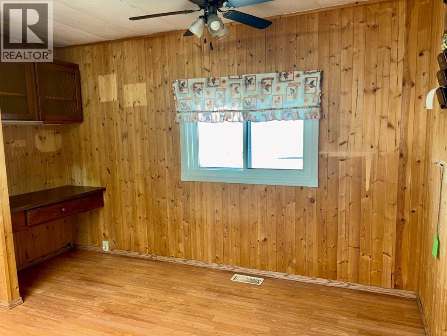
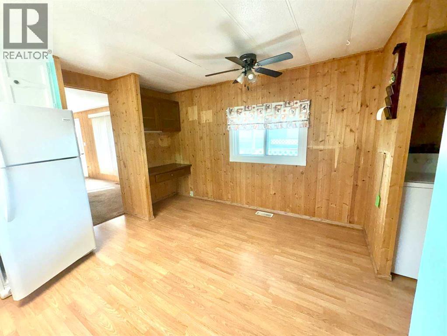
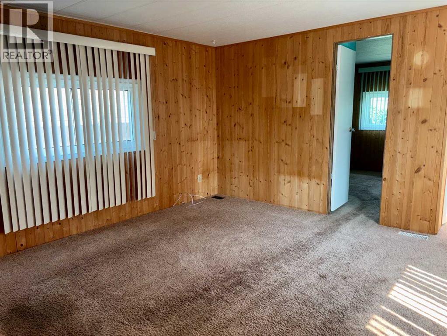
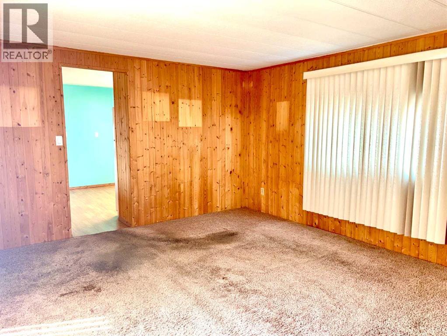
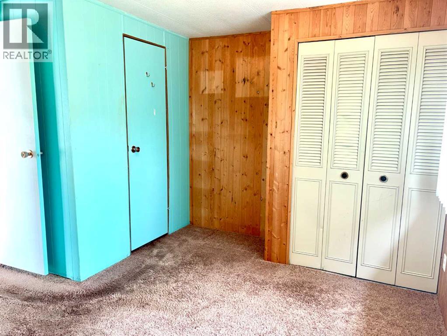
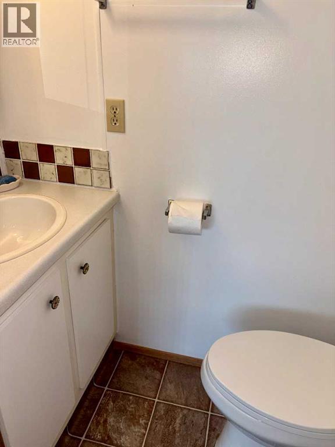
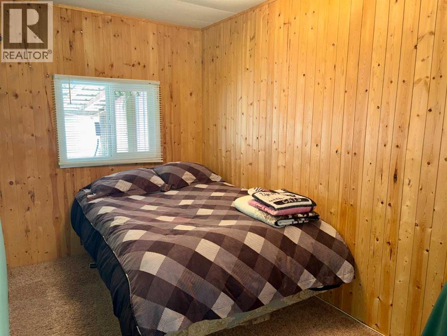
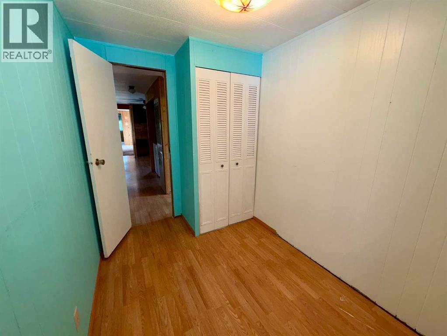
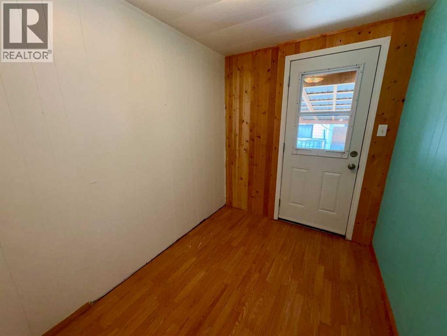
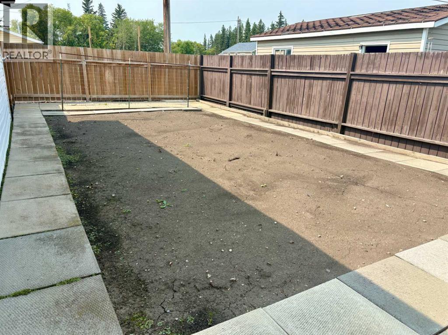
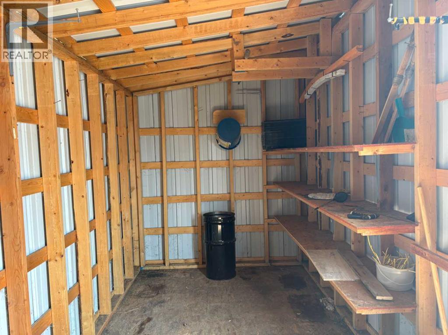
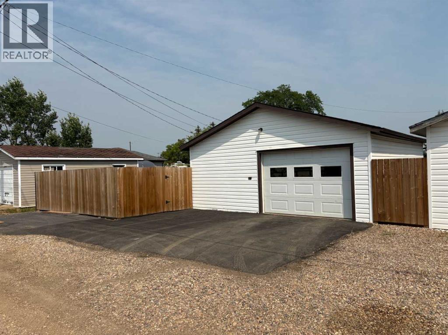
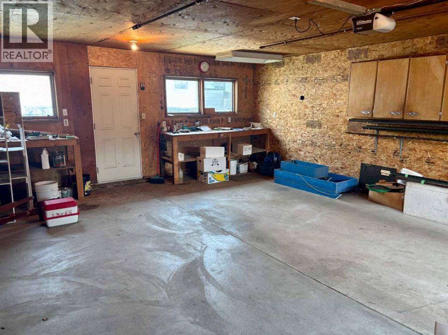
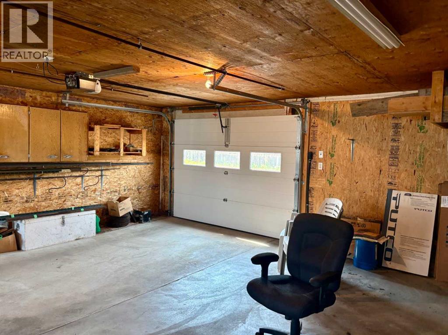
This 2 bedroom home in Mannville, AB offers comfortable main floor living, a spacious yard, and a double detached garage. Inside, you'll find a bright and inviting layout featuring two bedrooms, including a primary bedroom complete with its’ own 2-piece ensuite. The attached porch creates a functional entryway with additional space for storage, coats, and footwear and a cold room pantry, while adding to the home's overall living area. The bright, satin kitchen and comfortable living room are great areas to entertain in. Step outside to a beautifully maintained yard with plenty of room to enjoy the outdoors. Whether you have a green thumb and grow your own vegetables or create colourful flower beds, the generous garden space offers endless possibilities. The double detached garage provides ample room for vehicles, hobbies, and extra storage and is wired for 220 service. Located in the community of Mannville, you'll enjoy small-town living with convenient amenities including a K-12 school, grocery store, restaurants, local shops, golf course, and easy access to Highway 16. Vermilion is just a short drive away, with Lloydminster approximately 45 minutes and Edmonton about 90 minutes east. Whether you're a first-time home buyer, looking to downsize, or searching for an investment property, this move-in-ready home offers outstanding value in a great community. (id:51989)
Features of 5122 46 Street
- MLS® Number A2334180
- Price $114,900
- Bedrooms: 2
- Bathrooms: 2
- Square Footage: 1046 sqft
- Property Type: Manufactured Home
- Amenities Near By Golf Course, Playground, Schools, Shopping
- Community Features Golf Course Development
- Features Back Lane, Pvc Window, No Animal Home, No Smoking Home, Level
- Parking Space Total 5
- Plan 400ny
- Structure Shed, Deck
Buildings
| Bathroom Total | 2 | Bedrooms Above Ground | 2 |
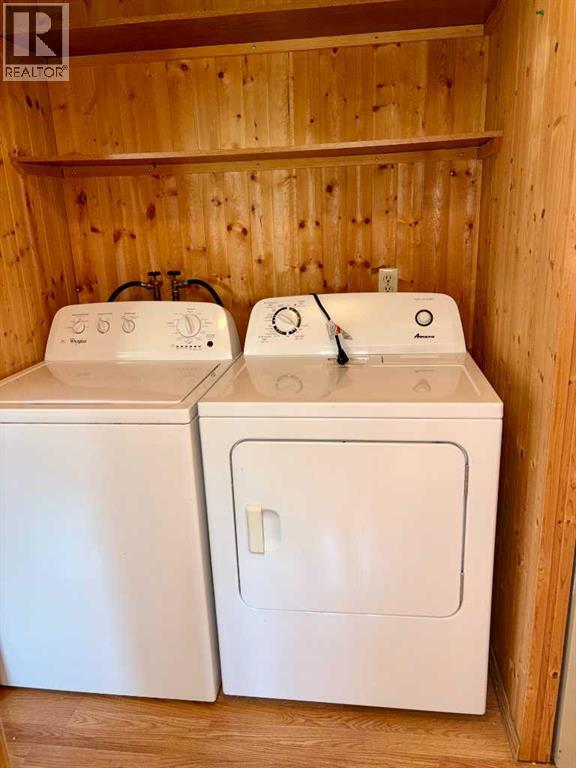
| Bedrooms Total | 2 | Appliances | Refrigerator, Stove, Washer & Dryer |
| Architectural Style | Mobile Home | Basement Type | None |
| Constructed Date | 1974 | Construction Style Attachment | Detached |
| Cooling Type | None | Exterior Finish | Aluminum Siding |
| Flooring Type | Carpeted, Laminate, Linoleum | Foundation Type | Piled |
| Half Bath Total | 1 | Heating Fuel | Natural Gas |
| Heating Type | Forced Air | Stories Total | 1 |
| Size Interior | 1046 Sqft | Total Finished Area | 1046 Sqft |
| Type | Manufactured Home |
Parking
| Detached Garage | 2 |
| Other | |
| Parking Pad | |
| R V |
Land
| Acreage | No | Fence Type | Fence, Partially Fenced |
| Land Amenities | Golf Course, Playground, Schools, Shopping | Landscape Features | Fruit Trees, Garden Area |
| Size Depth | 45.72 M | Size Frontage | 13.72 M |
| Size Irregular | 6750.00 | Size Total | 6750 Sqft|4,051 - 7,250 Sqft |
| Size Total Text | 6750 Sqft|4,051 - 7,250 Sqft | Zoning Description | Rs |
Rooms
| Level | Type | Length | Width | Dimensions |
|---|---|---|---|---|
| Main Level | Other | 2.30 M x 4.10 M | ||
| Main Level | Other | 2.00 M x 3.10 M | ||
| Main Level | Bedroom | 4.00 M x 2.00 M | ||
| Main Level | 4pc Bathroom | 2.20 M x 2.30 M | ||
| Main Level | Eat In Kitchen | 3.60 M x 4.00 M | ||
| Main Level | Living Room | 4.40 M x 4.00 M | ||
| Main Level | Primary Bedroom | 2.70 M x 4.00 M | ||
| Main Level | 2pc Bathroom | 8.00 M x 1.60 M |
Agents and Offices
- Charlotte Smith
- Office: RE/MAX Prairie Realty