

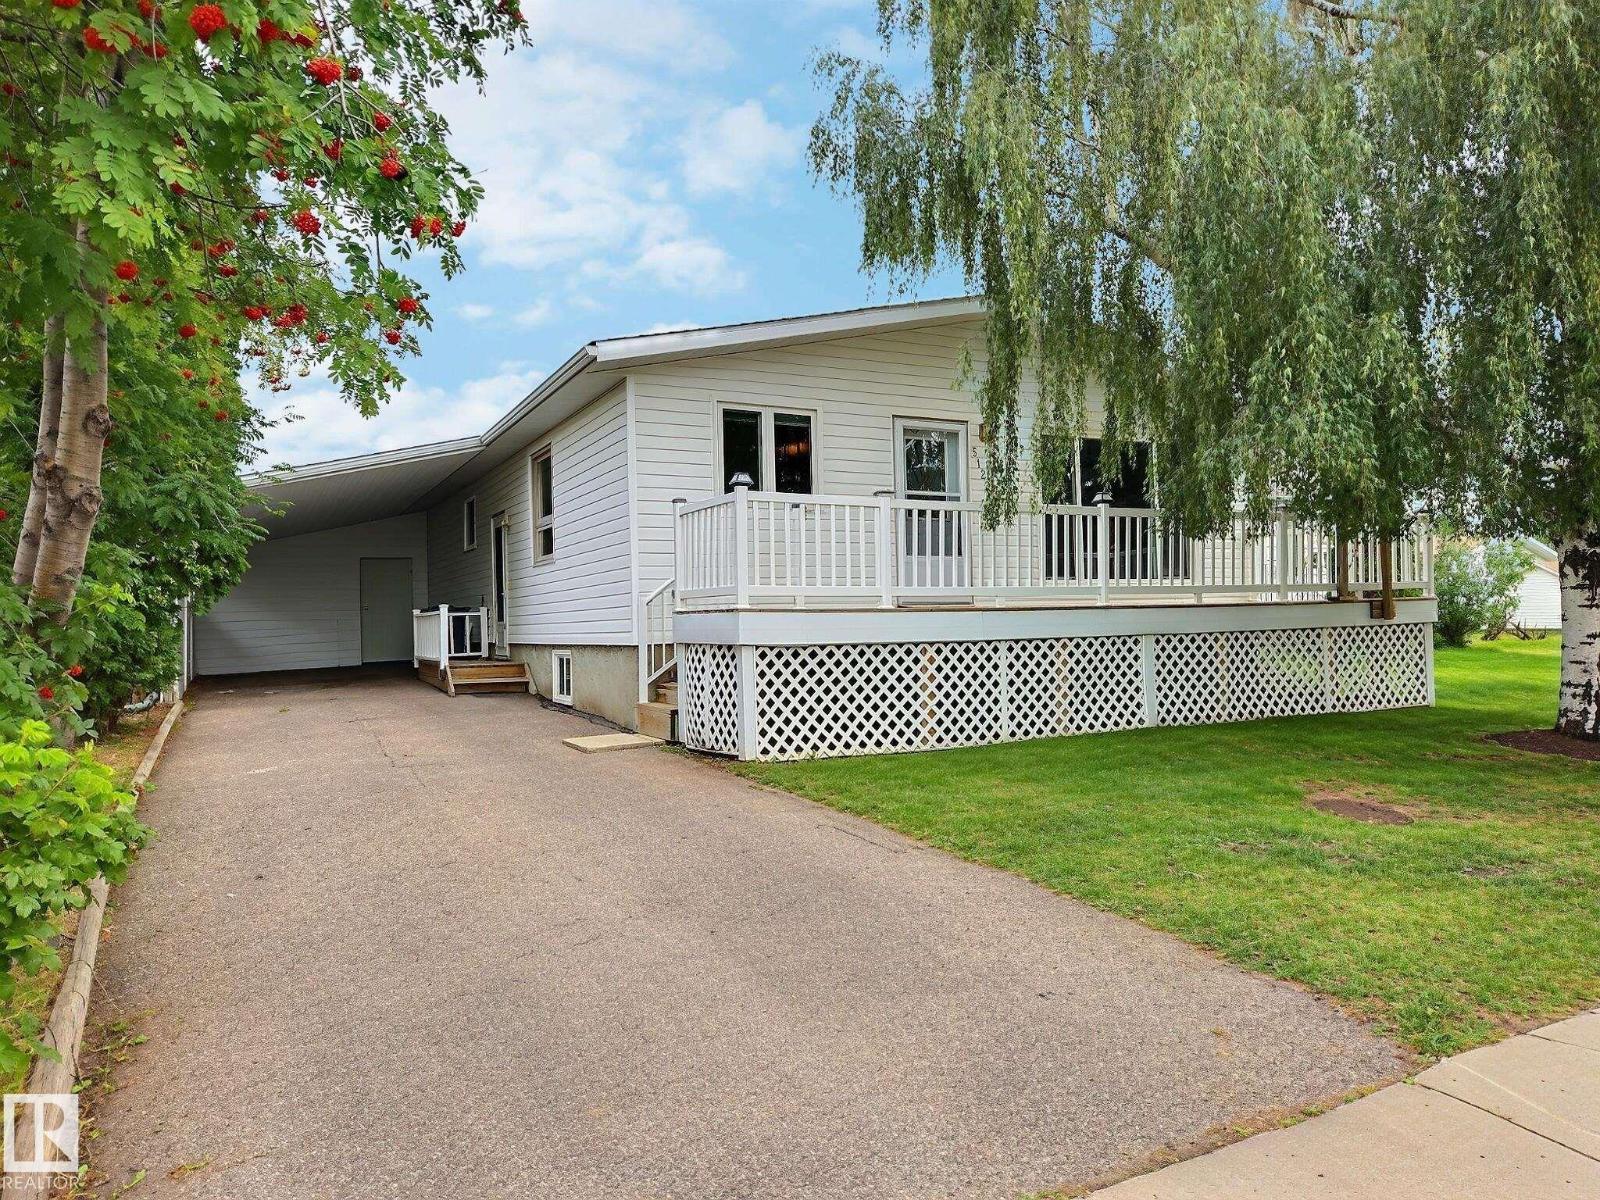


Great starter home that is move in ready! This cute bungalow is centrally located in St. Paul. The home has three bedrooms on the main floor as well as a full bath and a two piece ensite bath. The main floor also has a large family room with a great little kitchen and main floor laundry! The basement has been extensively renovated and has one bedroom, a large rec room, a large office/sitting room and a three piece bath, all with vinyl plank flooring. The exterior of the home has vinyl siding, newer asphalt shingles, along with some new windows. There is a great little patio/deck on the front of the home where you can sit and enjoy the outside or you can head back to the fenced backyard with a vegetable garden and and fire pit. This home has been well maintained for many years and is ready for its next chapter. (id:51989)
Features of 5122 46 Av
- MLS® Number E4508093
- Price $235,000
- Bedrooms: 4
- Bathrooms: 3
- Square Footage: 12282 sqft
- Property Type: House
- Neigbourhood: St. Paul Town
- Amenities Near By Golf Course, Playground, Schools, Shopping
- Features See Remarks, Lane
- Structure Deck
Buildings
| Bathroom Total | 3 | Bedrooms Total | 4 |
| Amenities | Vinyl Windows | Appliances | Dishwasher, Refrigerator, Stove |
| Architectural Style | Bungalow | Basement Development | Finished |
| Basement Type | Full (finished) | Constructed Date | 1979 |
| Construction Style Attachment | Detached | Half Bath Total | 1 |
| Heating Type | Forced Air | Stories Total | 1 |
| Size Interior | 12282 Sqft | Type | House |
Parking
| No Garage | |
| Carport | |
| See Remarks |
Land
| Acreage | No | Fence Type | Fence |
| Land Amenities | Golf Course, Playground, Schools, Shopping |
Rooms
| Level | Type | Length | Width | Dimensions |
|---|---|---|---|---|
| Basement | Family Room | 7.93 m | 4.04 m | 7.93 m x 4.04 m |
| Basement | Bedroom 4 | 4.41 m | 2.92 m | 4.41 m x 2.92 m |
| Basement | Office | 4.26 m | 4.04 m | 4.26 m x 4.04 m |
| Basement | Storage | 5.14 m | 2.76 m | 5.14 m x 2.76 m |
| Main Level | Living Room | 5.58 m | 4.28 m | 5.58 m x 4.28 m |
| Main Level | Kitchen | 4.68 m | 2.44 m | 4.68 m x 2.44 m |
| Main Level | Primary Bedroom | 4.56 m | 3.96 m | 4.56 m x 3.96 m |
| Main Level | Bedroom 2 | 3.96 m | 2.99 m | 3.96 m x 2.99 m |
| Main Level | Bedroom 3 | 2.98 m | 2.84 m | 2.98 m x 2.84 m |
Agents and Offices
- Justin A. Anderson
- Office: Property Plus Realty Ltd.