5122 45 Avenue , Spirit River, Alberta T0H 3G0 New For sale

$132,500

Bedrooms 2
Bathrooms 1
Area 871 sqft
Basement Type Partial (Unfinished)
Year Built 1956
Car Parking 4
Type House
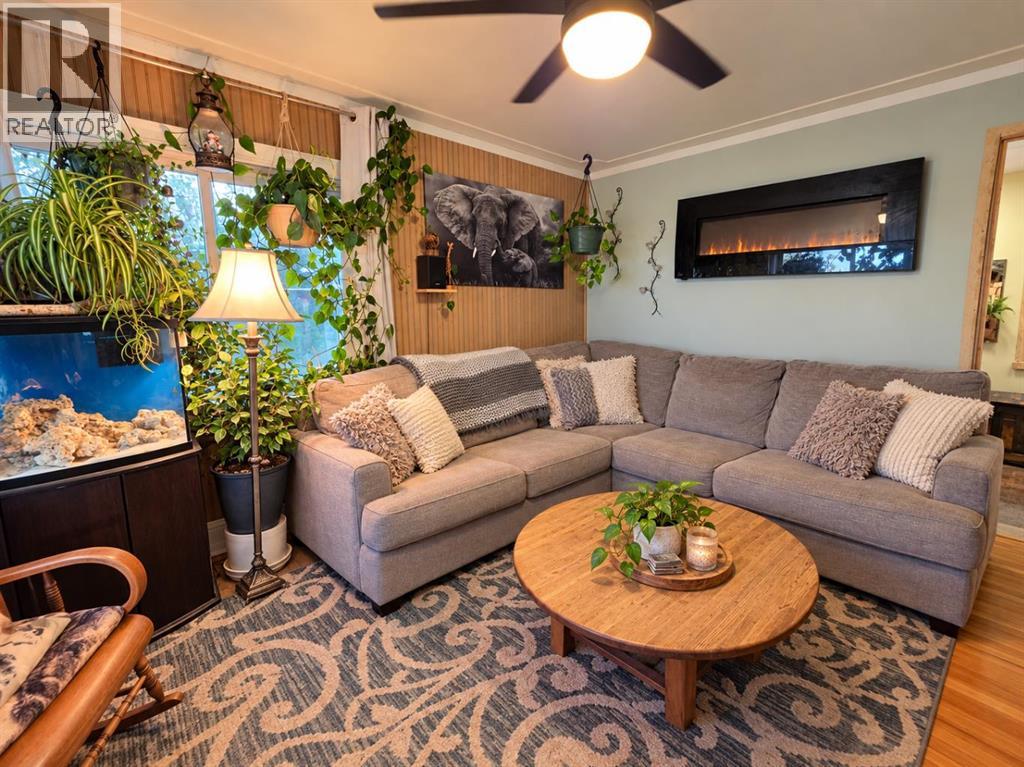
Fireplace 1

About 5122 45 Avenue

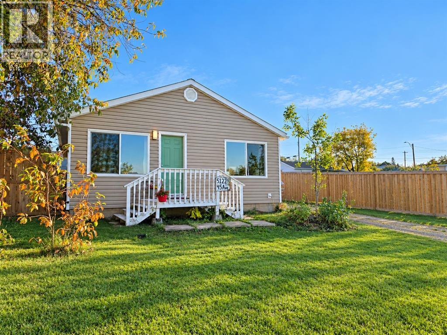
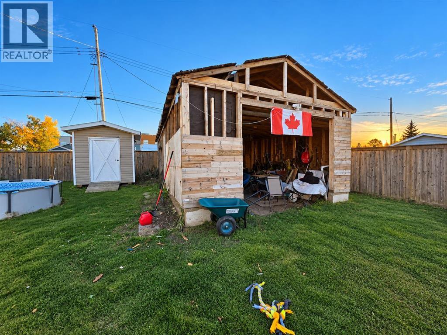
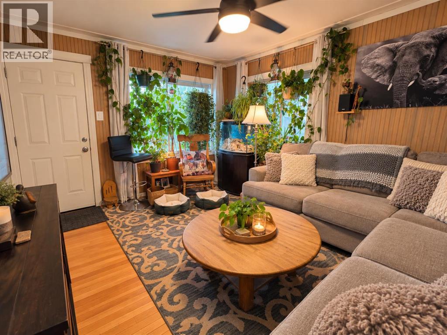
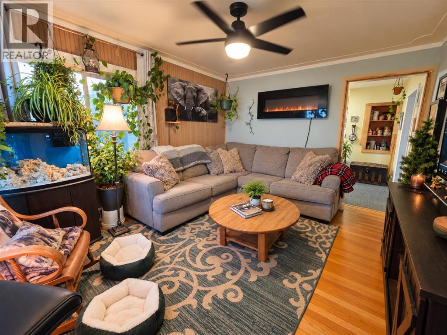
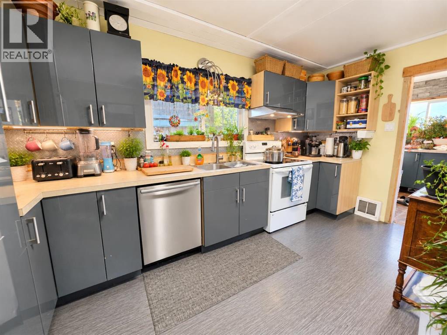
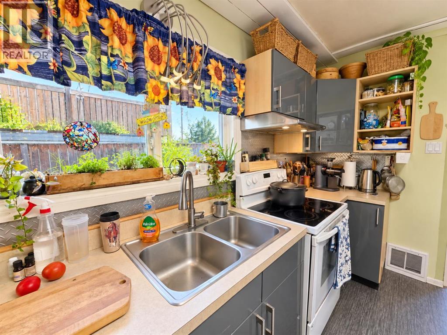
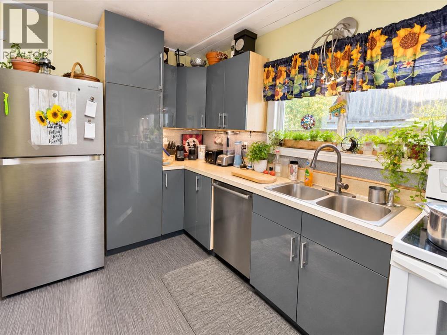
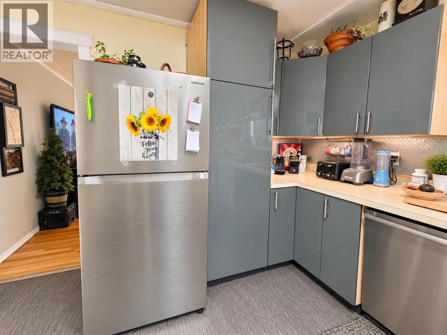
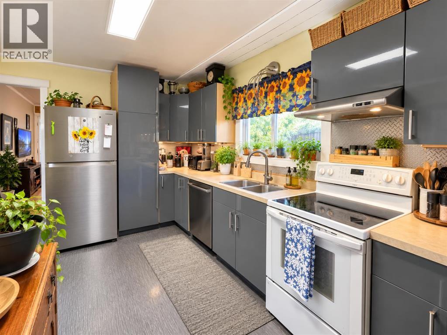
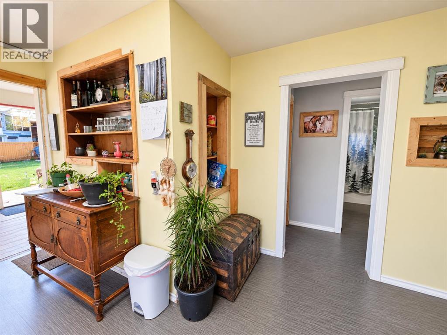
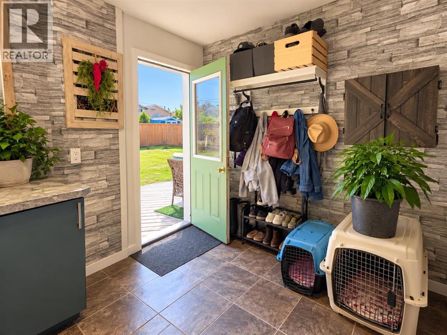
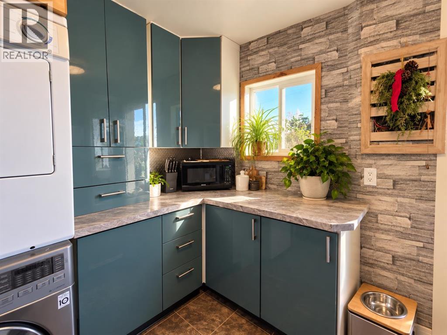
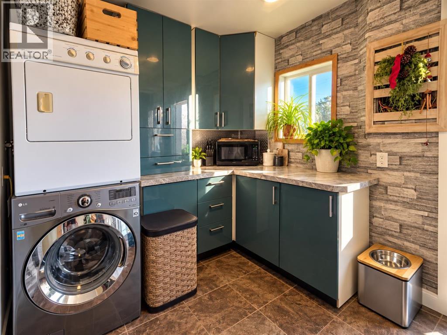
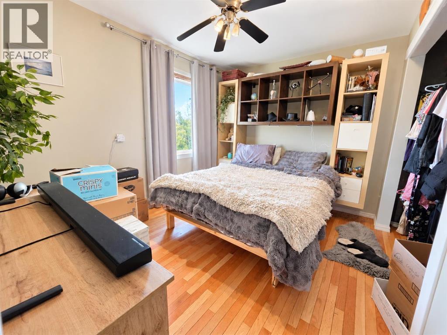
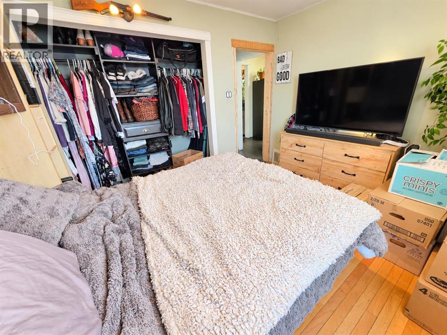
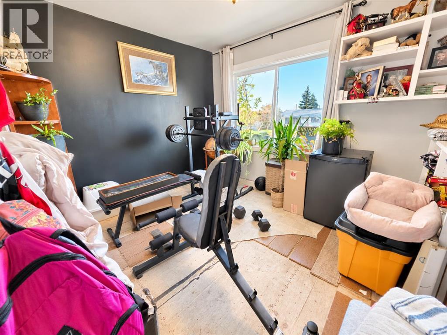
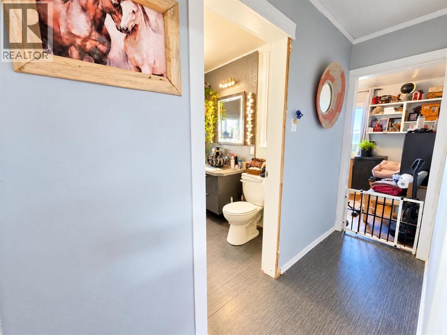
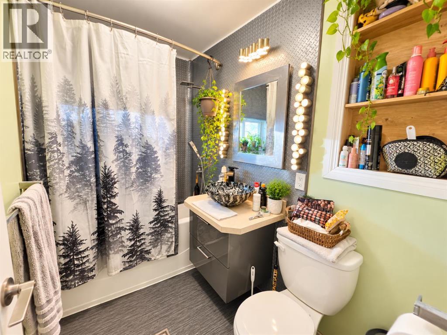
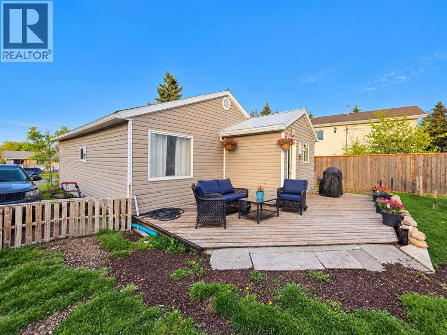
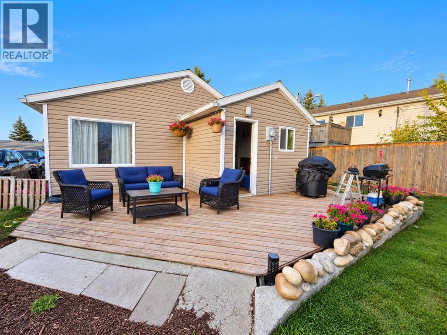
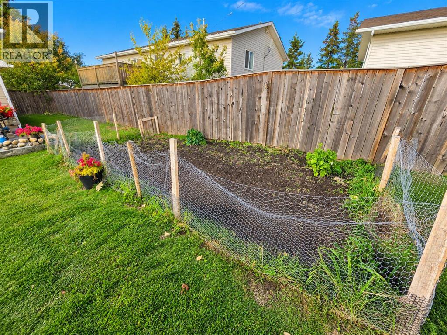
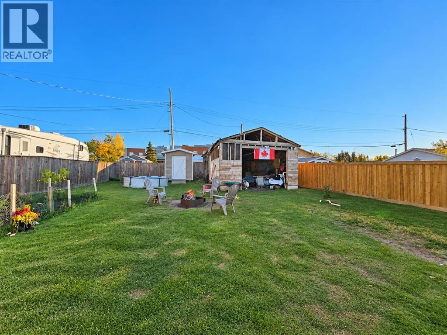
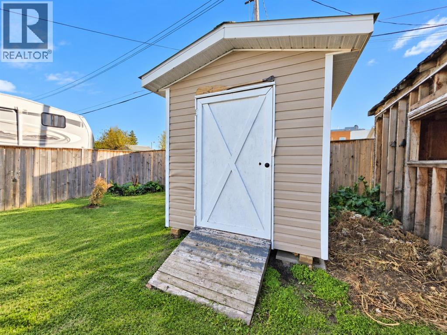
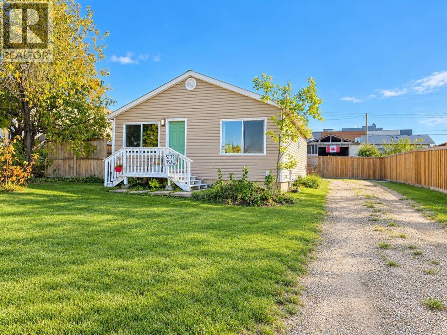
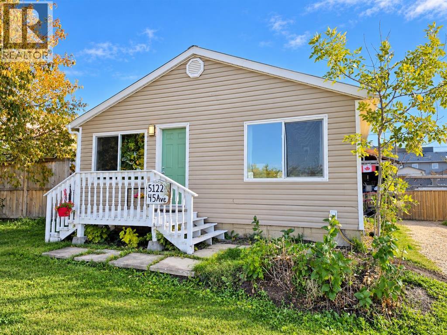
Affordable, Full of Potential & Ready for Your Finishing Touches! At just $132,500, this 2-bedroom, 1-bathroom home in Spirit River is an excellent opportunity for a first-time buyer, investor, or anyone looking for an affordable home they can make their own. Offering 871 sq. ft. of living space, the home has already seen some updates, while still leaving plenty of opportunity to add your own style and finish the remaining renovations. The main floor features a functional kitchen with some recent improvements, including a new dishwasher, fridge and kitchen faucet, along with updates to the bathroom. An addition at the back of the home currently serves as a mud room and laundry area, but offers the flexibility to become a home office, hobby space or even a potential third bedroom. A partial basement provides convenient additional storage. Some of the big-ticket items are already taken care of, including a metal roof, new windows, on-demand hot water heater, refurbished furnace and new sump pump. Outside, the large fully fenced lot offers plenty of room to enjoy the outdoors, complete with a back deck, fire pit, pool and fenced garden area. The impressive 17'5" x 34' detached garage provides plenty of room for parking, storage, hobbies or a workshop. Located close to The Lodge, the hospital and all of Spirit River's amenities, this home offers both convenience and affordability. With quick possession available, you can move in, tackle the remaining renovations at your own pace and turn this property into a home that truly reflects your style. Priced at just $132,500 — this is an opportunity worth taking a look at! (id:51989)


Features of 5122 45 Avenue

  • MLS® Number A2350028
  • Price $132,500
  • Bedrooms: 2
  • Bathrooms: 1
  • Square Footage: 871 sqft
  • Property Type: House
  • Amenities Near By Playground, Recreation Nearby, Schools, Shopping
  • Parking Space Total 4
  • Plan 4880hw
  • Structure Deck

Buildings

Bathroom Total 1 Bedrooms Above Ground 2
Bedrooms Total 2 Appliances Refrigerator, Dishwasher, Stove, Window Coverings, Washer & Dryer
Architectural Style Bungalow Basement Development Unfinished
Basement Type Partial (unfinished) Constructed Date 1956
Construction Style Attachment Detached Cooling Type None
Exterior Finish Vinyl Siding Fireplace Present Yes
Fireplace Total 1 Flooring Type Vinyl
Foundation Type Poured Concrete Heating Fuel Natural Gas
Heating Type Forced Air Stories Total 1
Size Interior 871 Sqft Total Finished Area 871 Sqft
Type House

Parking

Detached Garage 1

Land

Acreage No Fence Type Fence
Land Amenities Playground, Recreation Nearby, Schools, Shopping Landscape Features Garden Area
Size Depth 36.57 M Size Frontage 18.29 M
Size Irregular 7200.00 Size Total 7200 Sqft|4,051 - 7,250 Sqft
Size Total Text 7200 Sqft|4,051 - 7,250 Sqft Zoning Description R

Rooms

Level Type Dimensions
Main Level Primary Bedroom 11.50 Ft x 9.08 Ft
Main Level Bedroom 11.50 Ft x 9.50 Ft
Main Level 3pc Bathroom .00 Ft x .00 Ft

Agents and Offices

  • Amanda Lowe
  • Office: Exp Realty
  • Aerial
  • Walking Score
What's Nearby

Do you have questions?

Call or text today, we are here to help!

1-403-561-3456