

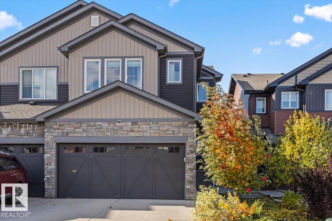
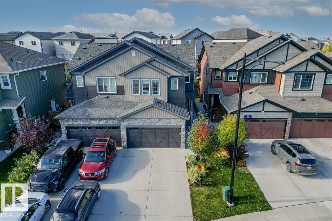
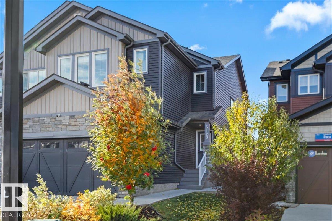
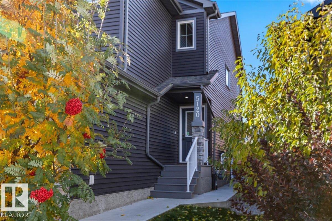
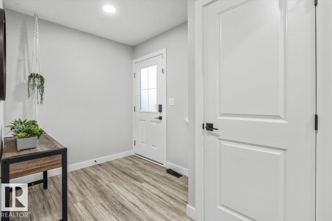
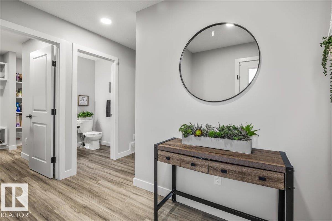
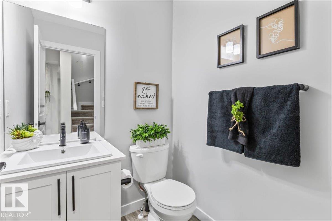
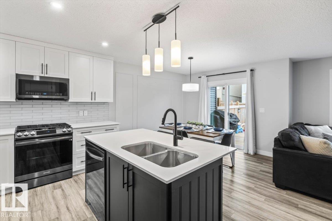
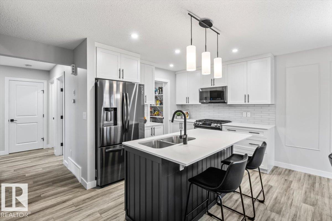
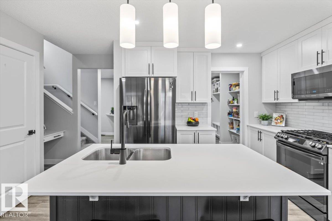
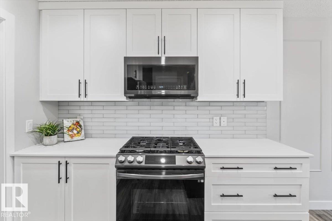
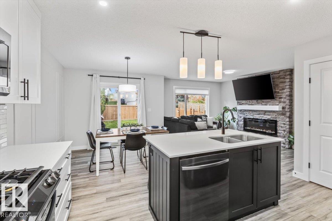
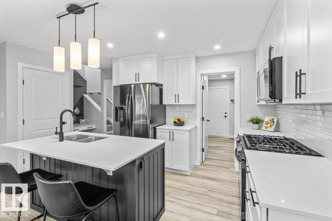
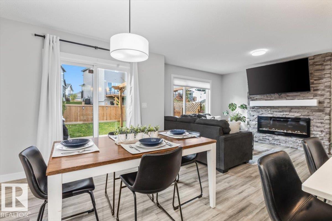
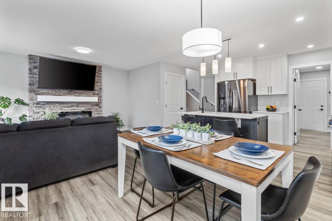
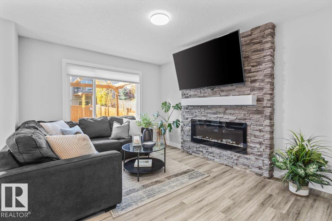
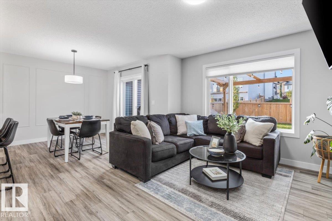
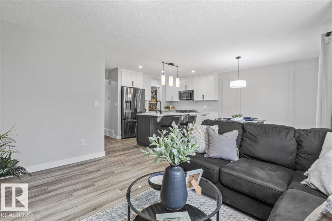
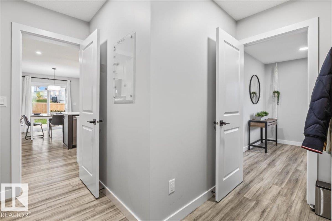
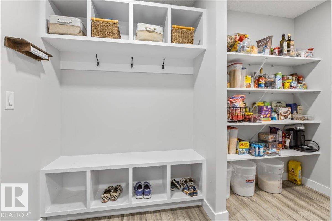
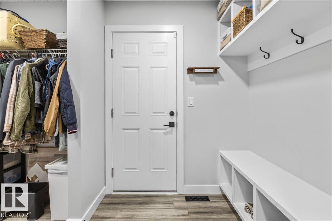
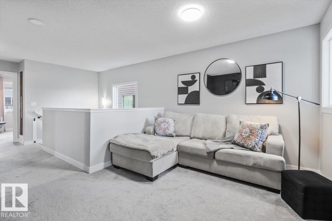
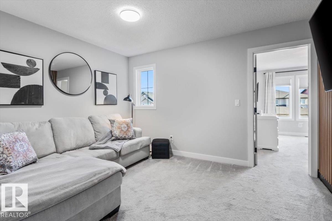
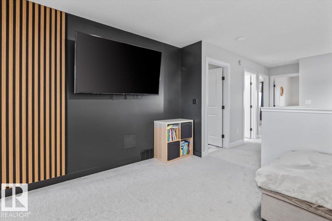
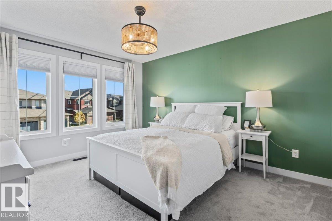
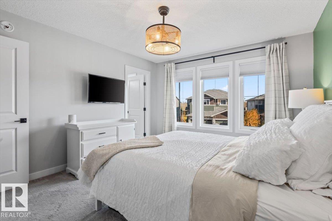
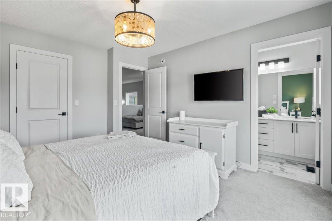
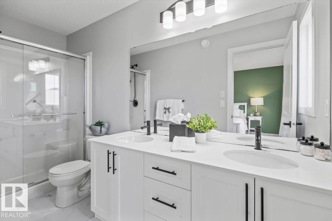
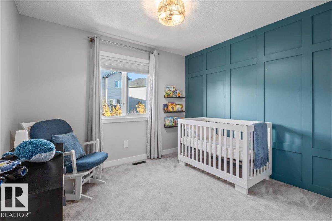
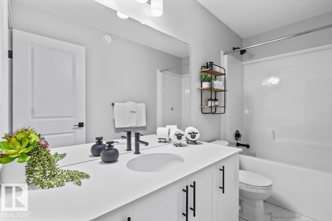
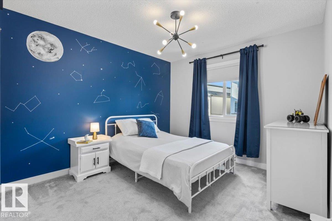
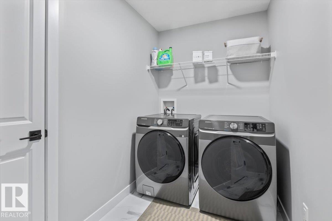
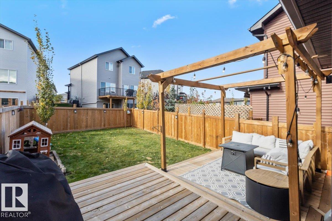
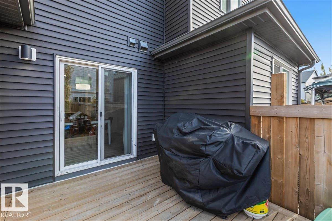
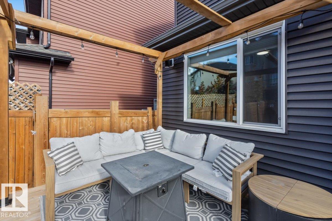
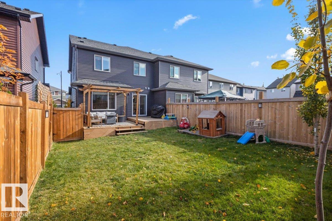
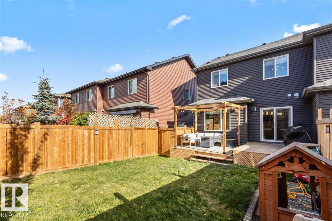
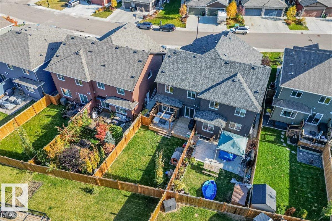
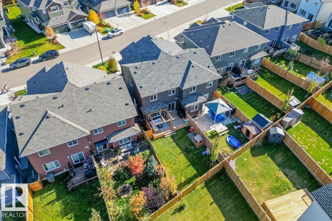
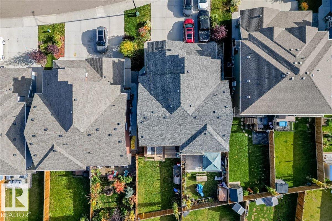
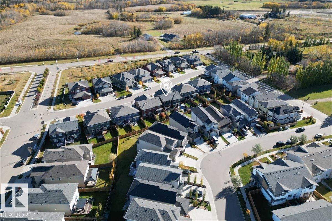
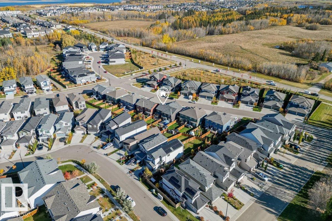
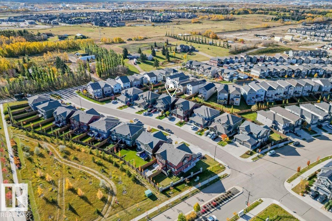
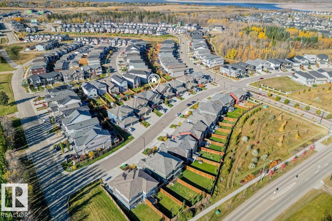
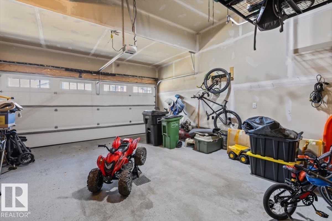
Welcome to Lark Crescent where mornings start with coffee at the island, the black stainless appliances catching the early light. Backpacks and boots live in the large mudroom, just a walk through the pantry away, so getting out the door is easy. After school, the kids walk to nearby parks, or the whole family heads to Lois Hole Provincial Park and other recreation just a short drive away. Evenings bring dinner in the dining room, then a cozy night by the fireplace as the big living room windows frame the sunset. In summer, those nights stretch out on the dual-level deck. Upstairs, the bonus room is ready for movie night, and the full laundry room makes chores simple. With 3 bedrooms and 3 bathrooms, there is space for everyone, and the primary suite is your retreat with a large walk-in closet and an ensuite with dual sinks. A double attached garage keeps winter mornings warm and stress-free. This is the home where every day just works. (id:51989)
Features of 5120 Lark Cr Nw
- MLS® Number E4513190
- Price $499,900
- Bedrooms: 3
- Bathrooms: 3
- Square Footage: 1728 sqft
- Property Type: Duplex
- Neigbourhood: Kinglet Gardens
- Amenities Near By Playground, Public Transit, Shopping
- Features No Smoking Home
- Structure Deck
Buildings
| Bathroom Total | 3 | Bedrooms Total | 3 |
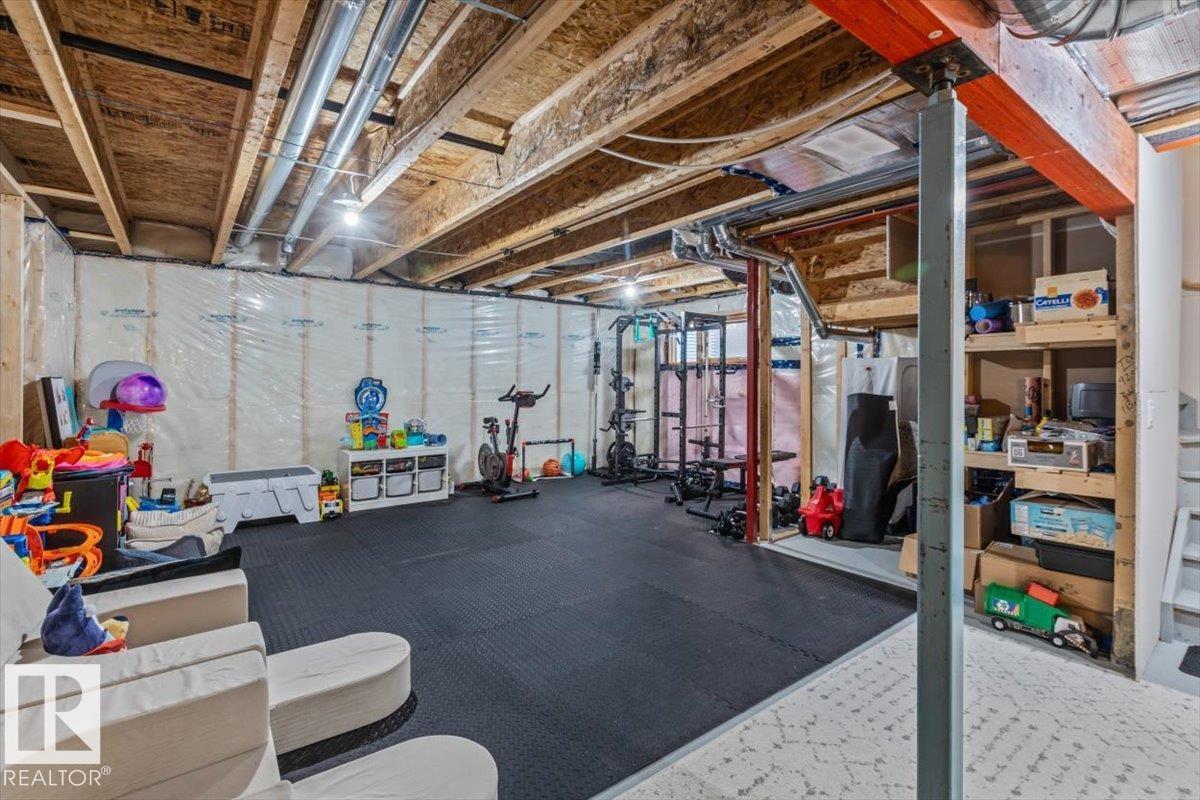
| Appliances | Dishwasher, Dryer, Garage Door Opener Remote(s), Garage Door Opener, Microwave Range Hood Combo, Refrigerator, Gas Stove(s), Washer, Window Coverings | Basement Development | Unfinished |
| Basement Type | Full (unfinished) | Constructed Date | 2021 |
| Construction Style Attachment | Semi-detached | Cooling Type | Central Air Conditioning |
| Fireplace Fuel | Electric | Fireplace Present | Yes |
| Fireplace Type | Insert | Half Bath Total | 1 |
| Heating Type | Forced Air | Stories Total | 2 |
| Size Interior | 1728 Sqft | Type | Duplex |
Parking
| Attached Garage |
Land
| Acreage | No | Fence Type | Fence |
| Land Amenities | Playground, Public Transit, Shopping | Size Irregular | 290.58 |
| Size Total | 290.58 M2 | Size Total Text | 290.58 M2 |
Rooms
| Level | Type | Length | Width | Dimensions |
|---|---|---|---|---|
| Main Level | Living Room | 3.28 m | 4.22 m | 3.28 m x 4.22 m |
| Main Level | Dining Room | 3.18 m | 3.1 m | 3.18 m x 3.1 m |
| Main Level | Kitchen | 3.18 m | 2.64 m | 3.18 m x 2.64 m |
| Main Level | Mud Room | 3.16 m | 1.63 m | 3.16 m x 1.63 m |
| Upper Level | Primary Bedroom | 3.57 m | 4.17 m | 3.57 m x 4.17 m |
| Upper Level | Bedroom 2 | 3.23 m | 2.97 m | 3.23 m x 2.97 m |
| Upper Level | Bedroom 3 | 3.13 m | 4.12 m | 3.13 m x 4.12 m |
| Upper Level | Bonus Room | 3.85 m | 3.06 m | 3.85 m x 3.06 m |
| Upper Level | Laundry Room | 3.02 m | 1.73 m | 3.02 m x 1.73 m |
Agents and Offices
- Kent Clark
- Cayden Clark
- Office: Blackmore Real Estate