

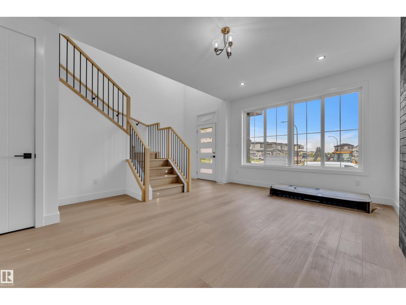
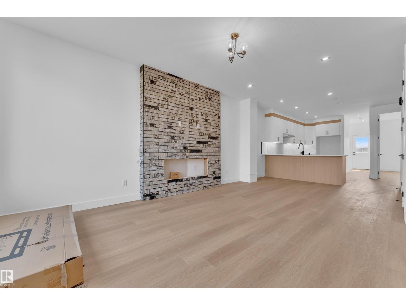
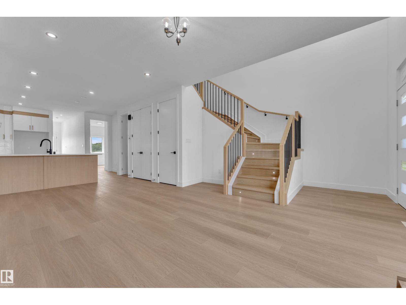
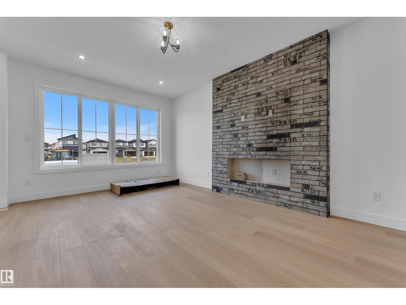
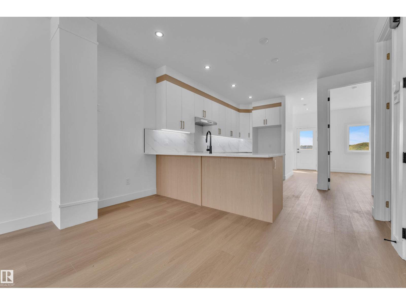
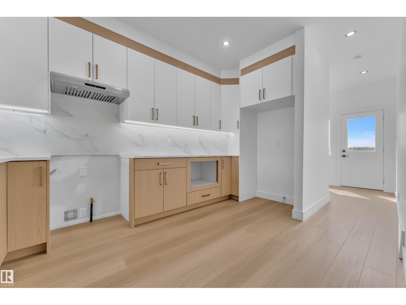
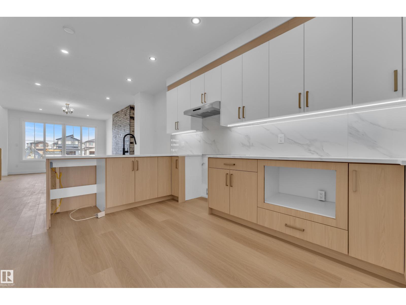
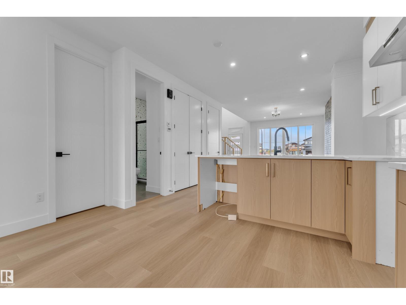
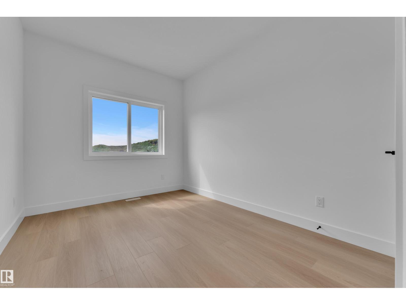
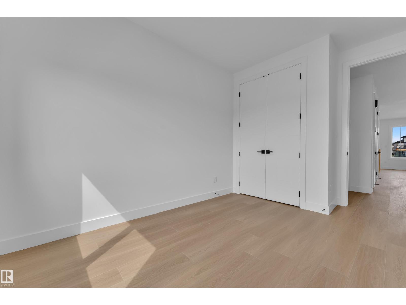
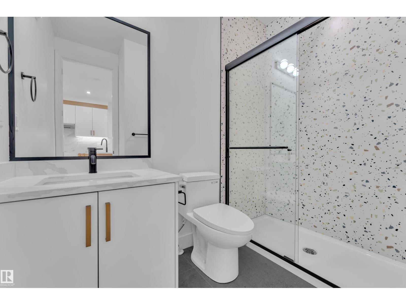
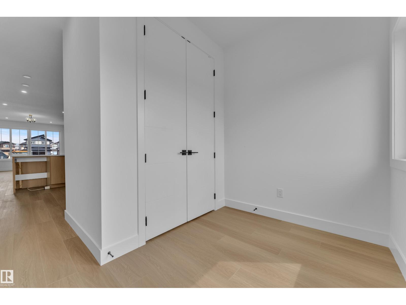
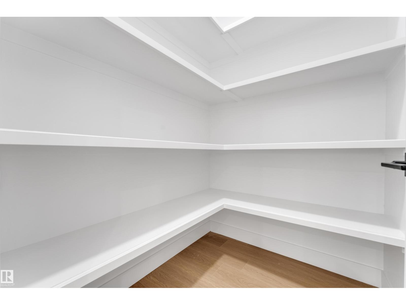
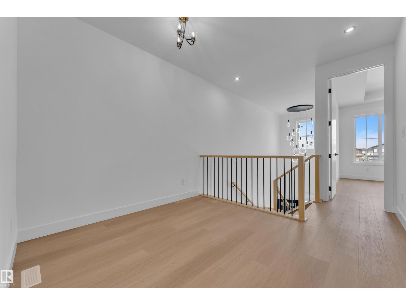
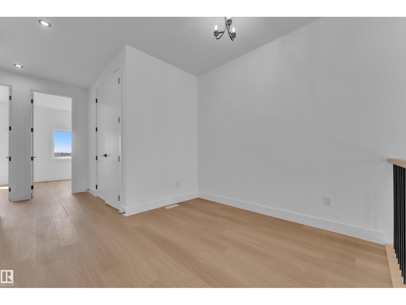
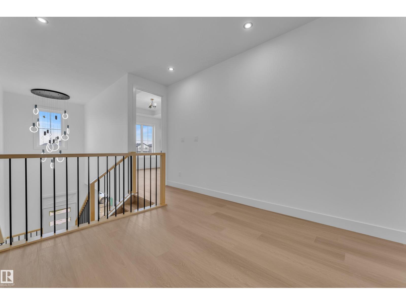
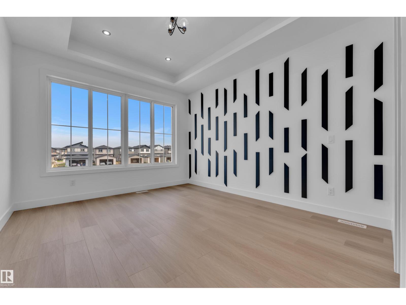
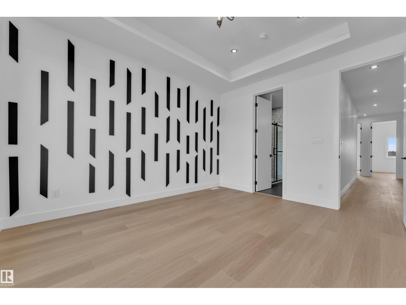
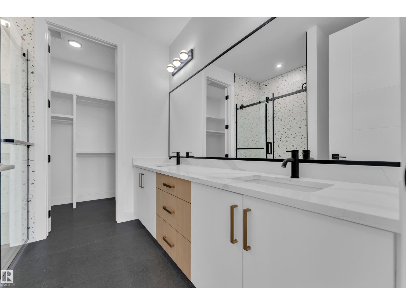
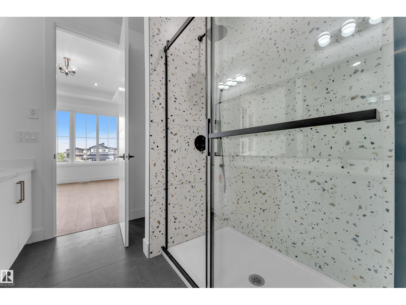
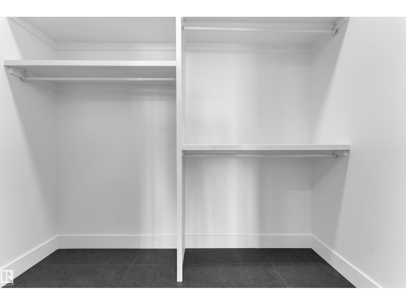
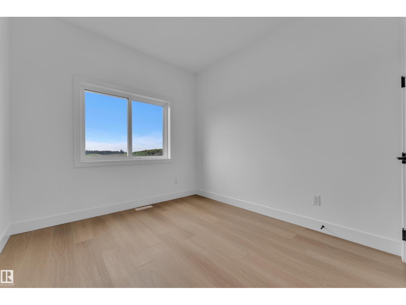
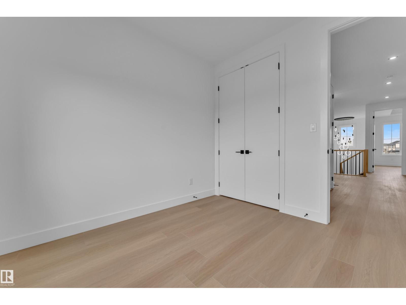
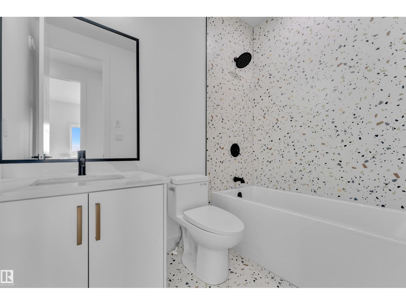
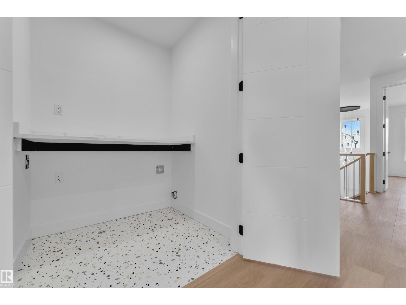
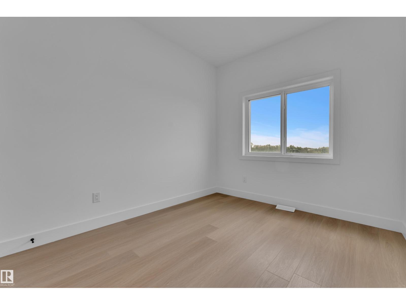
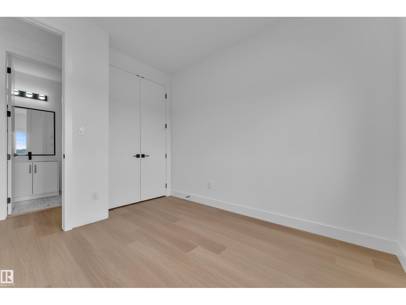
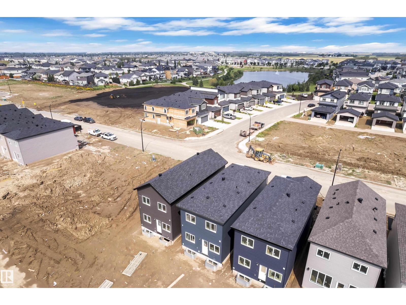
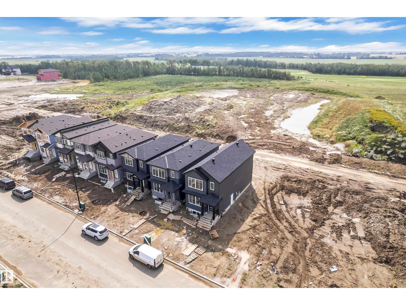
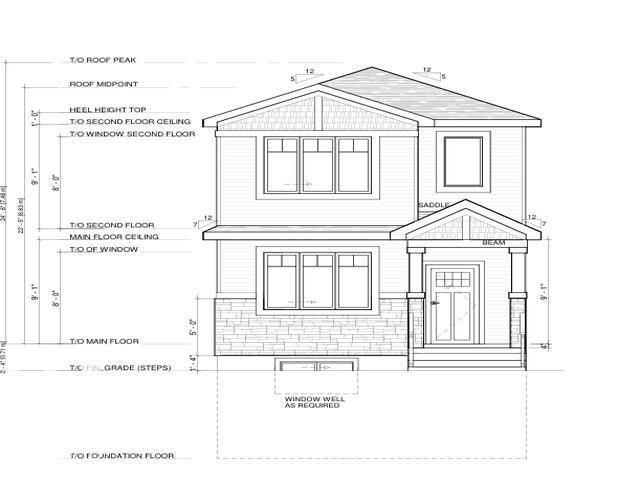
Welcome to this stunning home in Leduc’s sought-after Robinson community, offering over 1,650 sq. ft. of thoughtfully designed living space. The main floor welcomes you with a bright open-concept layout, spacious living room with fireplace, stylish kitchen with pantry, plus a convenient bedroom and full 3-piece bath—perfect for guests, parents or a home office. Upstairs features a beautiful open-to-below design, cozy bonus room, two generous bedrooms, full bath, and a relaxing primary retreat with walk-in closet and private 4-piece ensuite. Enjoy an excellent family-friendly location close to parks, playgrounds, scenic walking trails, schools, shopping, recreation and everyday amenities. A perfect combination of modern design, functional space and a fantastic location—ideal for growing families looking for a place to call home. (id:51989)
Features of 512 Robinson Bv
- MLS® Number E4504759
- Price $474,000
- Bedrooms: 4
- Bathrooms: 3
- Square Footage: 1650 sqft
- Property Type: House
- Neigbourhood: Robinson
- Amenities Near By Airport
Open House
This property has open houses!
September
19
Saturday
Starts at:
1:00 pm
Ends at:4:00 pm
Buildings
| Bathroom Total | 3 | Bedrooms Total | 4 |
| Amenities | Ceiling - 9ft | Appliances | See Remarks |
| Basement Development | Unfinished | Basement Type | Full (unfinished) |
| Constructed Date | 2026 | Construction Style Attachment | Detached |
| Fireplace Fuel | Electric | Fireplace Present | Yes |
| Fireplace Type | Unknown | Heating Type | Forced Air |
| Stories Total | 2 | Size Interior | 1650 Sqft |
| Type | House |
Parking
| Detached Garage |
Land
| Acreage | No | Land Amenities | Airport |
Rooms
| Level | Type | Length | Width | Dimensions |
|---|---|---|---|---|
| Main Level | Living Room | Measurements not available | ||
| Main Level | Dining Room | Measurements not available | ||
| Main Level | Kitchen | Measurements not available | ||
| Main Level | Bedroom 4 | Measurements not available | ||
| Upper Level | Primary Bedroom | Measurements not available | ||
| Upper Level | Bedroom 2 | Measurements not available | ||
| Upper Level | Bedroom 3 | Measurements not available | ||
| Upper Level | Bonus Room | Measurements not available |
Agents and Offices
- . Ravinder Singh Gill
- Office: Exp Realty