

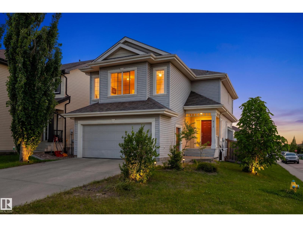
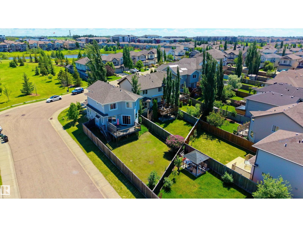
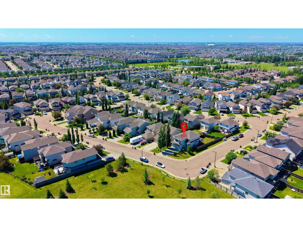
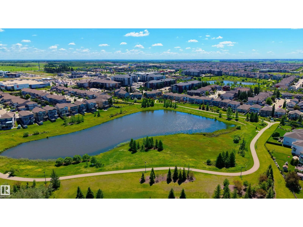
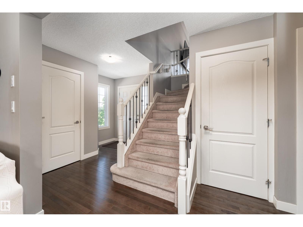
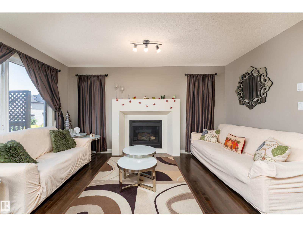
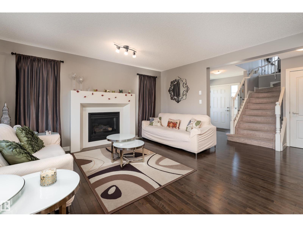
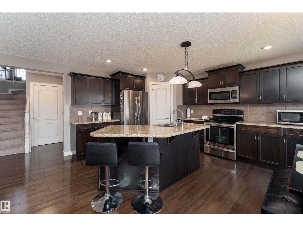
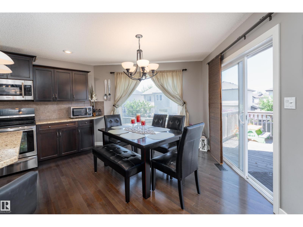
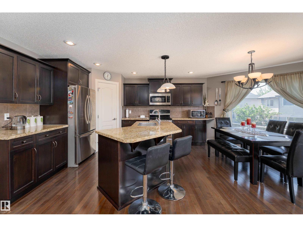
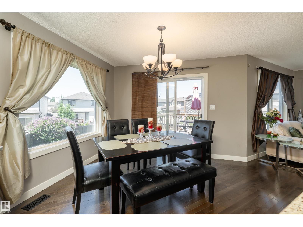
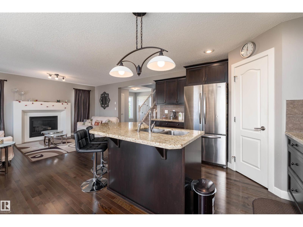
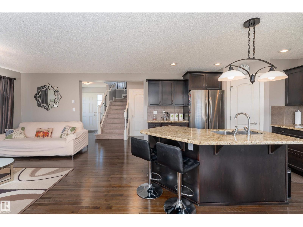
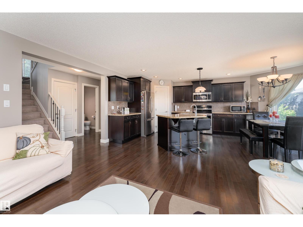
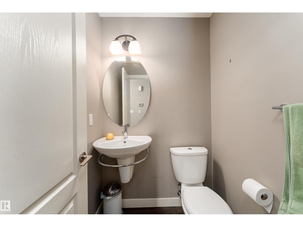
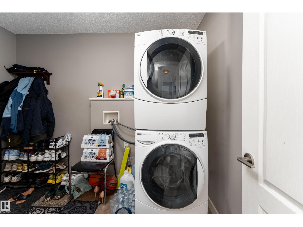
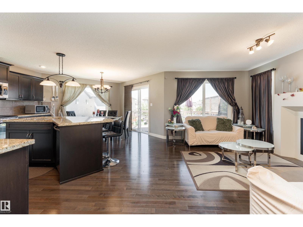
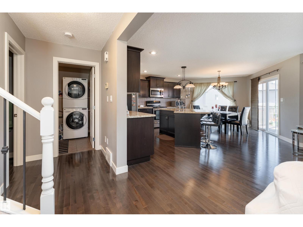
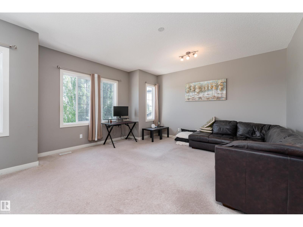
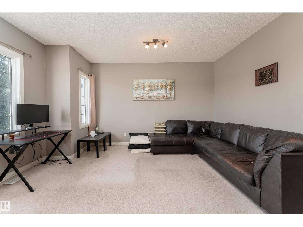
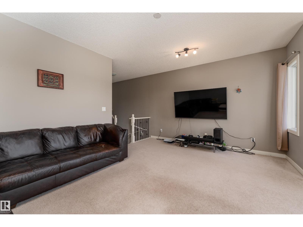
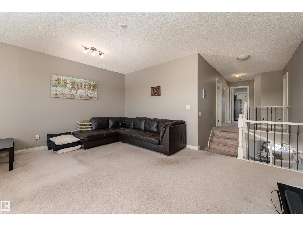
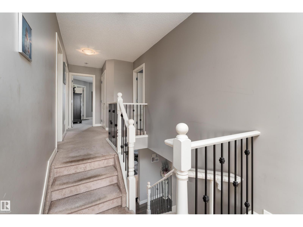
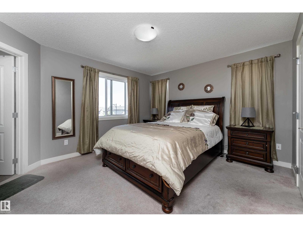
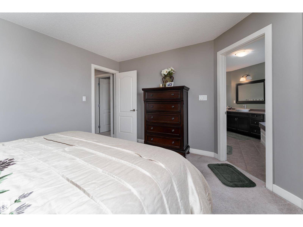
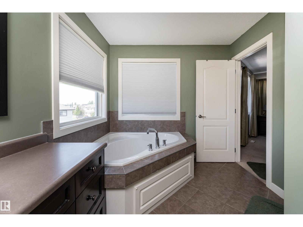
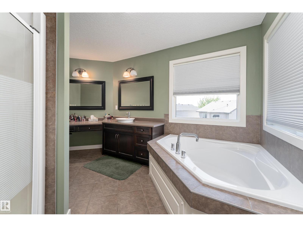
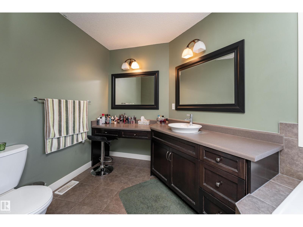
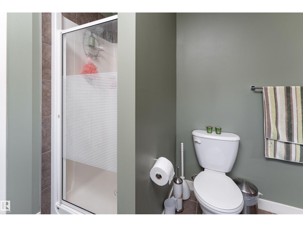
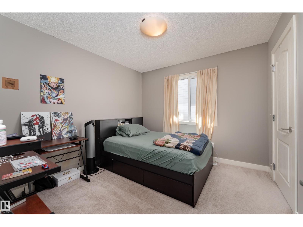
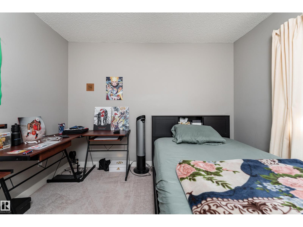
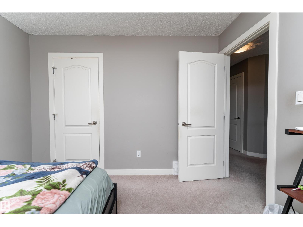
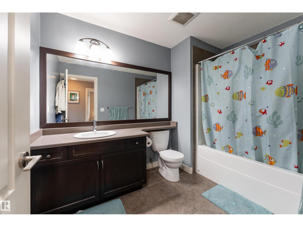
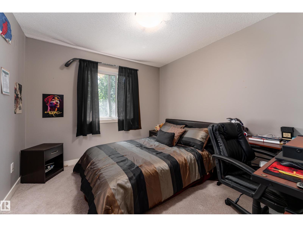
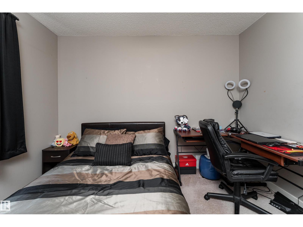
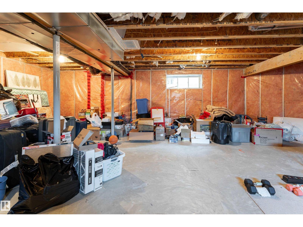
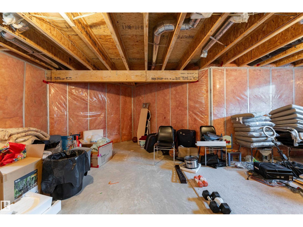
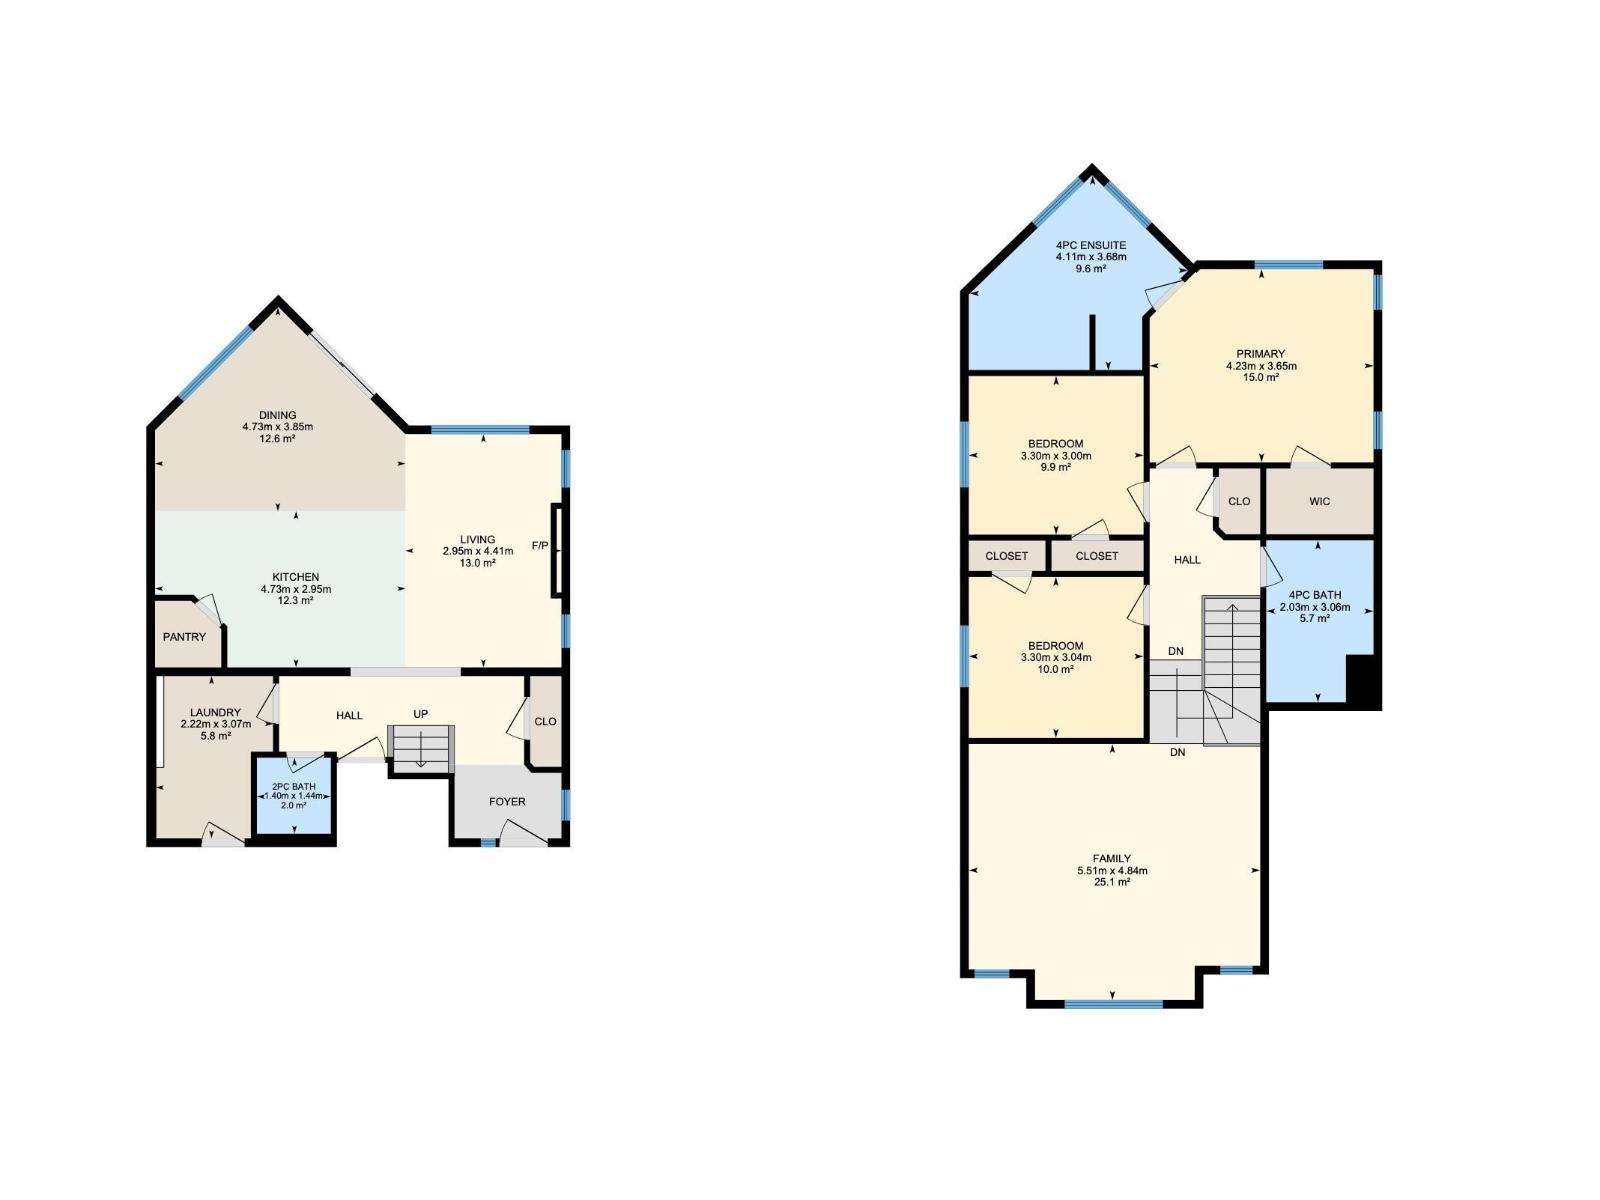
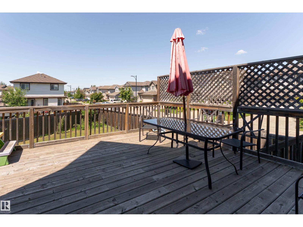
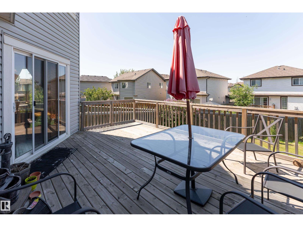
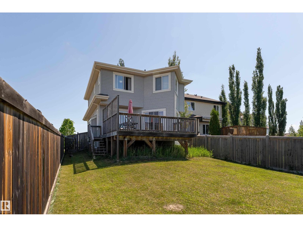
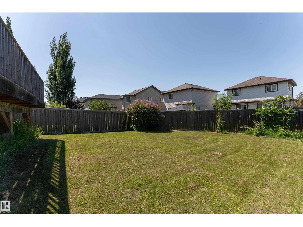
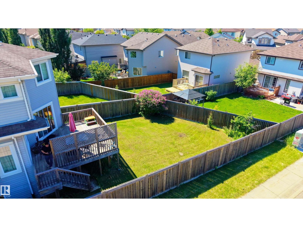
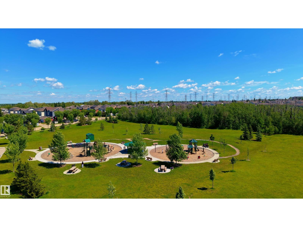
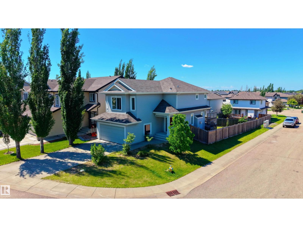
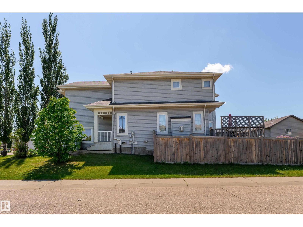
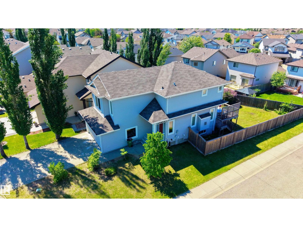
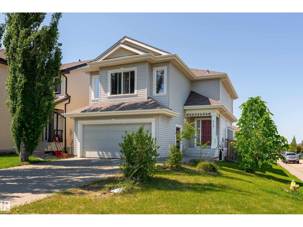
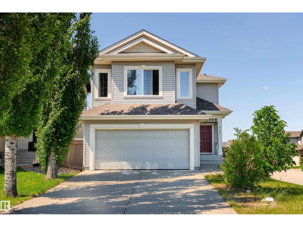
Stunning 2-storey home in the desirable community of The Ponds at Ellerslie Heights! Over 1,800 sq.ft. of above-grade living space, this 3-bed 2.5-bath home is perfectly situated on a corner lot with excellent access to Anthony Henday Drive, schools, parks, and everyday amenities. The bright, open-concept main floor features rich hardwood flooring, a spacious living room with a cozy gas fireplace, and a kitchen with granite countertops, stainless steel appliances, ample cabinetry, and a large island—ideal for entertaining. Upstairs you'll find a generous primary suite with a walk-in closet and private ensuite featuring impressive 10-ft ceilings, along with two additional bedrooms, a full bath, and convenient upper-floor laundry. The unfinished basement offers endless potential for future development. Enjoy the fully fenced and landscaped backyard complete with a large deck. Additional highlights include low-E windows, a high-efficiency furnace, tankless on-demand hot water and a double attached garage. (id:51989)
Features of 512 59 St Sw
- MLS® Number E4495910
- Price $525,000
- Bedrooms: 3
- Bathrooms: 3
- Square Footage: 1827 sqft
- Property Type: House
- Neigbourhood: Charlesworth
- Amenities Near By Schools
- Features Corner Site
Buildings
| Bathroom Total | 3 | Bedrooms Total | 3 |
| Appliances | Dishwasher, Dryer, Garage Door Opener Remote(s), Hood Fan, Refrigerator, Stove, Washer, Window Coverings | Basement Development | Unfinished |
| Basement Type | Full (unfinished) | Constructed Date | 2009 |
| Construction Style Attachment | Detached | Half Bath Total | 1 |
| Heating Type | Forced Air | Stories Total | 2 |
| Size Interior | 1827 Sqft | Type | House |
Parking
| Attached Garage |
Land
| Acreage | No | Land Amenities | Schools |
| Size Irregular | 435.08 | Size Total | 435.08 M2 |
| Size Total Text | 435.08 M2 |
Rooms
| Level | Type | Length | Width | Dimensions |
|---|---|---|---|---|
| Main Level | Living Room | 2.95 m | 2.95 m x Measurements not available | |
| Main Level | Dining Room | 4.73 m | 4.73 m x Measurements not available | |
| Main Level | Kitchen | 4.73 m | 4.73 m x Measurements not available | |
| Main Level | Laundry Room | 2.22 m | 2.22 m x Measurements not available | |
| Upper Level | Primary Bedroom | 4.23 m | 4.23 m x Measurements not available | |
| Upper Level | Bedroom 2 | 3.3 m | 3.3 m x Measurements not available | |
| Upper Level | Bedroom 3 | 3.3 m | 3.3 m x Measurements not available | |
| Upper Level | Bonus Room | 5.51 m | 5.51 m x Measurements not available |
Agents and Offices
- Paddy Stewart
- Office: Exp Realty