

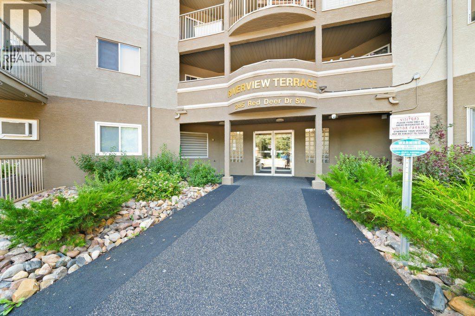
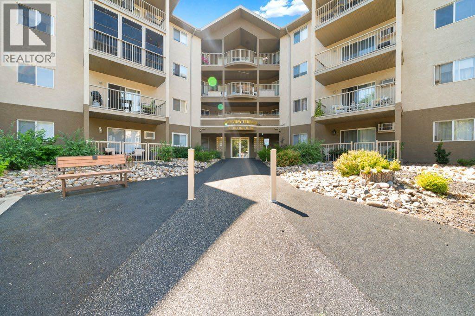
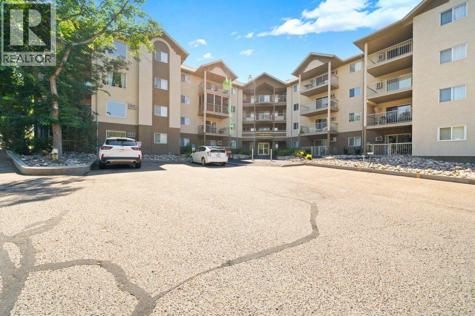
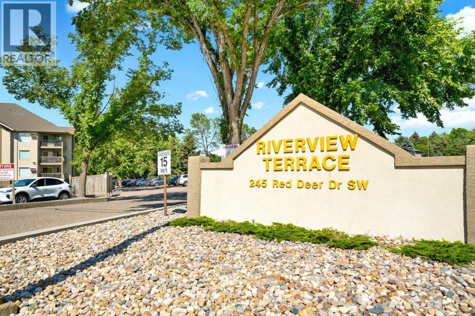
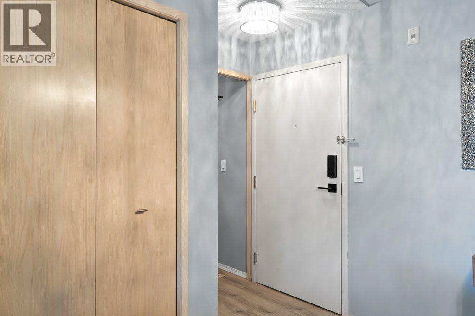
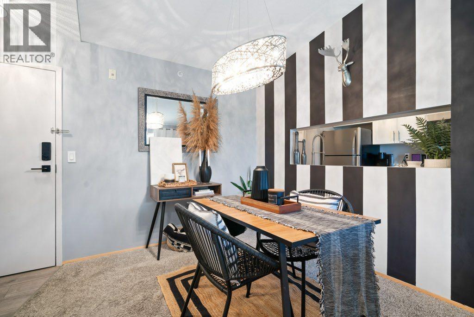
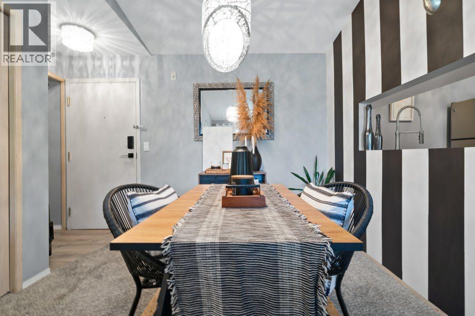
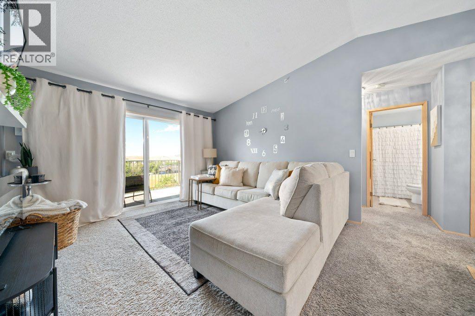
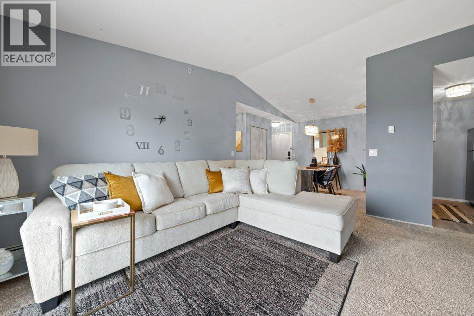
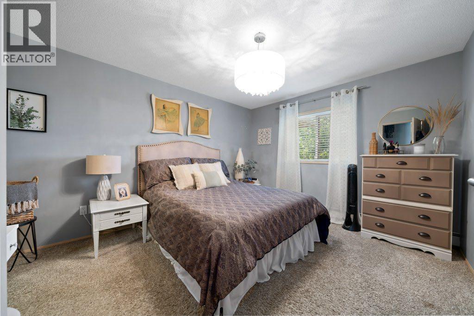
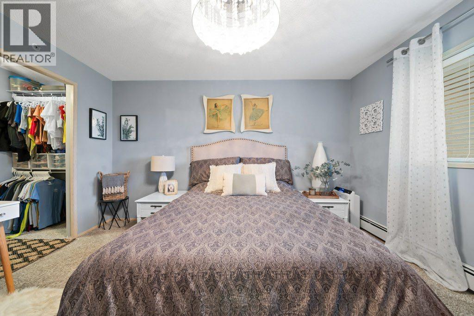
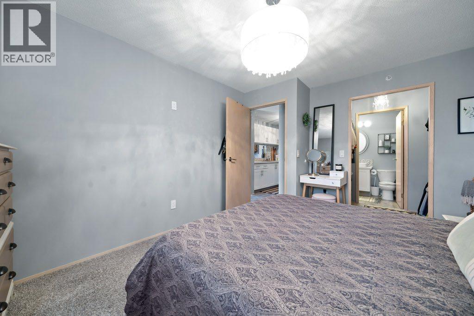
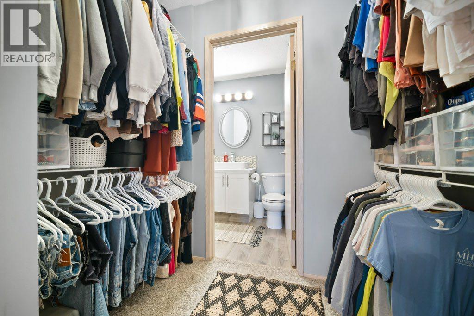
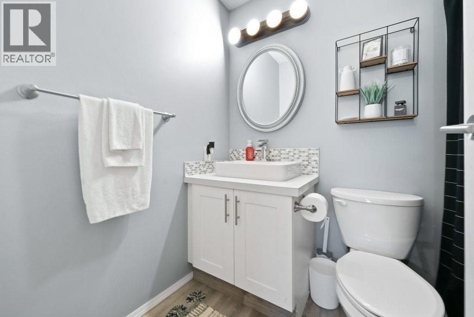
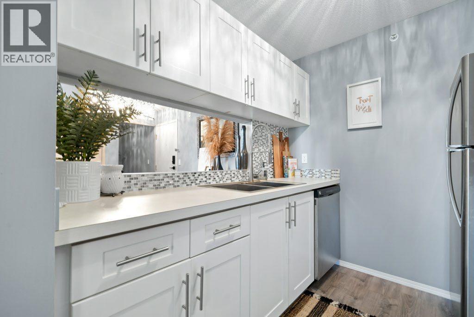
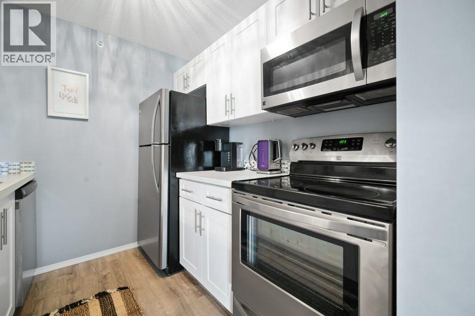
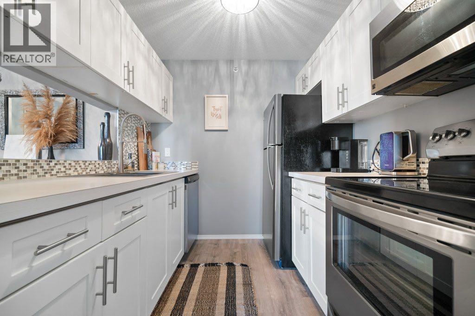
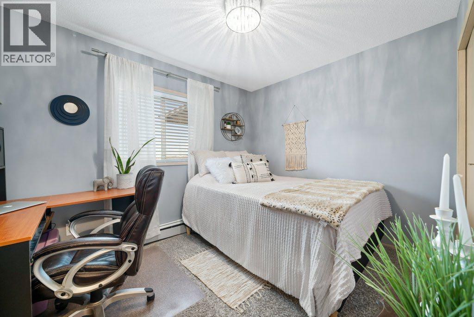
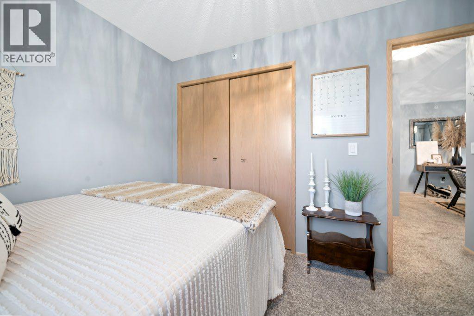
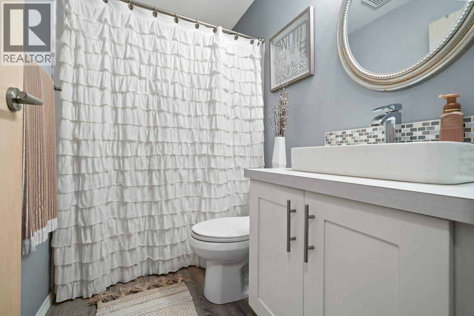
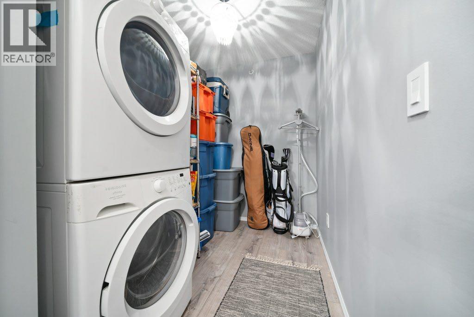
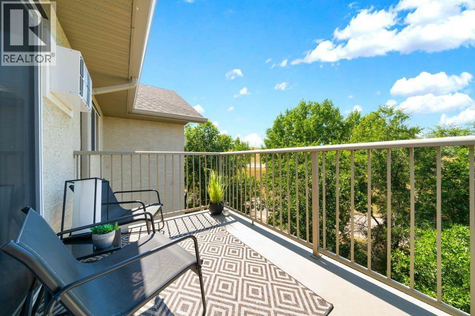
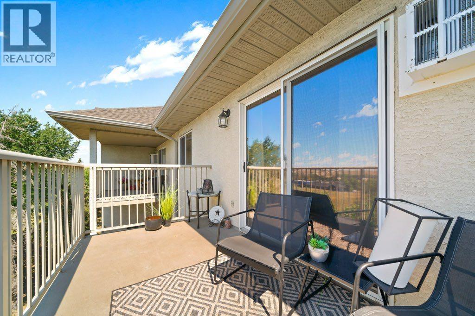
Beautiful 2 bedroom, 2 bathroom top floor condo. Featuring valued ceilings in the open concept main floor. Kitchen with updated cabinets and countertops, good size dining space and living room. The primary bedroom offers a walk through closet and a 4 pc bathroom. There is a second bedroom and another 4 pc bathroom. The laundry room offers storage space as well. This condo is nicely updated and move in ready! Call today for your personal viewing. (id:51989)
Features of 512, 245 Red Deer Drive Sw
- MLS® Number A2333419
-
Price
$189,000
Maintenance, Common Area Maintenance, Electricity, Heat, Insurance, Ground Maintenance, Parking, Property Management, Reserve Fund Contributions, Sewer, Waste Removal, Water
$505 Monthly - Bedrooms: 2
- Bathrooms: 2
- Square Footage: 812 sqft
- Property Type: Apartment
- Community Name: SW Hill
- Amenities Near By Schools, Shopping
- Community Features Pets Allowed With Restrictions
- Features Elevator, Parking
- Parking Space Total 1
- Plan 9610693
Buildings
| Bathroom Total | 2 | Bedrooms Above Ground | 2 |
| Bedrooms Total | 2 | Appliances | Refrigerator, Window/sleeve Air Conditioner, Dishwasher, Stove, Microwave, Washer & Dryer |
| Architectural Style | Multi-level | Constructed Date | 1995 |
| Construction Style Attachment | Attached | Cooling Type | Window Air Conditioner, Wall Unit |
| Exterior Finish | Stucco | Flooring Type | Carpeted, Laminate |
| Heating Type | Baseboard Heaters | Stories Total | 5 |
| Size Interior | 812 Sqft | Total Finished Area | 812 Sqft |
| Type | Apartment |
Land
| Acreage | No | Land Amenities | Schools, Shopping |
| Size Total Text | Unknown | Zoning Description | R-md |
Rooms
| Level | Type | Length | Width | Dimensions |
|---|---|---|---|---|
| Main Level | Kitchen | 7.50 Ft x 8.50 Ft | ||
| Main Level | Dining Room | 9.42 Ft x 8.67 Ft | ||
| Main Level | Living Room | 16.08 Ft x 14.42 Ft | ||
| Main Level | Primary Bedroom | 11.08 Ft x 13.33 Ft | ||
| Main Level | 3pc Bathroom | 7.33 Ft x 4.92 Ft | ||
| Main Level | Bedroom | 11.17 Ft x 8.83 Ft | ||
| Main Level | 4pc Bathroom | 7.42 Ft x 4.92 Ft | ||
| Main Level | Laundry Room | 7.42 Ft x 6.00 Ft |
Agents and Offices
- RICHELLE WICK
- Office: Royal LePage Community Realty
What's Nearby
Similar Properties

9302, 315 Southampton Drive Sw, Calgary, Alberta
- MLS® # A2299409
- Bill MacDougall
- Optimum Realty Group
403, 2734 17 Avenue Sw, Calgary, Alberta
- MLS® # A2319006
- Harry Sood
- Shalika Sood
- Trec The Real Estate Company
302, 1833 11 Avenue Sw, Calgary, Alberta
- MLS® # A2306237
- Tanya Vaillancourt
- RE/MAX Realty Professionals