About
5118 Alexander Avenue
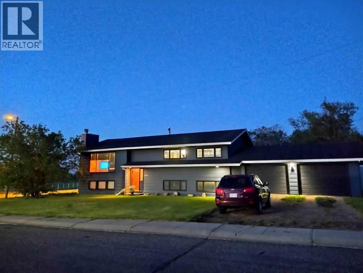
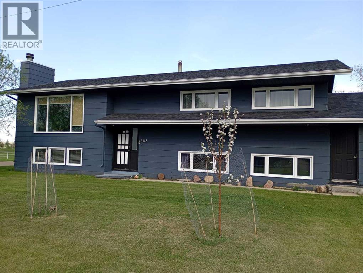
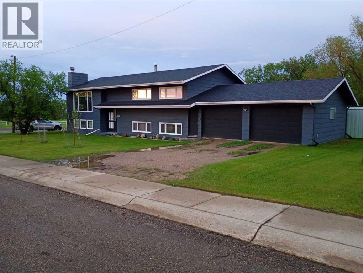
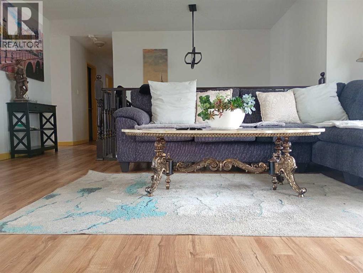
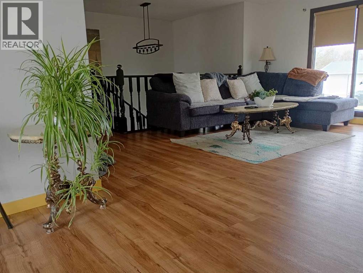
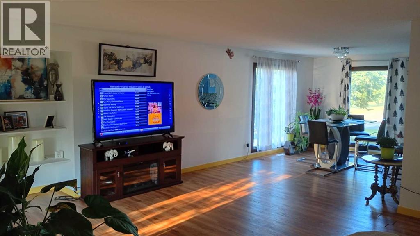
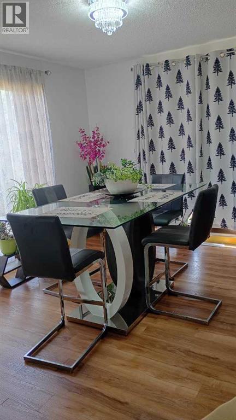
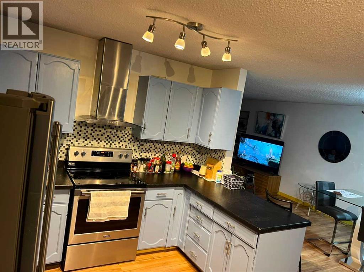
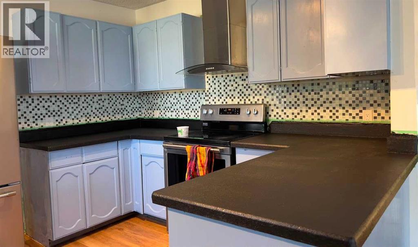
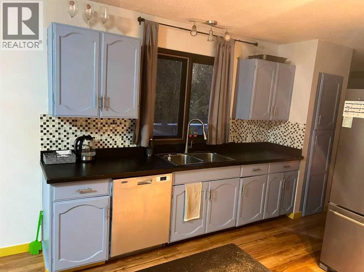
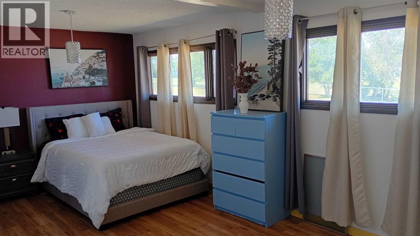
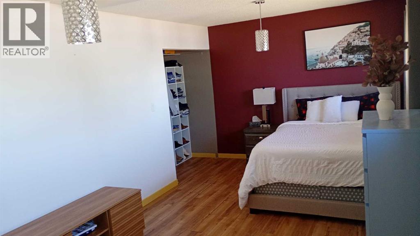
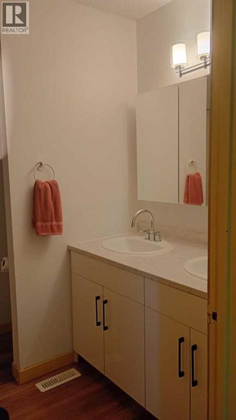
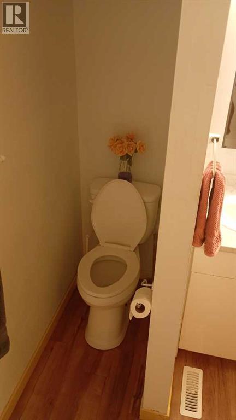
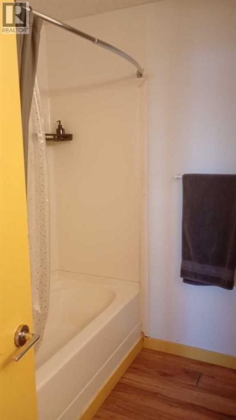
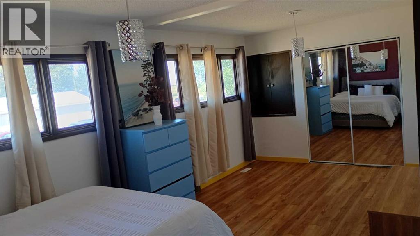
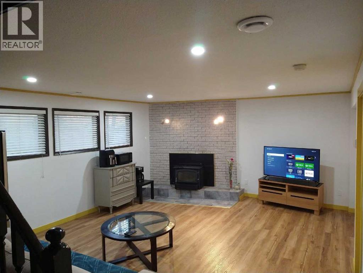
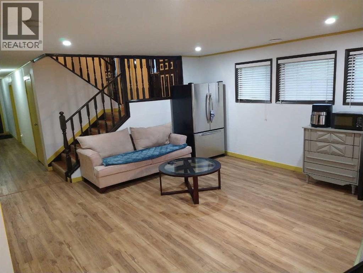
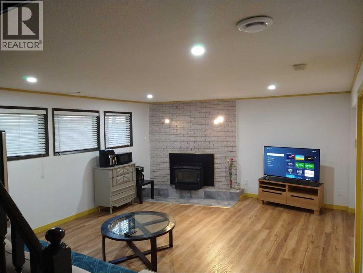
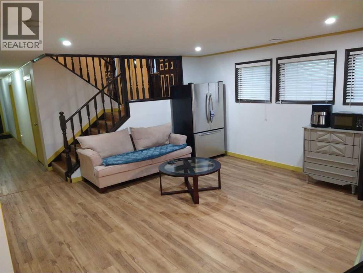
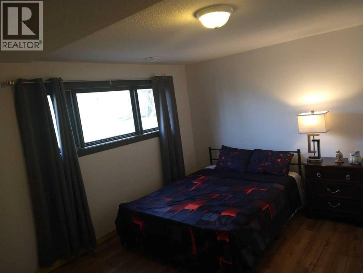
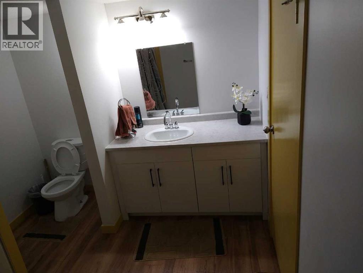
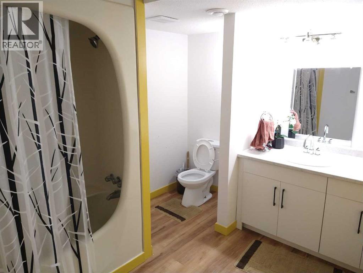
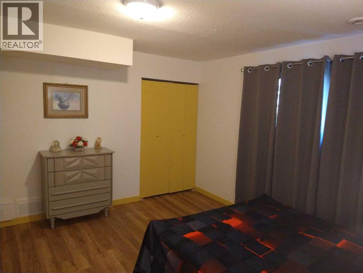
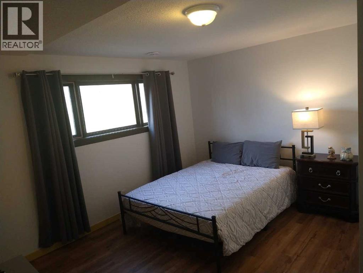
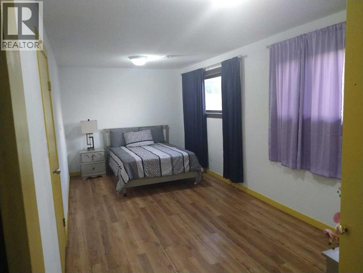
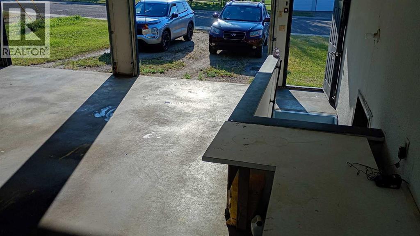
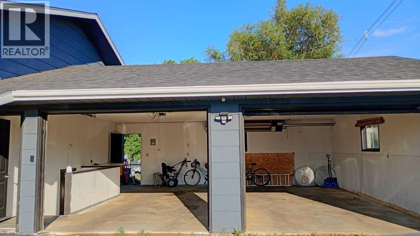
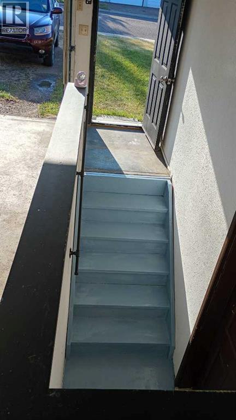
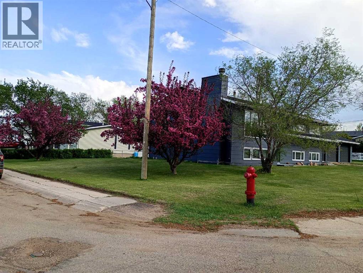
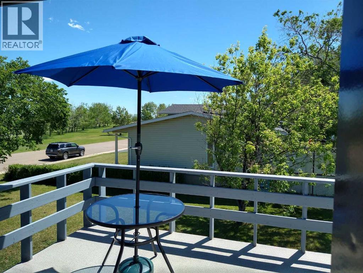
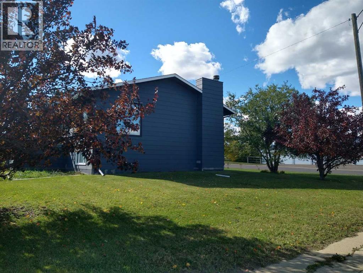
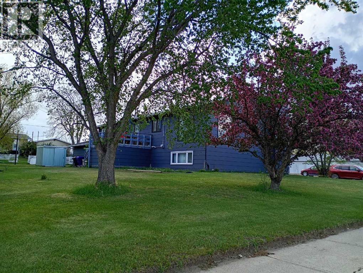
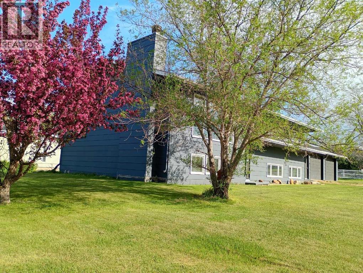
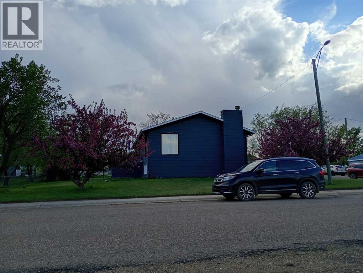
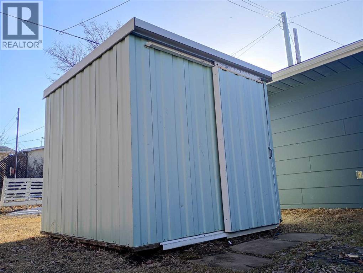
This dusky blue home is on a spacious corner lot directly across from the scenic golf course. Its large windows, open layout, and natural light create a sense of openness in this bi-level, single-family home. The home has been well maintained to hold its value and features a comfortable, fully finished basement. Enjoy a living room upstairs and a family room downstairs, comfortably hosting friends and providing a play area for adults and children alike! The fully finished basement includes a spacious family room with light tones, high ceilings and large windows. From the utility room, you can access a large cold room, great for food storage and canning. Add the three spacious bedrooms, the full bathroom, and the garage access, and you have a highly versatile basement great for growing families or families with many hobbies. Upstairs, enjoy how the living area flows into the dining area, which flows to the main-floor laundry and deck. This well-kept home has a functional kitchen with abundant natural light and easy access to indoor or outdoor dining. On the main floor, you’ll find the second bathroom and the two final bedrooms, all with deep, generous closets. Storage is one thing this home has a lot of, from deep shelves in the utility rooms to built-in linen and broom closets and a kitchen full of cupboards, to the two storage sheds outside and finally the oversized, insulated double-bay garage. This heated garage is sure to make you smile in any season, as it is attached to the home and helps you avoid the cold weather Canada is known for. The two automatic bay doors, spaced apart, offer plenty of room to get in and out of vehicles, even when using the area for tinkering or storage! Garages of this size are a must! To further ease your mind, the roof was recently replaced (2025), while the water heater, furnace, and ducting were done in 2019, so you can be confident your home will be comfortable for years to come. Don't forget about all your space outside, either! This home is on four lots, allowing plenty of space to enjoy the outdoors on your deck and your spacious yard. There is a fertile garden plot sheltered by the house and deck, yet still getting ample sunshine, which would be great for all those vegetables and berries future owners may plant, adding to the ways your home gives back to you. (id:51989)