

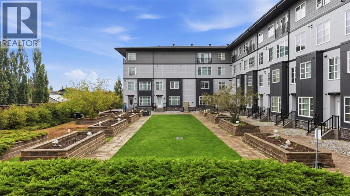
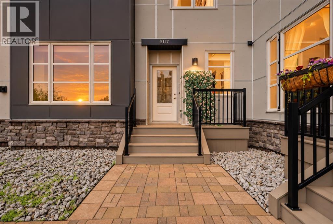
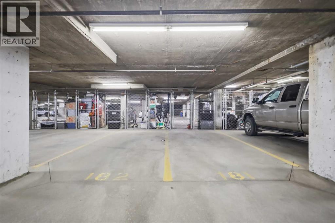
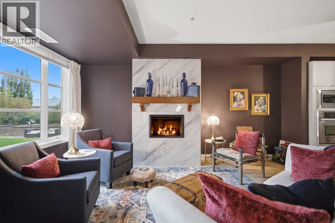
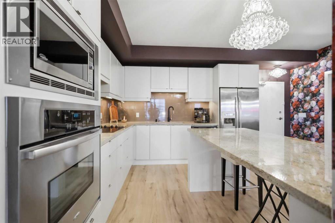
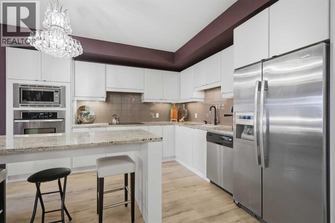
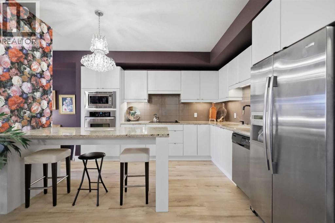
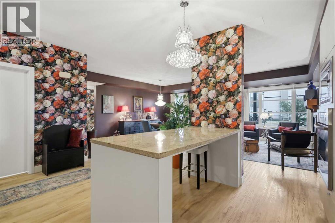
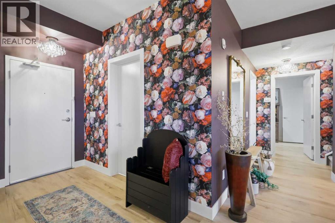
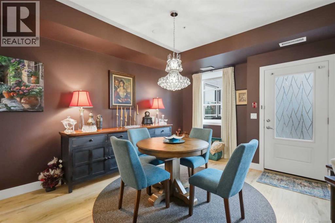
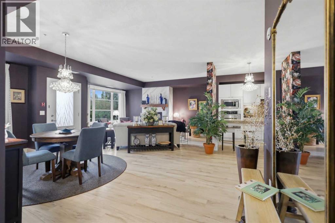
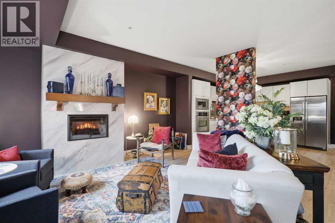
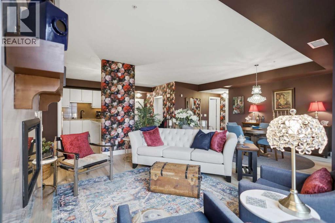
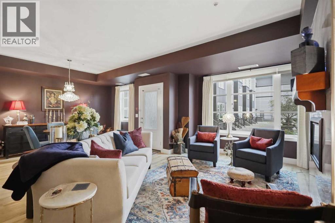
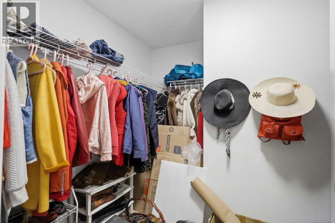
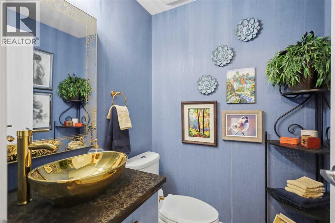
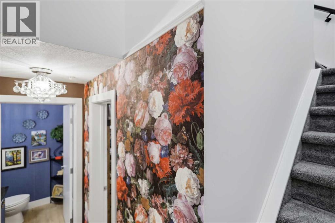
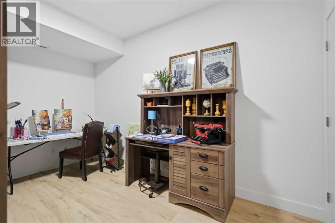
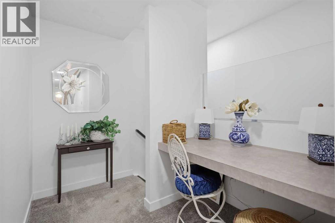
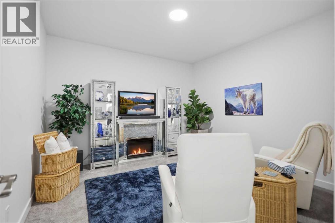
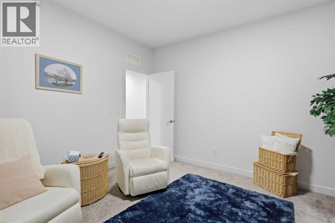
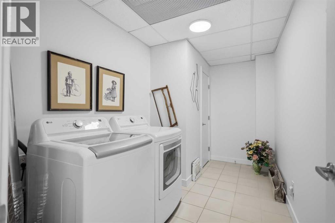
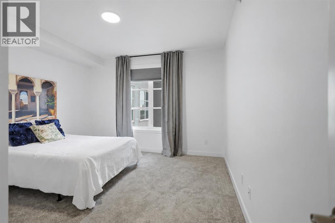
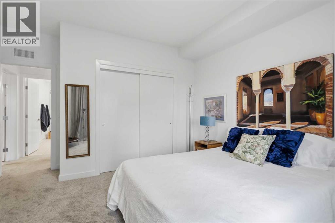
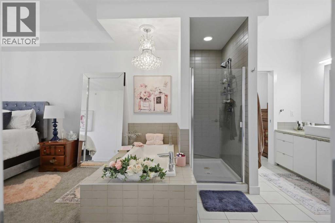
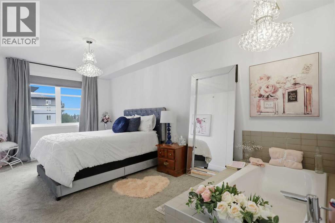
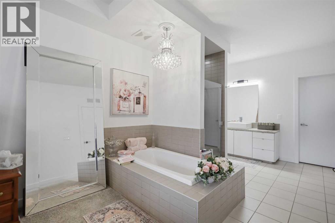
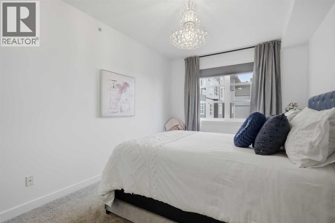
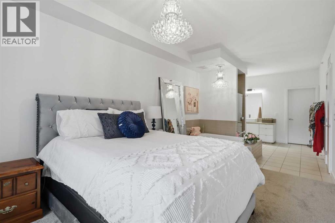
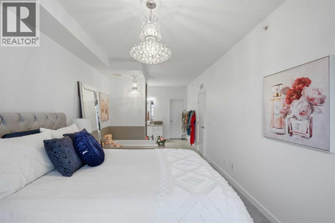
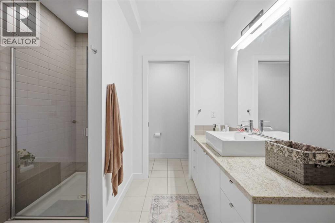
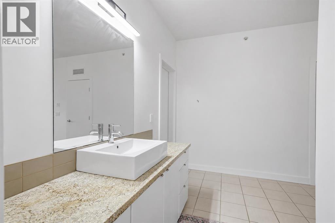
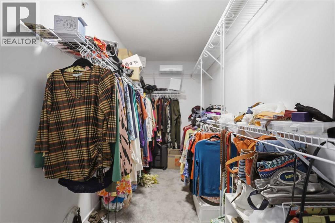
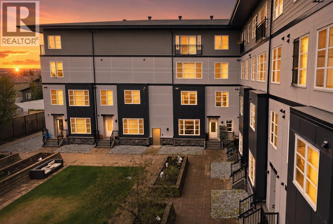
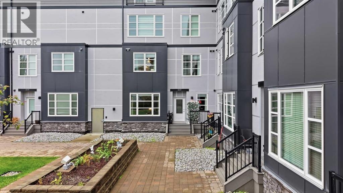
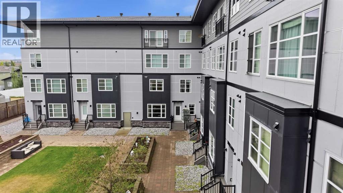
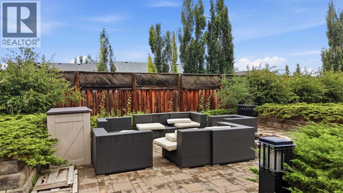
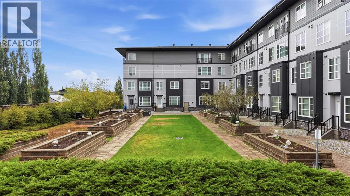
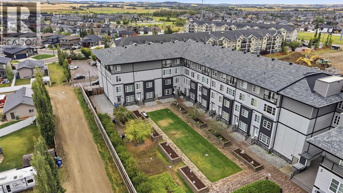
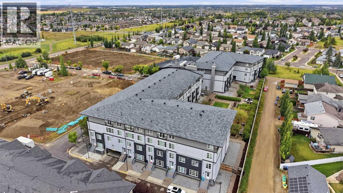
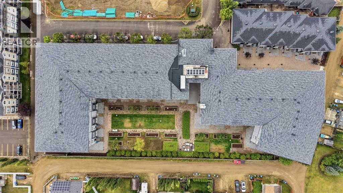
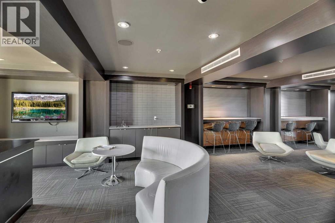
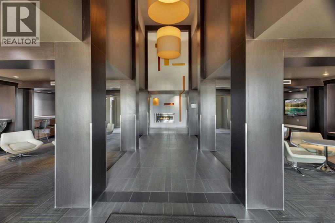
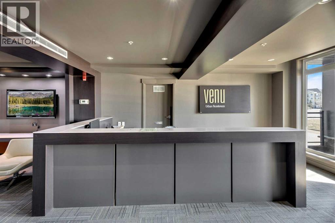
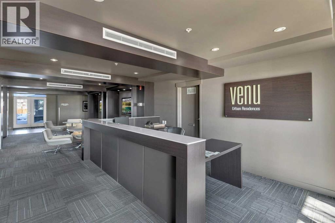
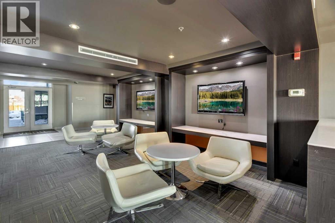
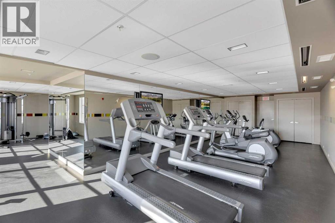
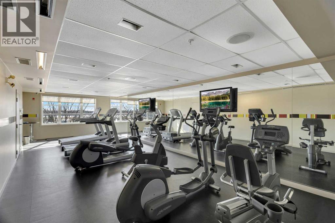
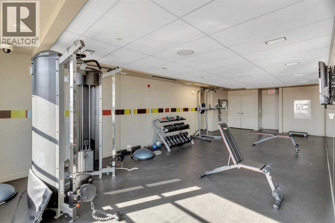
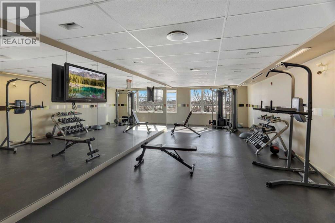
Location location location! Here's your chance to OWN an incredible condo SOUTH EAST of Red Deer, in Laredo with everything you need. One of the largest units in the entire complex, this gorgeous condo will leave you more impressed with anything else you've seen. There are two titled underground parking stalls, each with additional storage - a rare commodity in the condo market. The entire unit has seen fresh updates throughout. Overlooking the courtyard, great for having pets or needing quick outdoor access. The main floor has a spacious front hall closet, kitchen with a large island, complete with granite counter tops and ample amount of cabinetry. The stainless steel appliance package really is the cherry on top with wall oven, covered hood fan, cooktop, dishwasher and fridge with water & ice maker. The living room is stunning with newly tiled fireplace, a wood mantle and fresh paint, wallpaper feature and new light fixtures. To complete the main floor there's a bedroom which is currently used as an office/studio. There's also a recently renovated powder room with complimenting wallpaper. On the upper floor of this townhome-inspired condo, you will find a built-in desk great for another home office or light work, another bedroom currently used as a den/TV room, a large laundry room, 4 pc bathroom with tons of counterspace, another bedroom and of course the primary bedroom. The primary has a big walk-in closet and spacious ensuite bathroom which has a water closet, a large vanity, a custom tiled shower with glass doors and a large soaker tub. The complex also has a gym on the second floor. Condo fees include utilities except power. Pets allowed with restrictions. (id:51989)
Features of 5117, 2660 22 Street
- MLS® Number A2343988
-
Price
$268,900
Maintenance, Condominium Amenities, Common Area Maintenance, Heat, Insurance, Interior Maintenance, Ground Maintenance, Property Management, Reserve Fund Contributions, Waste Removal, Water
$1,214.35 Monthly - Bedrooms: 4
- Bathrooms: 3
- Square Footage: 2060 sqft
- Property Type: Row / Townhouse
- Community Name: Laredo
- Amenities Near By Park, Playground, Schools, Shopping
- Community Features Pets Allowed With Restrictions
- Parking Space Total 2
- Plan 0926323
- Structure None
Buildings
| Bathroom Total | 3 | Bedrooms Above Ground | 4 |
| Bedrooms Total | 4 | Amenities | Exercise Centre |
| Appliances | Refrigerator, Dishwasher, Stove, Microwave, Window Coverings, Washer & Dryer | Basement Type | None |
| Constructed Date | 2009 | Construction Material | Wood Frame |
| Construction Style Attachment | Attached | Cooling Type | Central Air Conditioning |
| Exterior Finish | Brick | Fireplace Present | Yes |
| Fireplace Total | 2 | Flooring Type | Carpeted, Tile, Vinyl |
| Foundation Type | Poured Concrete | Half Bath Total | 1 |
| Stories Total | 2 | Size Interior | 2060 Sqft |
| Total Finished Area | 2059.79 Sqft | Type | Row / Townhouse |
Land
| Acreage | No | Fence Type | Not Fenced |
| Land Amenities | Park, Playground, Schools, Shopping | Size Irregular | 2070.00 |
| Size Total | 2070 Sqft|0-4,050 Sqft | Size Total Text | 2070 Sqft|0-4,050 Sqft |
| Zoning Description | R-m |
Rooms
| Level | Type | Length | Width | Dimensions |
|---|---|---|---|---|
| Main Level | 2pc Bathroom | 4.83 Ft x 4.92 Ft | ||
| Main Level | Dining Room | 19.00 Ft x 7.00 Ft | ||
| Main Level | Kitchen | 13.08 Ft x 16.58 Ft | ||
| Main Level | Living Room | 17.42 Ft x 16.58 Ft | ||
| Main Level | Bedroom | 13.83 Ft x 8.58 Ft | ||
| Main Level | Other | 9.00 Ft x 7.75 Ft | ||
| Upper Level | 4pc Bathroom | 12.75 Ft x 5.67 Ft | ||
| Upper Level | 4pc Bathroom | 12.00 Ft x 14.17 Ft | ||
| Upper Level | Primary Bedroom | 15.92 Ft x 10.25 Ft | ||
| Upper Level | Other | 5.50 Ft x 14.25 Ft | ||
| Upper Level | Bedroom | 14.42 Ft x 12.83 Ft | ||
| Upper Level | Bedroom | 12.67 Ft x 12.50 Ft | ||
| Upper Level | Laundry Room | 12.67 Ft x 6.75 Ft |
Agents and Offices
- Melissa Morin
- Office: Century 21 Maximum