

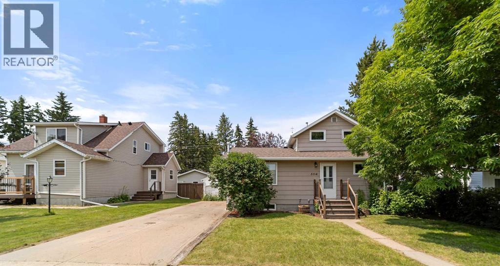
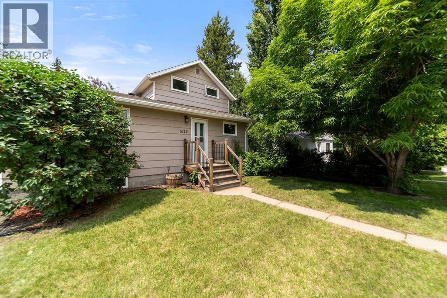
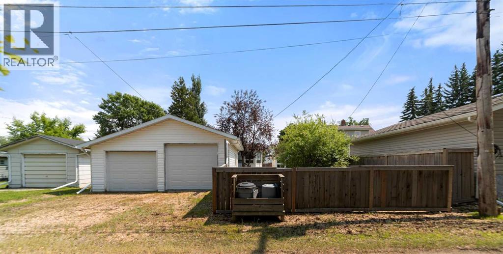
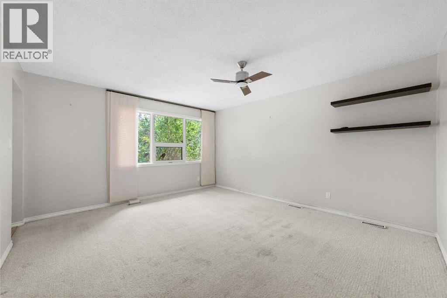
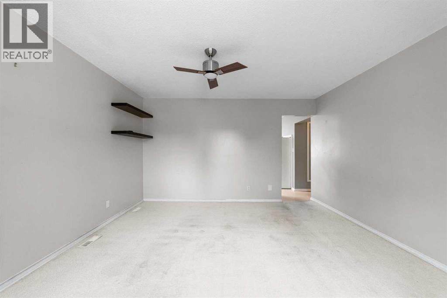
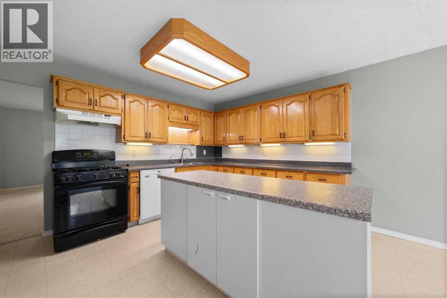
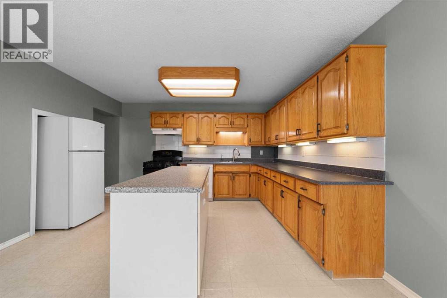
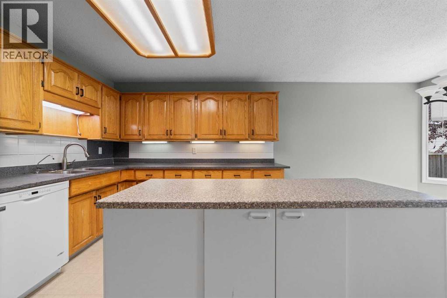
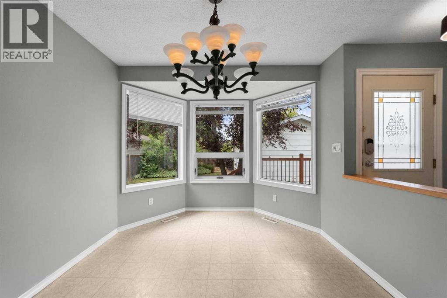
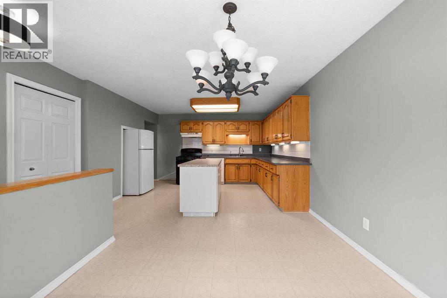
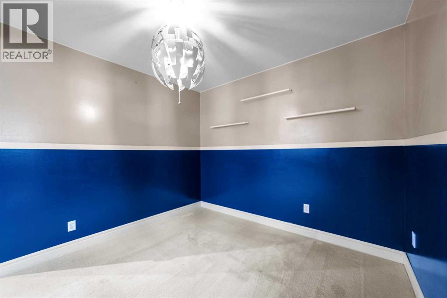
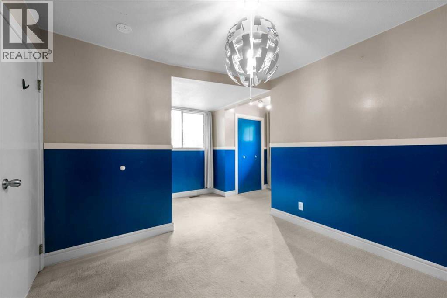
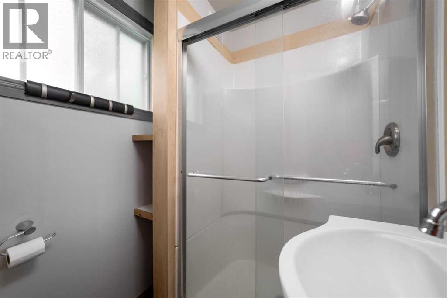
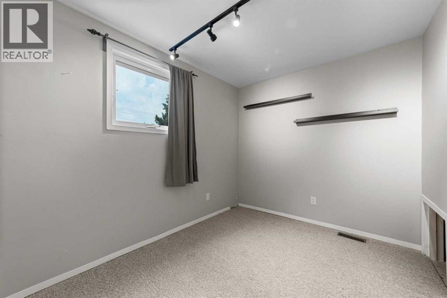
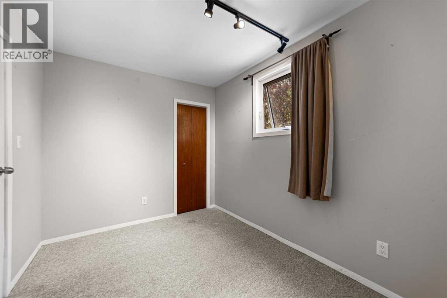
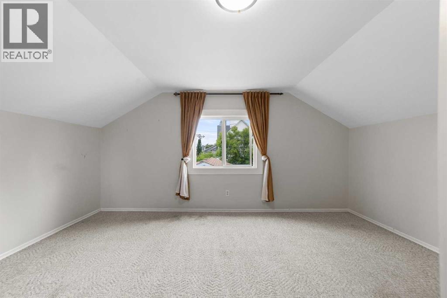
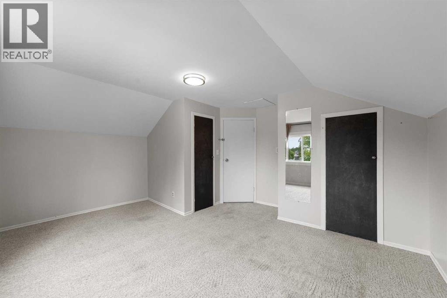
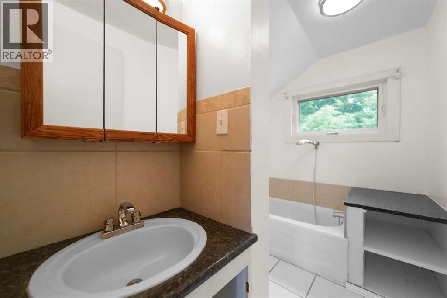
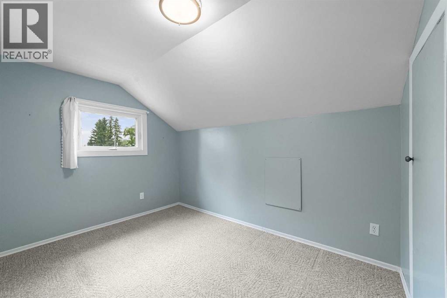
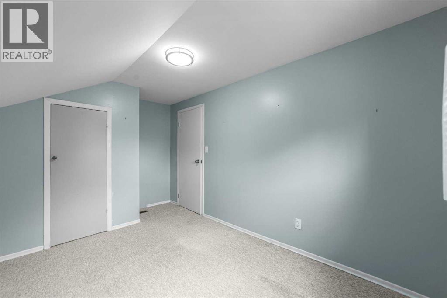
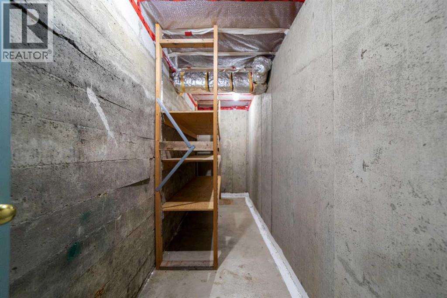
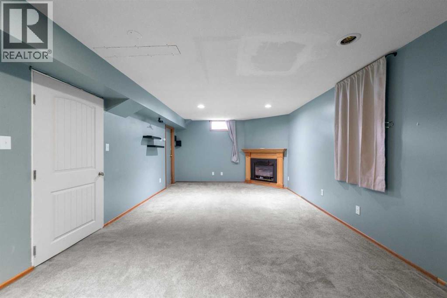
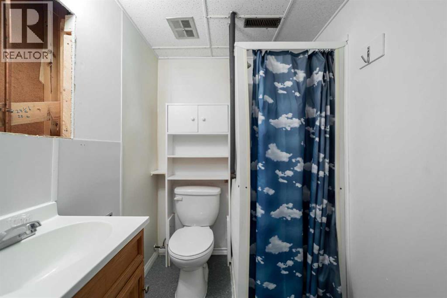
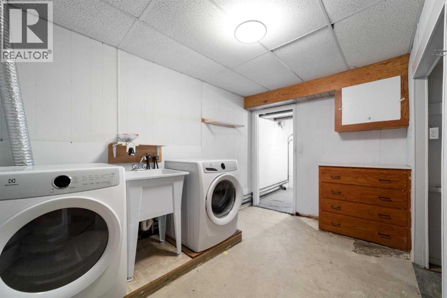
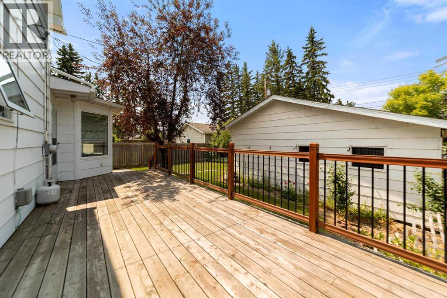
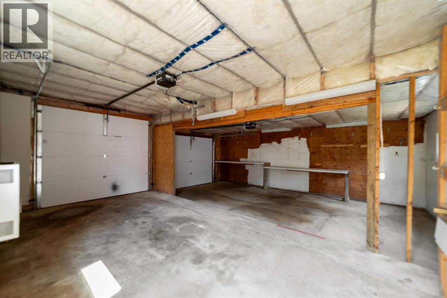
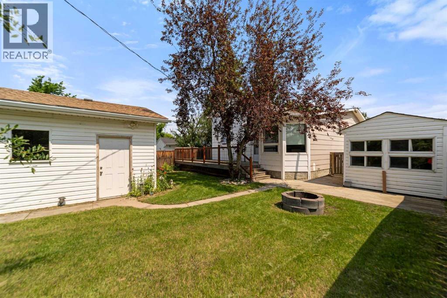
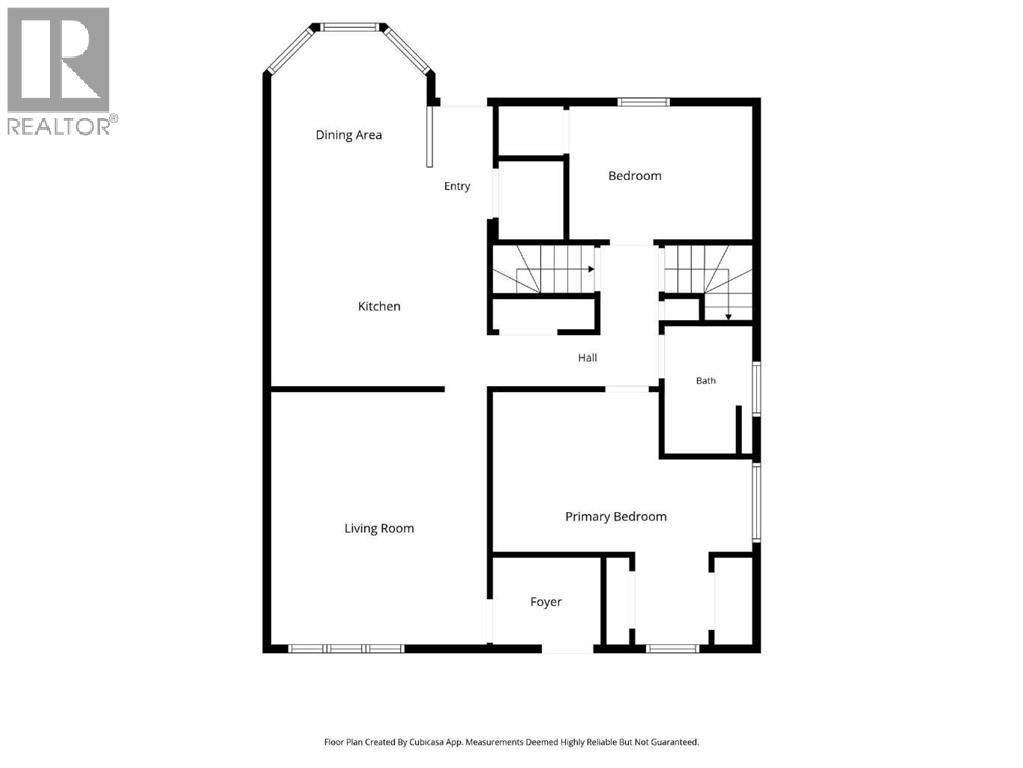
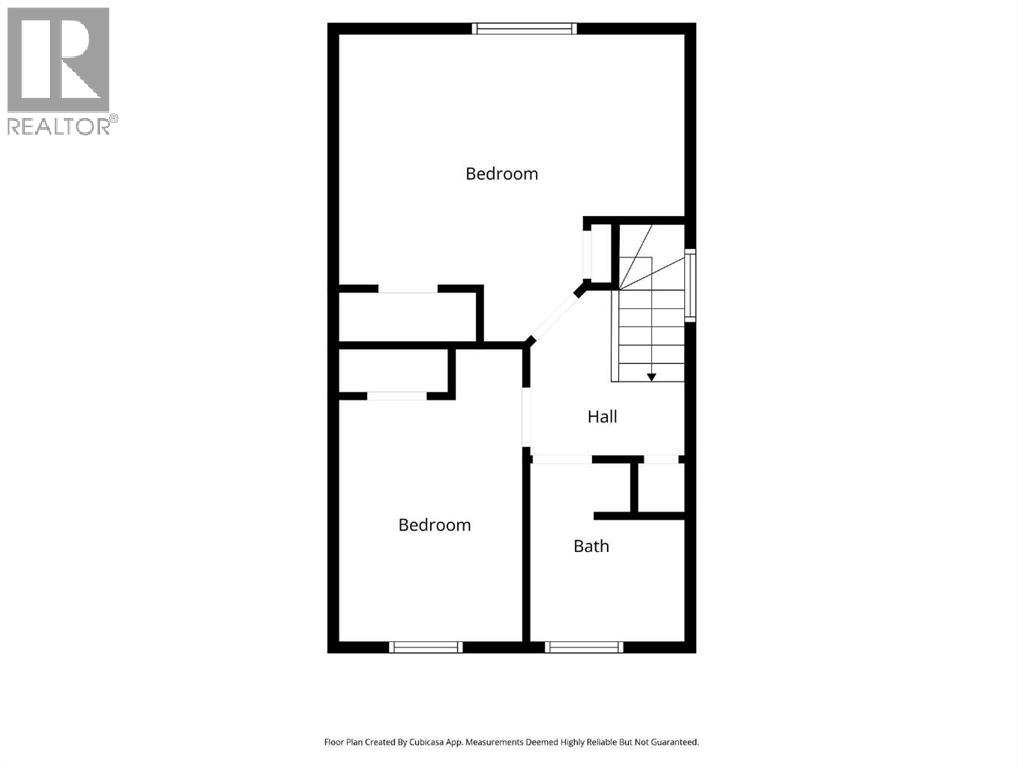
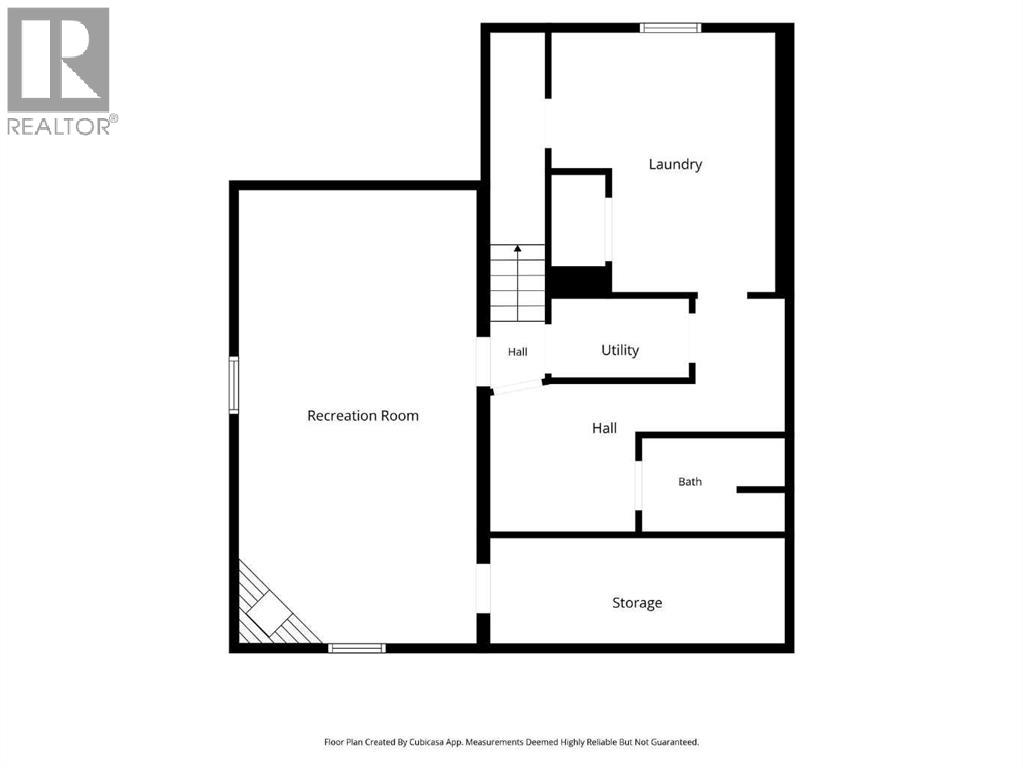
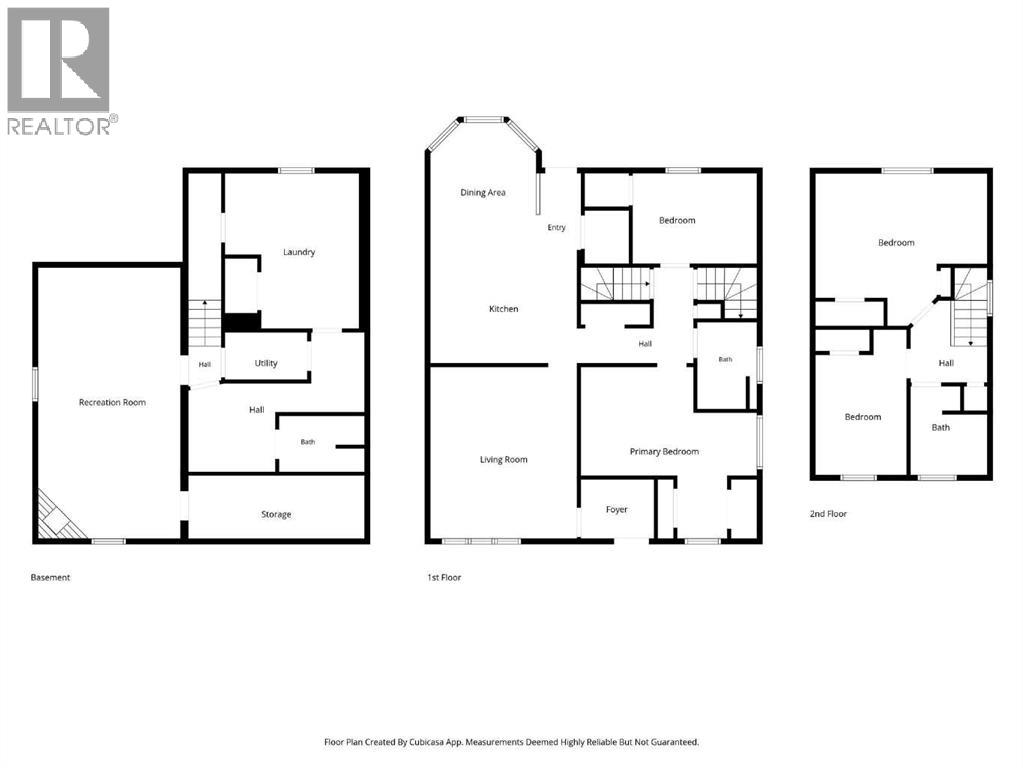
As you step through the front door, you will appreciate the spacious entryway and large living room. The kitchen features a large island with plenty of cabinetry, generous counter space, and a spacious pantry. The dining area is a great size and offers access to the back deck, making it perfect for entertaining and enjoying summer barbecues. Down the hall, you will find two bedrooms and a three piece bathroom. The upper level offers two additional bedrooms and another bathroom. The lower level features a large family room with a gas fireplace to keep you warm and cozy during the winter months. You will also find a spacious laundry room, a storage room, and another bathroom. Outside, you can relax in the fully fenced backyard with raised garden beds. The property also includes a double detached heated garage with two overhead doors, along with a large storage shed, providing plenty of space for vehicles, tools, and outdoor equipment. (id:51989)
Features of 5114 52 Street
- MLS® Number A2328276
- Price $189,000
- Bedrooms: 4
- Bathrooms: 3
- Square Footage: 1466 sqft
- Property Type: House
- Community Name: Daysland
- Amenities Near By Golf Course, Park, Playground, Schools, Shopping, Water Nearby
- Community Features Golf Course Development, Lake Privileges
- Features Back Lane, Pvc Window
- Parking Space Total 6
- Plan 8335et
- Structure Deck
Buildings
| Bathroom Total | 3 | Bedrooms Above Ground | 4 |
| Bedrooms Total | 4 | Appliances | Refrigerator, Dishwasher, Stove, Window Coverings, Washer & Dryer |
| Basement Development | Finished | Basement Type | Full (finished) |
| Constructed Date | 1930 | Construction Material | Wood Frame |
| Construction Style Attachment | Detached | Cooling Type | None |
| Exterior Finish | Vinyl Siding | Fireplace Present | Yes |
| Fireplace Total | 1 | Flooring Type | Carpeted, Linoleum |
| Foundation Type | Block, Poured Concrete | Heating Type | Forced Air |
| Stories Total | 2 | Size Interior | 1466 Sqft |
| Total Finished Area | 1466 Sqft | Type | House |
Parking
| Detached Garage | 2 |
| Garage | |
| Heated Garage |
Land
| Acreage | No | Fence Type | Fence |
| Land Amenities | Golf Course, Park, Playground, Schools, Shopping, Water Nearby | Landscape Features | Garden Area, Landscaped, Lawn |
| Size Depth | 36.57 M | Size Frontage | 15.24 M |
| Size Irregular | 6000.00 | Size Total | 6000 Sqft|4,051 - 7,250 Sqft |
| Size Total Text | 6000 Sqft|4,051 - 7,250 Sqft | Zoning Description | R1 |
Rooms
| Level | Type | Length | Width | Dimensions |
|---|---|---|---|---|
| Basement | Laundry Room | 12.75 Ft x 10.67 Ft | ||
| Basement | 3pc Bathroom | .00 Ft x .00 Ft | ||
| Basement | Family Room | 23.67 Ft x 12.33 Ft | ||
| Basement | Storage | 15.67 Ft x 4.25 Ft | ||
| Main Level | Living Room | 14.67 Ft x 13.33 Ft | ||
| Main Level | Other | 21.92 Ft x 13.33 Ft | ||
| Main Level | Primary Bedroom | 9.92 Ft x 9.75 Ft | ||
| Main Level | 3pc Bathroom | .00 Ft x .00 Ft | ||
| Main Level | Bedroom | 11.17 Ft x 8.00 Ft | ||
| Upper Level | Bedroom | 11.08 Ft x 8.17 Ft | ||
| Upper Level | Bedroom | 15.42 Ft x 11.42 Ft | ||
| Upper Level | 4pc Bathroom | .00 Ft x .00 Ft |
Agents and Offices
- Karen Cannady
- Office: Coldwell Banker Ontrack Realty