

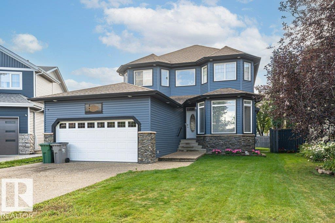
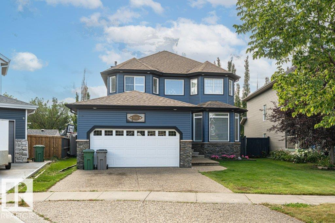
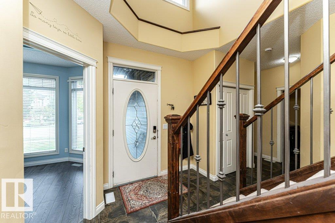
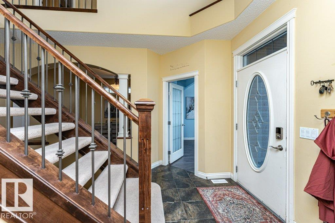
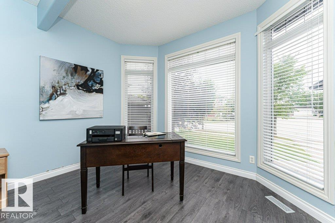
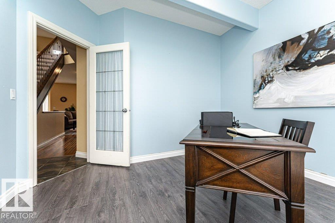
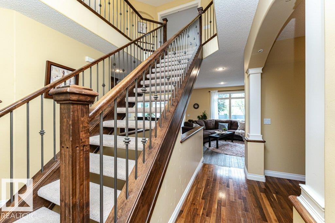
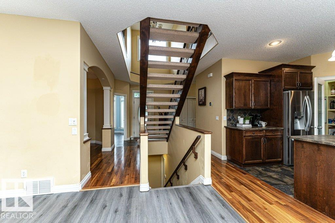
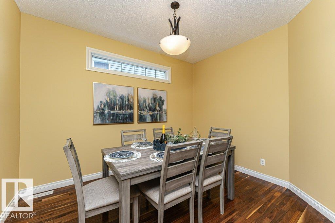
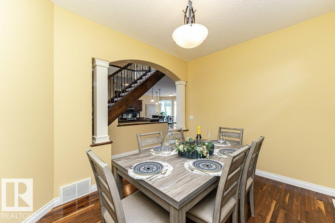
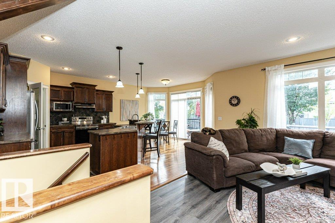
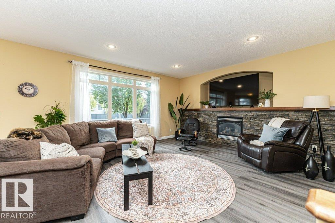
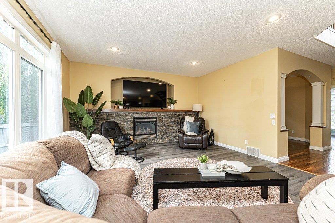
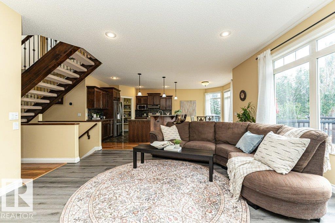
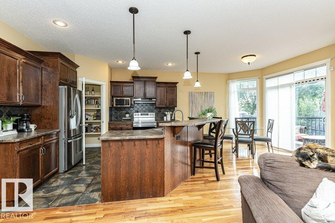
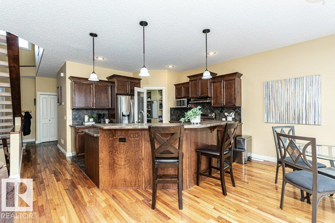
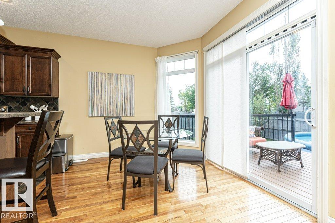
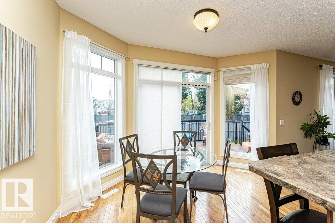
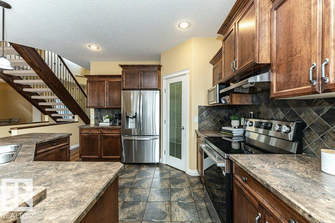
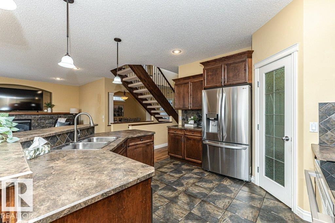
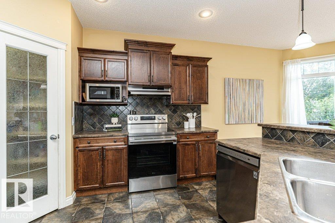
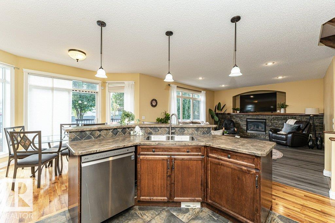
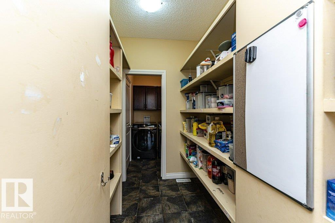
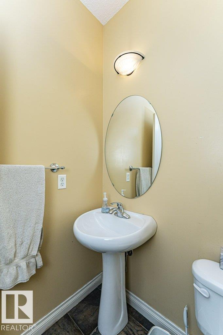
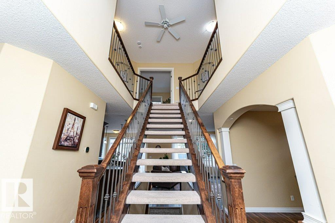
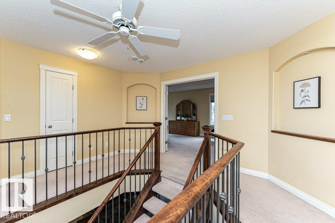
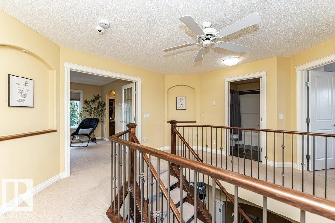
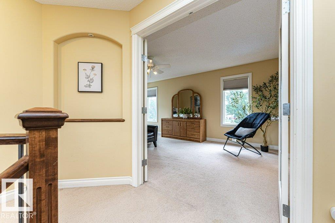
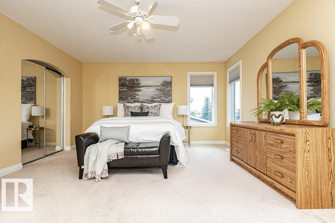
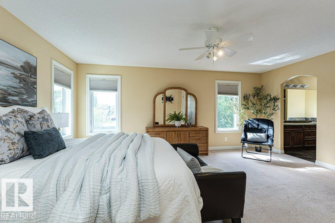
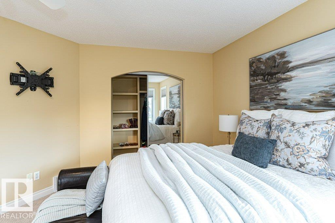
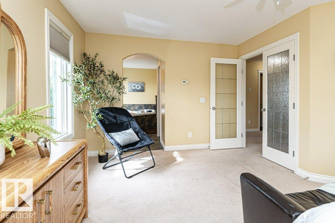
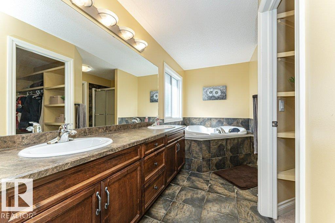
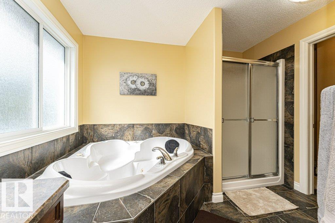
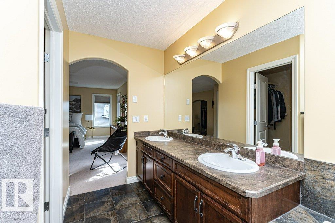
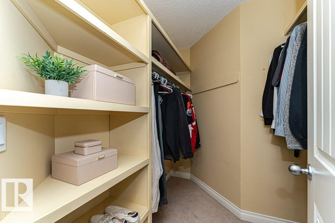
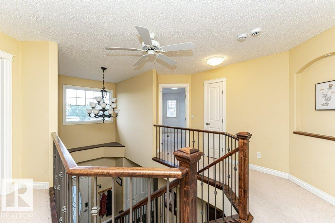
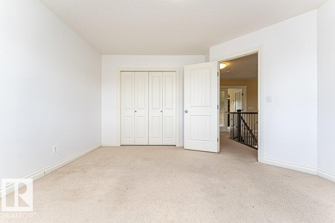
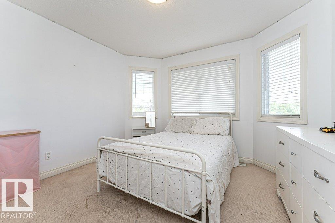
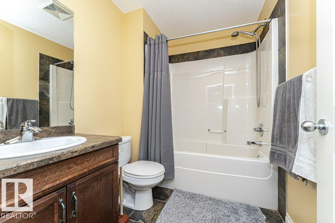
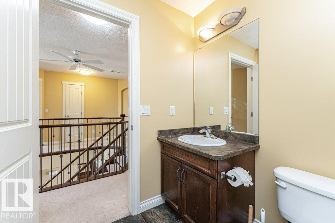
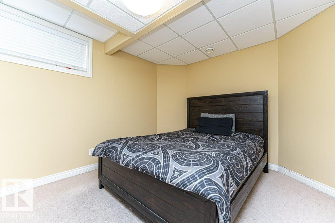
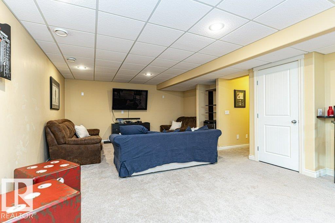
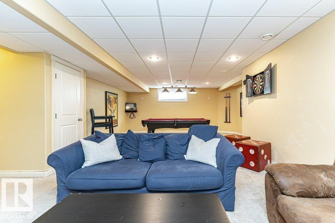
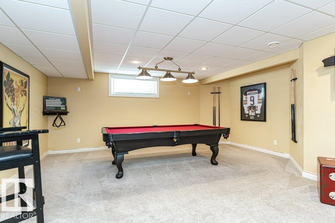
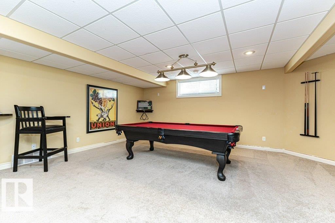
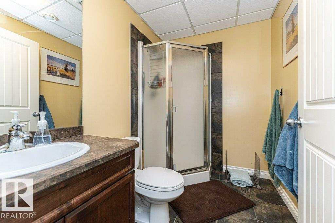
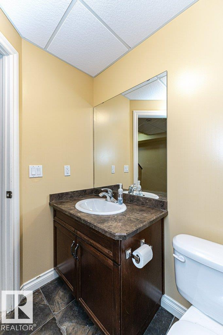
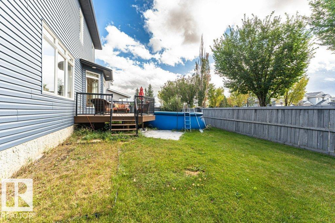
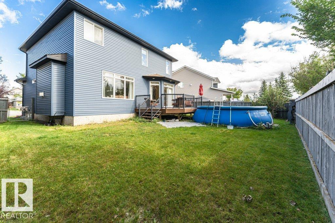
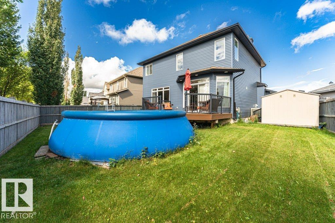
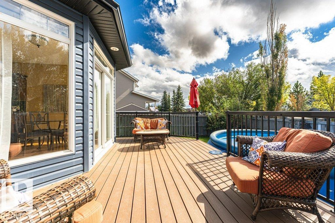
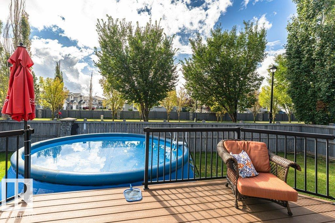
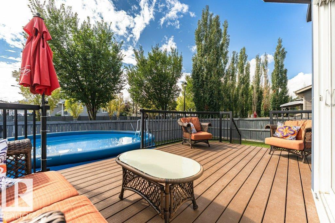
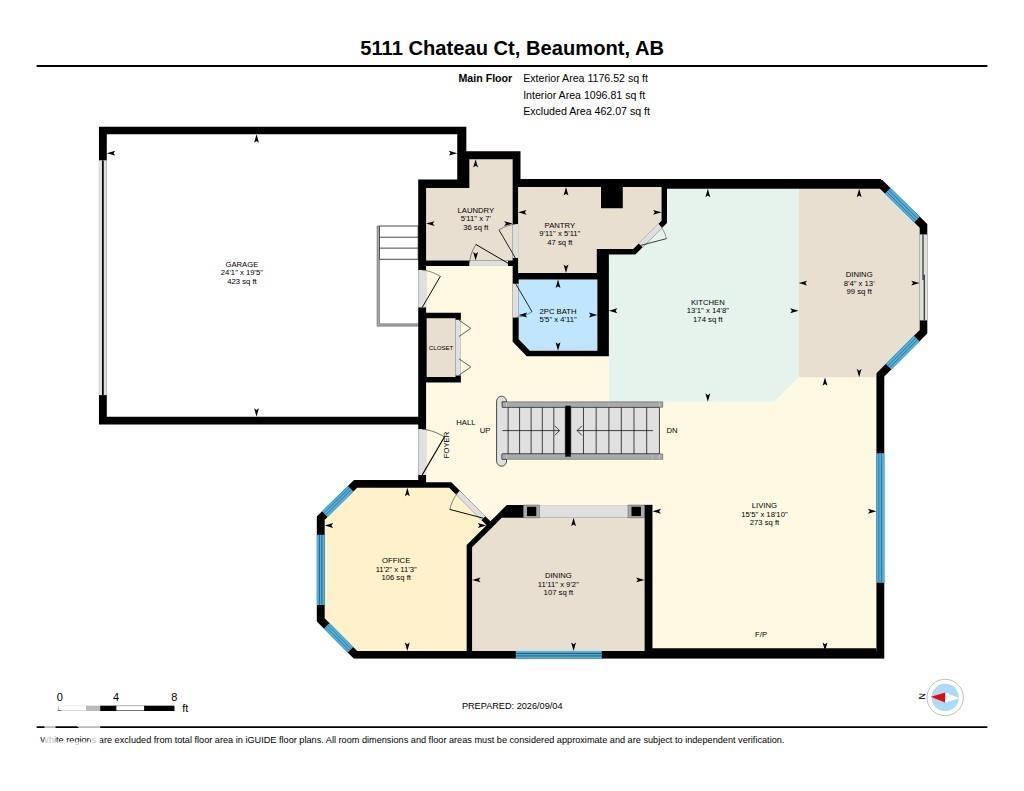
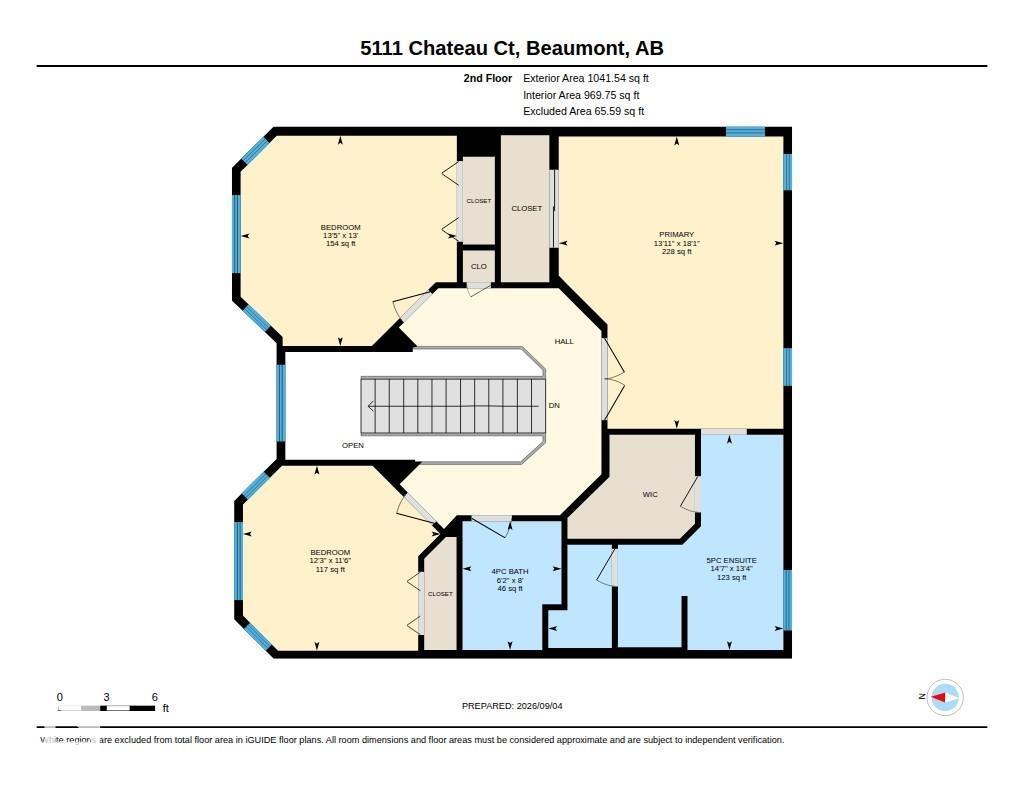
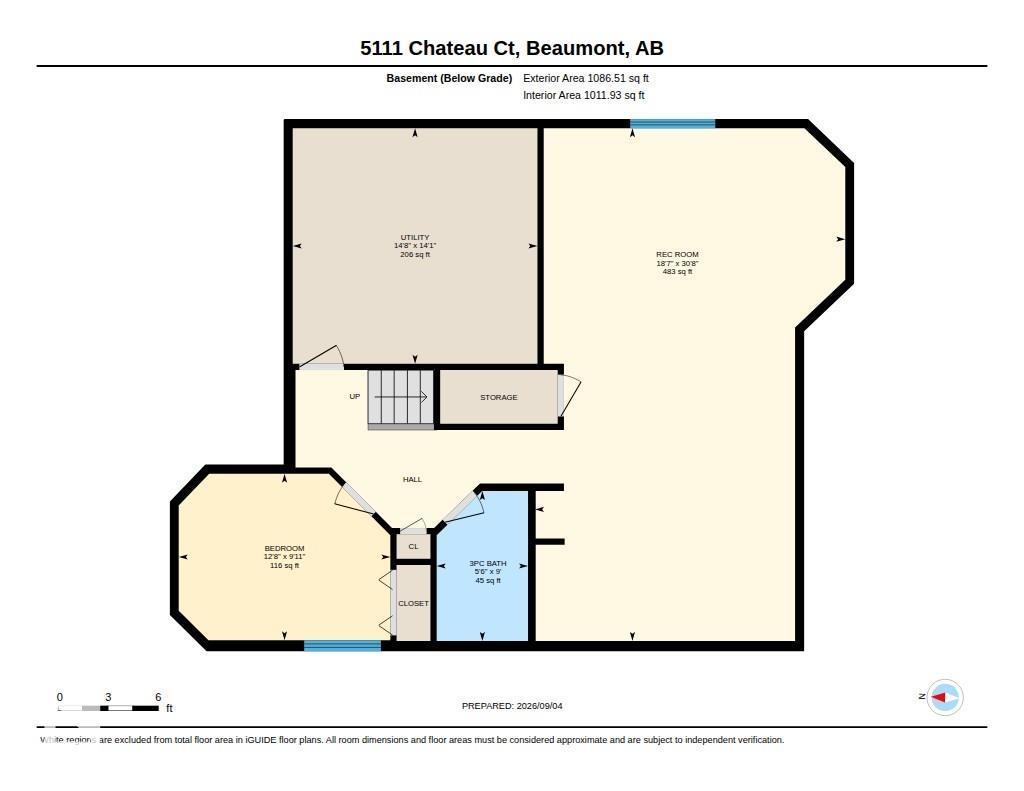
Stunning executive home in prestigious Place Chaleureuse! Boasting over 2,200 sqft of main living space plus a fully finished 1,000 sqft basement, this 4-bed, 3.5-bath property is built to impress. The main floor features gleaming hardwood floors, and an open layout made for entertaining. The chef's kitchen comes alive with a large island, stainless steel appliances, and a breakfast nook, complemented by a formal dining room. A large living room on the main level, that includes a gas fireplace and tons of natural light. Upstairs, the primary retreat offers large windows, a walk-in closet, and a luxurious 5-piece ensuite. The massive finished lower level includes a large living room and dedicated games area. Step outside to a private south-facing backyard oasis, complete with a large New deck and an above-ground pool—perfect for summer hosting! Includes a heated double attached garage, new exterior siding and Stone. Exceptional location and curb appeal. (id:51989)
Features of 5111 Chateau Co
- MLS® Number E4507059
- Price $550,000
- Bedrooms: 4
- Bathrooms: 4
- Square Footage: 2218 sqft
- Property Type: House
- Neigbourhood: Place Chaleureuse
- Amenities Near By Airport, Golf Course, Playground, Schools, Shopping, Ski Hill
- Features Cul-de-sac, Flat Site
- Pool Type Outdoor Pool
- Structure Deck
Buildings
| Bathroom Total | 4 | Bedrooms Total | 4 |
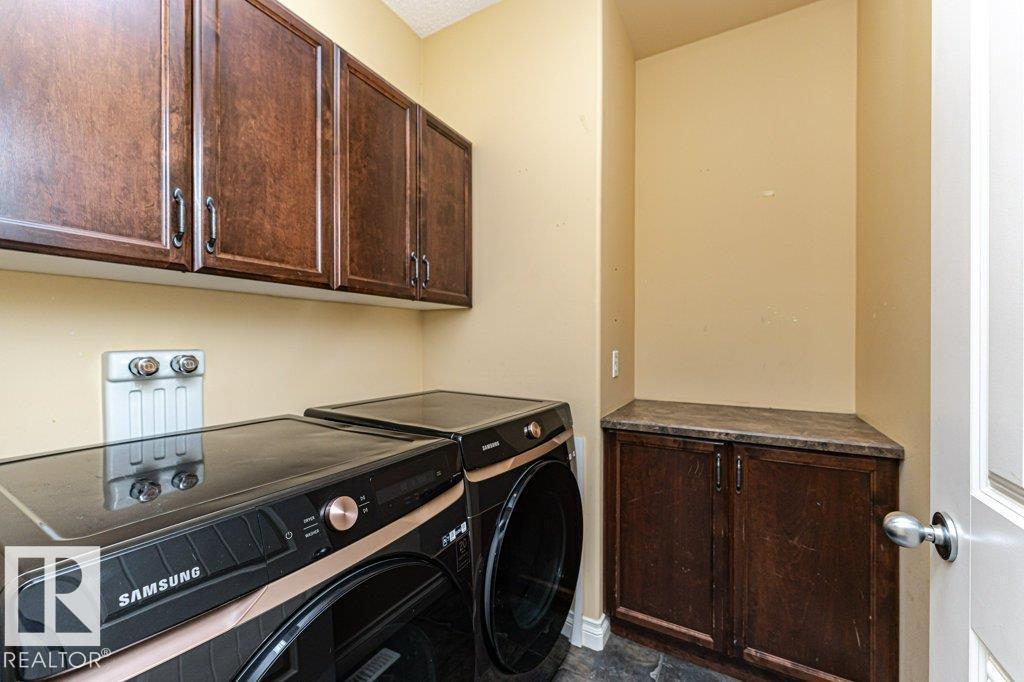
| Appliances | Dishwasher, Dryer, Garage Door Opener Remote(s), Garage Door Opener, Refrigerator, Storage Shed, Stove, Washer | Basement Development | Finished |
| Basement Type | Full (finished) | Constructed Date | 2006 |
| Construction Style Attachment | Detached | Cooling Type | Central Air Conditioning |
| Fire Protection | Smoke Detectors | Fireplace Fuel | Gas |
| Fireplace Present | Yes | Fireplace Type | Unknown |
| Half Bath Total | 1 | Heating Type | Forced Air |
| Stories Total | 2 | Size Interior | 2218 Sqft |
| Type | House |
Parking
| Attached Garage | |
| Heated Garage |
Land
| Acreage | No | Fence Type | Fence |
| Land Amenities | Airport, Golf Course, Playground, Schools, Shopping, Ski Hill | Size Irregular | 535.59 |
| Size Total | 535.59 M2 | Size Total Text | 535.59 M2 |
Rooms
| Level | Type | Length | Width | Dimensions |
|---|---|---|---|---|
| Basement | Bedroom 4 | 3.04 m | 3.85 m | 3.04 m x 3.85 m |
| Basement | Recreation Room | 9.34 m | 5.65 m | 9.34 m x 5.65 m |
| Main Level | Living Room | 5.74 m | 4.7 m | 5.74 m x 4.7 m |
| Main Level | Dining Room | 3.96 m | 2.54 m | 3.96 m x 2.54 m |
| Main Level | Kitchen | 4.47 m | 3.98 m | 4.47 m x 3.98 m |
| Main Level | Den | 3.42 m | 3.39 m | 3.42 m x 3.39 m |
| Upper Level | Primary Bedroom | 5.52 m | 4.24 m | 5.52 m x 4.24 m |
| Upper Level | Bedroom 2 | 3.97 m | 4.08 m | 3.97 m x 4.08 m |
| Upper Level | Bedroom 3 | 3.49 m | 3.73 m | 3.49 m x 3.73 m |
Agents and Offices
- Michael T. Andrew
- Office: Maxwell Progressive