

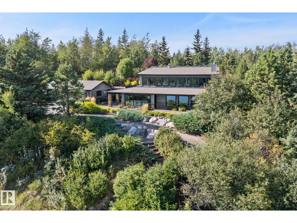
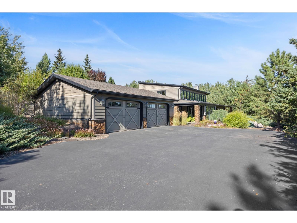
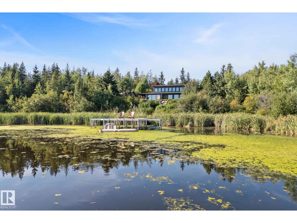
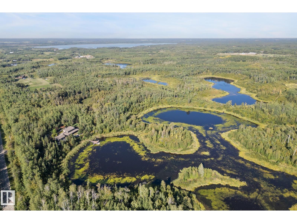
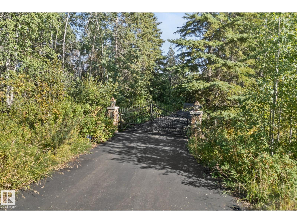
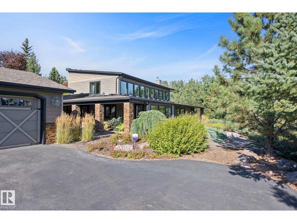
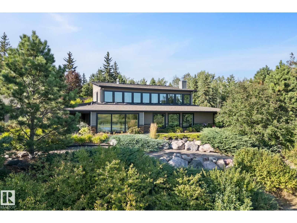
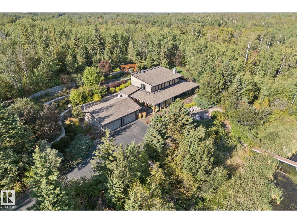
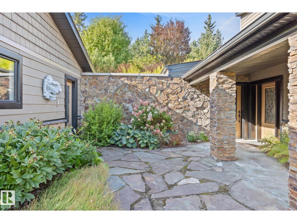
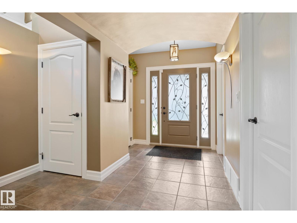
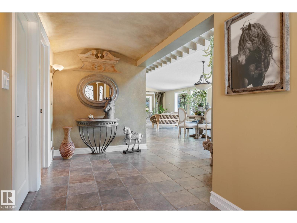
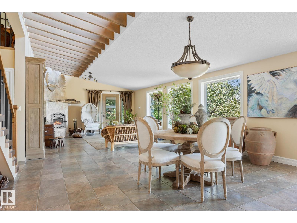
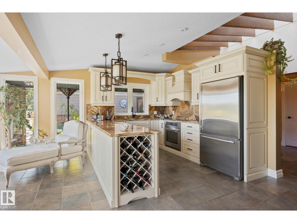
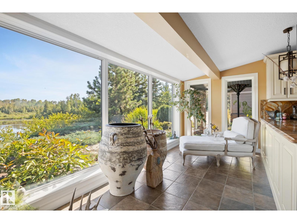
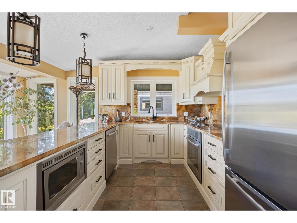
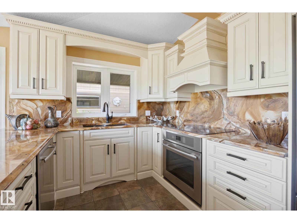
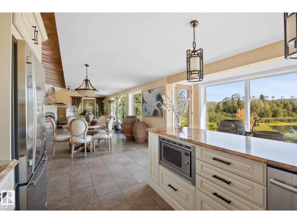
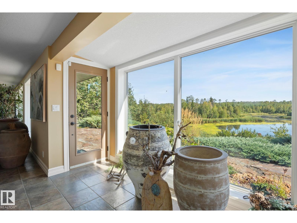
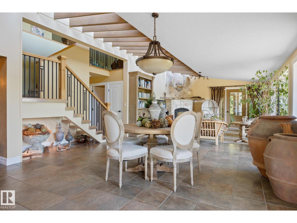
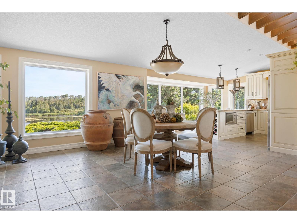
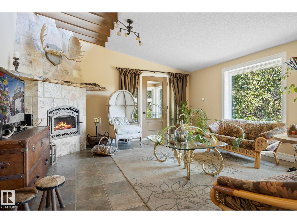
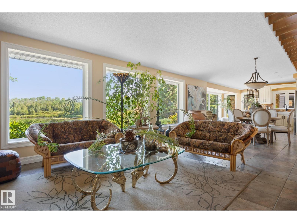
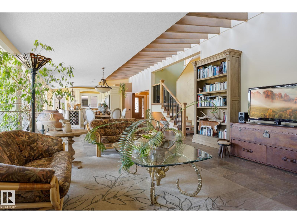
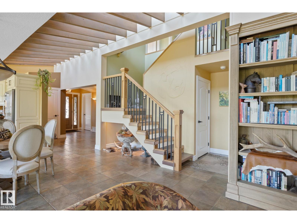
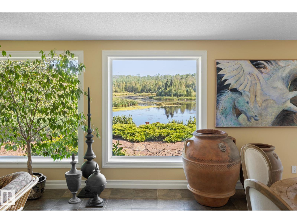
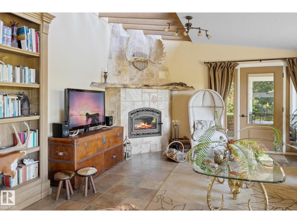
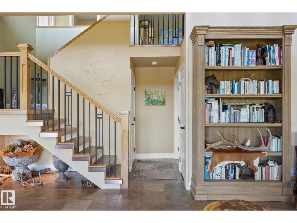
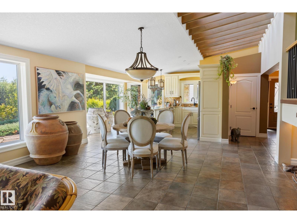
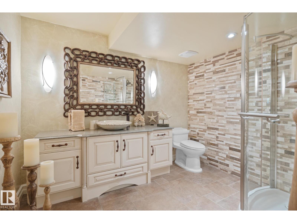
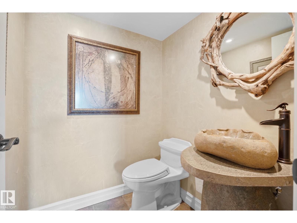
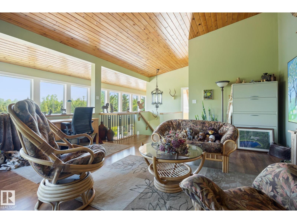
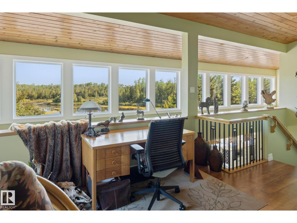
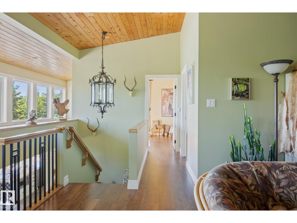
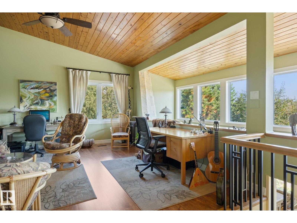
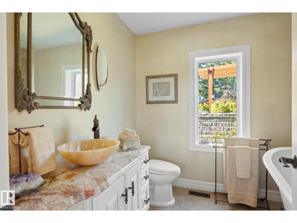
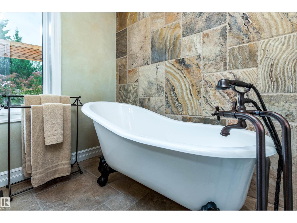
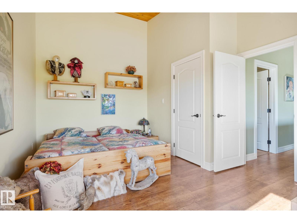
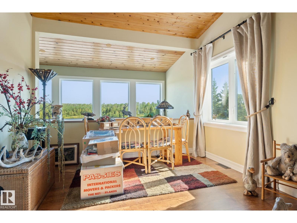
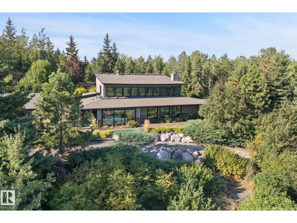
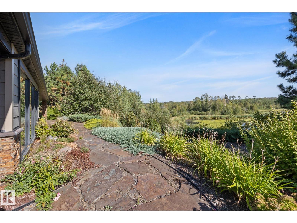
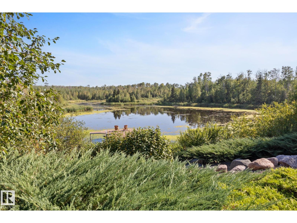
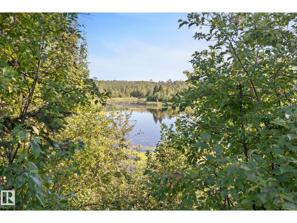
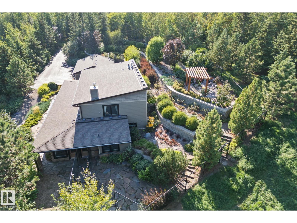
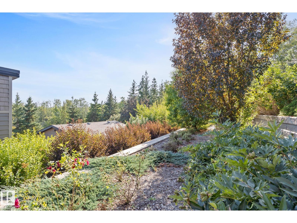
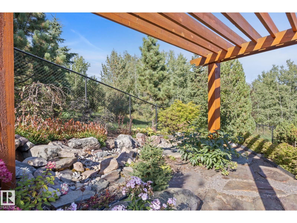
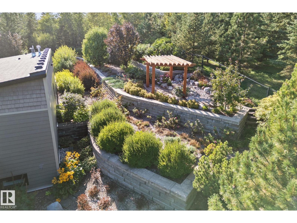
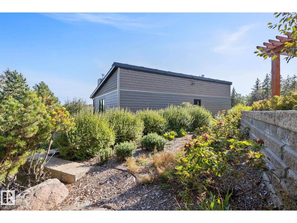
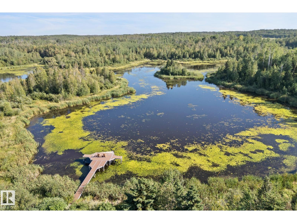
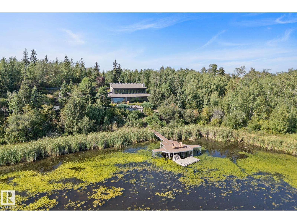
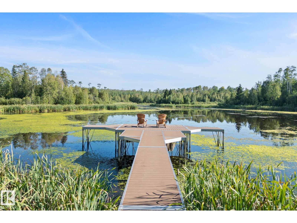
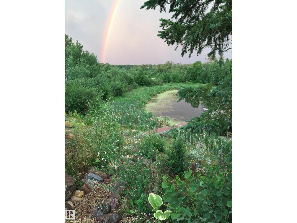
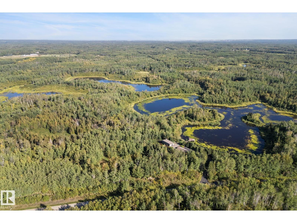
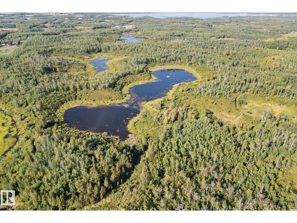
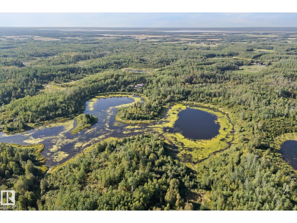
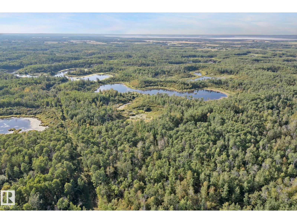
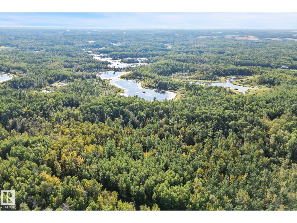
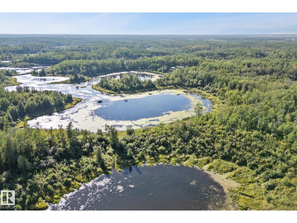
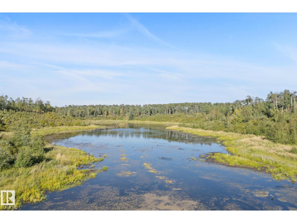
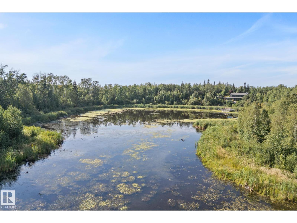
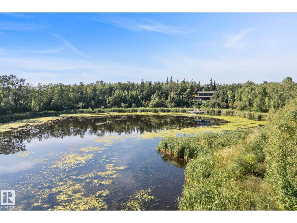
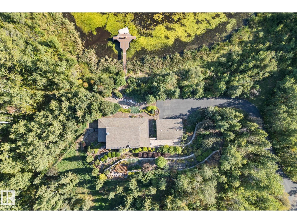
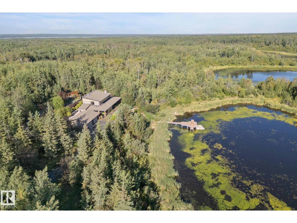
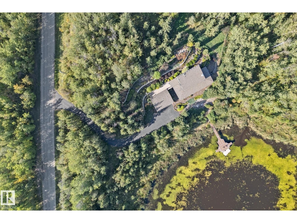
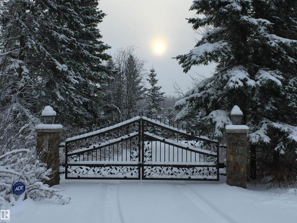
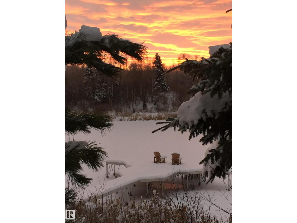
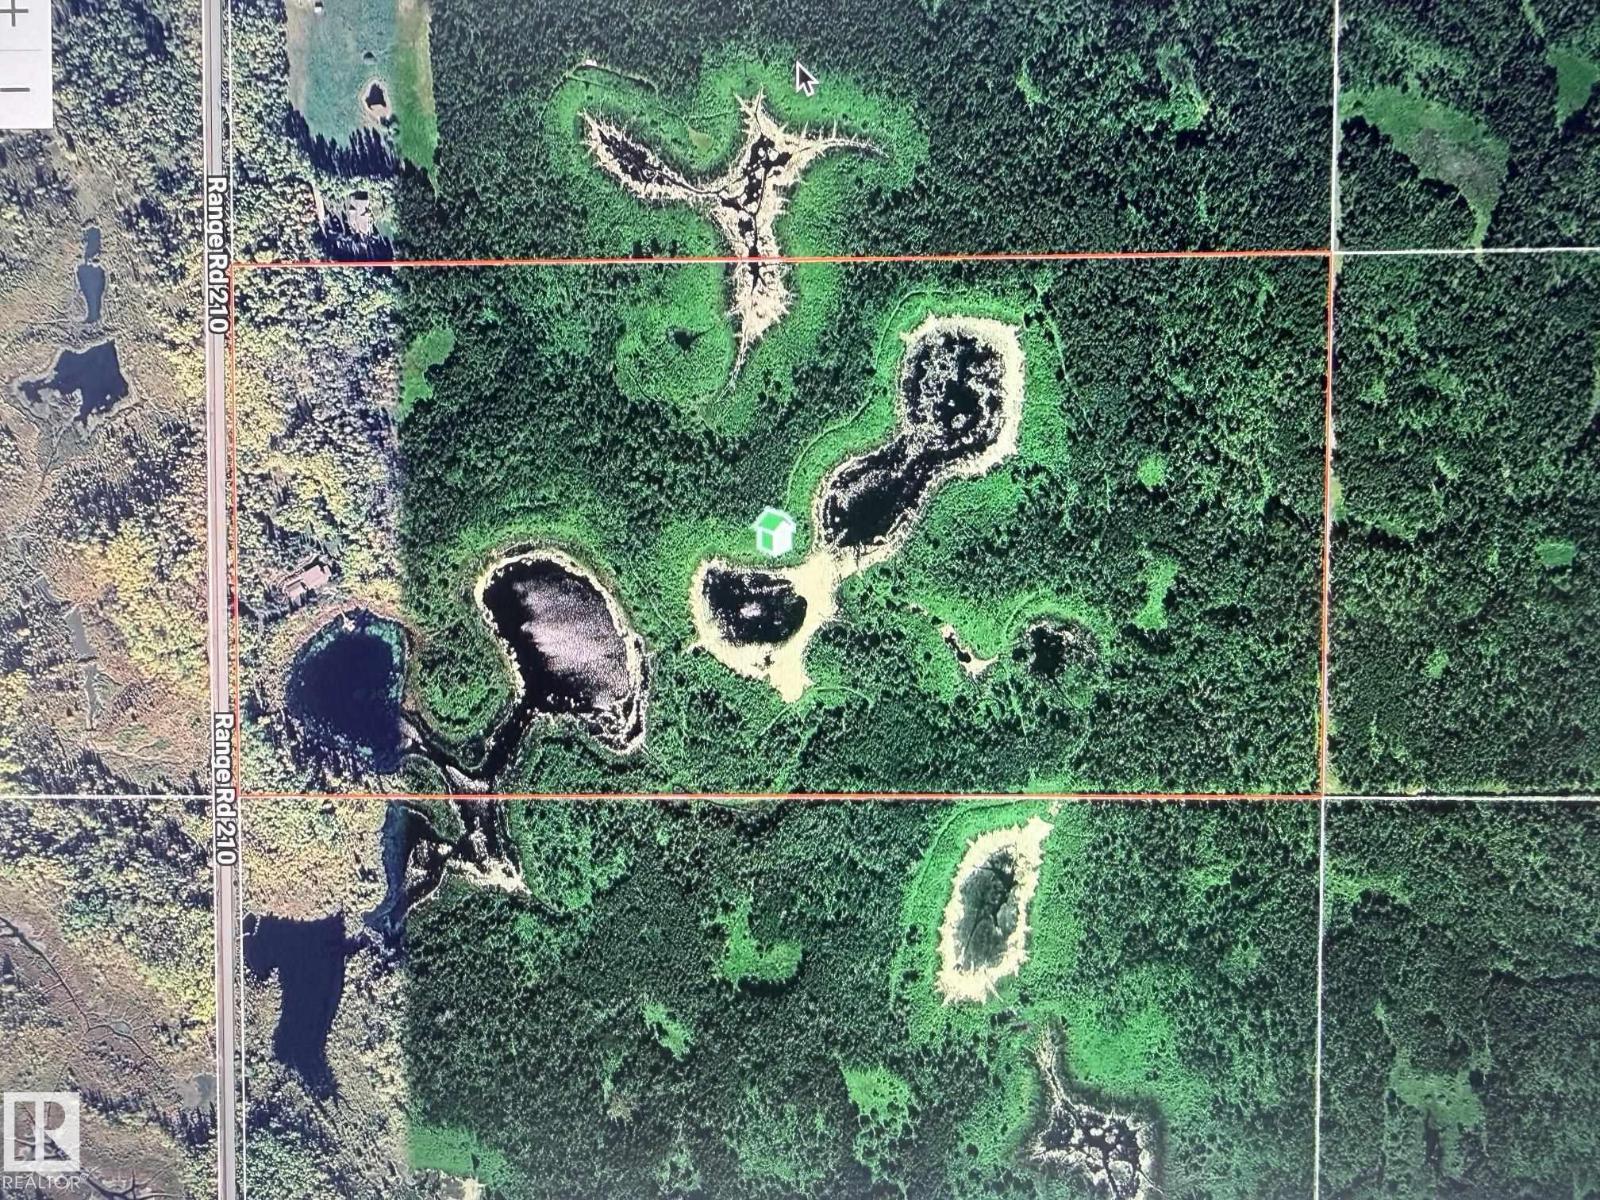
~ Executive style living in your own forest and your private lake on 80 acre property ~ Property is forested with hills and private lakes and trails, and is adjacent to the Ministik Bird Sanctuary and Nature Conservancy Canada ~ Hill side villa and oversized double heated garage was built under architecture and with interior designer, and completely renovated inside and out from 2011 until 2014 ~ Villa has low energy cost, fire-resistant foot-wide walls, fire-resistant and stone siding, fire-resistant roof, triple glass windows, in-floor heat and forced air heat, wood burning fireplace, exposed beam ceiling, feature walls, tile flooring, granite counter tops in kitchen and bathrooms, clawfoot tub and shower, air conditioning, and security system ~ Garden around the house as designed by landscape architect, has waterfall, pergola, flagstone patios and paths, and irrigation system ~ Access to the lake in front of the house with large dock and floating deck ~ An Oasis of privacy with no neighbours in sight ~ (id:51989)
Features of 51109 Rge Road 210
- MLS® Number E4511863
- Price $1,500,000
- Bedrooms: 2
- Bathrooms: 3
- Square Footage: 2775 sqft
- Property Type: House
- Amenities Near By Park, Golf Course, Schools, Shopping
- Community Features Lake Privileges
- Features Private Setting, Treed, Rolling, Park/reserve, Exterior Walls- 2x6", No Smoking Home
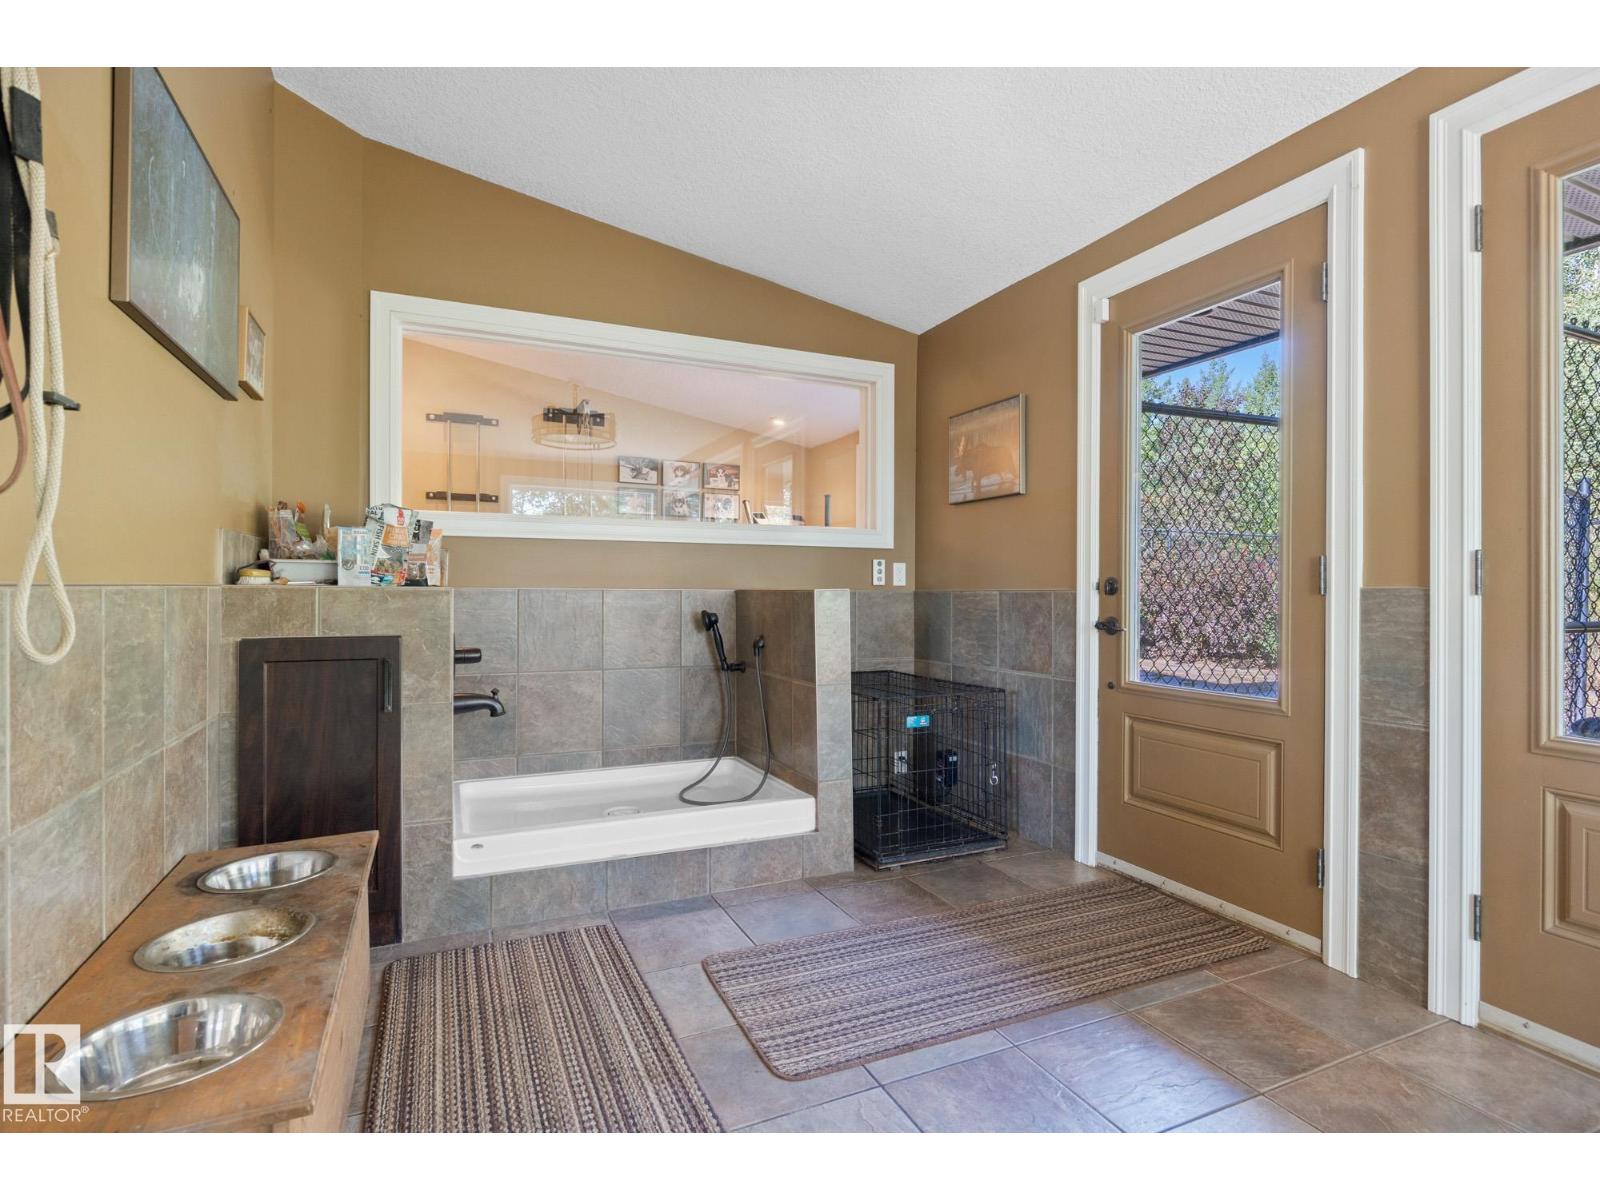
- Structure Dog Run - Fenced In, Patio(s)
- View Type Lake View
- Water Front Type Waterfront On Lake
Buildings
| Bathroom Total | 3 | Bedrooms Total | 2 |
| Amenities | Vinyl Windows | Appliances | Alarm System, Dishwasher, Dryer, Garage Door Opener Remote(s), Garage Door Opener, Oven - Built-in, Microwave, Refrigerator, Stove, Central Vacuum, Washer, Window Coverings |
| Basement Type | None | Ceiling Type | Open, Vaulted |
| Constructed Date | 1980 | Construction Style Attachment | Detached |
| Cooling Type | Central Air Conditioning | Fire Protection | Smoke Detectors |
| Fireplace Fuel | Wood | Fireplace Present | Yes |
| Fireplace Type | Unknown | Half Bath Total | 1 |
| Heating Type | Forced Air, In Floor Heating | Stories Total | 2 |
| Size Interior | 2775 Sqft | Type | House |
Parking
| Detached Garage | |
| Heated Garage | |
| Oversize |
Land
| Acreage | Yes | Fence Type | Fence |
| Fronts On | Waterfront | Land Amenities | Park, Golf Course, Schools, Shopping |
| Size Irregular | 80.5 | Size Total | 80.5 Ac |
| Size Total Text | 80.5 Ac | Surface Water | Ponds |
Rooms
| Level | Type | Length | Width | Dimensions |
|---|---|---|---|---|
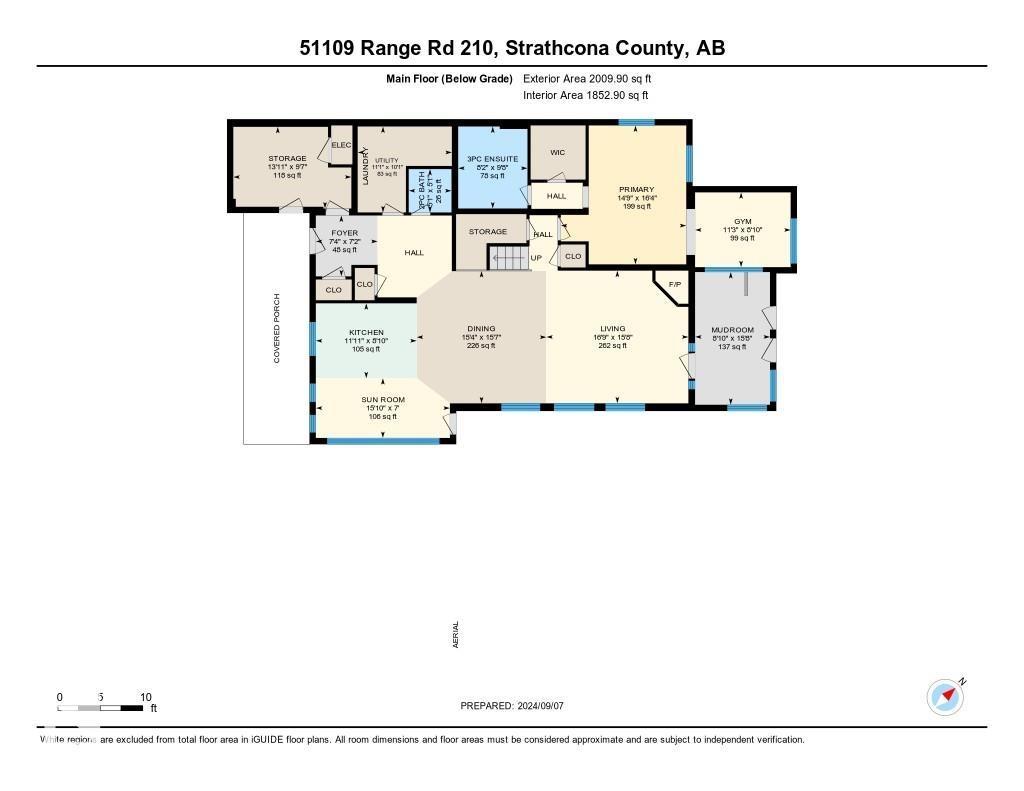
| Main Level | Living Room | 4.77 m | 5.11 m | 4.77 m x 5.11 m |
| Main Level | Dining Room | 4.76 m | 4.66 m | 4.76 m x 4.66 m |
| Main Level | Kitchen | 2.69 m | 3.63 m | 2.69 m x 3.63 m |
| Main Level | Den | 2.93 m | 4.24 m | 2.93 m x 4.24 m |
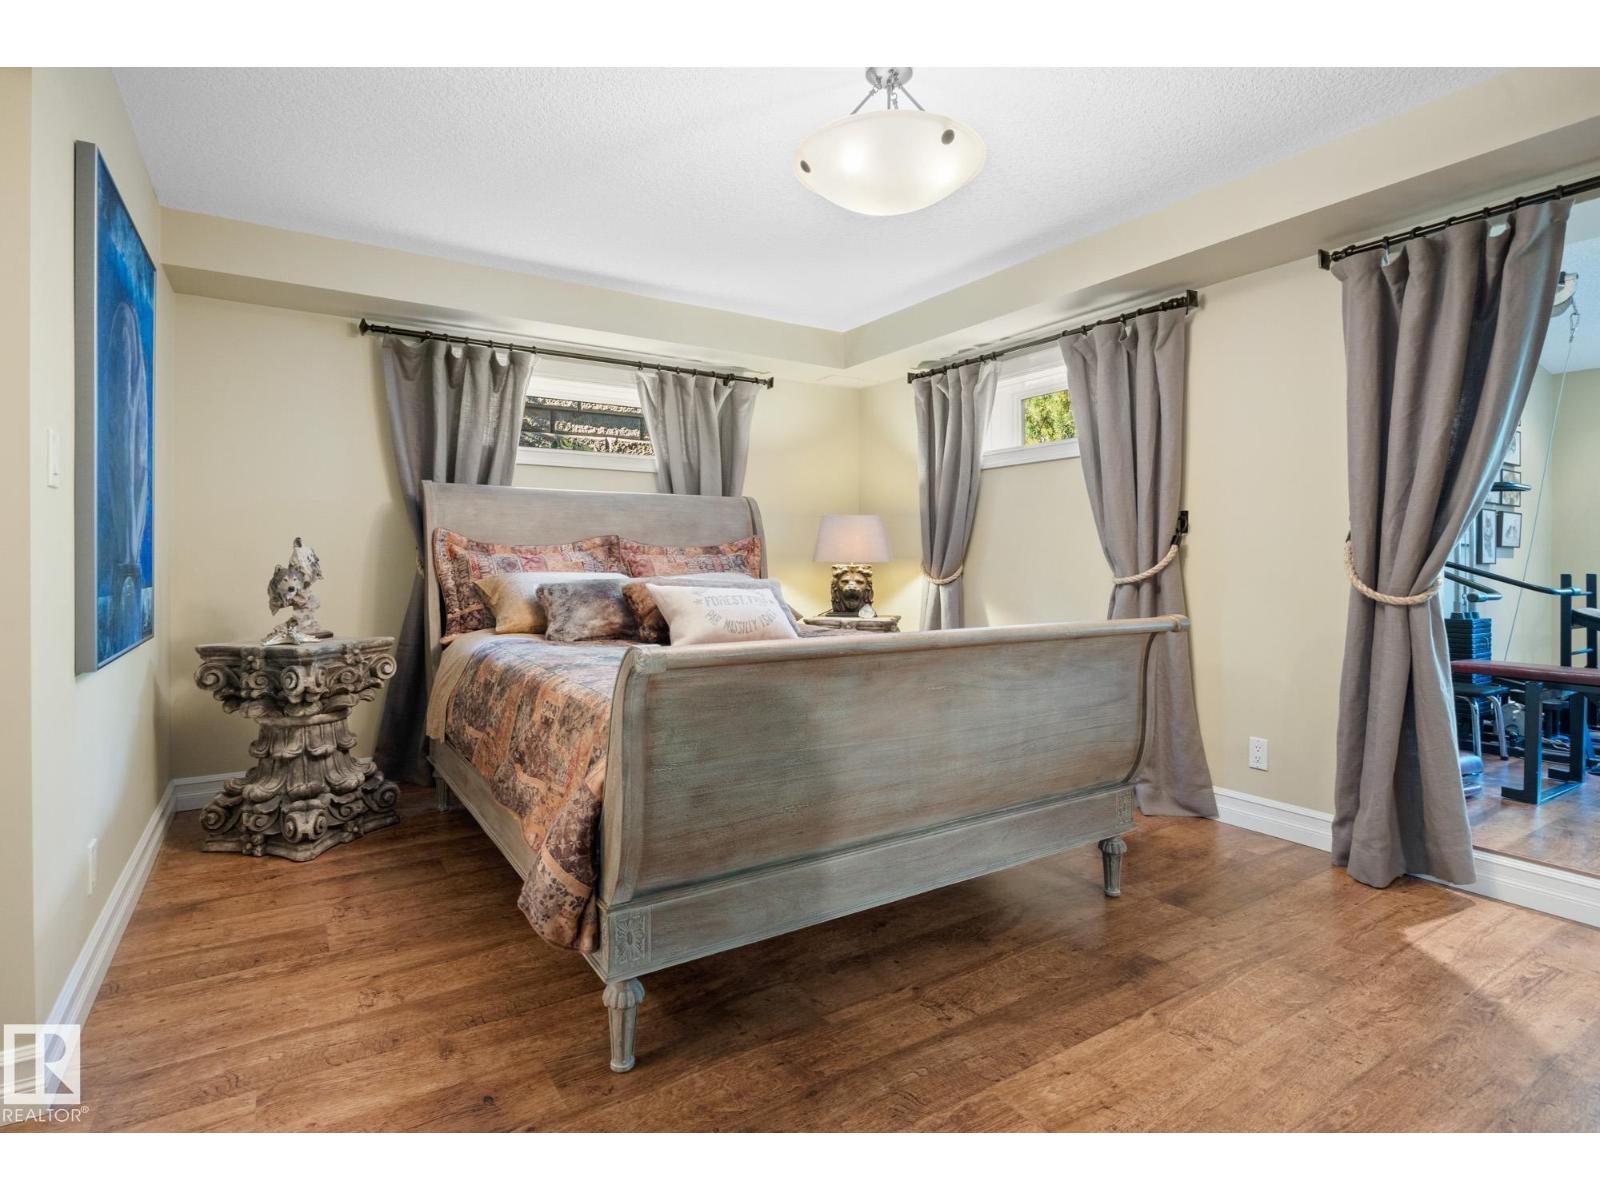
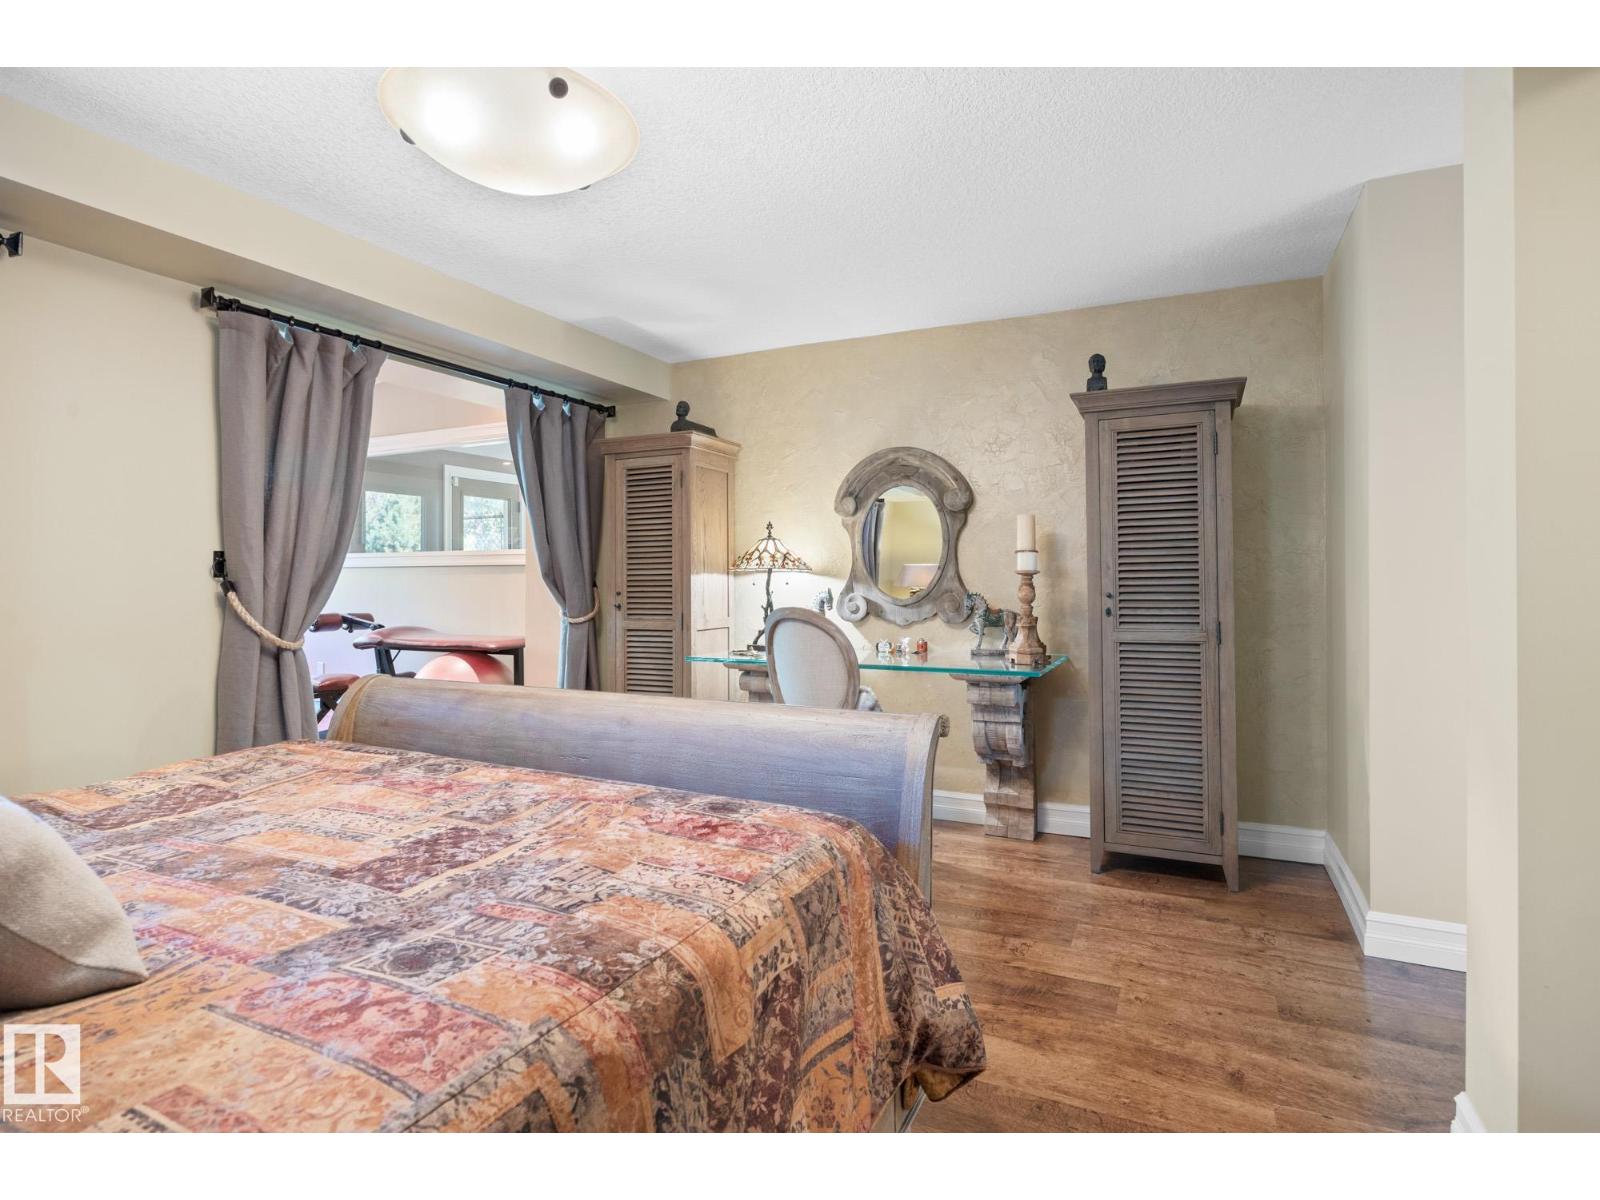
| Main Level | Primary Bedroom | 4.99 m | 4.51 m | 4.99 m x 4.51 m |
| Main Level | Sunroom | 2.15 m | 4.82 m | 2.15 m x 4.82 m |
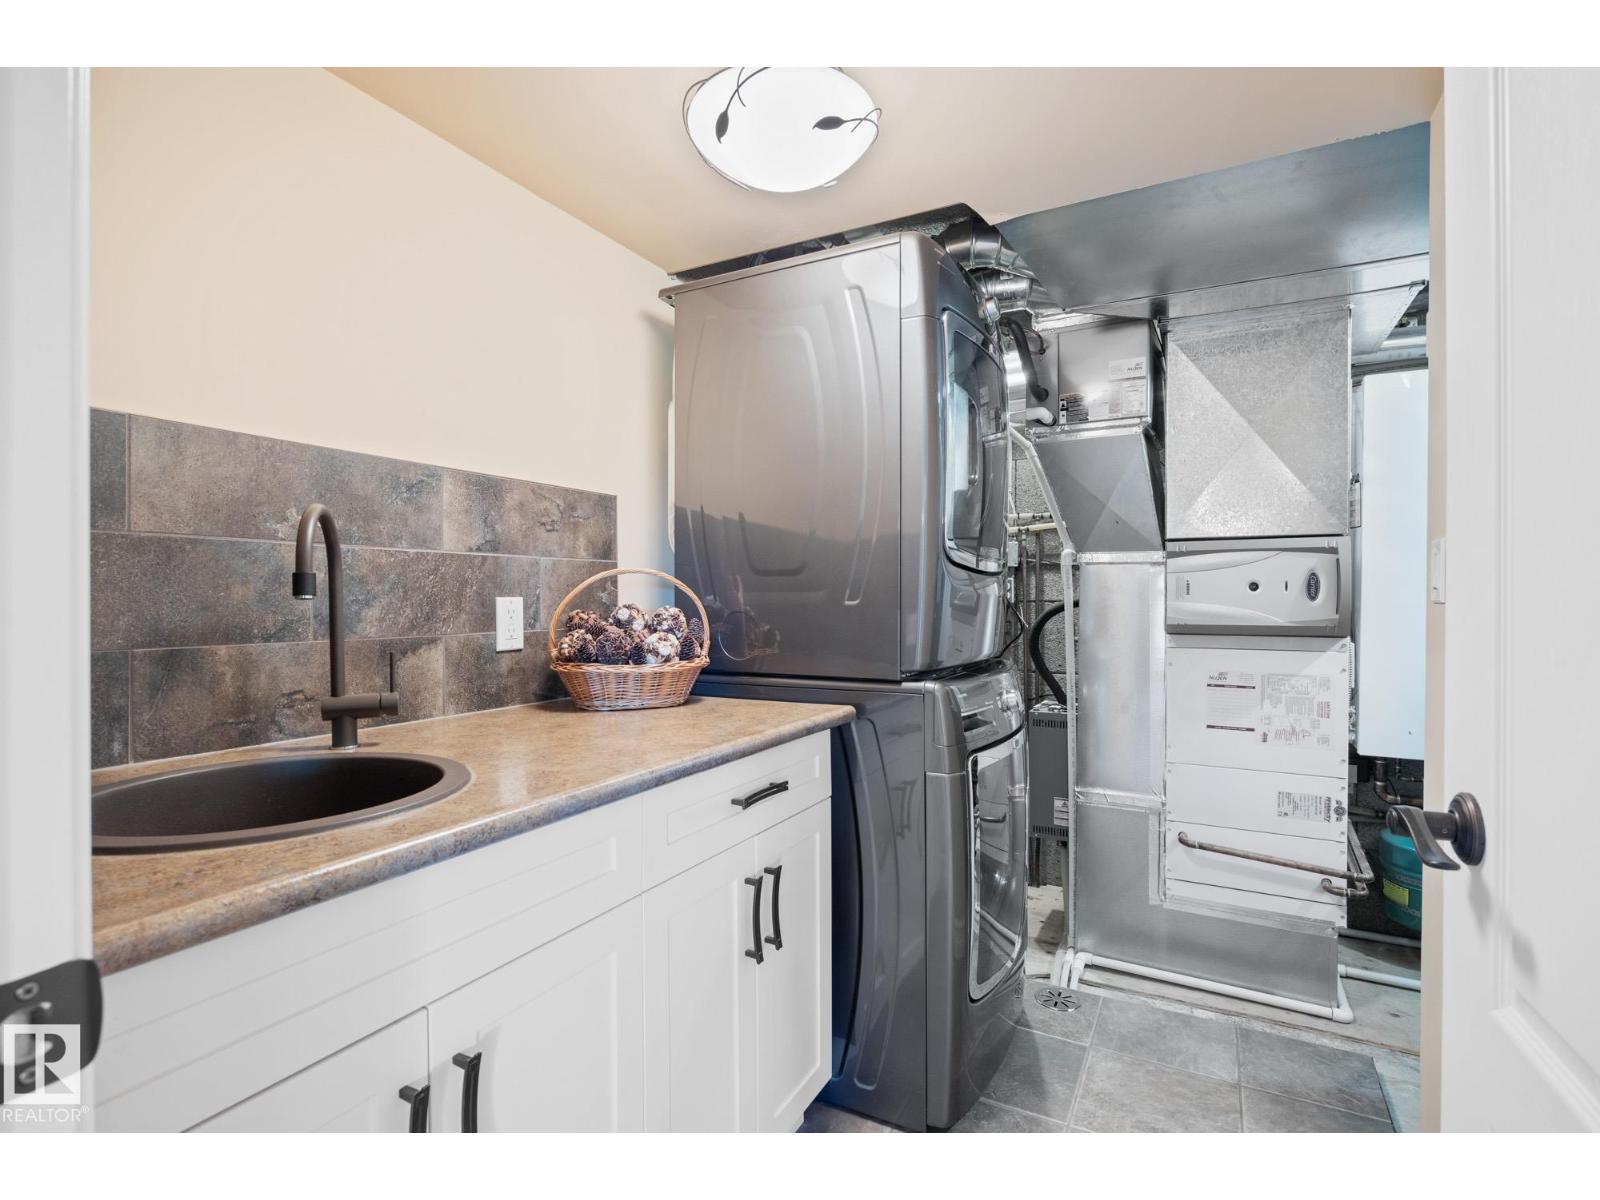
| Main Level | Utility Room | 3.09 m | 3.39 m | 3.09 m x 3.39 m |
| Main Level | Mud Room | 4.77 m | 2.69 m | 4.77 m x 2.69 m |
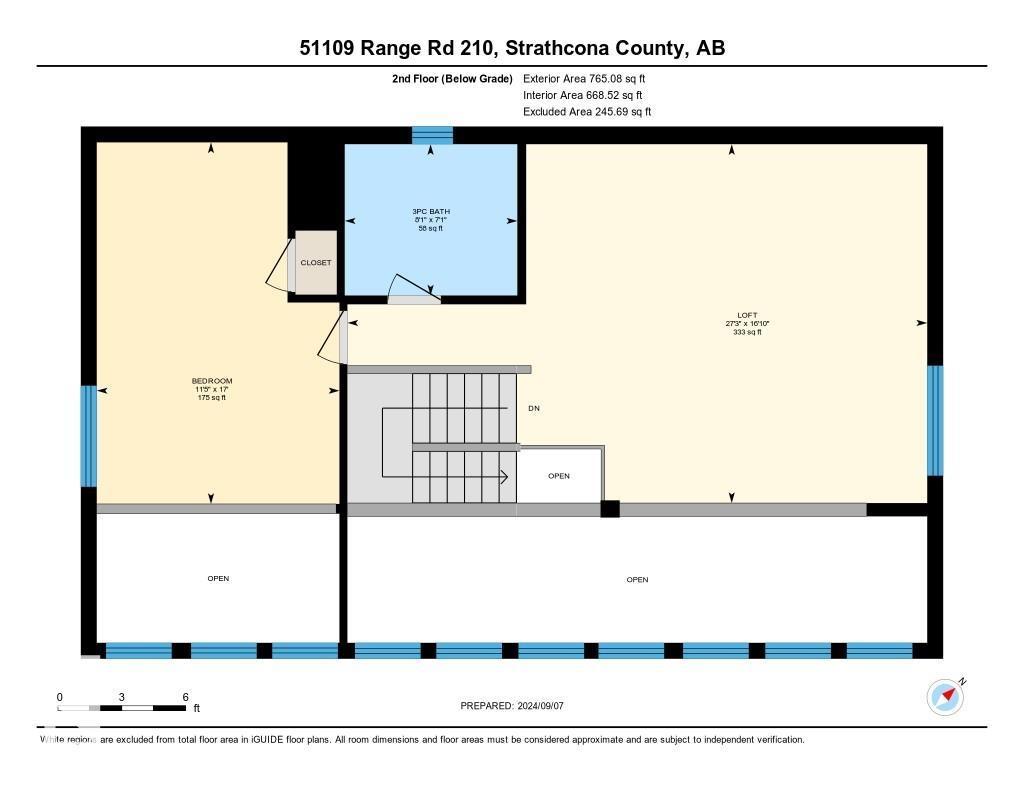
| Upper Level | Bedroom 2 | 5.18 m | 3.47 m | 5.18 m x 3.47 m |
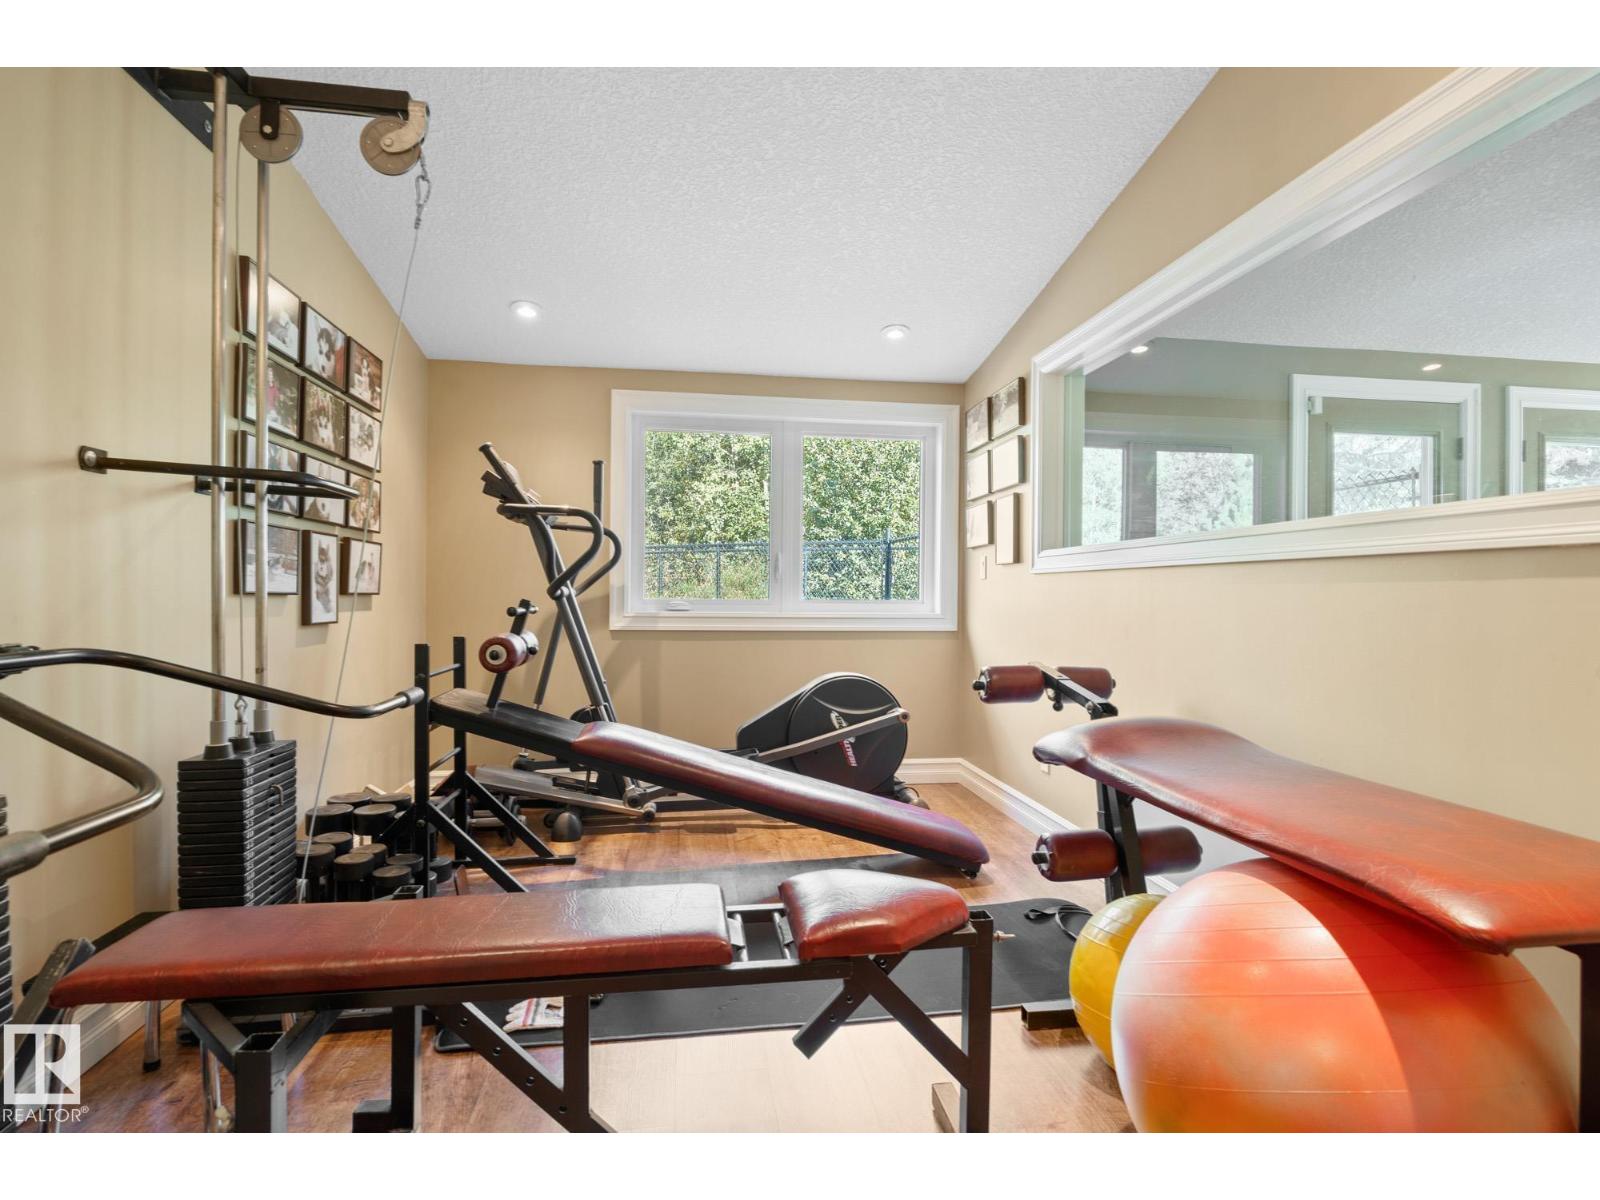
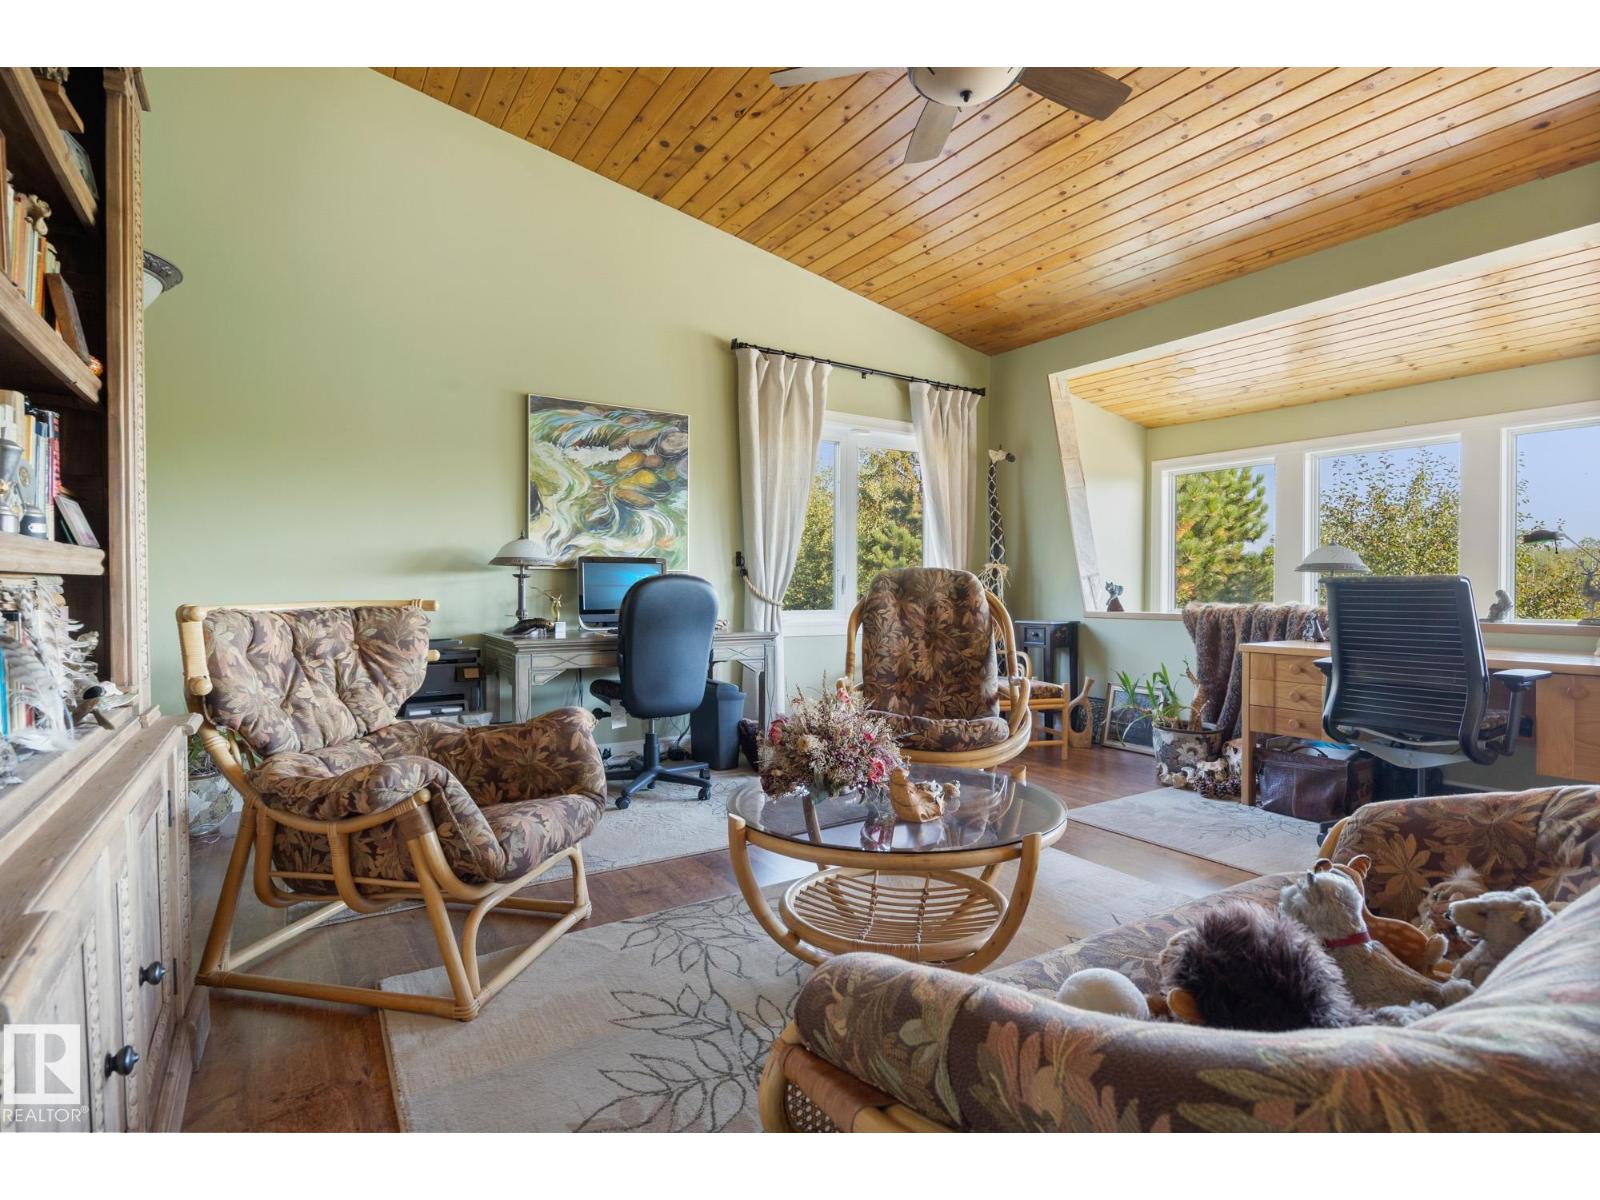
| Upper Level | Bonus Room | 5.14 m | 8.3 m | 5.14 m x 8.3 m |
Agents and Offices
- Che Taylor
- Office: Maxwell Challenge Realty