

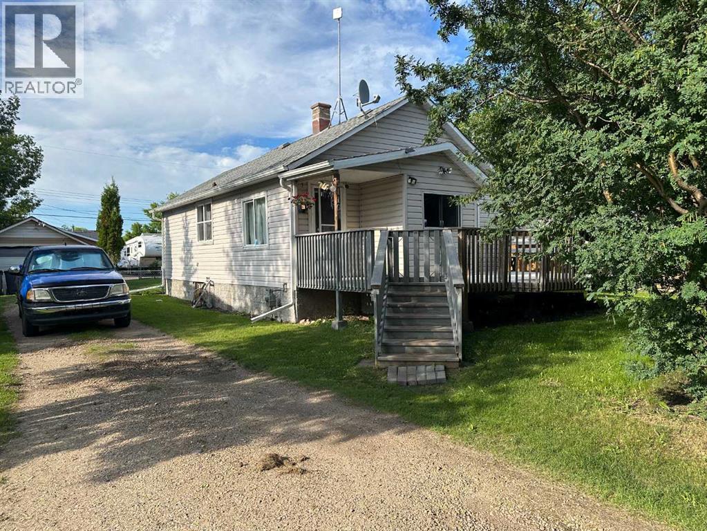
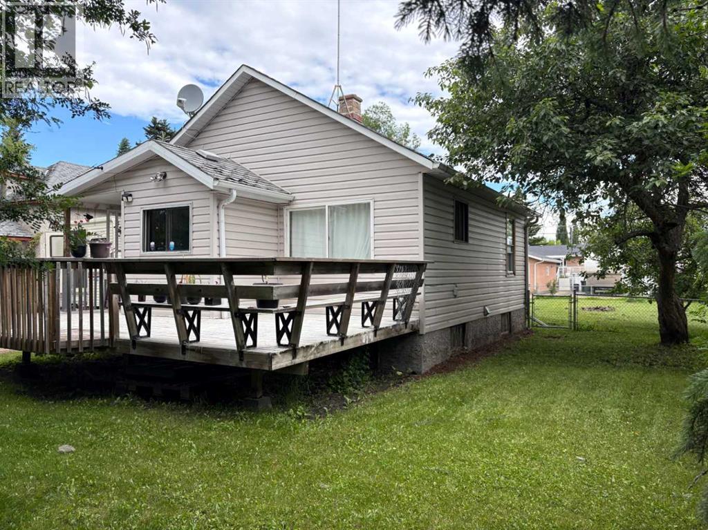
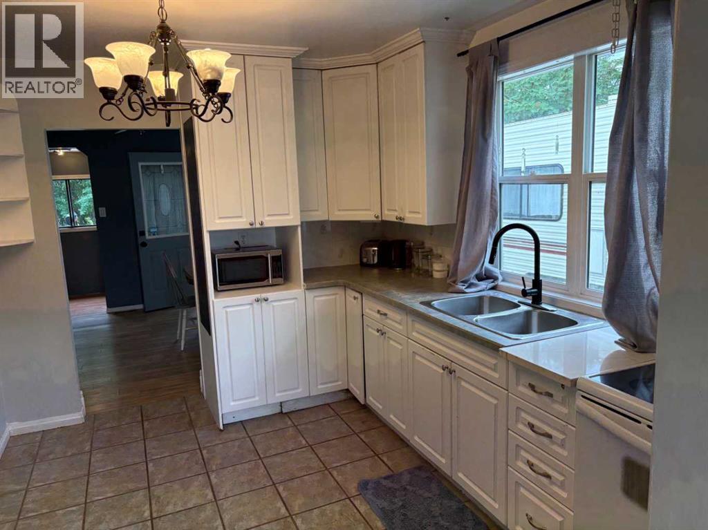
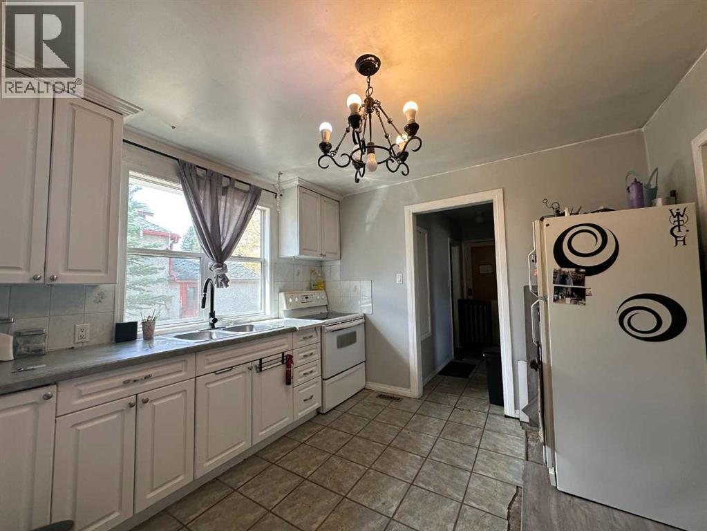
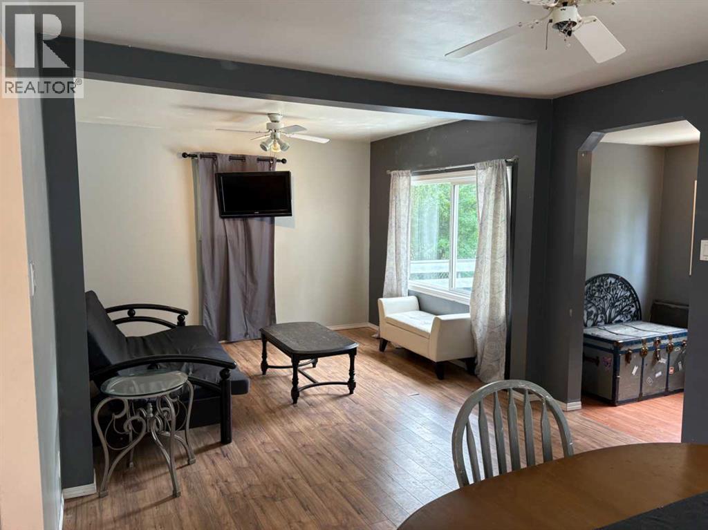
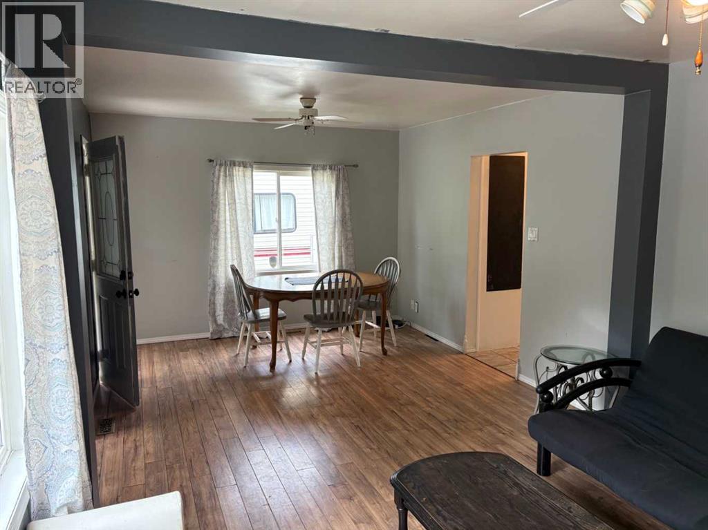
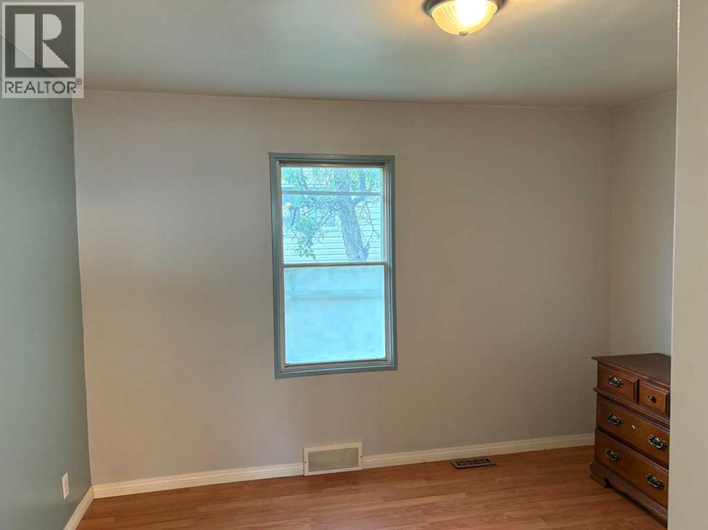
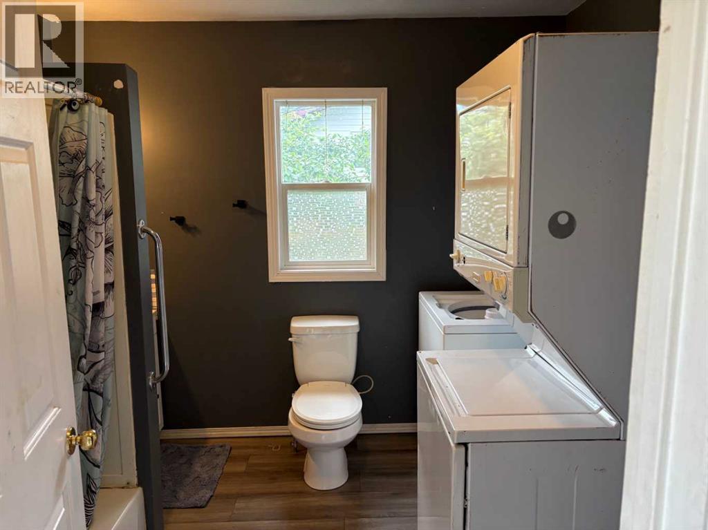
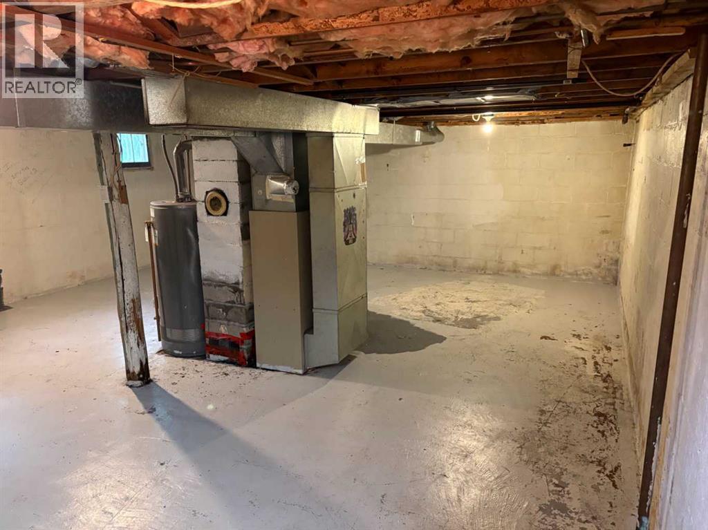
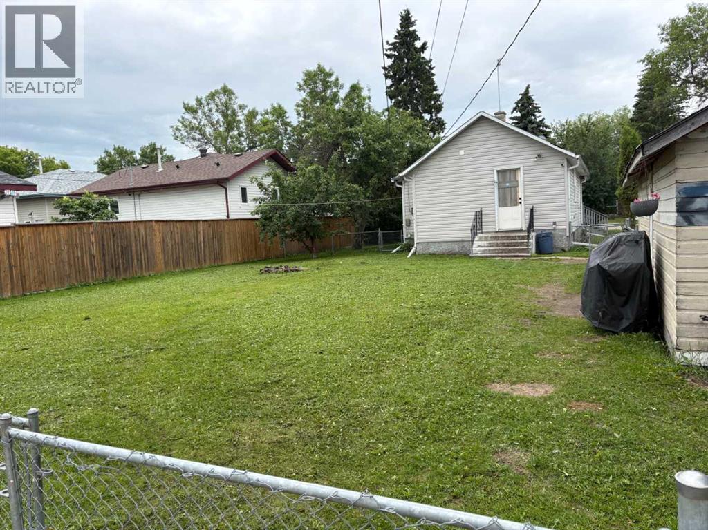
Welcome to this charming 753 sq ft bungalow, ideally situated on an oversized lot. Offering 1 bedroom and 1 bathroom, this home also features main-floor laundry and a fenced backyard—perfect for pets, privacy, and outdoor enjoyment. Recent upgrades include: Updated kitchen ~ Vinyl windows. Open basement is ready to be finished. The main-floor laundry is conveniently located in the spacious bathroom, making everyday living easy. Buyer could easily add new flooring and paint to finish it off. A large front deck is sheltered by a row of mature bushes, providing both shade and privacy. A single-car garage adds extra convenience. The large back yard is fenced, includes a single car garage and driveway for extra parking. A great fit for a first-time buyer or an investor—don’t miss the opportunity to make this one your own! (id:51989)
Features of 5110 60 Avenue
- MLS® Number A2326990
- Price $168,900
- Bedrooms: 1
- Bathrooms: 1
- Square Footage: 754 sqft
- Property Type: House
- Community Name: Central Ponoka
- Amenities Near By Schools
- Features Back Lane, Pvc Window
- Parking Space Total 1
- Plan 4925tr
- Structure Deck
Buildings
| Bathroom Total | 1 | Bedrooms Above Ground | 1 |
| Bedrooms Total | 1 | Appliances | Refrigerator, Stove, Window Coverings, Washer/dryer Stack-up |
| Architectural Style | Bungalow | Basement Development | Unfinished |
| Basement Type | Full (unfinished) | Constructed Date | 1948 |
| Construction Material | Wood Frame | Construction Style Attachment | Detached |
| Cooling Type | None | Exterior Finish | Vinyl Siding |
| Flooring Type | Laminate, Tile | Foundation Type | Block |
| Heating Type | Forced Air | Stories Total | 1 |
| Size Interior | 754 Sqft | Total Finished Area | 754 Sqft |
| Type | House |
Parking
| Detached Garage | 1 |
Land
| Acreage | No | Fence Type | Fence |
| Land Amenities | Schools | Size Depth | 38.1 M |
| Size Frontage | 19.81 M | Size Irregular | 8125.00 |
| Size Total | 8125 Sqft|7,251 - 10,889 Sqft | Size Total Text | 8125 Sqft|7,251 - 10,889 Sqft |
| Zoning Description | R2 |
Rooms
| Level | Type | Length | Width | Dimensions |
|---|---|---|---|---|
| Main Level | Other | 9.58 Ft x 9.58 Ft | ||
| Main Level | Living Room | 21.25 Ft x 11.25 Ft | ||
| Main Level | Primary Bedroom | 11.50 Ft x 8.00 Ft | ||
| Main Level | 4pc Bathroom | .00 Ft x .00 Ft |
Agents and Offices
- Deb Stevens
- Office: RE/MAX Real Estate Central Alberta