

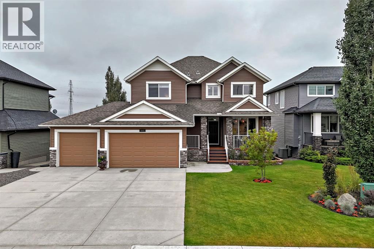
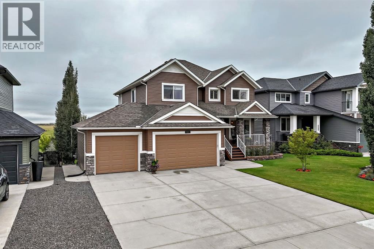
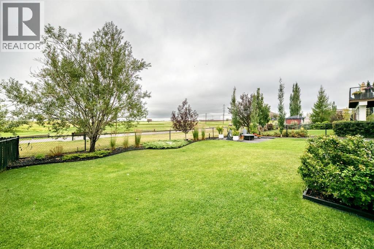
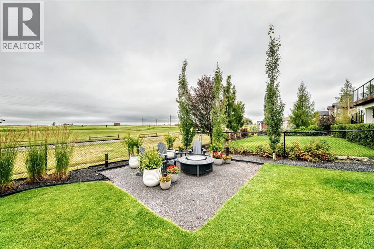
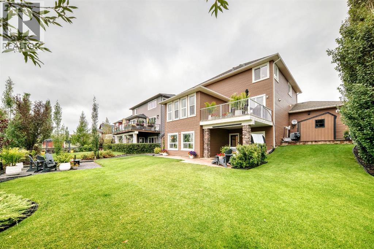
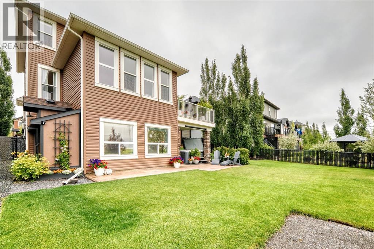
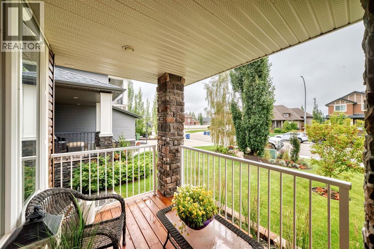
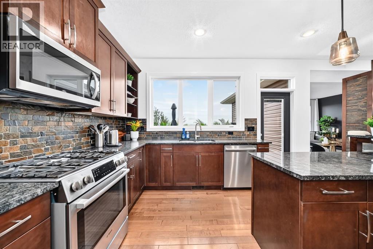
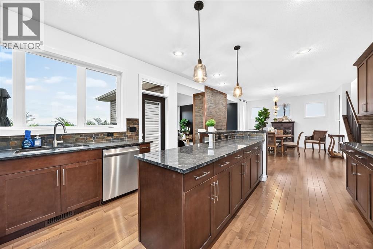
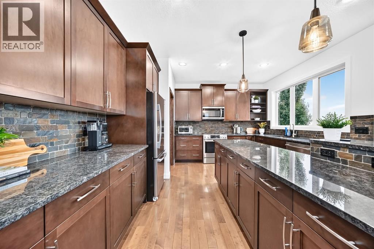
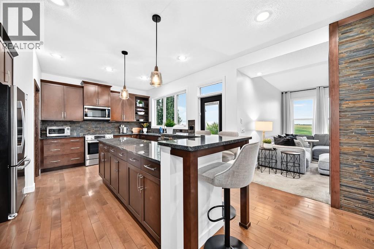
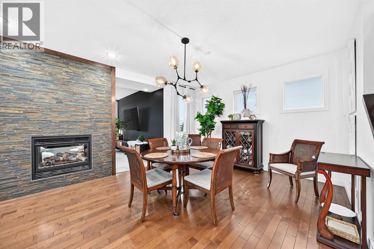
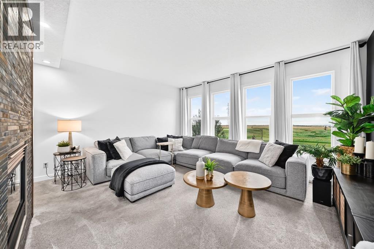
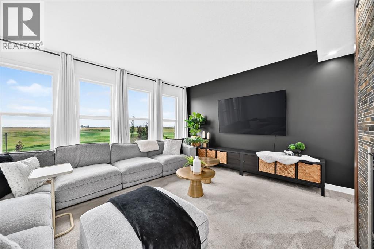
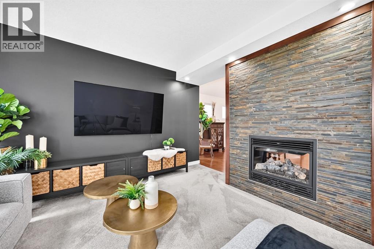
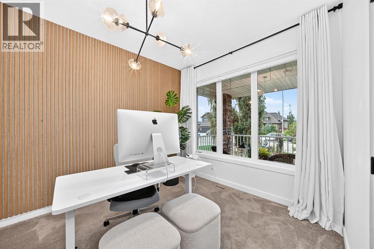
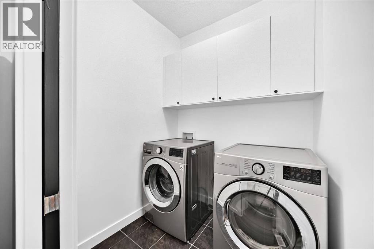
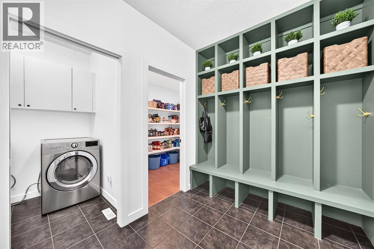
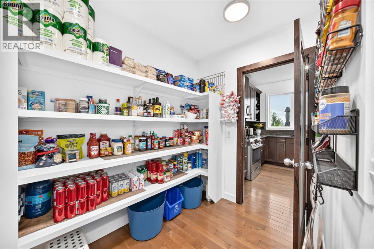
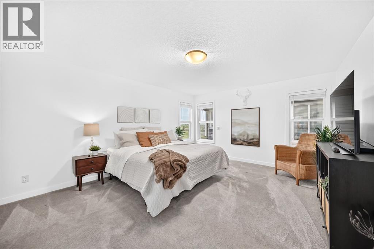
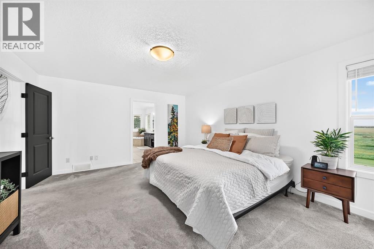
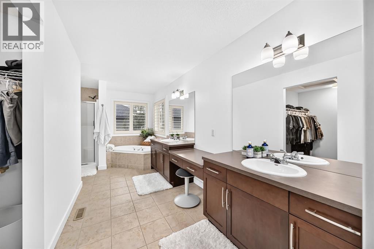
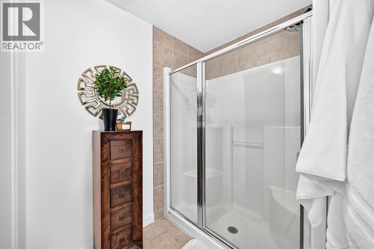
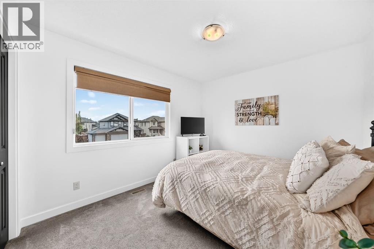
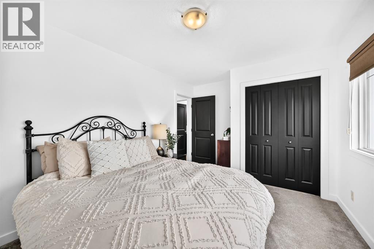
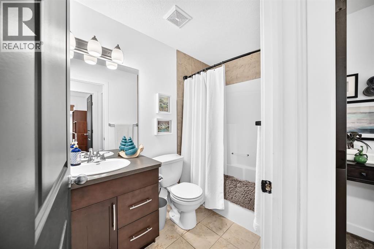
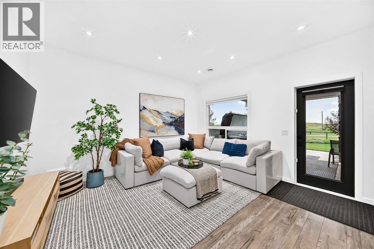
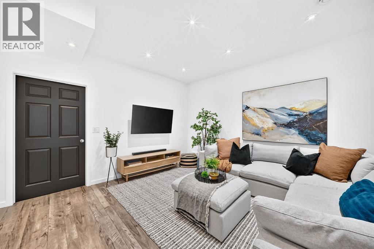
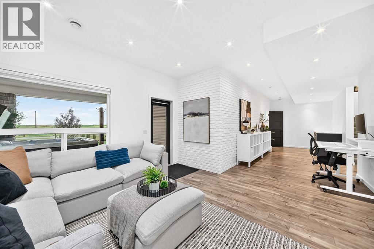
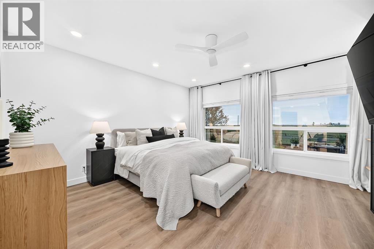
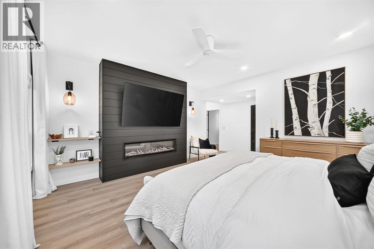
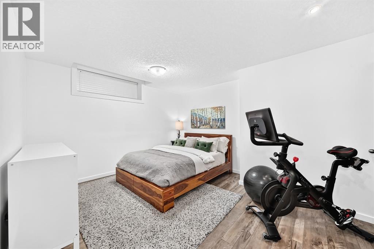
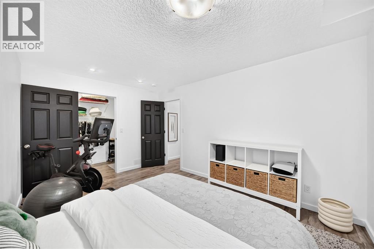
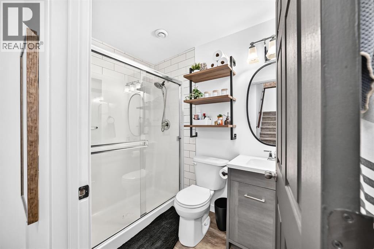
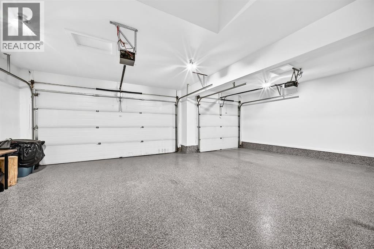
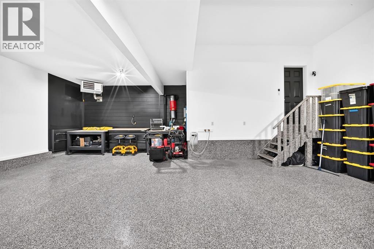
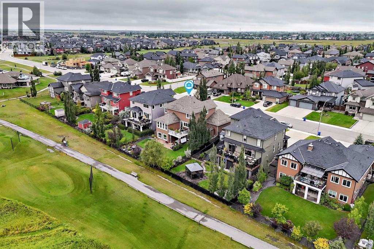
ONE OF THE BEST LOCATIONS IN BOULDER CREEK ESTATES BACKING ONTO THE GOLF COURSE WITH MOUNTAIN VIEWS!!!. This extremely cared for home shows "Pride Of Ownership" and is a privilege to show. With over 3700 sq ft of living space, this 5 bedroom., 3.5 bathroom home features a fully developed walkout basement leading to a pristine landscaped south facing back yard with a covered hot tub and a private fire pit area. The main floor features 9' ceilings, hardwood flooring, large bright kitchen with granite counter tops, stainless steel appliances and a walk through pantry. Also, a beautiful double sided floor to ceiling gas fireplace between the living room and dining room and a main floor office with French doors. The upstairs master bedroom is large with a gorgeous 5 pc ensuite and walk-in closet. The other 2 upstairs bedrooms also are also very spacious. The fully developed lower level walkout has recently been updated with 2 more bedrooms, a full bathroom and a family room. One of the lower bedrooms could also be used as a home theatre room. The attached triple garage is heated, drywalled, hot and cold water, and has the epoxy-coated floor. This home has had $$$$ worth of upgrades in the last couple of years. (see list in supplements). If you are looking for a community with wide streets and room between you and your neighbours...look no further. Boulder Creek Estates will surprise you!!! Close to Calgary and all amenities. (id:51989)
Features of 511 Boulder Creek Drive Se
- MLS® Number A2336901
- Price $949,900
- Bedrooms: 5
- Bathrooms: 4
- Square Footage: 2653 sqft
- Property Type: House
- Community Name: Boulder Creek Estates
- Amenities Near By Golf Course, Schools, Shopping
- Community Features Golf Course Development
- Features No Smoking Home, Gas Bbq Hookup
- Parking Space Total 7
- Plan 0911274
- Structure Deck
Buildings
| Bathroom Total | 4 | Bedrooms Above Ground | 3 |
| Bedrooms Below Ground | 2 | Bedrooms Total | 5 |
| Appliances | Washer, Refrigerator, Water Softener, Gas Stove(s), Dishwasher, Dryer, Microwave, Freezer, Window Coverings | Basement Development | Finished |
| Basement Features | Separate Entrance, Walk Out | Basement Type | Full (finished) |
| Constructed Date | 2010 | Construction Style Attachment | Detached |
| Cooling Type | Central Air Conditioning | Exterior Finish | Stone, Vinyl Siding |
| Fireplace Present | Yes | Fireplace Total | 2 |
| Flooring Type | Carpeted, Hardwood | Foundation Type | Poured Concrete |
| Half Bath Total | 1 | Heating Fuel | Natural Gas |
| Heating Type | Forced Air | Stories Total | 2 |
| Size Interior | 2653 Sqft | Total Finished Area | 2653 Sqft |
| Type | House |
Parking
| Garage | |
| Heated Garage | |
| Oversize | |
| Attached Garage | 3 |
Land
| Acreage | No | Fence Type | Fence |
| Land Amenities | Golf Course, Schools, Shopping | Landscape Features | Landscaped, Underground Sprinkler |
| Size Frontage | 19.01 M | Size Irregular | 0.19 |
| Size Total | 0.19 Ac|7,251 - 10,889 Sqft | Size Total Text | 0.19 Ac|7,251 - 10,889 Sqft |
| Zoning Description | Dc85 |
Rooms
| Level | Type | Length | Width | Dimensions |
|---|---|---|---|---|
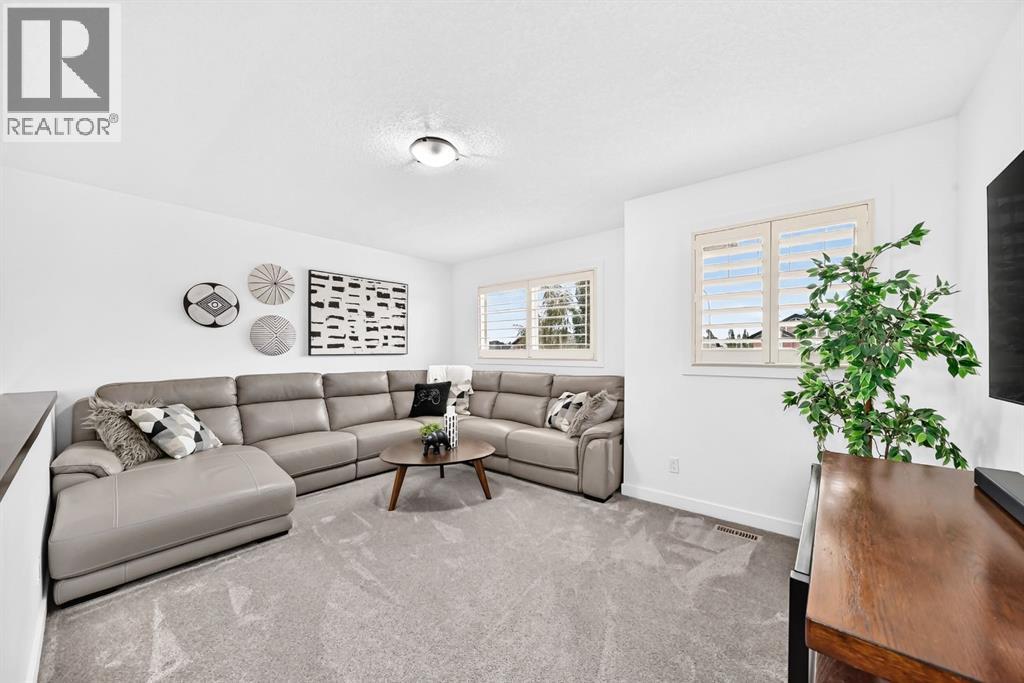
| Second Level | Bonus Room | 15.58 Ft x 12.17 Ft | ||
| Second Level | Primary Bedroom | 16.92 Ft x 13.50 Ft | ||
| Second Level | Bedroom | 11.50 Ft x 10.33 Ft | ||
| Second Level | Bedroom | 11.33 Ft x 10.08 Ft | ||
| Second Level | 4pc Bathroom | Measurements not available | ||
| Second Level | 5pc Bathroom | Measurements not available | ||
| Lower Level | Bedroom | 20.17 Ft x 15.42 Ft | ||
| Lower Level | Family Room | 33.75 Ft x 13.42 Ft | ||
| Lower Level | Bedroom | 14.50 Ft x 11.83 Ft | ||
| Lower Level | 3pc Bathroom | Measurements not available | ||
| Main Level | Living Room | 16.00 Ft x 13.92 Ft | ||
| Main Level | Dining Room | 12.83 Ft x 13.17 Ft | ||
| Main Level | Kitchen | 18.25 Ft x 13.42 Ft | ||
| Main Level | Pantry | 8.58 Ft x 5.92 Ft | ||
| Main Level | Office | 12.50 Ft x 9.58 Ft | ||
| Main Level | Laundry Room | 5.58 Ft x 5.92 Ft | ||
| Main Level | 2pc Bathroom | Measurements not available |
Agents and Offices
- Brad R. Currie
- Office: RE/MAX Realty Professionals
What's Nearby
Similar Properties

528 Legacy Woods Circle Se, Calgary, Alberta
- MLS® # A2333413
- Kevin Chau
- RE/MAX Real Estate (Mountain View)
46 Savoy Landing Se, Calgary, Alberta
- MLS® # A2311304
- Saeed A. Mohammad
- Royal LePage Mission Real Estate