5107 Broadway Avenue , Blackfalds, Alberta T0M 0J0 New For sale

$235,900

Bedrooms 2
Bathrooms 1
Area 804 sqft
Basement Type Partial (Partially finished)
Year Built 1940
Car Parking 3
Type House

About 5107 Broadway Avenue

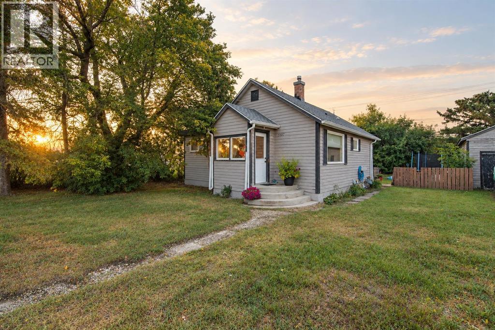
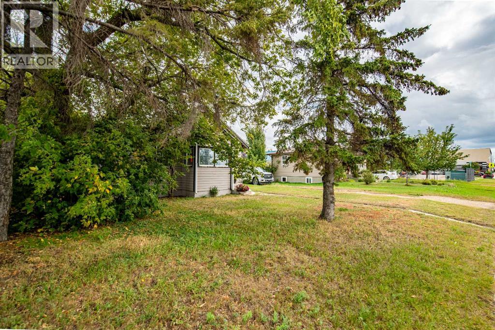
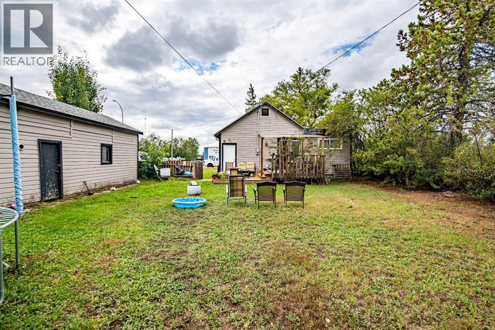
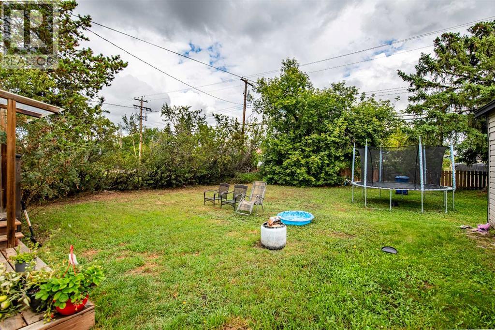
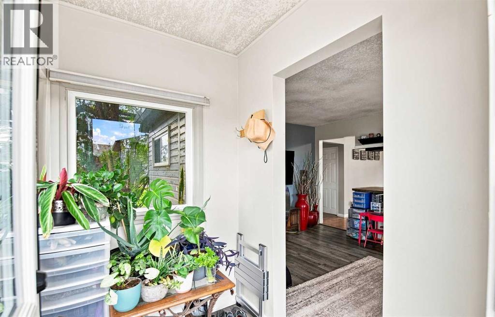
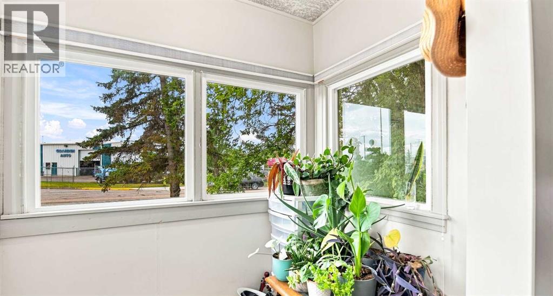
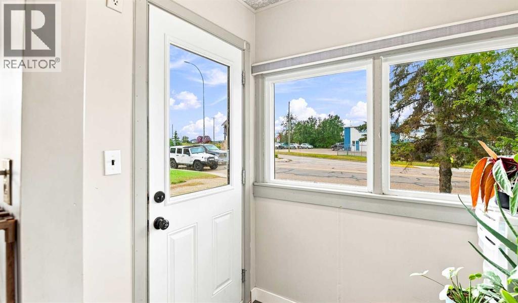
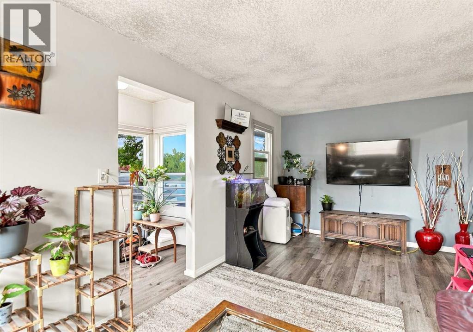
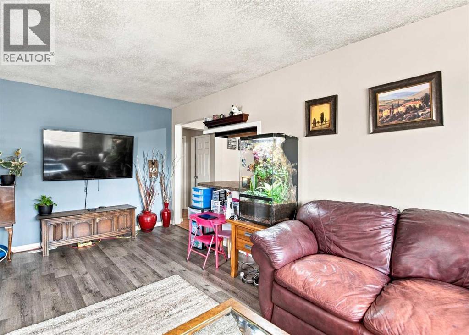
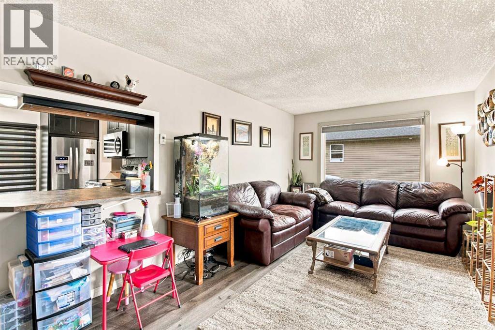
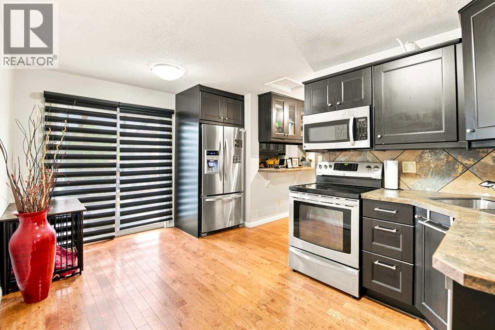
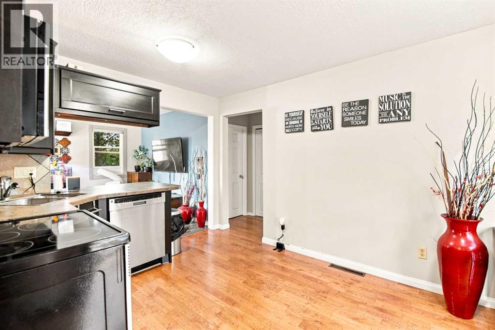
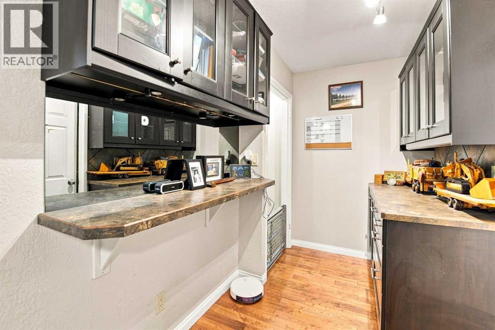
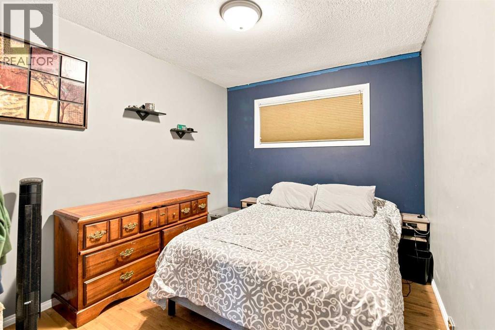
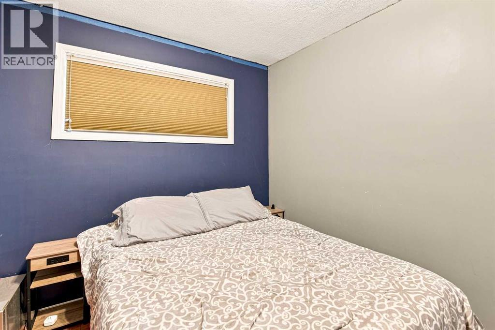
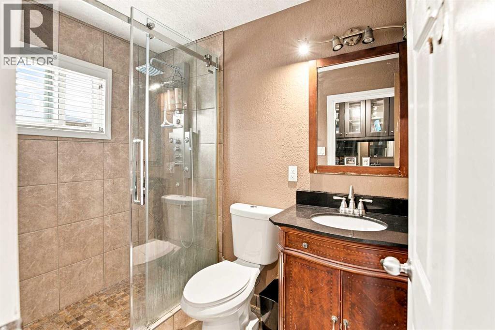
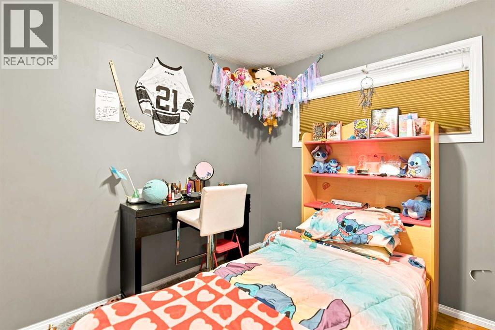
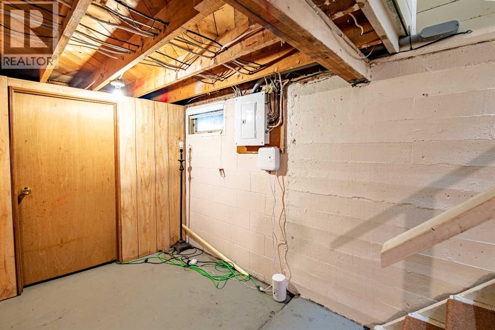
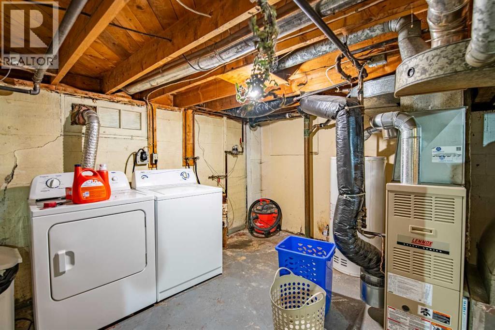
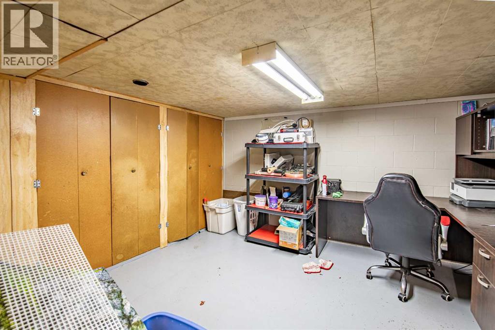
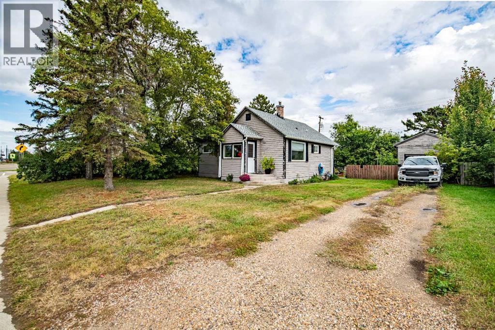
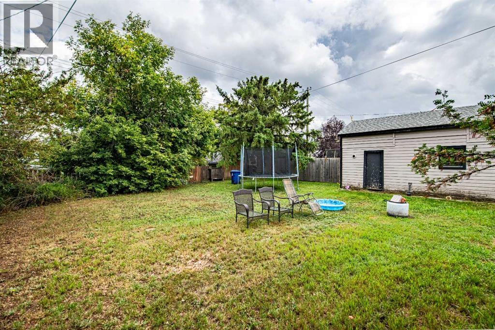
This charming home is situated in the heart of Blackfalds’ downtown core and offers an excellent opportunity for investors, hybrid living, or anyone looking for an affordable property with room to grow. With C1 zoning that also allows residential use, this property offers flexibility along with a generous 7,560 square foot lot, large backyard, mature trees, and alley access.The front entry provides plenty of space for belongings and storage, while the living room offers ample room for comfortable furnishings and flows directly into the well-appointed kitchen and dining area. The kitchen features stainless steel appliances, a cozy nook, corner cabinetry, and access to the partially covered deck. The upper level is complete with two bedrooms, a 3-piece bathroom with glass shower door, additional storage, and a separate entry.The partially finished basement provides side-by-side laundry, utility space, and a den/office area with additional room for storage or future development. Outside, the partially fenced backyard offers mature trees, plenty of space to entertain, and room to enjoy the outdoors. A detached garage and extended parking lane provide additional parking and can accommodate an RV.Additional perks include updated flooring and a brand-new back deck. Enjoy the convenience of being close to an upcoming daycare, schools, parks, shopping, and other amenities, all while being situated in the heart of Blackfalds’ charming downtown core. Whether you’re looking for an investment opportunity, a starter home, or a property with flexibility and room to grow, this one is worth a look. (id:51989)


Features of 5107 Broadway Avenue

  • MLS® Number A2344722
  • Price $235,900
  • Bedrooms: 2
  • Bathrooms: 1
  • Square Footage: 804 sqft
  • Property Type: House
  • Community Name: Downtown
  • Amenities Near By Schools, Shopping
  • Features See Remarks, Other, Back Lane
  • Parking Space Total 3
  • Plan Rn17 Xvii
  • Structure Deck

Buildings

Bathroom Total 1 Bedrooms Above Ground 2
Bedrooms Total 2 Appliances Refrigerator, Dishwasher, Microwave, Washer & Dryer
Architectural Style Bungalow Basement Development Partially Finished
Basement Type Partial (partially Finished) Constructed Date 1940
Construction Material Wood Frame Construction Style Attachment Detached
Cooling Type None Flooring Type Hardwood, Laminate
Foundation Type Block Heating Fuel Natural Gas
Heating Type Forced Air Stories Total 1
Size Interior 804 Sqft Total Finished Area 804 Sqft
Type House

Parking

Other
R V
Detached Garage 1

Land

Acreage No Fence Type Partially Fenced
Land Amenities Schools, Shopping Landscape Features Landscaped
Size Depth 36.5 M Size Frontage 19.06 M
Size Irregular 7500.00 Size Total 7500 Sqft|7,251 - 10,889 Sqft
Size Total Text 7500 Sqft|7,251 - 10,889 Sqft Zoning Description C1

Rooms

Level Type Dimensions
Basement Laundry Room 17.00 Ft x 14.50 Ft
Basement Furnace 17.00 Ft x 14.50 Ft
Basement Den 11.58 Ft x 11.58 Ft
Main Level Kitchen 9.58 Ft x 16.08 Ft
Main Level Foyer 4.17 Ft x 4.58 Ft
Main Level Living Room 10.75 Ft x 19.17 Ft
Main Level Primary Bedroom 11.00 Ft x 9.17 Ft
Main Level Bedroom 9.50 Ft x 9.17 Ft
Main Level 3pc Bathroom 5.00 Ft x 8.00 Ft

Agents and Offices

  • Kayla Maschke
  • Office: Coldwell Banker Ontrack Realty
  • Aerial
  • Walking Score
What's Nearby

Do you have questions?

Call or text today, we are here to help!

1-403-561-3456