


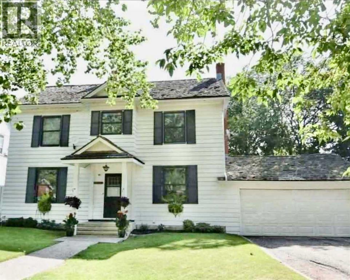
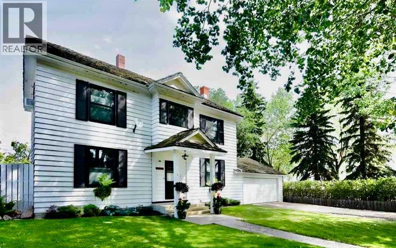
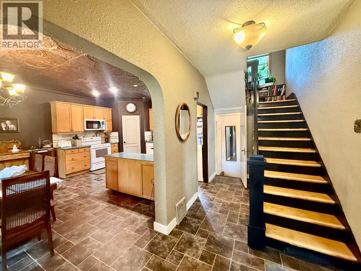
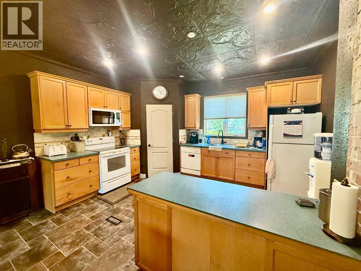
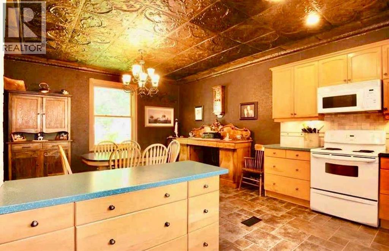
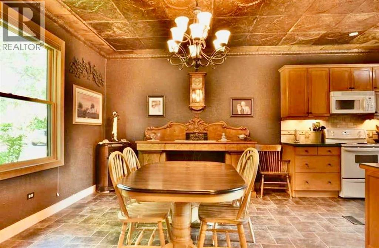
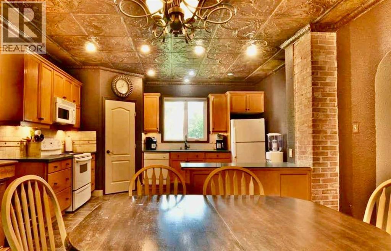
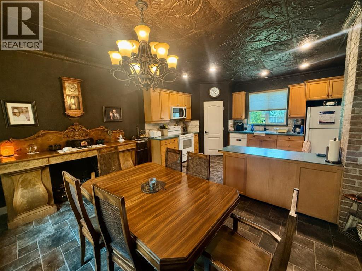
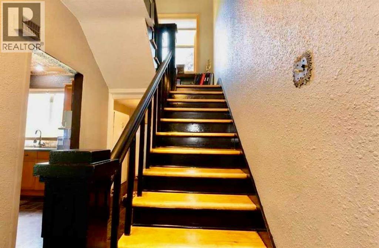
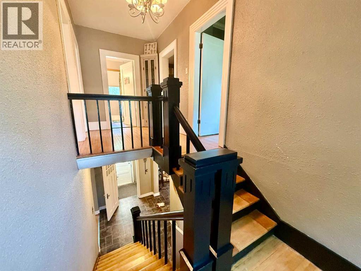
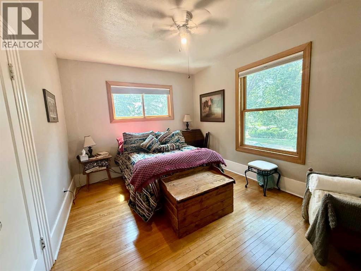
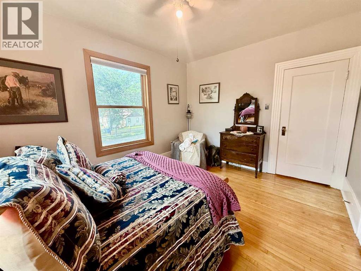
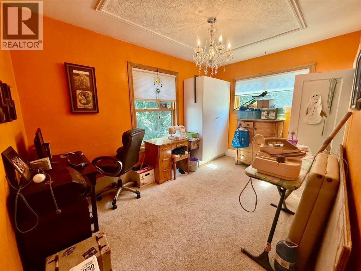
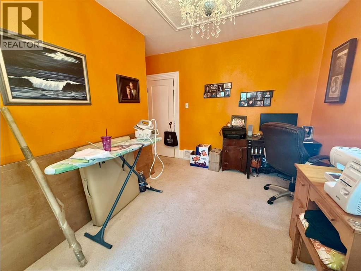
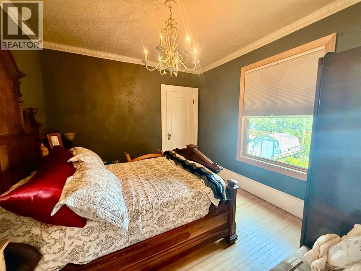
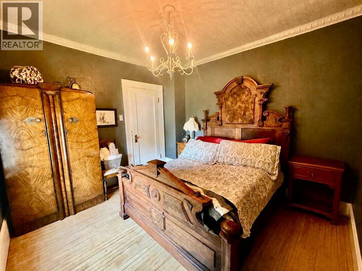
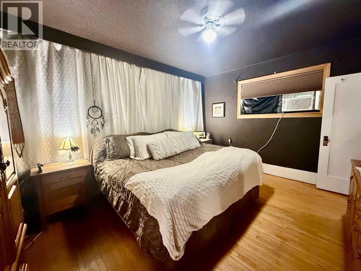
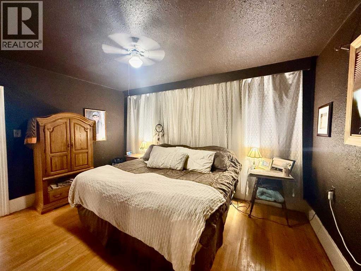
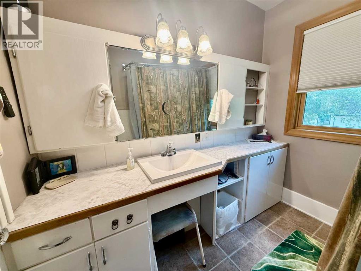
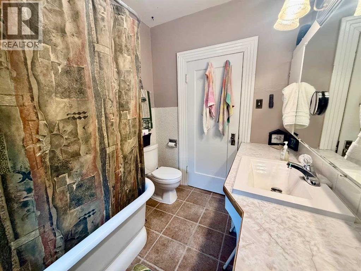
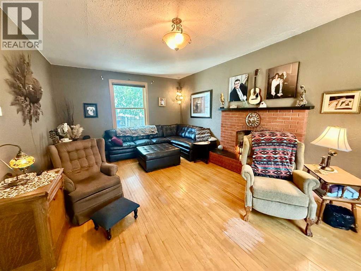
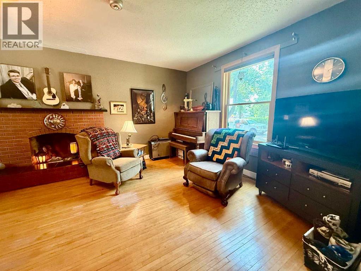
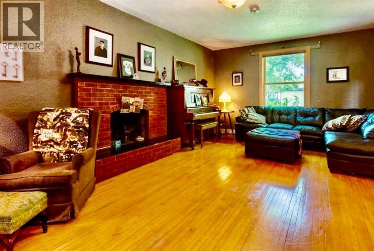
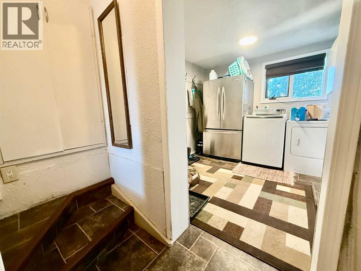
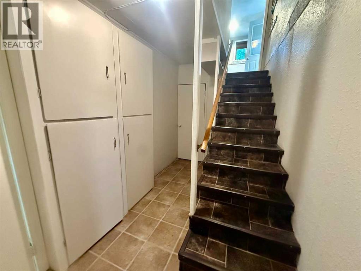
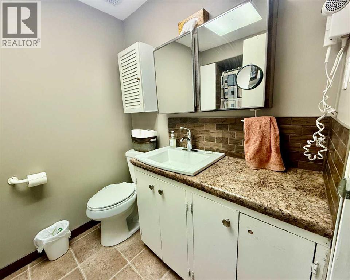
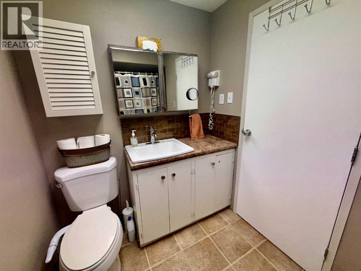
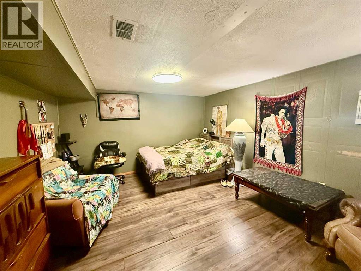
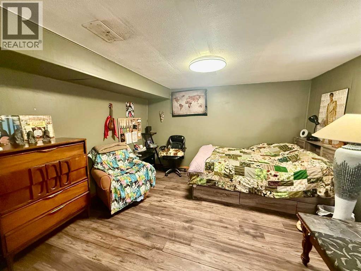
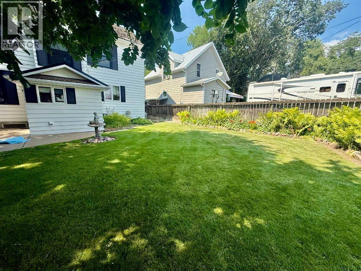
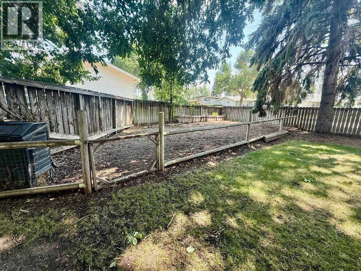
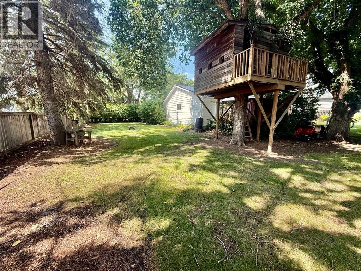
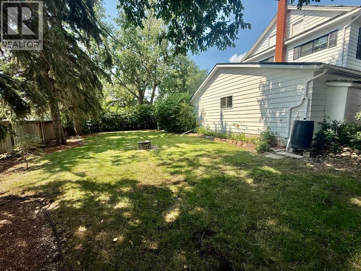
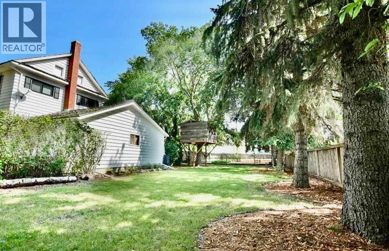
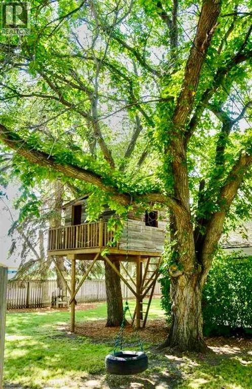
Welcome home to this spacious and family-friendly property situated on a generous double lot! With 5 bedrooms and 2 bathrooms, this home offers plenty of room for growing families or those who love to entertain. The second level features 4 spacious bedrooms and a full bathroom, while the fully finished basement includes an additional bedroom and bathroom, providing the perfect space for guests, teenagers, or a private home office. The heart of the home is the large open-concept kitchen and dining area, offering ample space for family meals and gatherings. A bright, oversized living room provides the perfect place to relax and unwind. Storage won't be an issue, with abundant storage throughout the home to keep everything organized. The attached double-car garage adds convenience and extra space for vehicles, tools, and hobbies. Step outside and enjoy everything this incredible double lot has to offer. The fully landscaped yard includes a sectioned-off garden, rear parking stall, fire pit, tree house, and tire swing—creating the ideal outdoor space for both entertaining and making lasting family memories. This property combines generous living space, thoughtful functionality, and an exceptional outdoor setting, making it a wonderful place to call home. (id:51989)
Features of 5107 46 Street
- MLS® Number A2332449
- Price $340,000
- Bedrooms: 5
- Bathrooms: 2
- Square Footage: 1828 sqft
- Property Type: House
- Community Name: Provost
- Amenities Near By Golf Course, Park, Playground, Recreation Nearby, Schools, Shopping, Water Nearby
- Community Features Golf Course Development, Lake Privileges, Fishing
- Features Wood Windows, Pvc Window, Gazebo
- Parking Space Total 5
- Plan 5136hw
- Structure None
Buildings
| Bathroom Total | 2 | Bedrooms Above Ground | 4 |
| Bedrooms Below Ground | 1 | Bedrooms Total | 5 |
| Appliances | Refrigerator, Dishwasher, Stove, Microwave, Window Coverings, Washer & Dryer | Basement Development | Finished |
| Basement Type | Full (finished) | Constructed Date | 1915 |
| Construction Material | Wood Frame | Construction Style Attachment | Detached |
| Cooling Type | Central Air Conditioning, Window Air Conditioner | Fireplace Present | Yes |
| Fireplace Total | 1 | Flooring Type | Carpeted, Hardwood, Laminate, Linoleum |
| Foundation Type | Poured Concrete | Heating Type | Forced Air |
| Stories Total | 2 | Size Interior | 1828 Sqft |
| Total Finished Area | 1828 Sqft | Type | House |
Parking
| Attached Garage | 2 |
| Other |
Land
| Acreage | No | Fence Type | Fence |
| Land Amenities | Golf Course, Park, Playground, Recreation Nearby, Schools, Shopping, Water Nearby | Landscape Features | Garden Area, Landscaped, Lawn |
| Size Depth | 35.05 M | Size Frontage | 30.48 M |
| Size Irregular | 11500.00 | Size Total | 11500 Sqft|10,890 - 21,799 Sqft (1/4 - 1/2 Ac) |
| Size Total Text | 11500 Sqft|10,890 - 21,799 Sqft (1/4 - 1/2 Ac) | Zoning Description | R3 |
Rooms
| Level | Type | Length | Width | Dimensions |
|---|---|---|---|---|
| Second Level | Bedroom | 13.33 Ft x 9.17 Ft | ||
| Second Level | Bedroom | 10.83 Ft x 10.42 Ft | ||
| Second Level | Bedroom | 10.50 Ft x 10.42 Ft | ||
| Second Level | Primary Bedroom | 14.50 Ft x 11.50 Ft | ||
| Second Level | 4pc Bathroom | 6.50 Ft x 8.25 Ft | ||
| Basement | Bedroom | 12.67 Ft x 15.58 Ft | ||
| Basement | 4pc Bathroom | 9.33 Ft x 5.75 Ft | ||
| Main Level | Kitchen | 14.75 Ft x 10.58 Ft | ||
| Main Level | Dining Room | 14.50 Ft x 11.83 Ft | ||
| Main Level | Living Room | 13.33 Ft x 22.75 Ft | ||
| Main Level | Other | 6.58 Ft x 4.83 Ft | ||
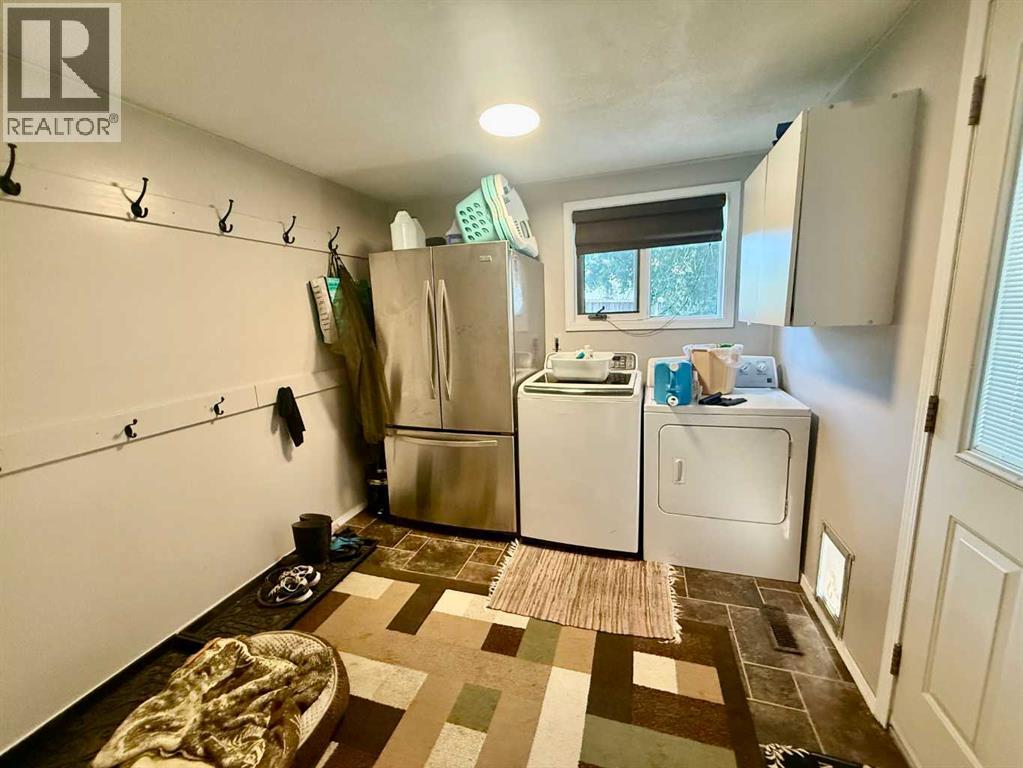
| Main Level | Laundry Room | 8.92 Ft x 9.42 Ft |
Agents and Offices
- Kennedy Waehrer
- Office: RE/MAX Baughan Realty