

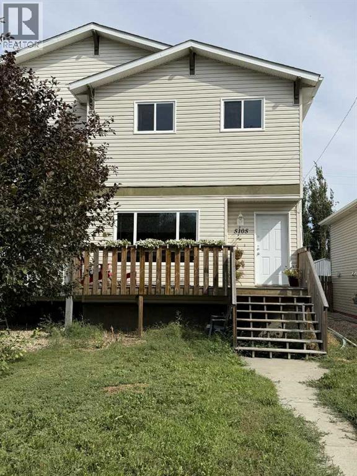
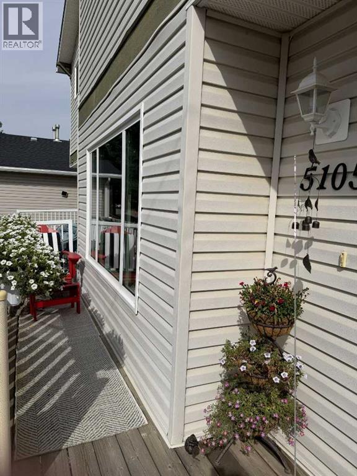
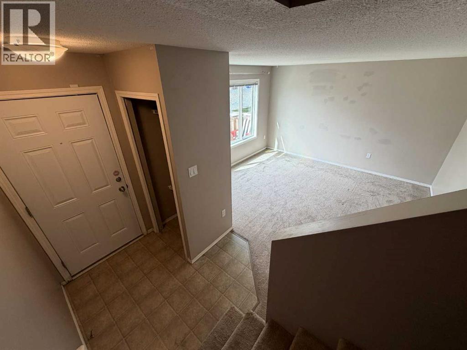
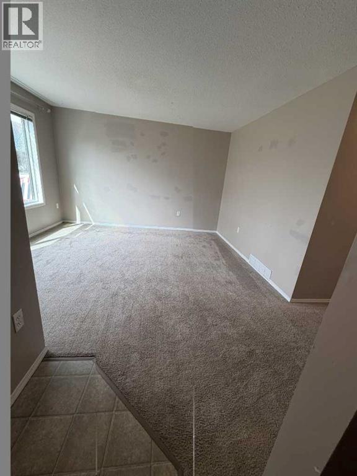
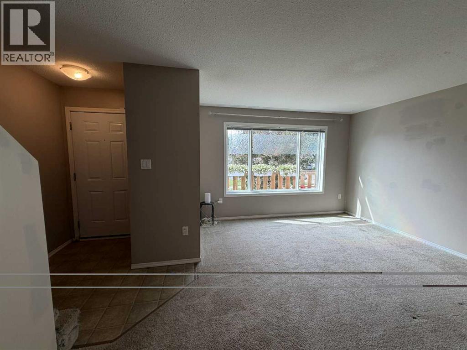
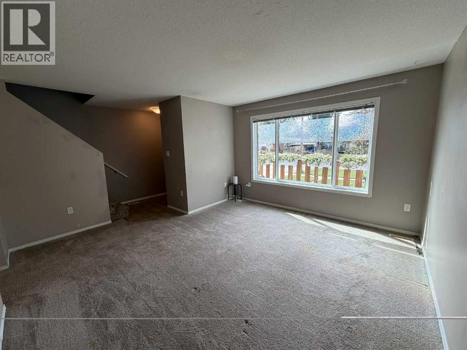
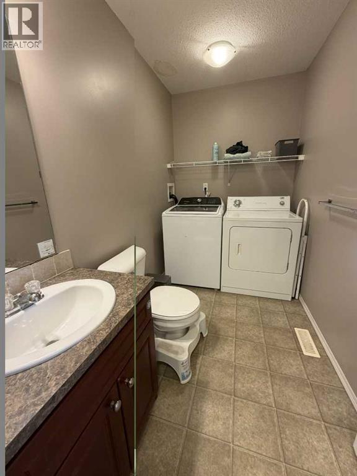
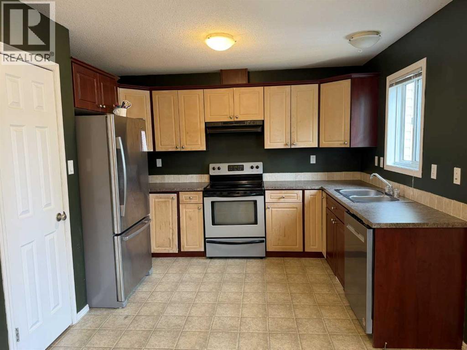
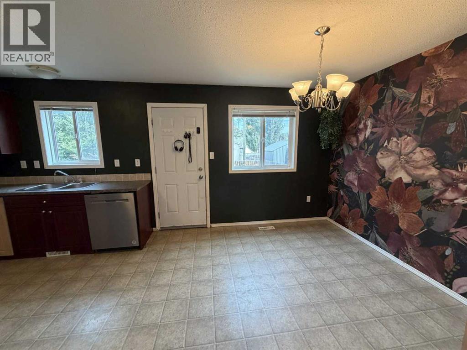
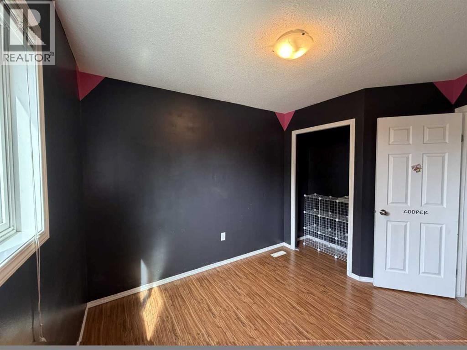
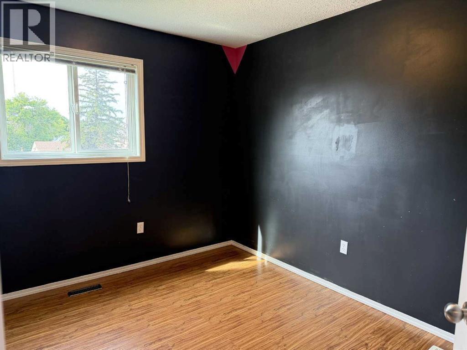
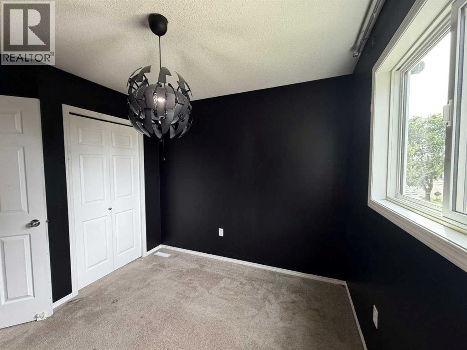
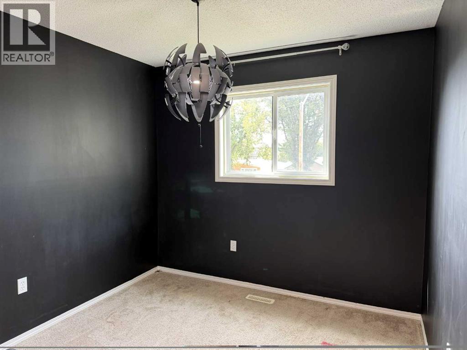
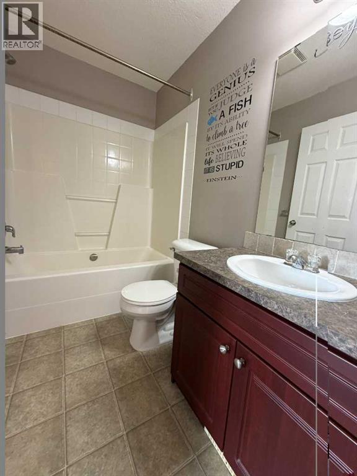
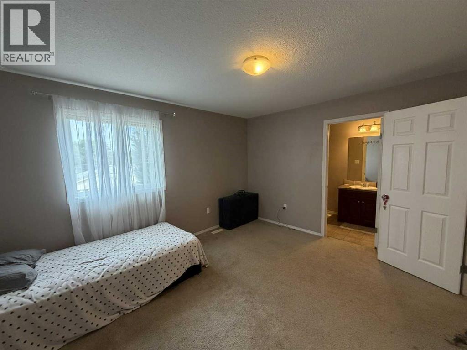
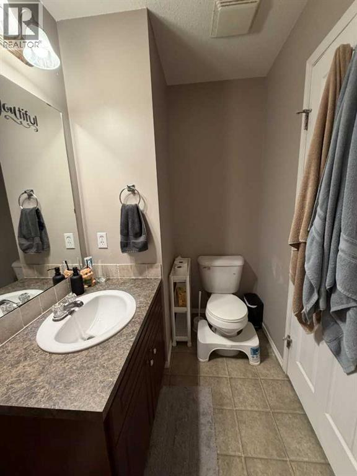
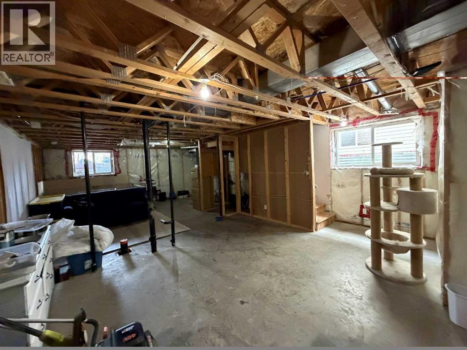
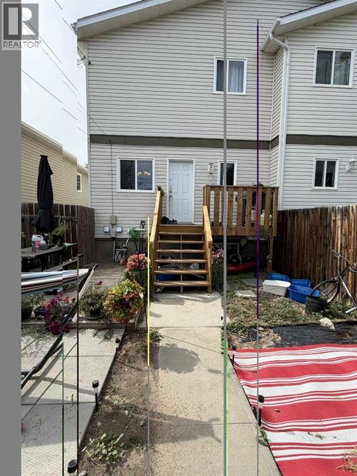
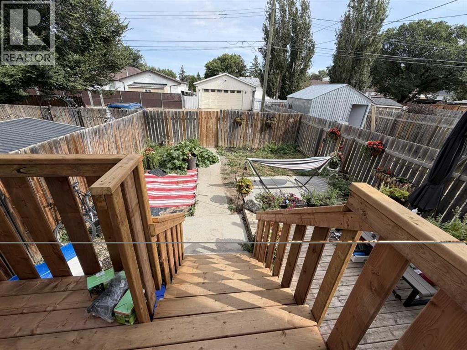
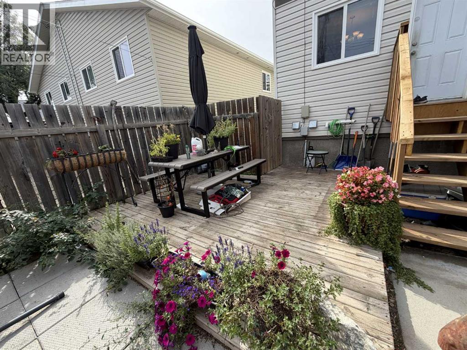
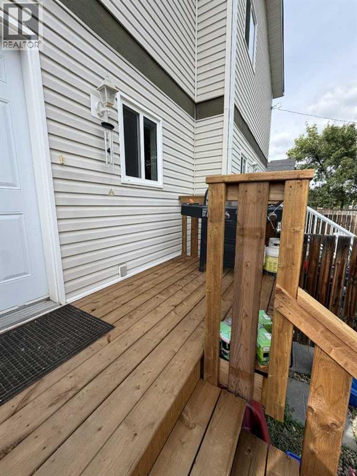
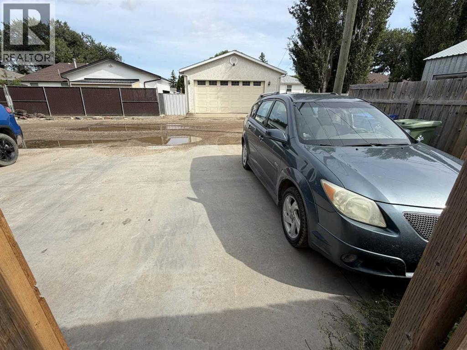
This home is ready for it's new family! Close to schools and downtown, this 3 bedroom 2 1/2 Bath home has plenty of opportunity for more space as the basement is unfinished and open and ready to develop and add more bedrooms if needed ! The main floor has a good sized living room, kitchen and main floor laundry with a half bath for convenience. The top floor has 2 bedrooms and a master bedroom with and En-Suite. There is a front deck on the house that has been updated as well as a back deck too, with room enough for the BBQ. The yard has a Ground floor deck and lots of space for the family to enjoy, and as an added bonus...there is a concrete parking pad so you'll never be dealing with mud. Don't miss out on this Gem ! (id:51989)
Features of 5105 54 Street
- MLS® Number A2343713
- Price $334,900
- Bedrooms: 3
- Bathrooms: 3
- Square Footage: 1239 sqft
- Property Type: Duplex
- Amenities Near By Golf Course, Park, Playground, Recreation Nearby, Schools, Shopping, Water Nearby
- Community Features Golf Course Development, Lake Privileges
- Features See Remarks
- Parking Space Total 2
- Plan 0715093
Buildings
| Bathroom Total | 3 | Bedrooms Above Ground | 3 |
| Bedrooms Total | 3 | Appliances | Refrigerator, Dishwasher, Stove, Washer & Dryer |
| Basement Development | Partially Finished | Basement Type | Full (partially Finished) |
| Constructed Date | 2008 | Construction Style Attachment | Semi-detached |
| Cooling Type | Central Air Conditioning | Exterior Finish | Vinyl Siding |
| Flooring Type | Carpeted, Linoleum | Foundation Type | Poured Concrete |
| Half Bath Total | 1 | Heating Type | Forced Air |
| Stories Total | 2 | Size Interior | 1239 Sqft |
| Total Finished Area | 1239 Sqft | Type | Duplex |
Parking
| Other | |
| Parking Pad |
Land
| Acreage | No | Fence Type | Fence |
| Land Amenities | Golf Course, Park, Playground, Recreation Nearby, Schools, Shopping, Water Nearby | Size Depth | 38.1 M |
| Size Frontage | 7.62 M | Size Irregular | 3125.00 |
| Size Total | 3125 Sqft|0-4,050 Sqft | Size Total Text | 3125 Sqft|0-4,050 Sqft |
| Zoning Description | R-2 |
Rooms
| Level | Type | Length | Width | Dimensions |
|---|---|---|---|---|
| Second Level | Bedroom | 9.17 Ft x 10.83 Ft | ||
| Second Level | Bedroom | 9.08 Ft x 11.58 Ft | ||
| Second Level | 4pc Bathroom | Measurements not available | ||
| Second Level | 4pc Bathroom | Measurements not available | ||
| Basement | Other | 18.33 Ft x 29.92 Ft | ||
| Basement | Storage | 26.00 Ft | ||
| Main Level | Living Room | 15.17 Ft x 13.42 Ft | ||
| Main Level | Kitchen | 9.92 Ft x 11.42 Ft | ||
| Main Level | Dining Room | 88.67 Ft x 9.58 Ft | ||
| Main Level | 2pc Bathroom | Measurements not available | ||
| Main Level | Primary Bedroom | 13.42 Ft x 11.17 Ft |
Agents and Offices
- Jamie Calvert
- Office: Real Estate Centre