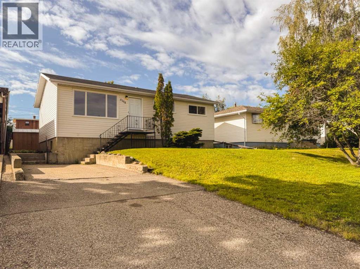
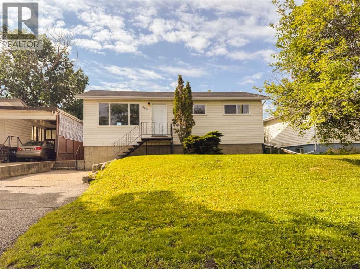
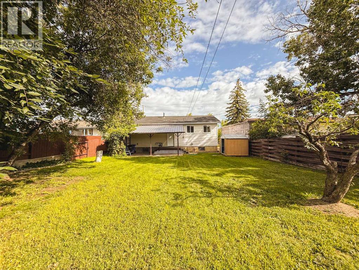
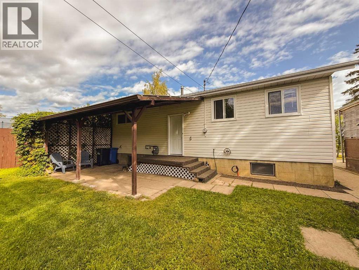
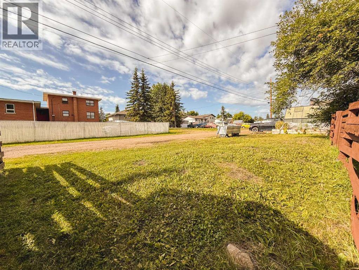
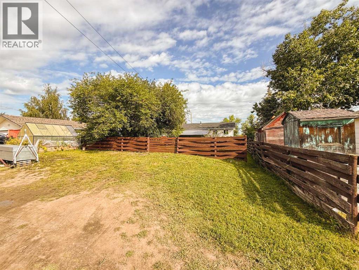
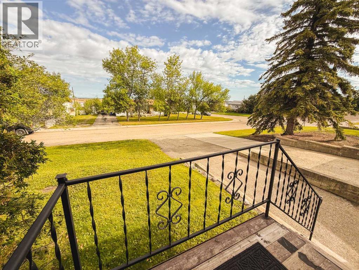
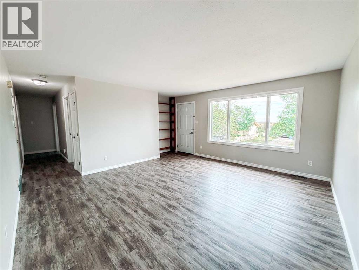
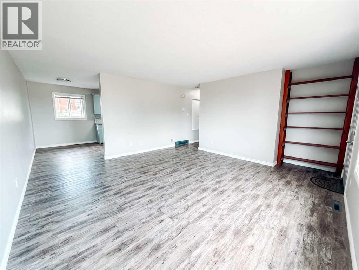
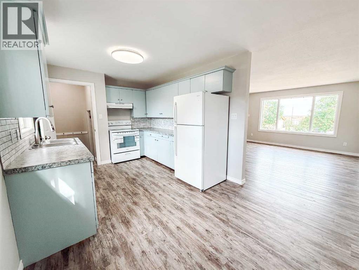
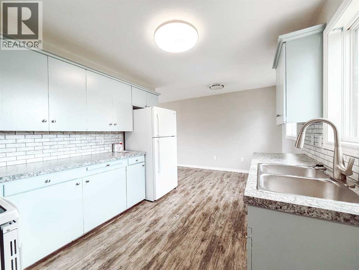
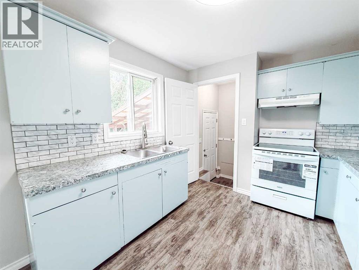
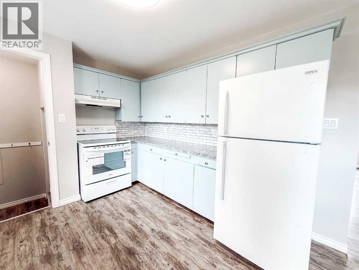
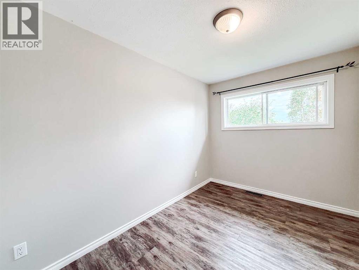
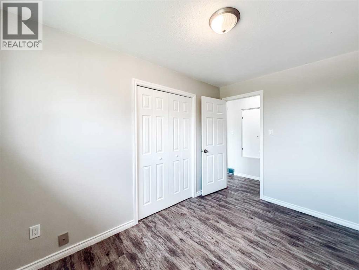
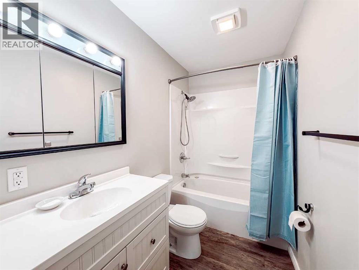
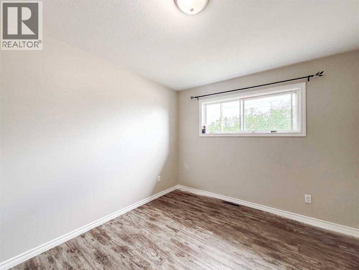
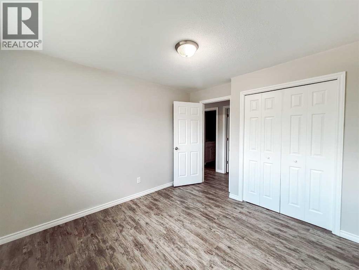
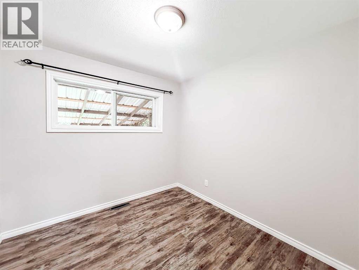
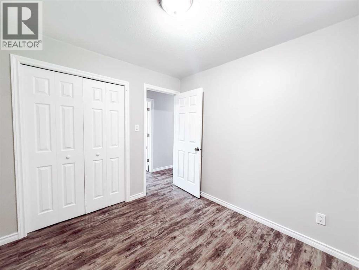
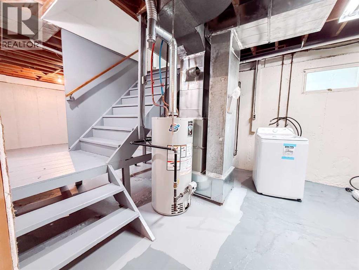
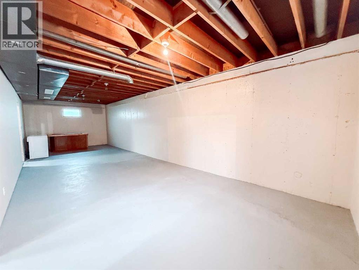
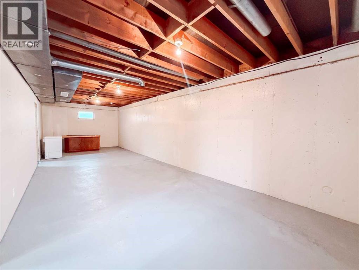
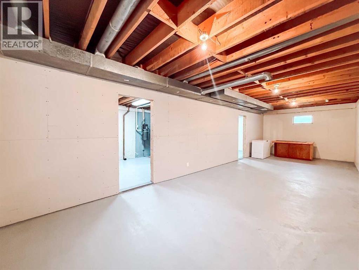
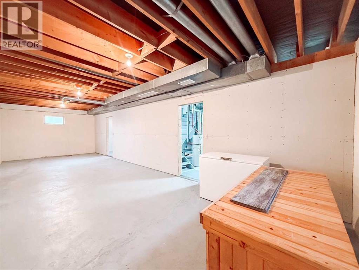
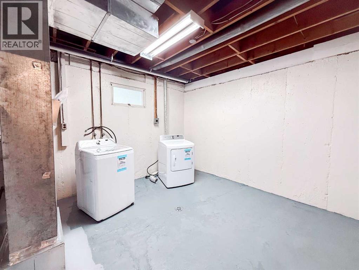
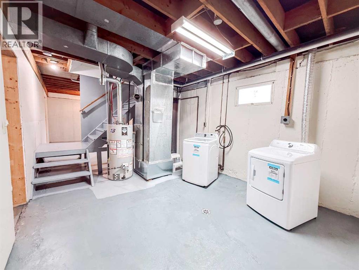
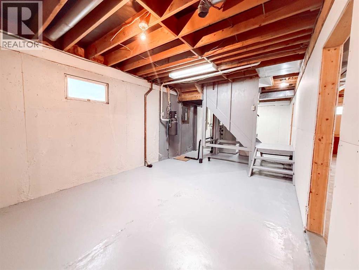
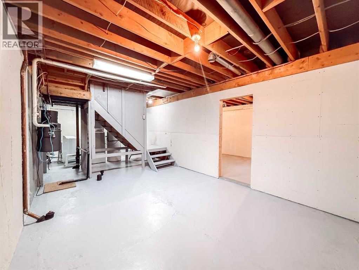
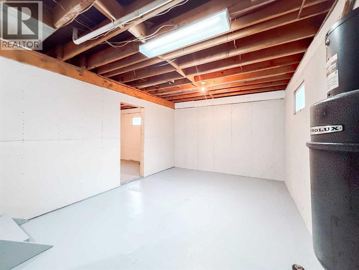
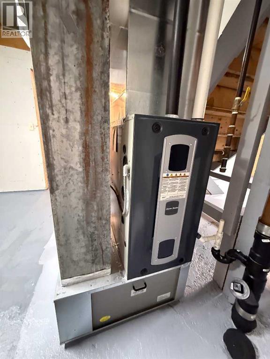
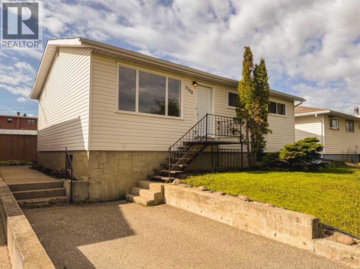
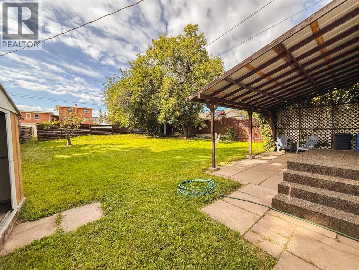
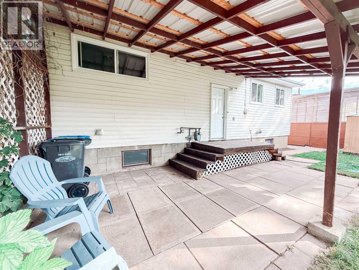
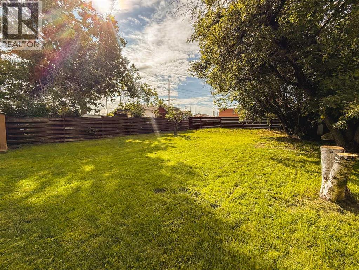
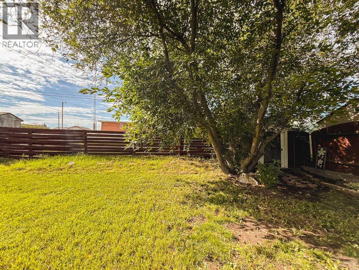
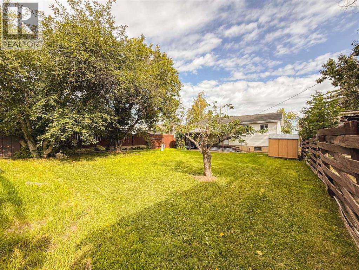
Welcome to 5104 46 Avenue in Spirit River—a completely renovated bungalow where the work has already been done. Move in and enjoy it yourself, or add a turn-key property to your investment portfolio. Bright, fresh and beautifully updated throughout, this home has seen extensive renovations including new shingles, windows, flooring, paint and trim, along with a full complement of appliances including the fridge, stove, washer and dryer. The main floor offers a practical layout with three bedrooms and a full bathroom, making it a great fit for a young family, first-time buyer, downsizer or rental property. Downstairs, the spacious partially finished basement offers plenty of room to grow. Create a family room, games area, home gym, office or additional living space. Rough-ins are already in place for a second bathroom, while the basement also provides laundry, a newer high-efficiency furnace, newer hot water tank and included freezer. Outside, you'll find a large, mature yard with room to relax, garden and entertain. Spend summer evenings around the fire pit, covered patio, enjoy apples from your own tree, and take advantage of two storage sheds for all the extras. Generous parking off the rear lane comfortably accommodates approximately four vehicles—ideal for multiple drivers, work vehicles or recreational toys. And the location is hard to beat. You're within easy walking distance of the Central Peace Health Complex, with schools, recreation facilities, shopping and everyday services also close by. Spirit River offers K–12 education, Catholic elementary schooling, an arena, outdoor aquatic centre, curling, library, parks, medical services and more, while Grande Prairie is approximately an hour's drive away for major shopping, services and airport connections. For investors, the combination of three main-floor bedrooms, included appliances, extensive renovations, ample parking and proximity to the hospital and community amenities makes this an appealing potential ren tal with very little left to do before welcoming a new family. (id:51989)