51035 Township Road 734 , Sexsmith, Alberta T0H 3C0 For sale

$1,175,000

Bedrooms 4
Bathrooms 4
Area 1619 sqft
Basement Type Partial (Finished)
Year Built 1975
Type House
Fireplace 2

About 51035 Township Road 734

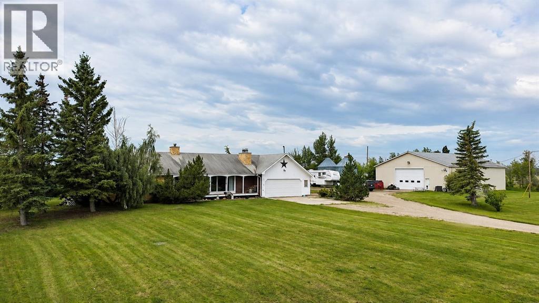
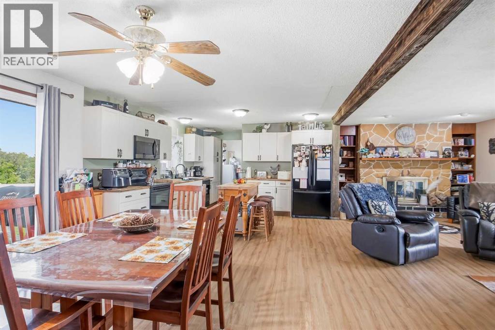
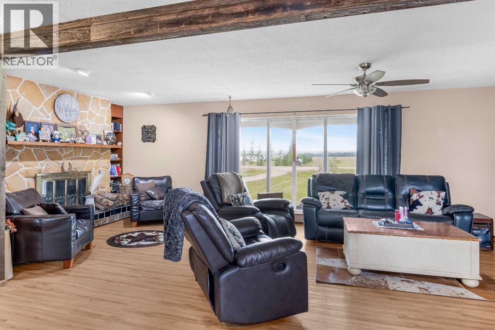
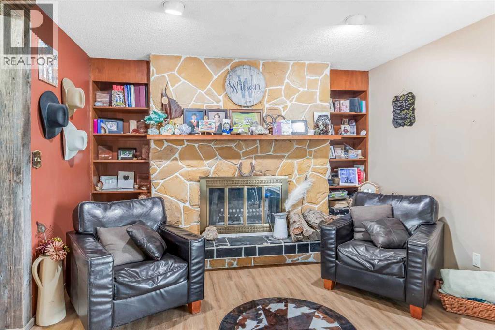
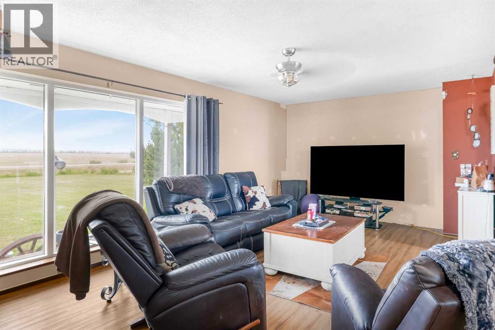
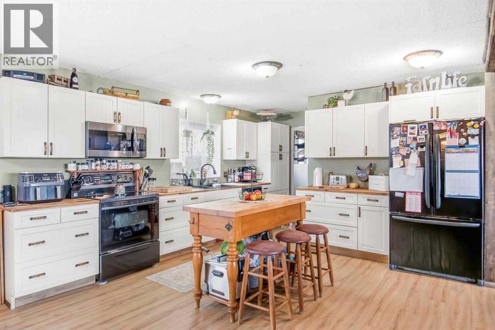
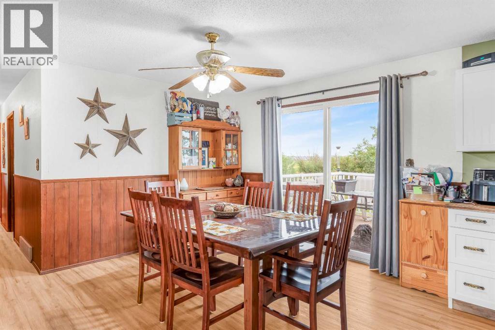
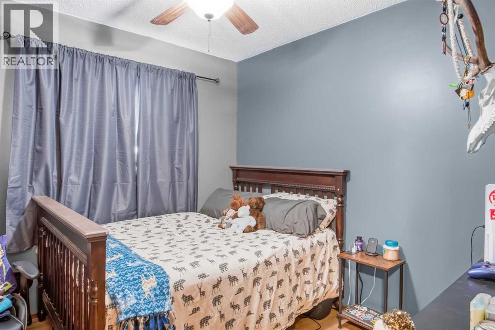
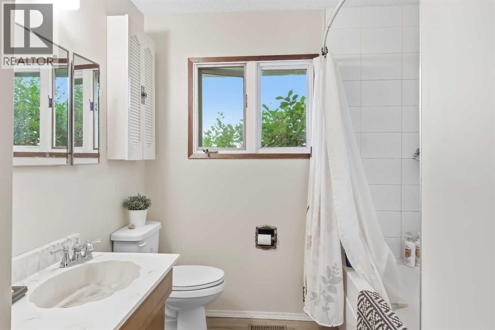
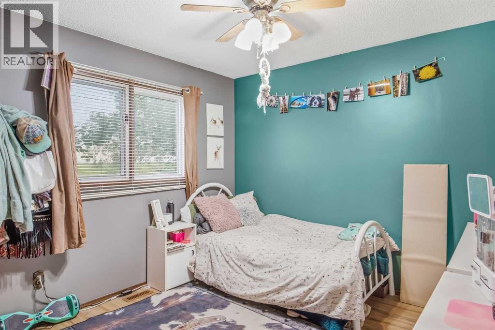
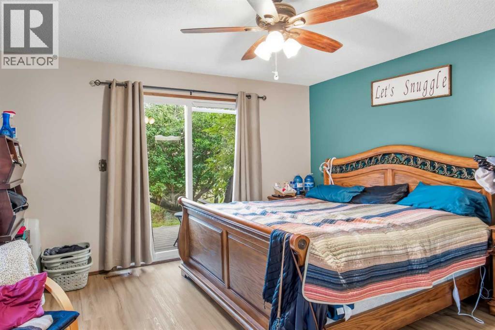
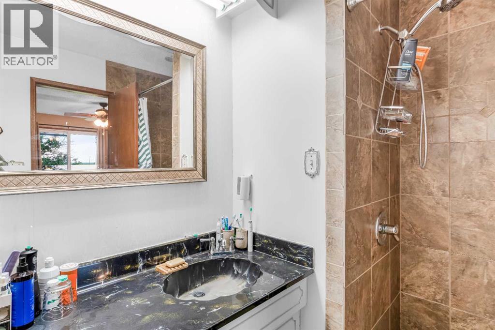
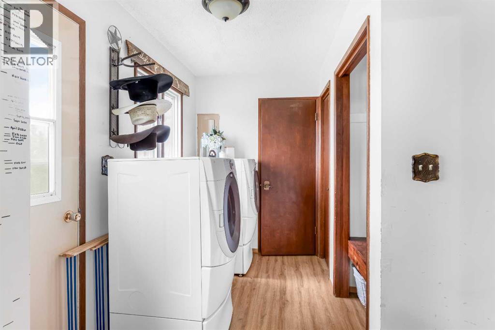
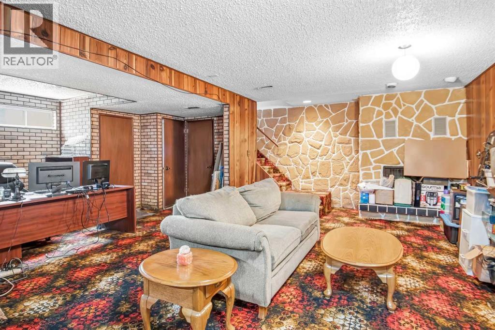
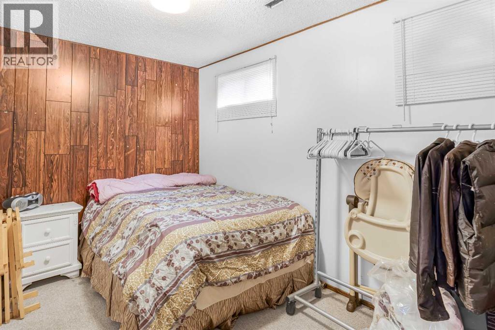
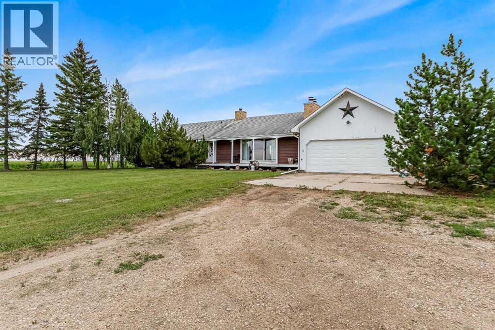
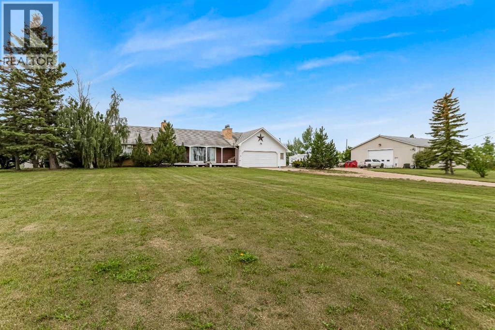
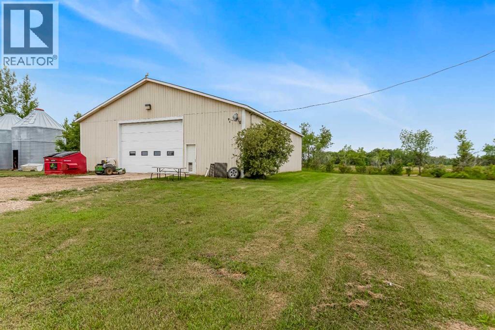
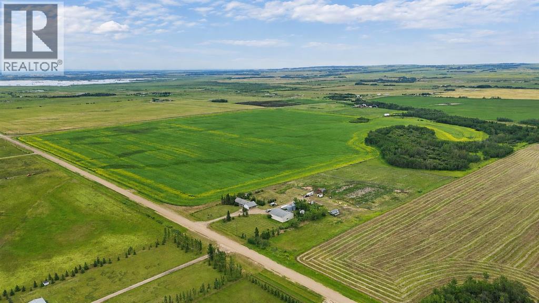
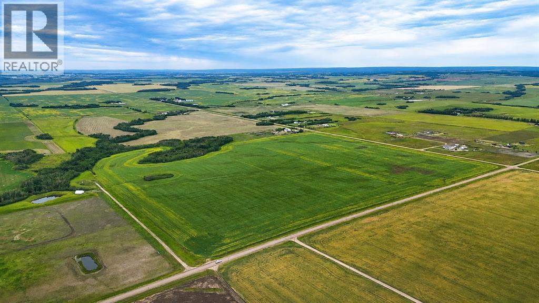
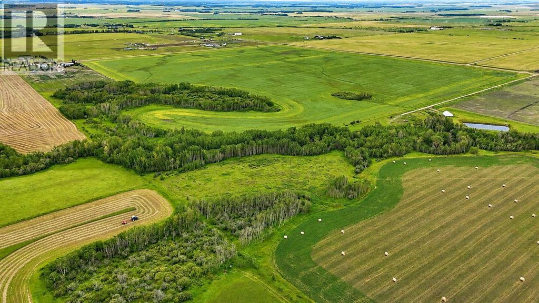
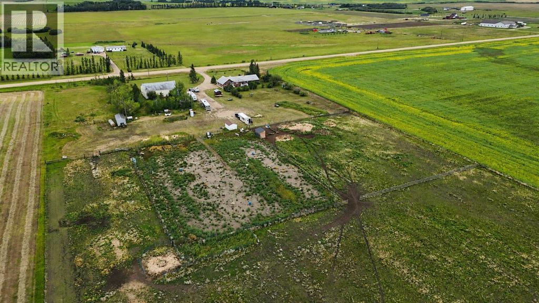
Fantastic opportunity to own a full quarter section with approximately 130 acres of cultivated land, currently seeded to canola. Whether you are looking to expand your farming operation, establish a hobby farm, keep horses, or operate a home-based business, this versatile property offers an excellent combination of productive land, comfortable living space, and practical infrastructure. The solid 1975-built bungalow has the welcoming character of a traditional farmhouse, complete with a covered front porch, spacious living room, and wood-burning fireplace. The main floor features three bedrooms, two full bathrooms, a half bath, and convenient main-floor laundry. The recently updated kitchen adds modern functionality, while vinyl flooring runs throughout the main level for a clean and cohesive finish. The partial basement is a fun flashback to the 1980s, featuring wood paneling, patterned carpet, a second wood-burning fireplace, an additional bedroom, a large recreation room, and another half bath. This level provides plenty of extra space for family, guests, hobbies, or a home office. Outside, the property is well equipped for agricultural and equestrian use, with a livestock waterer for horses and a sand riding arena. The impressive 50' × 60' shop provides outstanding space for equipment, storage, farm operations, projects, or a home-based business. An attached garage adds everyday convenience. With productive cultivated land, income potential, equestrian amenities, and strong supporting infrastructure, this full-quarter property is a rare and appealing opportunity. Contact your favorite REALTOR® today to arrange a private viewing. (id:51989)


Features of 51035 Township Road 734

  • MLS® Number A2335475
  • Price $1,175,000
  • Bedrooms: 4
  • Bathrooms: 4
  • Square Footage: 1619 sqft
  • Property Type: House
  • Amenities Near By Golf Course, Schools
  • Community Features Golf Course Development
  • Structure Deck

Buildings

Bathroom Total 4 Bedrooms Above Ground 3
Bedrooms Below Ground 1 Bedrooms Total 4
Appliances Refrigerator, Dishwasher, Stove, Washer & Dryer Architectural Style Bungalow
Basement Development Finished Basement Type Partial (finished)
Constructed Date 1975 Construction Material Wood Frame
Construction Style Attachment Detached Cooling Type None
Exterior Finish Wood Siding Fireplace Present Yes
Fireplace Total 2 Flooring Type Carpeted, Vinyl Plank
Foundation Type Poured Concrete Half Bath Total 2
Heating Fuel Natural Gas Heating Type Forced Air
Stories Total 1 Size Interior 1619 Sqft
Total Finished Area 1619 Sqft Type House

Parking

Attached Garage 2
Garage
Detached Garage

Land

Acreage Yes Fence Type Partially Fenced
Land Amenities Golf Course, Schools Size Irregular 157.00
Size Total 157 Ac|80 - 160 Acres Size Total Text 157 Ac|80 - 160 Acres
Zoning Description Ag

Rooms

Level Type Dimensions
Basement 2pc Bathroom 5.67 Ft x 4.17 Ft
Basement Bedroom 13.42 Ft x 10.67 Ft
Basement Recreational, Games Room 24.08 Ft x 23.58 Ft
Main Level Living Room 26.00 Ft x 12.00 Ft
Main Level Other 23.00 Ft x 13.00 Ft
Main Level Bedroom 9.33 Ft x 9.25 Ft
Main Level 4pc Bathroom 7.50 Ft x 9.33 Ft
Main Level Bedroom 9.92 Ft x 10.42 Ft
Main Level Primary Bedroom 14.17 Ft x 14.08 Ft
Main Level 4pc Bathroom 6.50 Ft x 7.92 Ft
Main Level 2pc Bathroom 7.83 Ft x 2.92 Ft

Agents and Offices

  • Jeff Warkentin
  • Office: Royal LePage - The Realty Group
  • Aerial
  • Walking Score
What's Nearby

Do you have questions?

Call or text today, we are here to help!

1-403-561-3456