

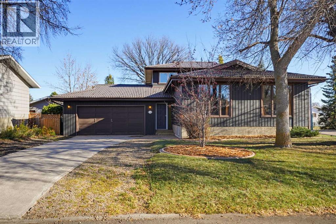
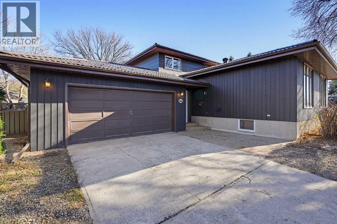
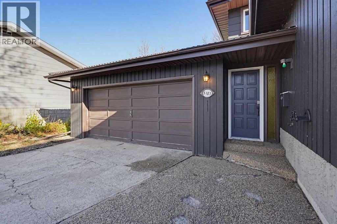
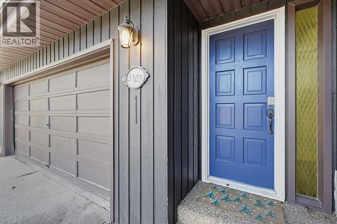
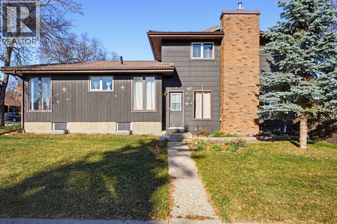
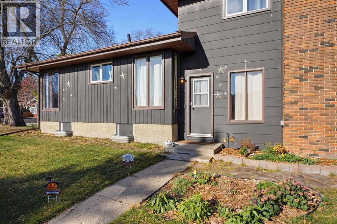
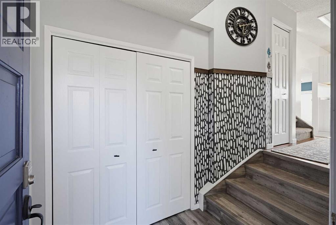
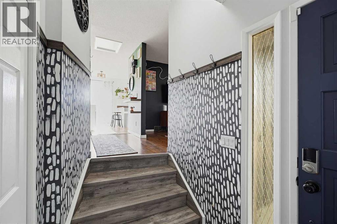
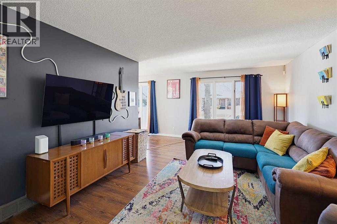
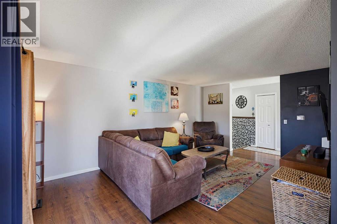
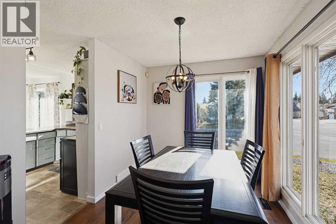
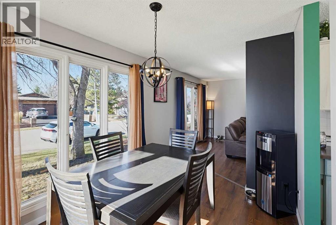
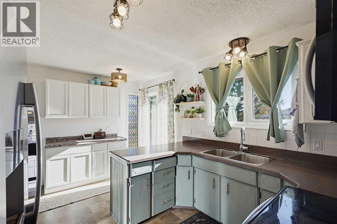
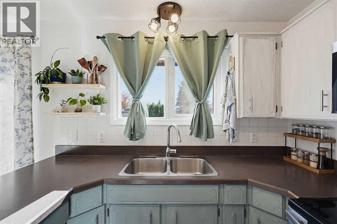
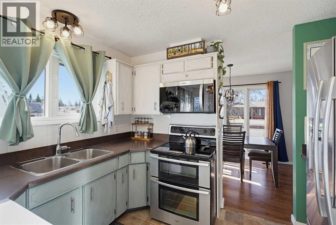
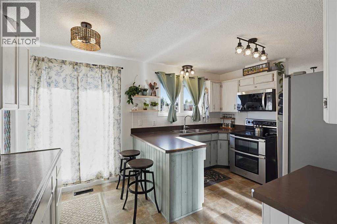
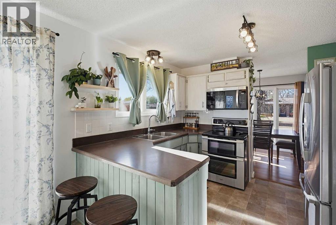
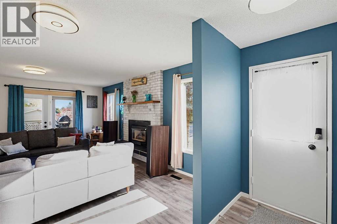
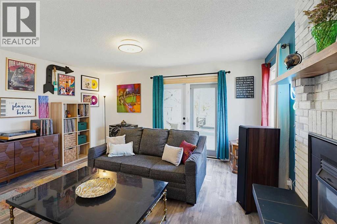
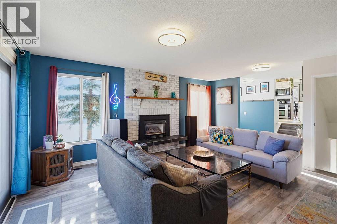
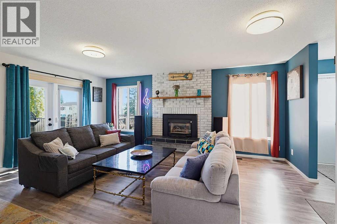
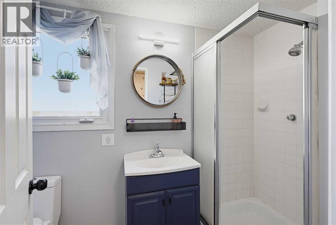
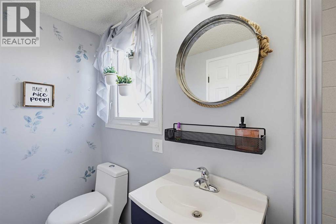
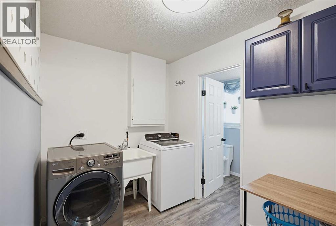
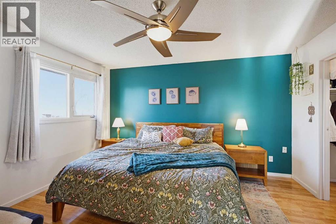
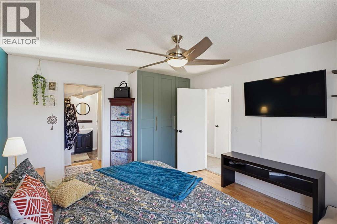
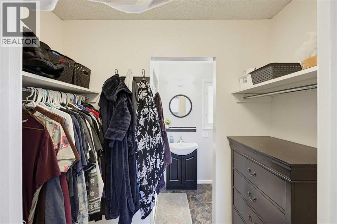
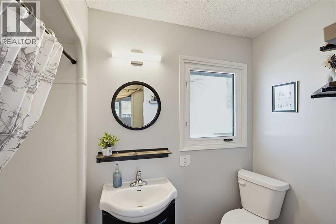
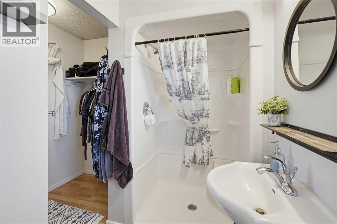
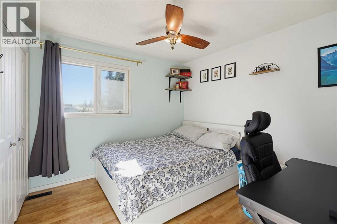
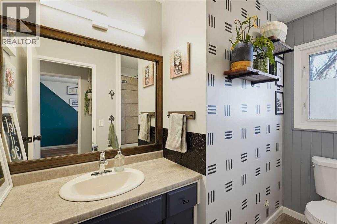
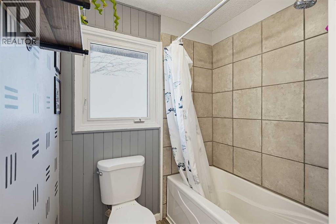
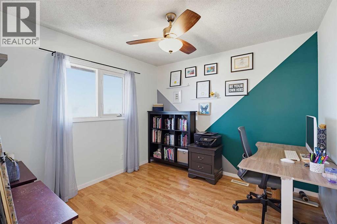
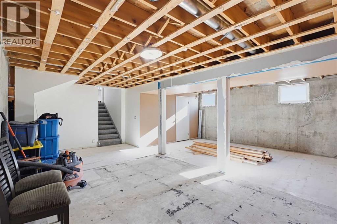
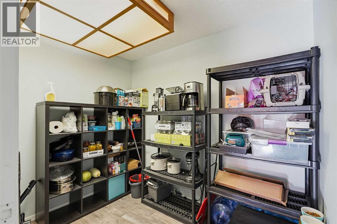
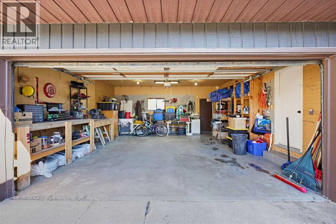
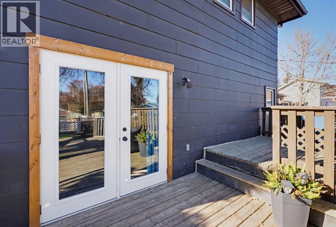
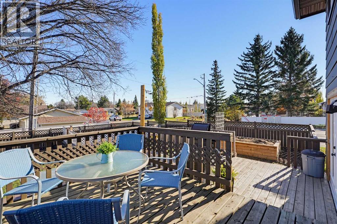
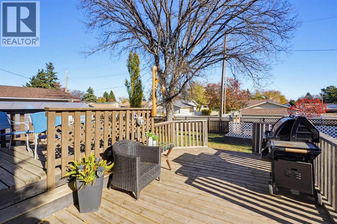
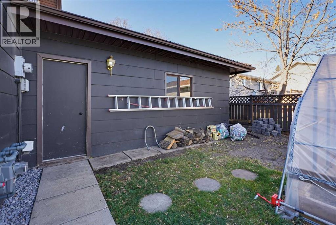
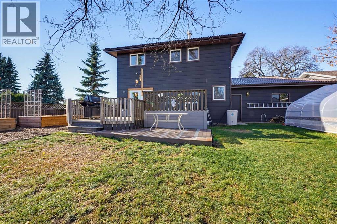
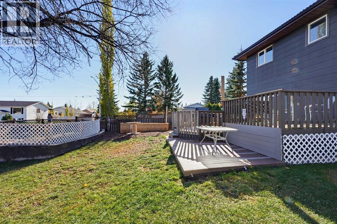
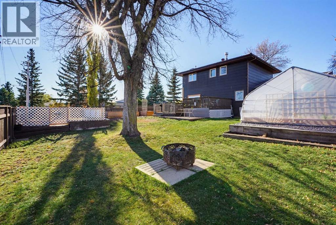
Discover the space and versatility of this four-level split, set on a generous corner lot in a quiet Lacombe neighborhood. Offering more than 1800 sq. ft. across above grade levels, the home provides flexible living areas for a growing family, entertaining and working from home. Step inside to a roomy entrance with a double closet, then continue to the bright main floor featuring a welcoming living room, dining area and kitchen. Just a few steps down, the 597 sq. ft. walkout level is designed for comfort. The family room showcases brand new vinyl flooring and a gas fireplace, while an office or den, laundry room and three-piece bathroom add everyday convenience. New patio doors provide direct access to the two-tier backyard deck. The upper level includes three bedrooms and a full bathroom. The primary suite is complete with its own ensuite and walk-through his-and-hers closets, while the two additional bedrooms offer comfortable accommodations for family or guests. The lower level has recently been stripped back, providing a fresh canvas for the new owners to design and finish according to their needs. Three brand-new vinyl windows have also been installed, bringing in natural light and adding value to this flexible space. A crawl space accessed from this level includes shelving and plenty of additional storage. The landscaped backyard features mature trees, room for children and pets, and a garden area , garden boxes and a greenhouse. The two-tier deck creates an ideal setting for barbecues, relaxing and outdoor entertaining. A double attached garage and space for RV parking provide added convenience. Built with durability in mind, the exterior features a low-maintenance metal roof, insulated metal siding and Hardie board siding. As an extra bonus, the public sidewalk is across the street, meaning no sidewalk snow clearing in front of the property. Enjoy a convenient location near the Lacombe Golf & Country Club, ball diamonds, schools and shopping, with quick con nections to Highway 12A and the QE2. This spacious and adaptable home is ready for its next owners. Brand new furnace in 2023. (id:51989)
Features of 5103 60 Street Close
- MLS® Number A2353353
- Price $415,000
- Bedrooms: 3
- Bathrooms: 3
- Square Footage: 1883 sqft
- Property Type: House
- Community Name: Downtown Lacombe
- Amenities Near By Golf Course, Park, Playground, Schools, Shopping
- Community Features Golf Course Development
- Features See Remarks, Back Lane
- Parking Space Total 4
- Plan 7720810
- Structure Deck
Buildings
| Bathroom Total | 3 | Bedrooms Above Ground | 3 |
| Bedrooms Total | 3 | Appliances | Refrigerator, Dishwasher, Stove, Microwave Range Hood Combo, Window Coverings, Garage Door Opener, Washer & Dryer |
| Architectural Style | 4 Level | Basement Development | Unfinished |
| Basement Type | Full (unfinished) | Constructed Date | 1977 |
| Construction Material | Wood Frame | Construction Style Attachment | Detached |
| Cooling Type | None | Fireplace Present | Yes |
| Fireplace Total | 1 | Flooring Type | Carpeted, Laminate, Parquet, Vinyl Plank |
| Foundation Type | Poured Concrete | Heating Fuel | Natural Gas |
| Heating Type | Forced Air | Size Interior | 1883 Sqft |
| Total Finished Area | 1883 Sqft | Type | House |
Parking
| Attached Garage | 2 |
Land
| Acreage | No | Fence Type | Fence |
| Land Amenities | Golf Course, Park, Playground, Schools, Shopping | Landscape Features | Garden Area, Lawn |
| Size Depth | 38.1 M | Size Frontage | 20.12 M |
| Size Irregular | 8250.00 | Size Total | 8250 Sqft|7,251 - 10,889 Sqft |
| Size Total Text | 8250 Sqft|7,251 - 10,889 Sqft | Zoning Description | R1b |
Rooms
| Level | Type | Length | Width | Dimensions |
|---|---|---|---|---|
| Third Level | Family Room | 14.92 Ft x 18.08 Ft | ||
| Third Level | 3pc Bathroom | Measurements not available | ||
| Third Level | Laundry Room | 10.33 Ft x 6.83 Ft | ||
| Third Level | Storage | 10.00 Ft x 12.33 Ft | ||
| Main Level | Kitchen | 9.83 Ft x 14.92 Ft | ||
| Main Level | Living Room | 12.67 Ft x 18.00 Ft | ||
| Main Level | Dining Room | 9.83 Ft x 8.42 Ft | ||
| Upper Level | Primary Bedroom | 12.33 Ft x 13.75 Ft | ||
| Upper Level | 4pc Bathroom | Measurements not available | ||
| Upper Level | Bedroom | 10.00 Ft x 9.83 Ft | ||
| Upper Level | Bedroom | 10.00 Ft x 9.83 Ft | ||
| Upper Level | 4pc Bathroom | Measurements not available |
Agents and Offices
- Kelly Bloye
- Dusty Smith
- Office: Royal LePage Network Realty Corp.