

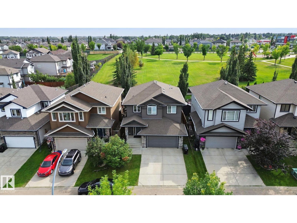
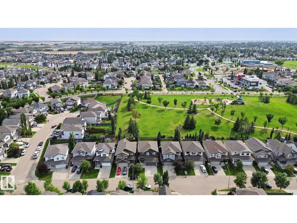
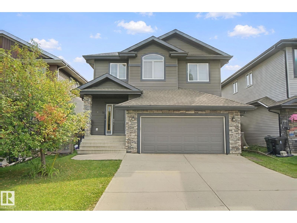
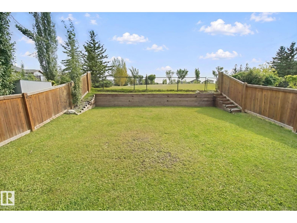
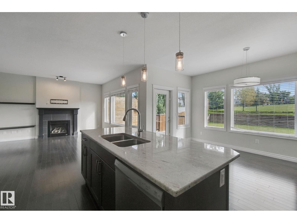
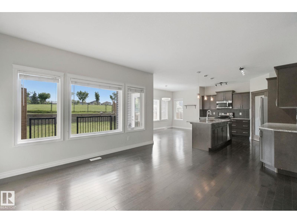
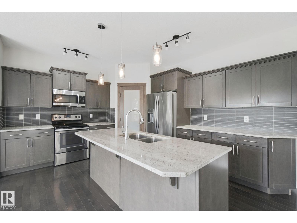
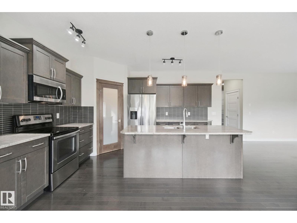
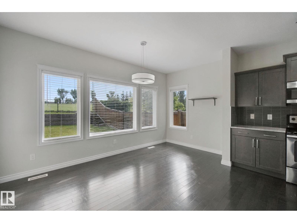
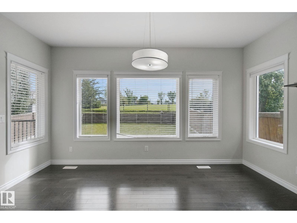
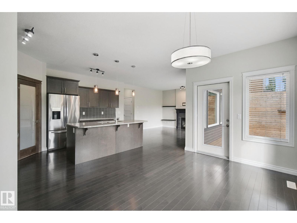
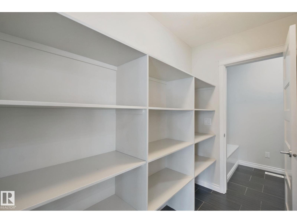
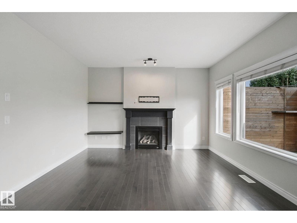
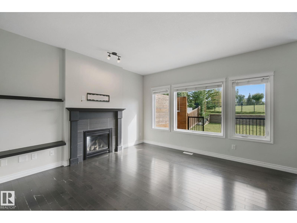
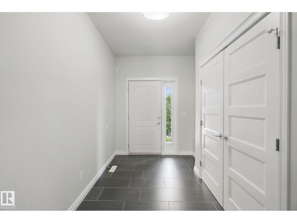
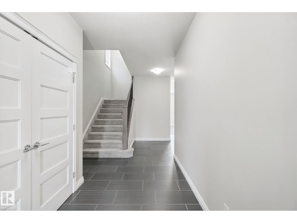
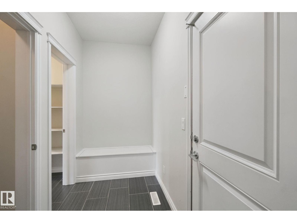
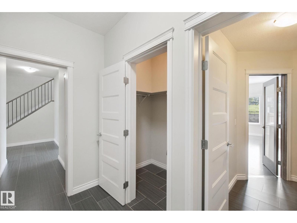
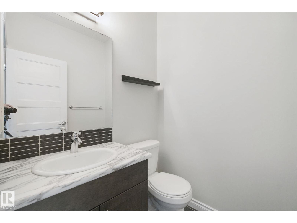
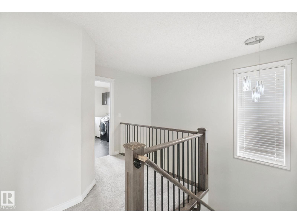
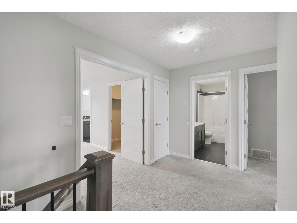
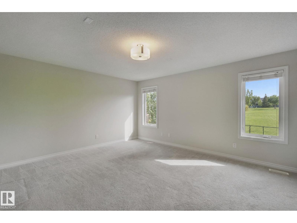
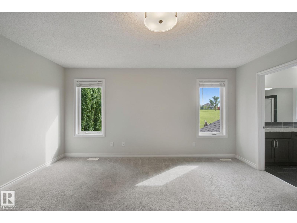
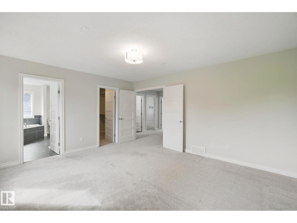
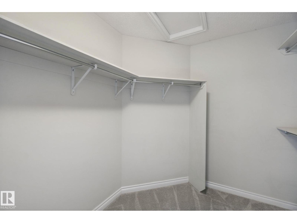
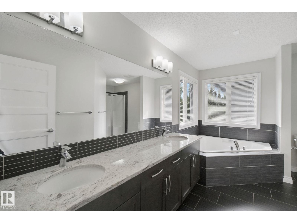
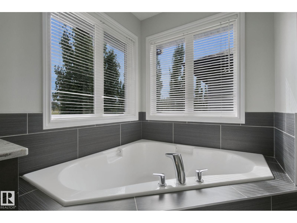
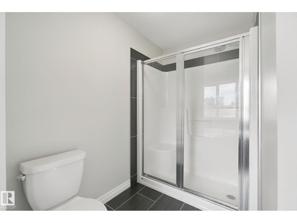
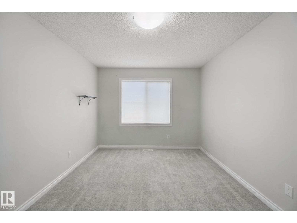
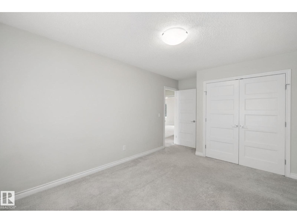
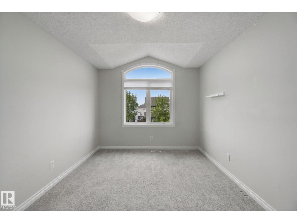
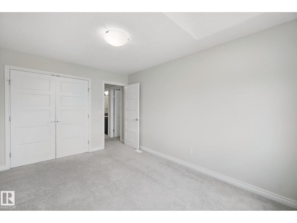
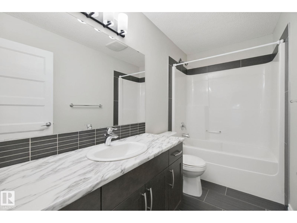
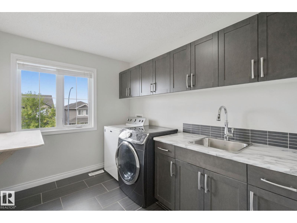
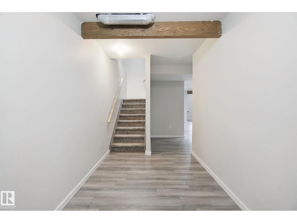
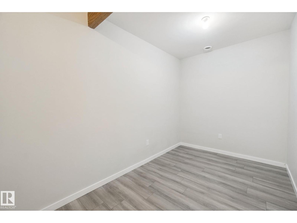
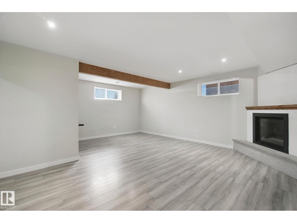
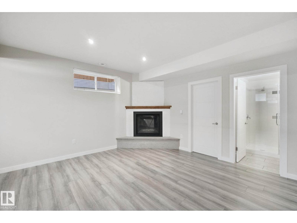
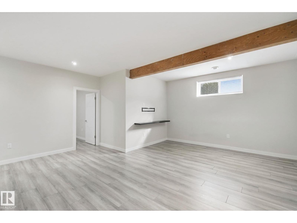
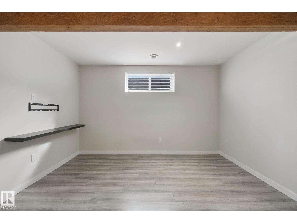
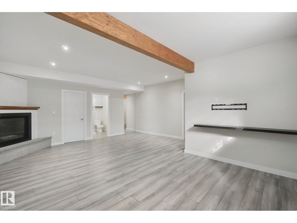
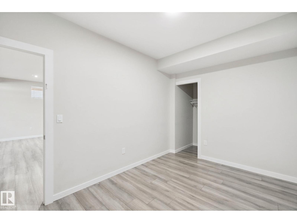
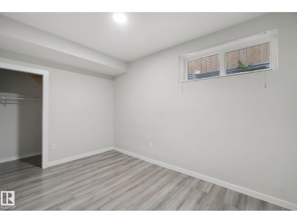
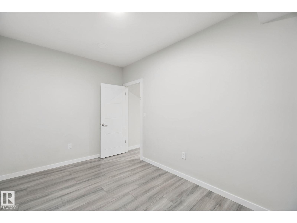
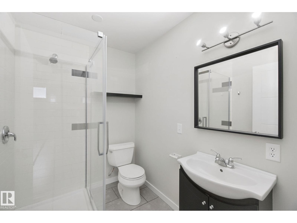
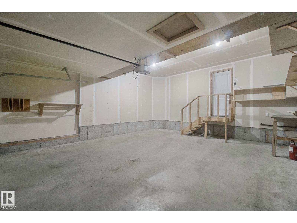
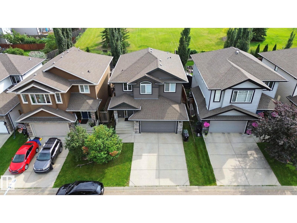
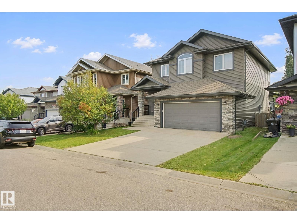
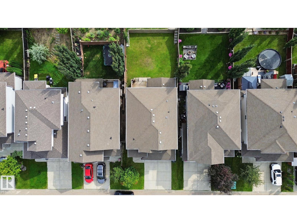
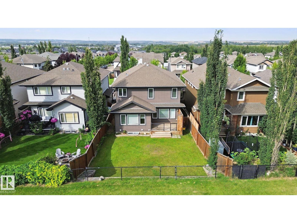
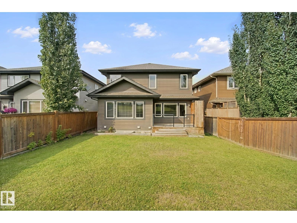
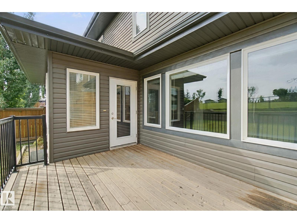
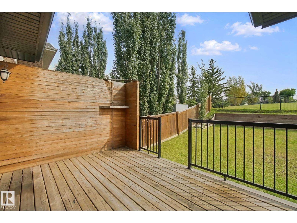
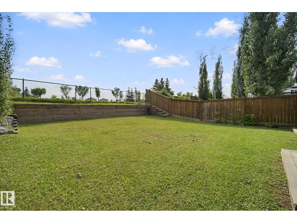
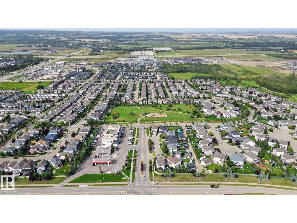
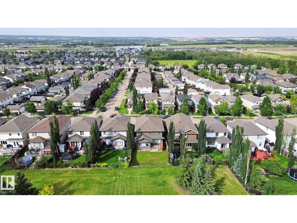
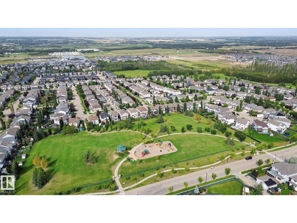
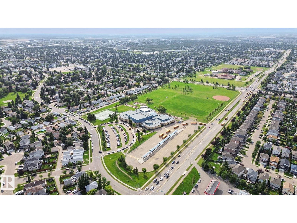

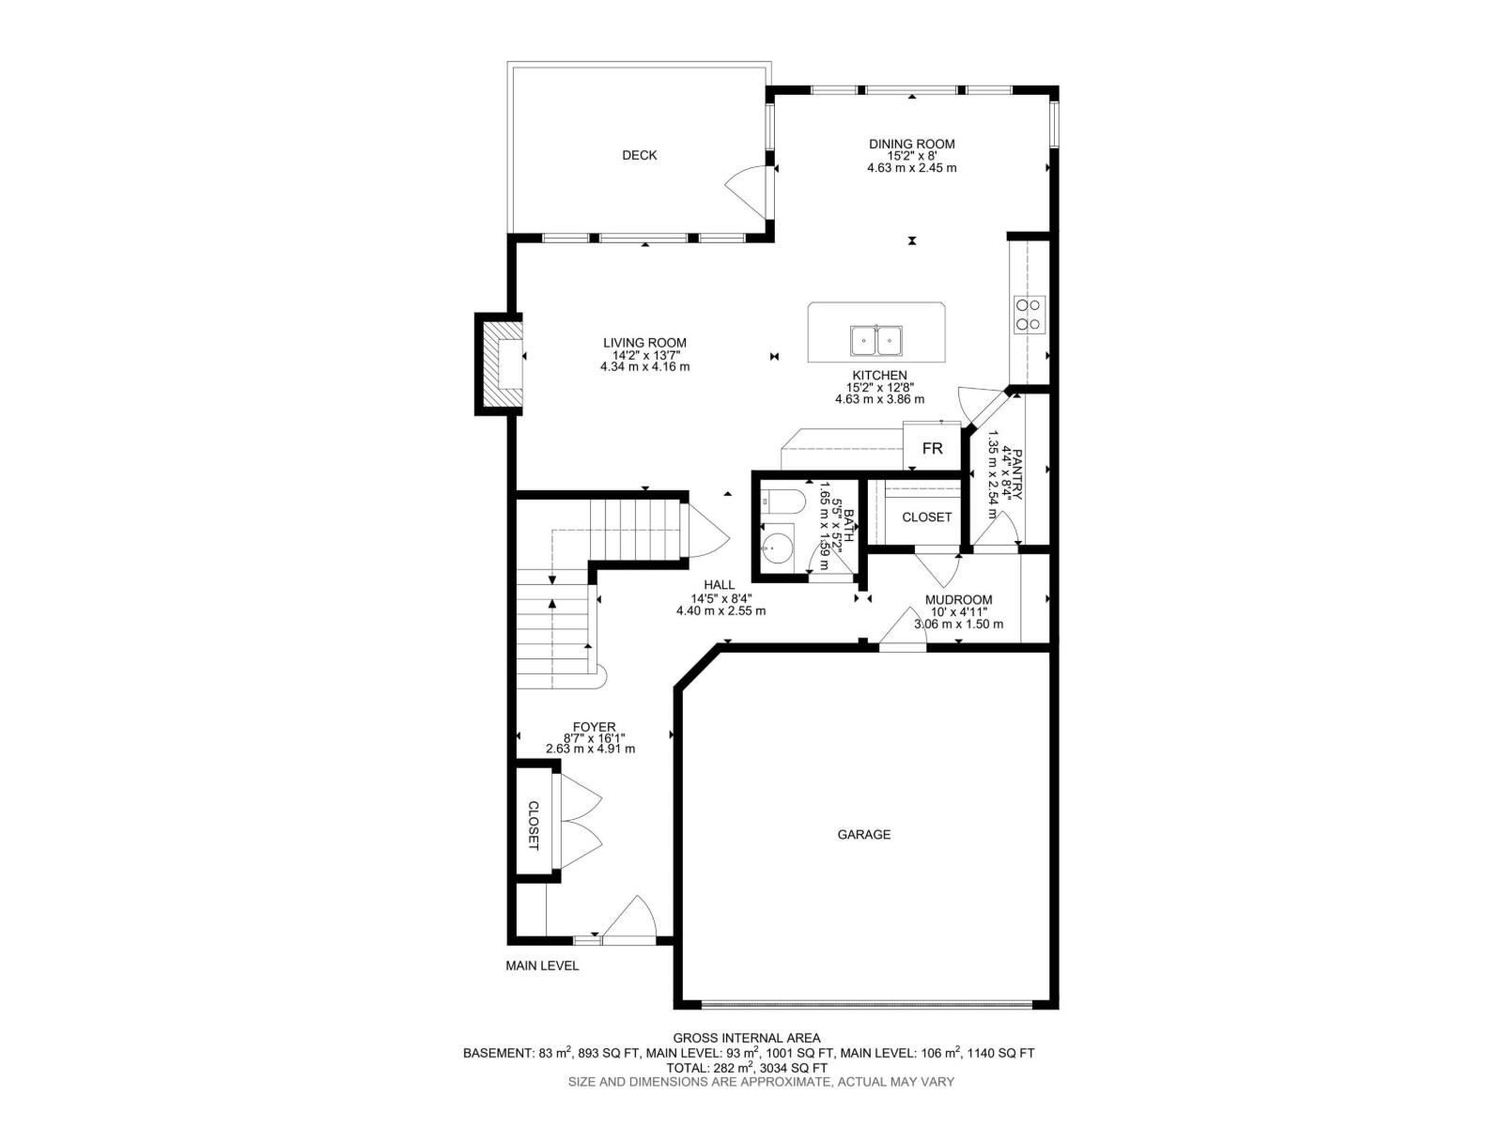
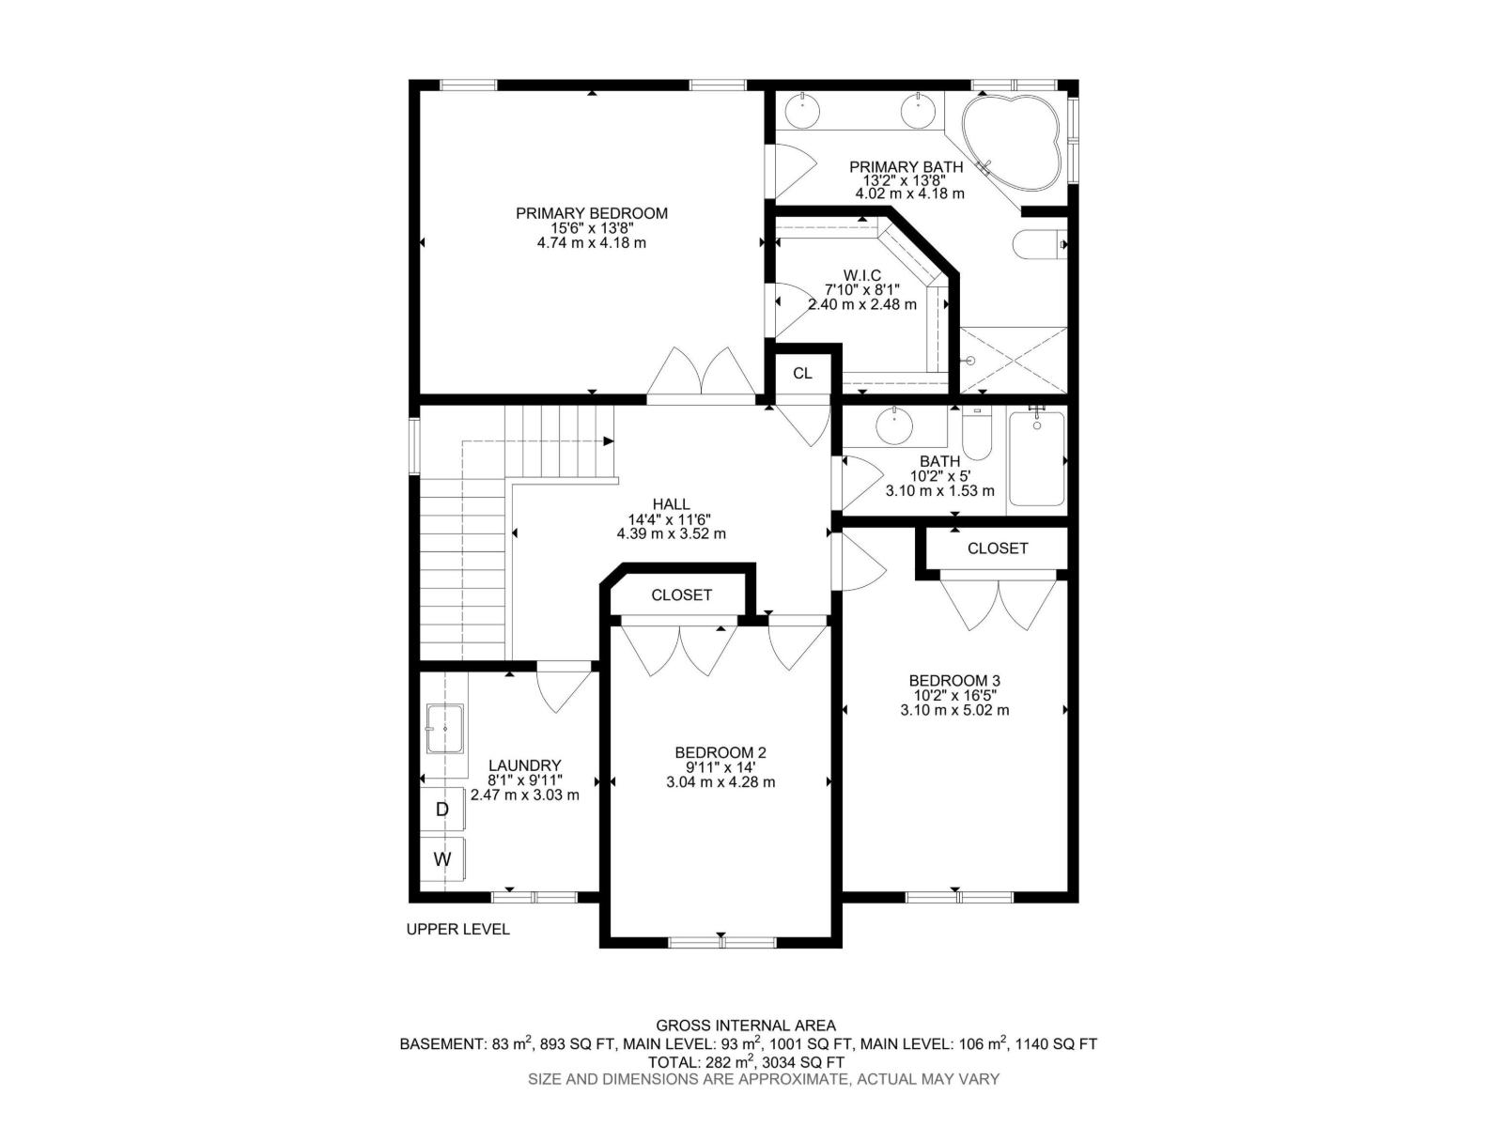
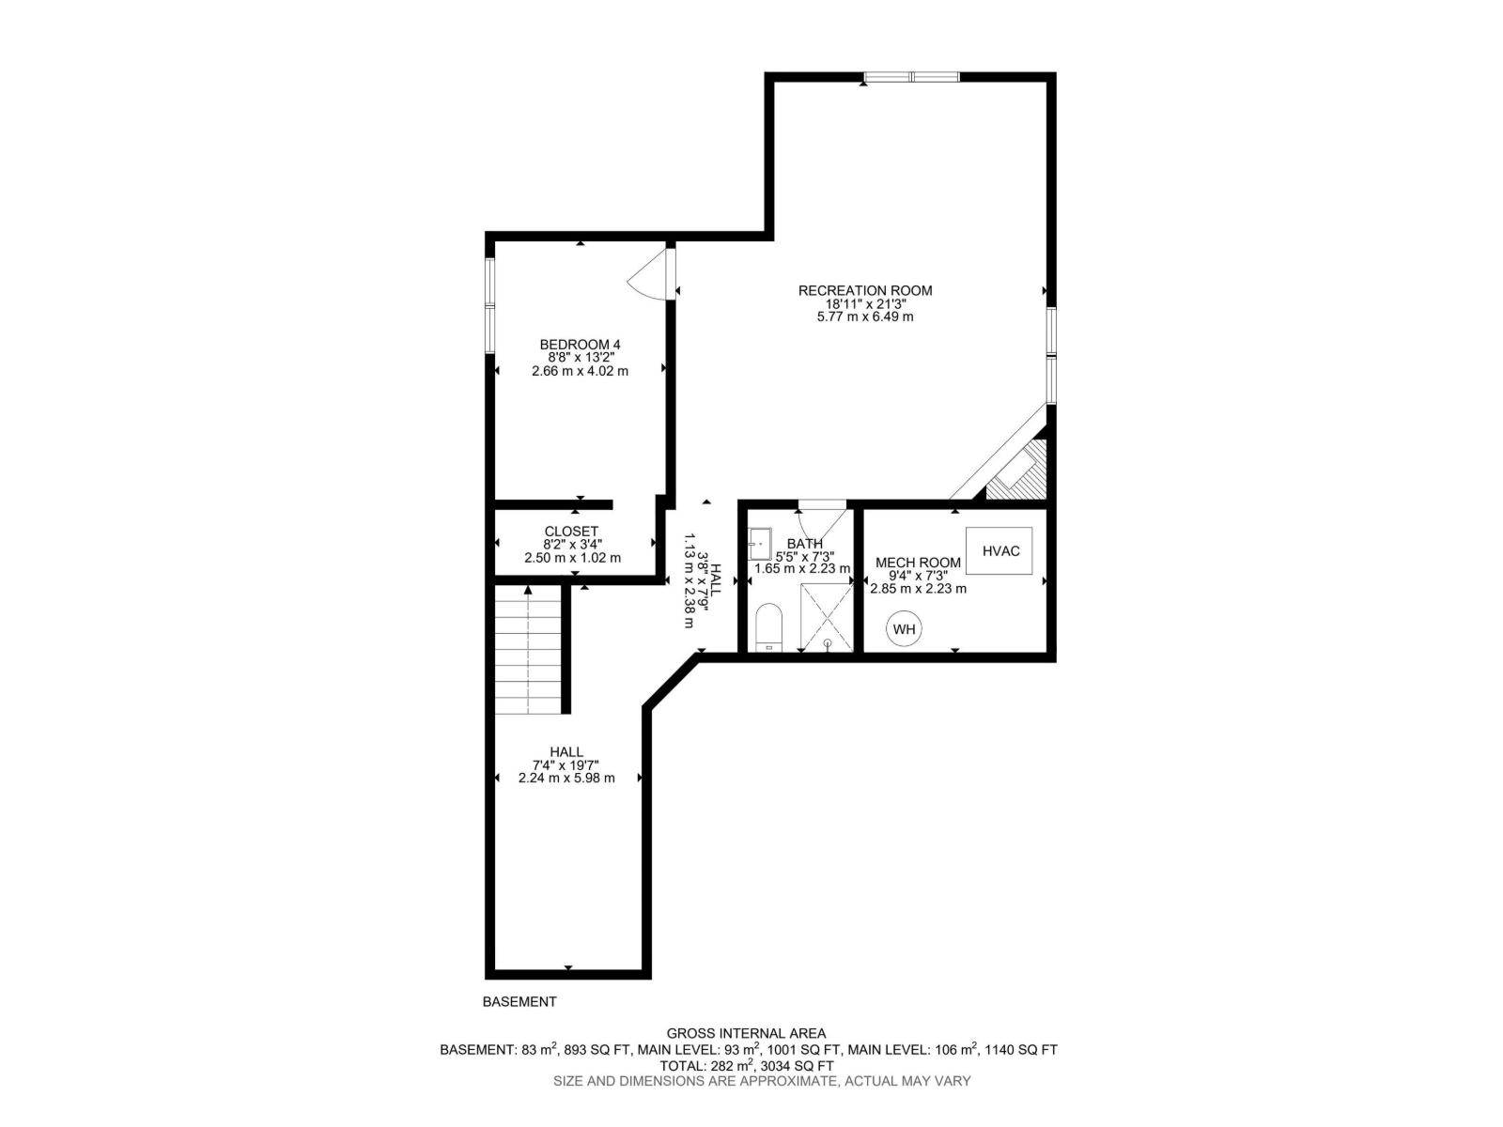
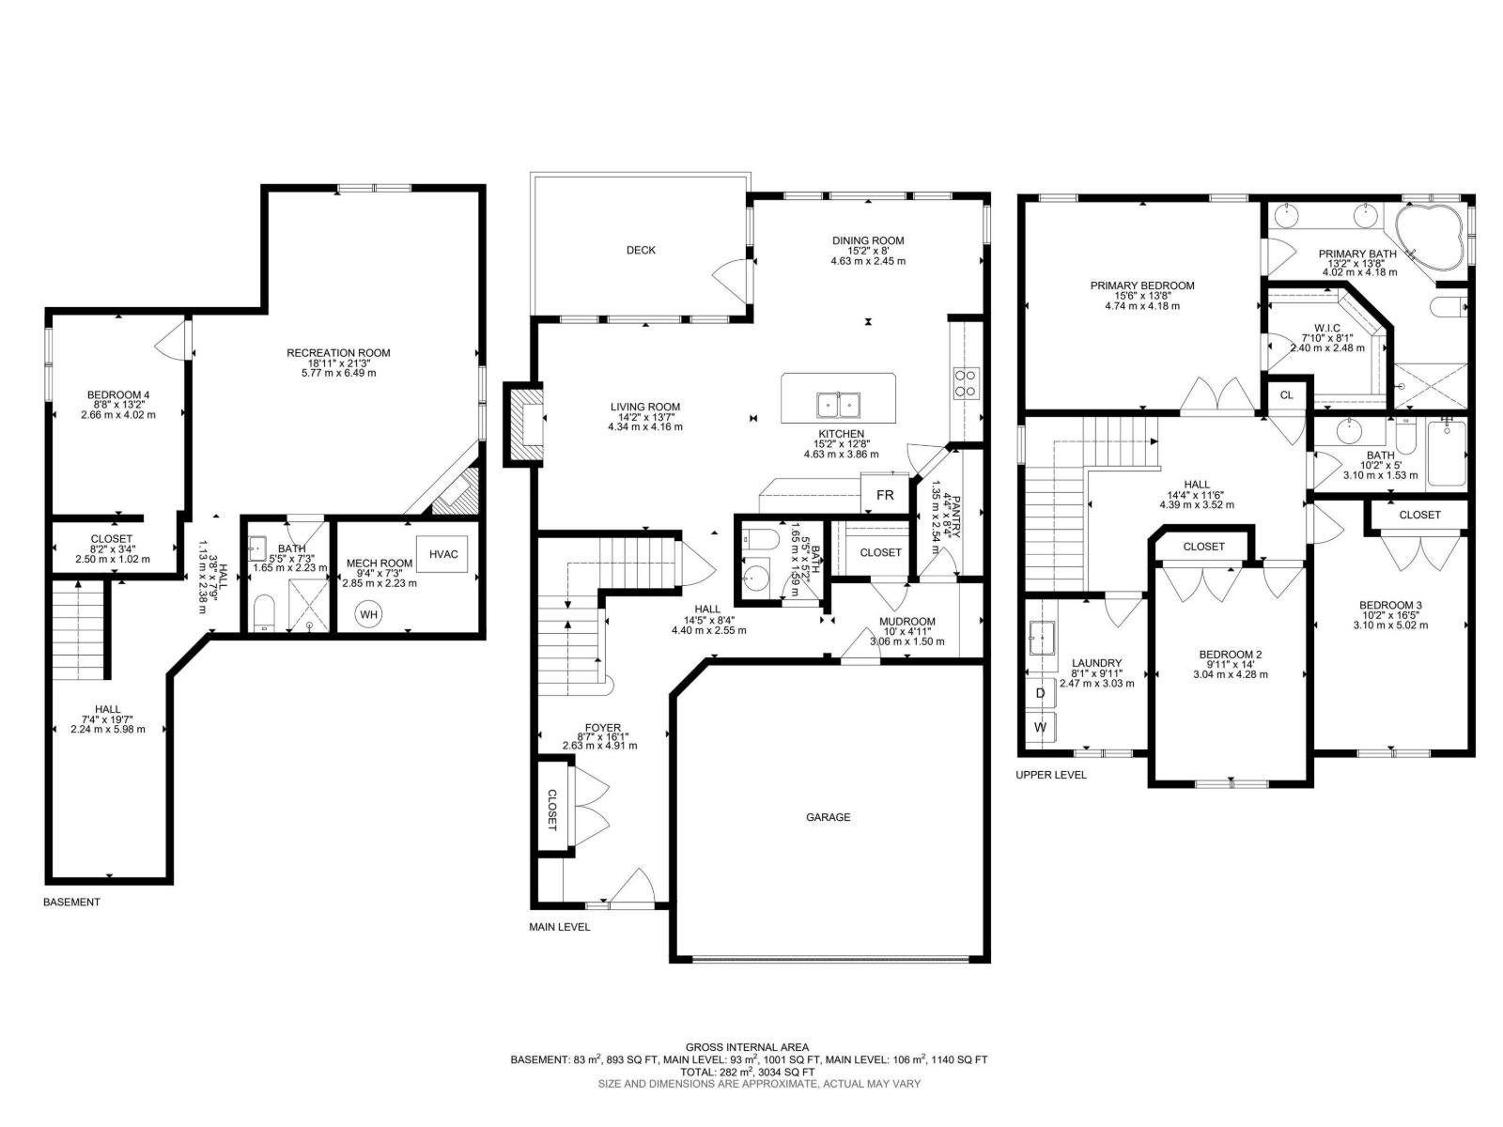
BACKING ONTO LARGE GREENSPACE + FAMILY-FRIENDLY LOCATION! Welcome to this bright & inviting 2-storey home offering an open-concept main floor w/an abundant of natural light, 9' ceilings, hardwood flooring, & a gas fireplace. The spacious kitchen features granite counters, large island, ample cabinetry & convenient corner walk-through pantry, while the dining area showcases a wall of windows & garden door leading to the rear deck. The south-facing backyard backs directly onto a expansive green space, offering a peaceful setting w/no rear neighbors. Upstairs you will find 3 spacious bedrooms, including a private primary retreat w/double-door entry, walk-in closet & 5-pc ensuite featuring double sinks, corner soaker tub & large shower w/seat. Convenient upper-level laundry includes sink & extra storage. The fully finished basement adds a 4th bedroom, 3-pc bath & spacious family room w/fireplace. Close to schools, shopping & Jubilee Park, with easy Hwy access for commuters. Immediate possession available! (id:51989)
Features of 51 Vivian Wy
- MLS® Number E4507078
- Price $599,000
- Bedrooms: 4
- Bathrooms: 4
- Square Footage: 2142 sqft
- Property Type: House
- Neigbourhood: Spruce Village
- Amenities Near By Park, Playground, Schools, Shopping
- Features See Remarks, No Back Lane
- Structure Deck
Buildings
| Bathroom Total | 4 | Bedrooms Total | 4 |
| Amenities | Ceiling - 9ft | Appliances | Dishwasher, Dryer, Microwave Range Hood Combo, Refrigerator, Stove, Washer |
| Basement Development | Finished | Basement Type | Full (finished) |
| Constructed Date | 2013 | Construction Style Attachment | Detached |
| Fireplace Fuel | Gas | Fireplace Present | Yes |
| Fireplace Type | Unknown | Half Bath Total | 1 |
| Heating Type | Forced Air | Stories Total | 2 |
| Size Interior | 2142 Sqft | Type | House |
Parking
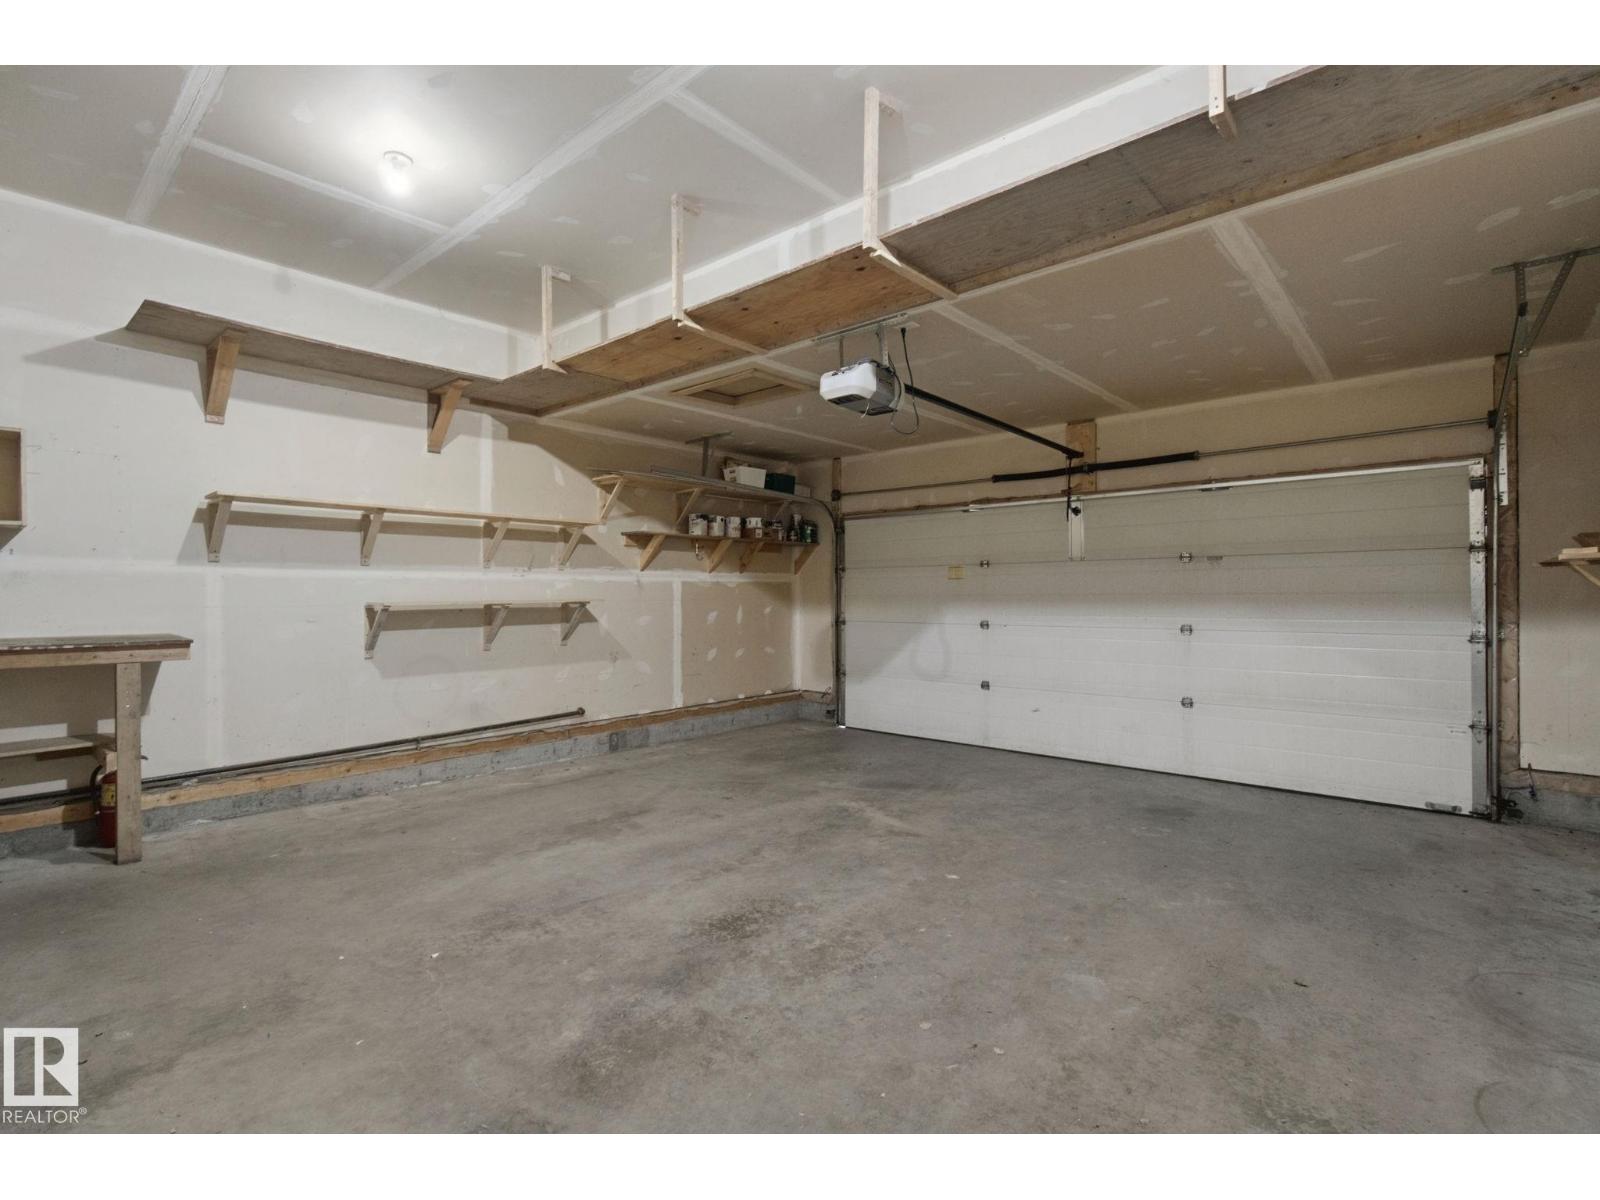
| Attached Garage |
Land
| Acreage | No | Fence Type | Fence |
| Land Amenities | Park, Playground, Schools, Shopping | Size Irregular | 433.95 |
| Size Total | 433.95 M2 | Size Total Text | 433.95 M2 |
Rooms
| Level | Type | Length | Width | Dimensions |
|---|---|---|---|---|
| Basement | Family Room | 5.77 m | 6.49 m | 5.77 m x 6.49 m |
| Basement | Bedroom 4 | 4.72 m | 3.92 m | 4.72 m x 3.92 m |
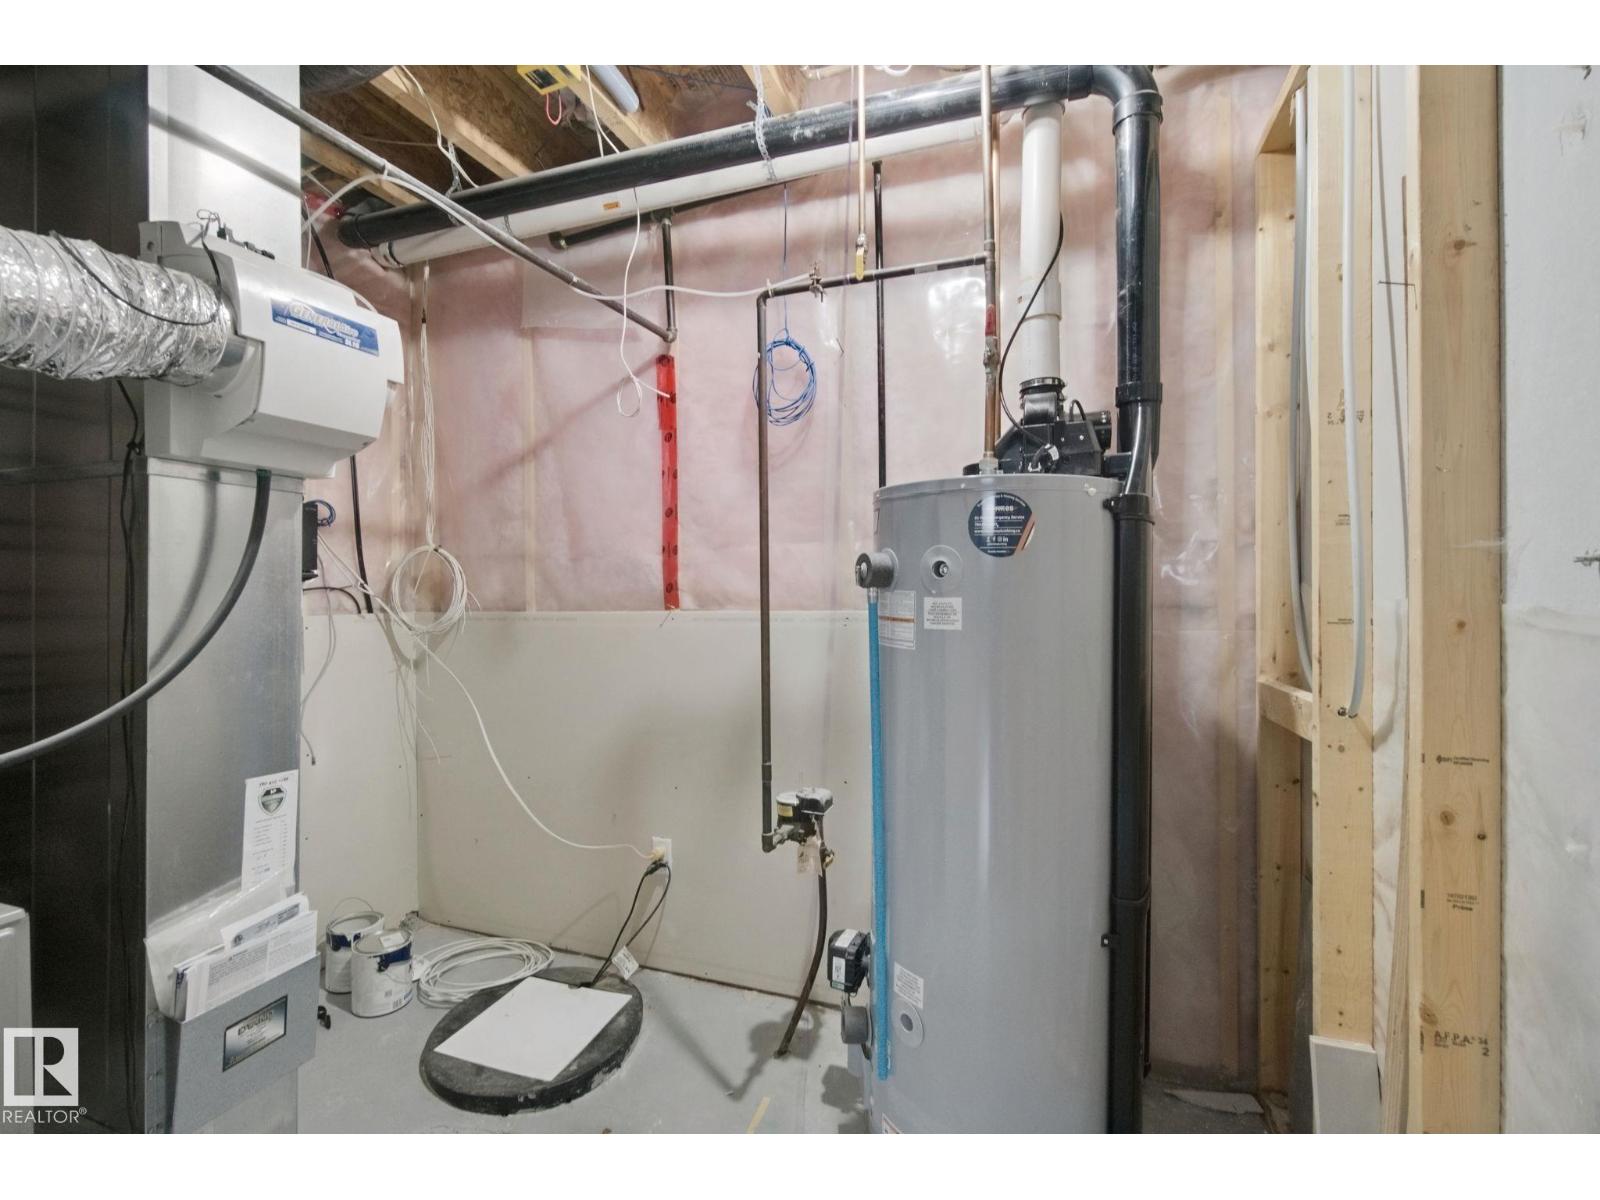
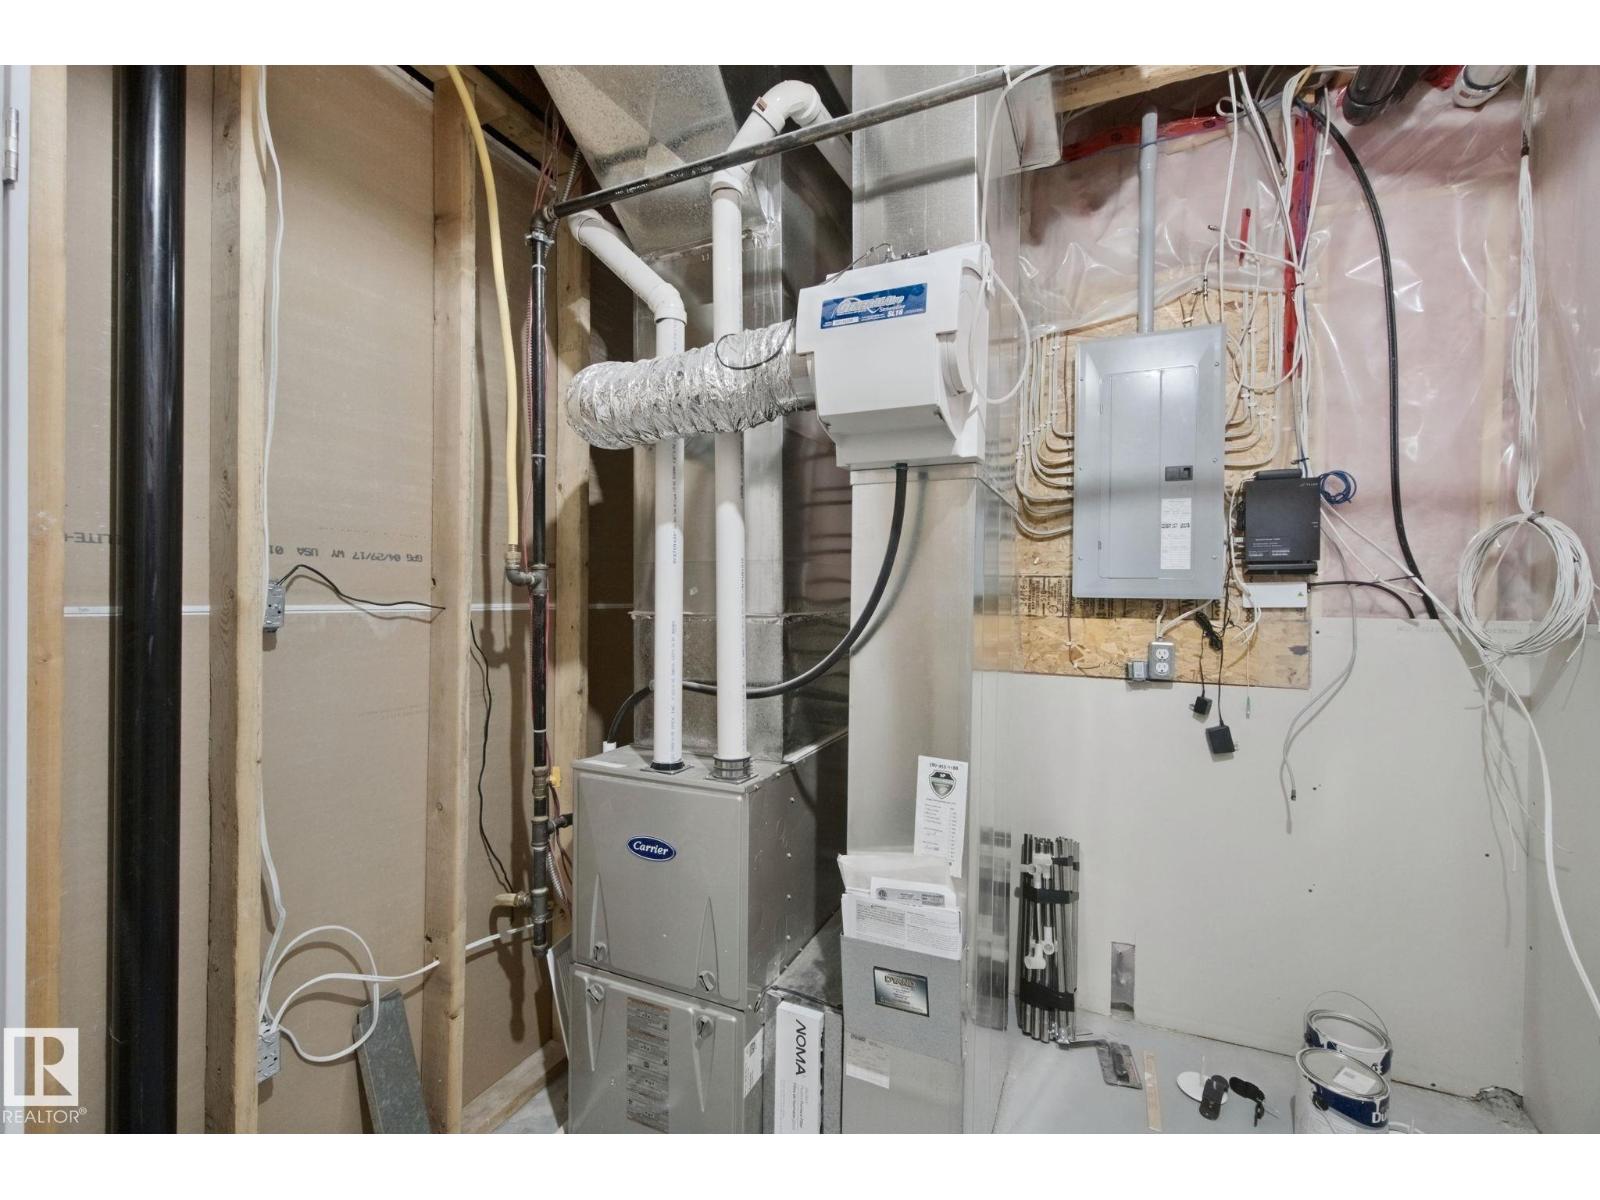
| Basement | Utility Room | 2.85 m | 2.23 m | 2.85 m x 2.23 m |
| Main Level | Living Room | 4.34 m | 4.16 m | 4.34 m x 4.16 m |
| Main Level | Dining Room | 4.63 m | 2.45 m | 4.63 m x 2.45 m |
| Main Level | Kitchen | 4.63 m | 3.86 m | 4.63 m x 3.86 m |
| Main Level | Pantry | 1.35 m | 2.54 m | 1.35 m x 2.54 m |
| Upper Level | Primary Bedroom | 4.74 m | 4.18 m | 4.74 m x 4.18 m |
| Upper Level | Bedroom 2 | 3.04 m | 4.28 m | 3.04 m x 4.28 m |
| Upper Level | Bedroom 3 | 3.1 m | 5.02 m | 3.1 m x 5.02 m |
| Upper Level | Laundry Room | 2.47 m | 3.03 m | 2.47 m x 3.03 m |
Agents and Offices
- Tyson V. Moroz
- Office: Royal LePage Noralta Real Estate