

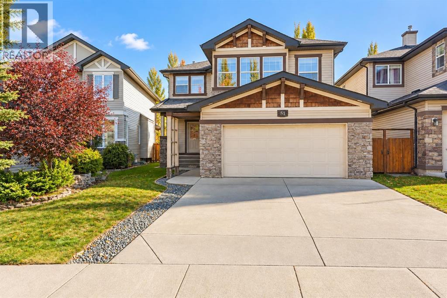
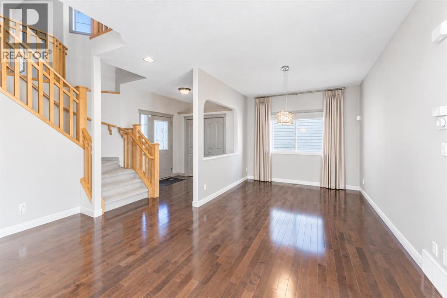
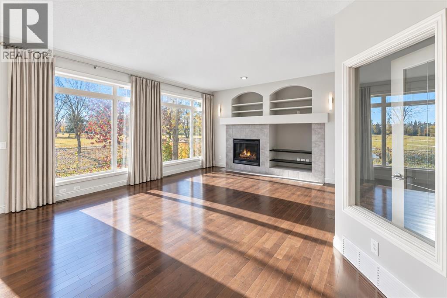
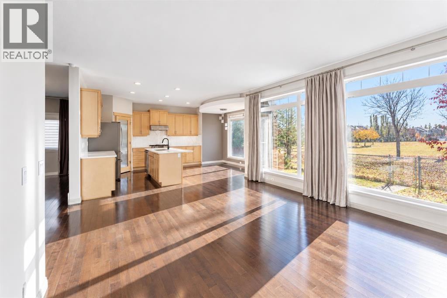
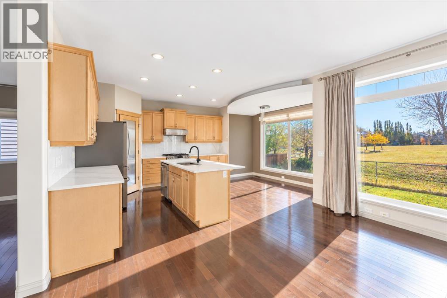
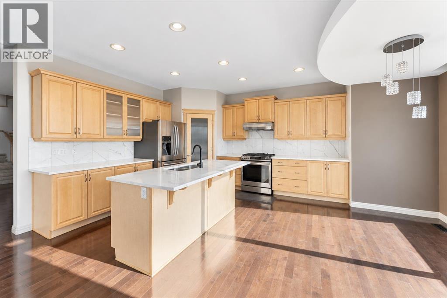
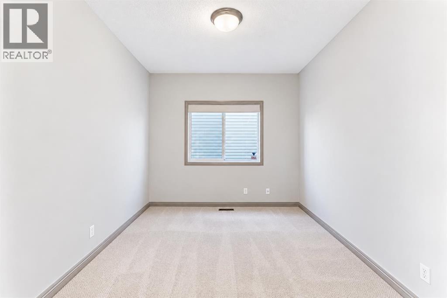
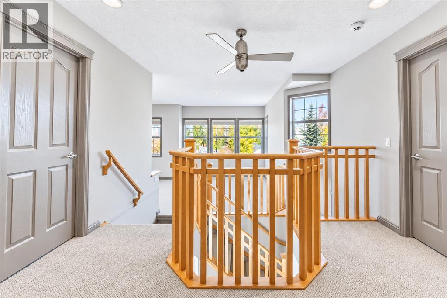
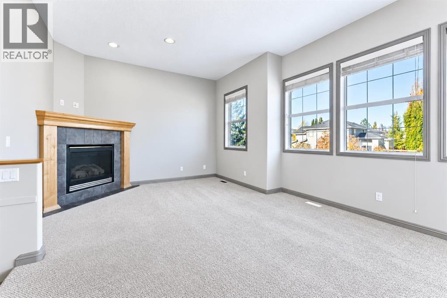
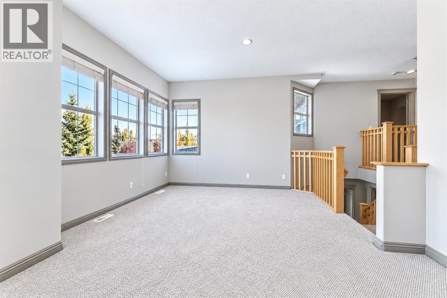
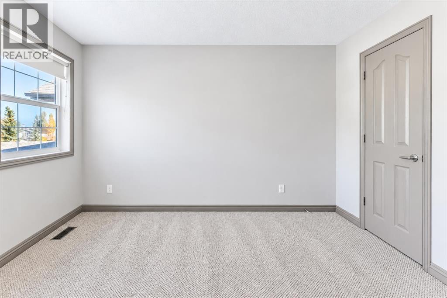
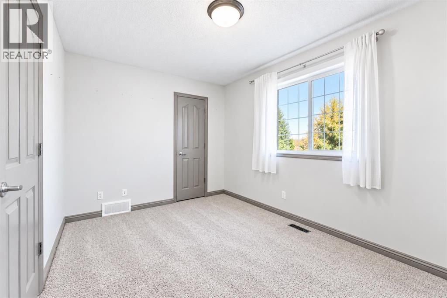
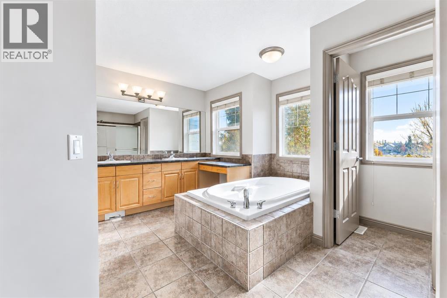
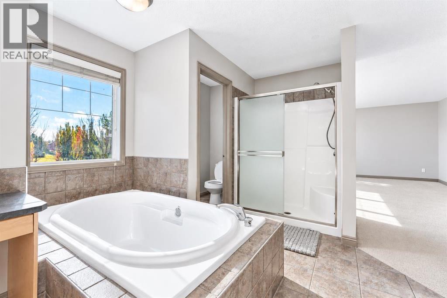
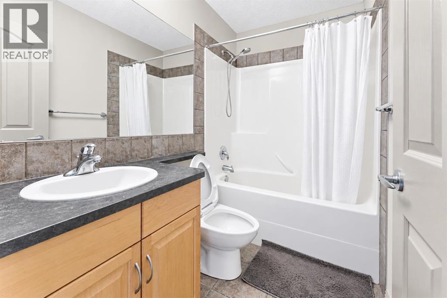
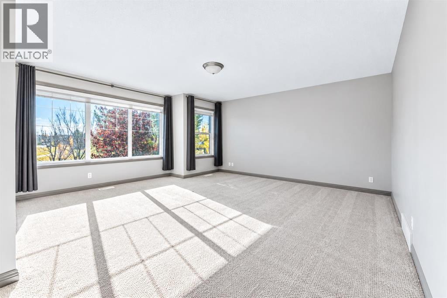
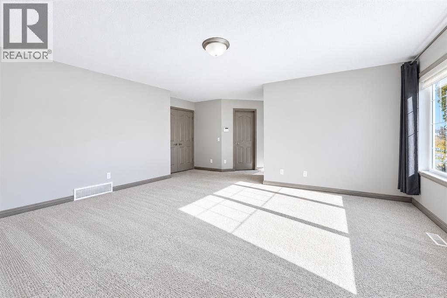
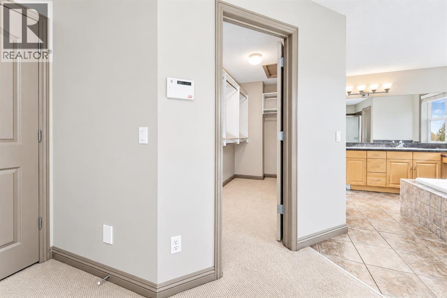
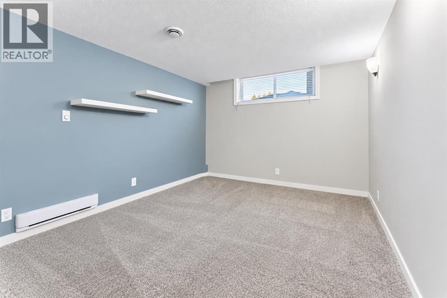
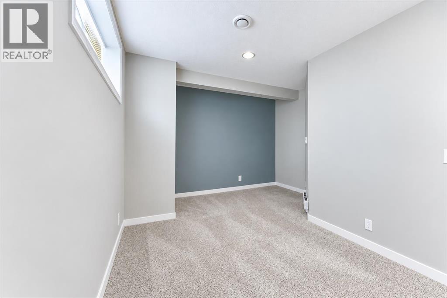
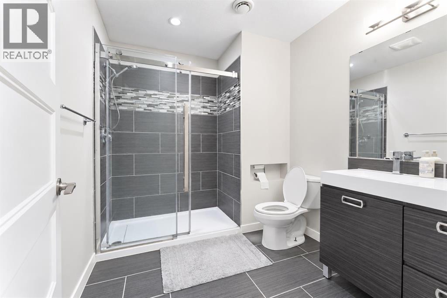
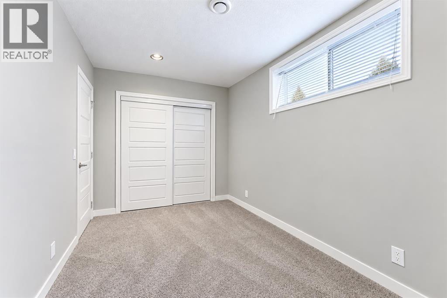
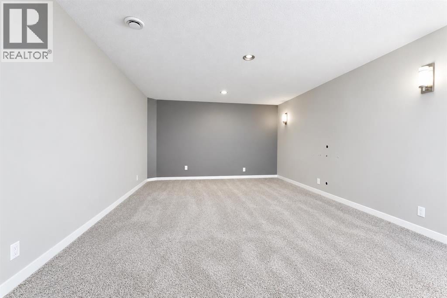
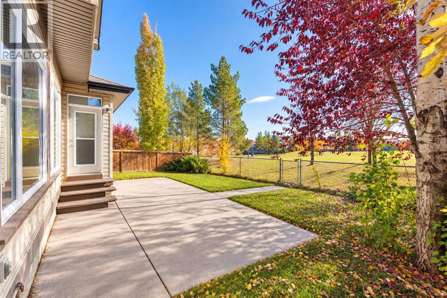
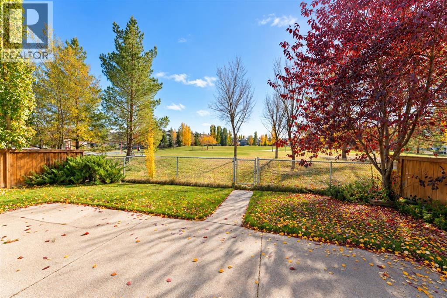
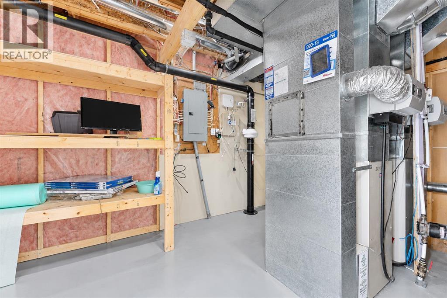
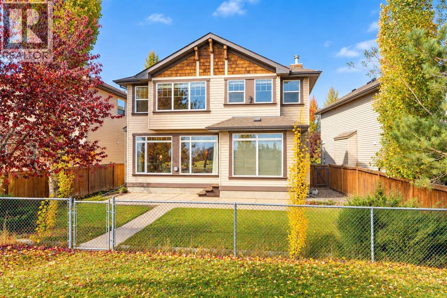
Welcome to this beautiful family home ideally situated in the desirable lake community of Lake Chaparral. Backing onto green space and just steps from a park and playground, this home offers the perfect combination of comfort, space, and outdoor living.The main floor features a spacious, open-concept kitchen with elegant quartz countertops and a gas stove, complemented by a bright breakfast nook. The inviting family room boasts a cozy gas fireplace and built-in bookcases, creating the perfect space for relaxing and spending time with family. A private home office and a formal dining room complete the main floor, offering flexibility for working from home and entertaining guests.Upstairs, you'll find a spacious bonus room with vaulted ceilings and a second gas fireplace, along with two generously sized bedrooms. The luxurious primary bedroom features a private ensuite with a deep soaker tub and an oversized separate shower, providing a comfortable retreat at the end of the day.The fully developed basement offers additional living space, complete with an electric fireplace, two more bedrooms, and a full bathroom—ideal for a growing family, guests, or a recreation area.Additional features include central air conditioning for year-round comfort and a roof replaced in 2021.Enjoy exclusive access to Lake Chaparral's private lake and year-round recreational amenities, including fishing, skating, boating, and relaxing summer days at the beach. Don't miss this wonderful opportunity to own a spacious family home. Book your private showing today! (id:51989)
Features of 51 Chapalina Terrace Se
- MLS® Number A2352848
- Price $899,000
- Bedrooms: 4
- Bathrooms: 4
- Square Footage: 2561 sqft
- Property Type: House
- Community Name: Chaparral
- Amenities Near By Park, Playground, Schools, Shopping, Water Nearby
- Community Features Lake Privileges
- Features No Animal Home, No Smoking Home
- Parking Space Total 4
- Plan 0510091
Buildings
| Bathroom Total | 4 | Bedrooms Above Ground | 3 |
| Bedrooms Below Ground | 1 | Bedrooms Total | 4 |
| Appliances | Washer, Refrigerator, Gas Stove(s), Dishwasher, Dryer | Basement Development | Finished |
| Basement Type | Full (finished) | Constructed Date | 2004 |
| Construction Material | Wood Frame | Construction Style Attachment | Detached |
| Cooling Type | Central Air Conditioning | Fireplace Present | Yes |
| Fireplace Total | 2 | Flooring Type | Carpeted, Ceramic Tile, Hardwood |
| Foundation Type | Poured Concrete | Half Bath Total | 1 |
| Heating Type | Forced Air | Stories Total | 2 |
| Size Interior | 2561 Sqft | Total Finished Area | 2560.9 Sqft |
| Type | House |
Parking
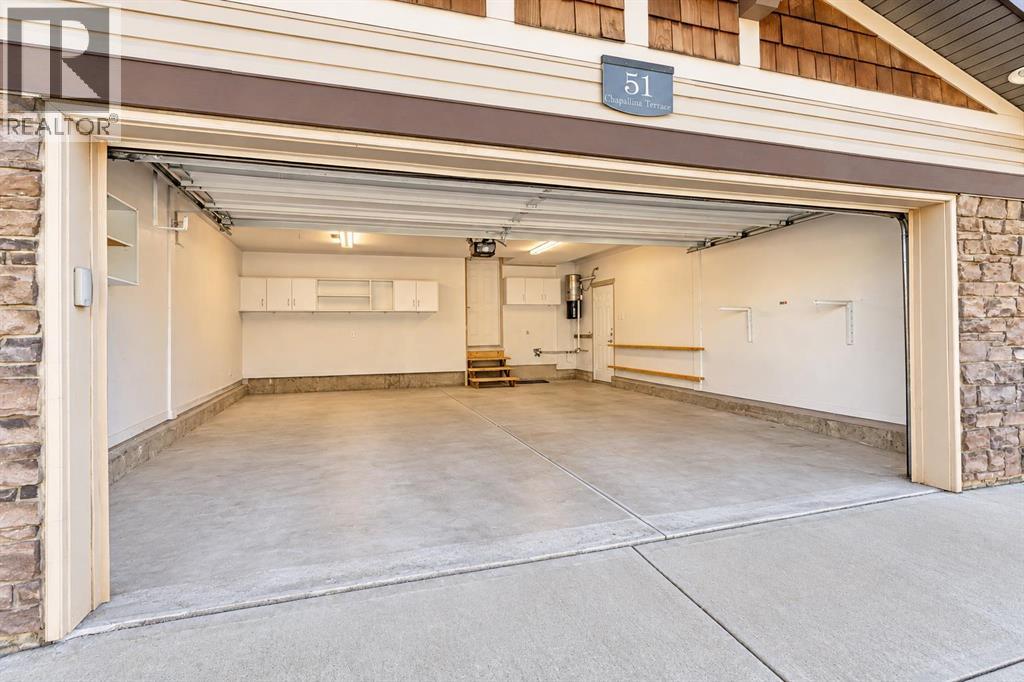
| Attached Garage | 2 |
Land
| Acreage | No | Fence Type | Fence |
| Land Amenities | Park, Playground, Schools, Shopping, Water Nearby | Size Frontage | 11.58 M |
| Size Irregular | 435.00 | Size Total | 435 M2|4,051 - 7,250 Sqft |
| Size Total Text | 435 M2|4,051 - 7,250 Sqft | Zoning Description | R-1 |
Rooms
| Level | Type | Length | Width | Dimensions |
|---|---|---|---|---|
| Basement | Bedroom | 15.67 Ft x 12.17 Ft | ||
| Basement | 3pc Bathroom | 8.58 Ft x 7.33 Ft | ||
| Basement | Media | 21.08 Ft x 13.83 Ft | ||
| Main Level | Living Room | 16.17 Ft x 14.42 Ft | ||
| Main Level | Kitchen | 12.50 Ft x 10.67 Ft | ||
| Main Level | Dining Room | 12.58 Ft x 10.00 Ft | ||
| Main Level | Office | 11.42 Ft x 10.08 Ft | ||
| Main Level | Family Room | 21.08 Ft x 13.83 Ft | ||
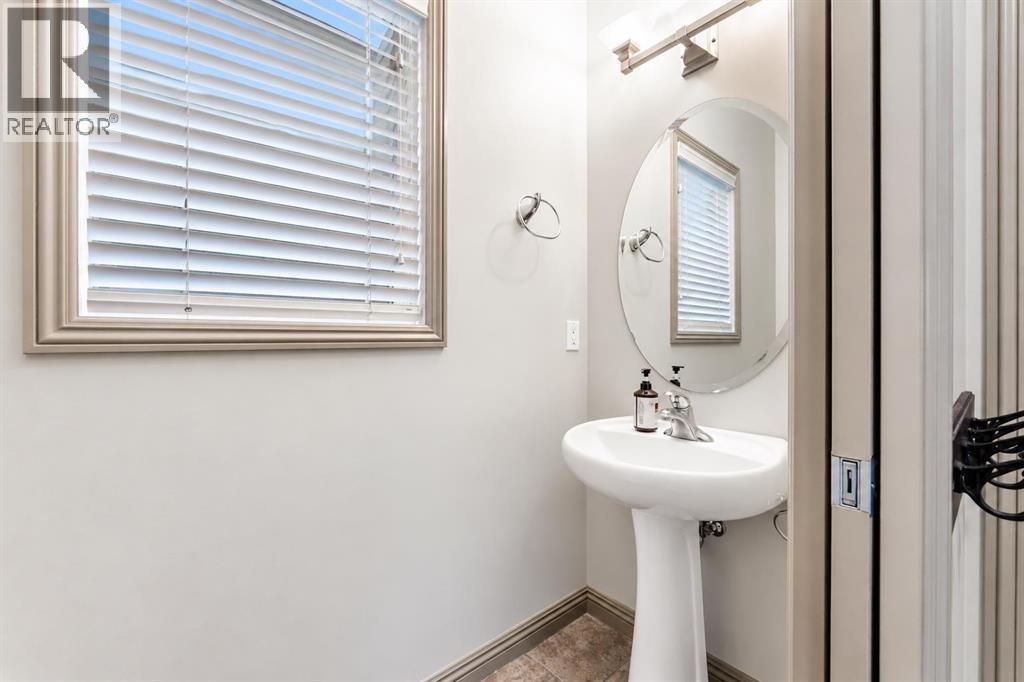
| Main Level | 2pc Bathroom | 7.17 Ft x 2.92 Ft | ||
| Upper Level | Bonus Room | 19.00 Ft x 13.92 Ft | ||
| Upper Level | Primary Bedroom | 16.50 Ft x 18.33 Ft | ||
| Upper Level | Bedroom | 12.25 Ft x 9.17 Ft | ||
| Upper Level | Bedroom | 12.92 Ft x 9.17 Ft | ||
| Upper Level | 5pc Bathroom | 15.33 Ft x 10.00 Ft | ||
| Upper Level | 4pc Bathroom | 7.92 Ft x 5.00 Ft | ||
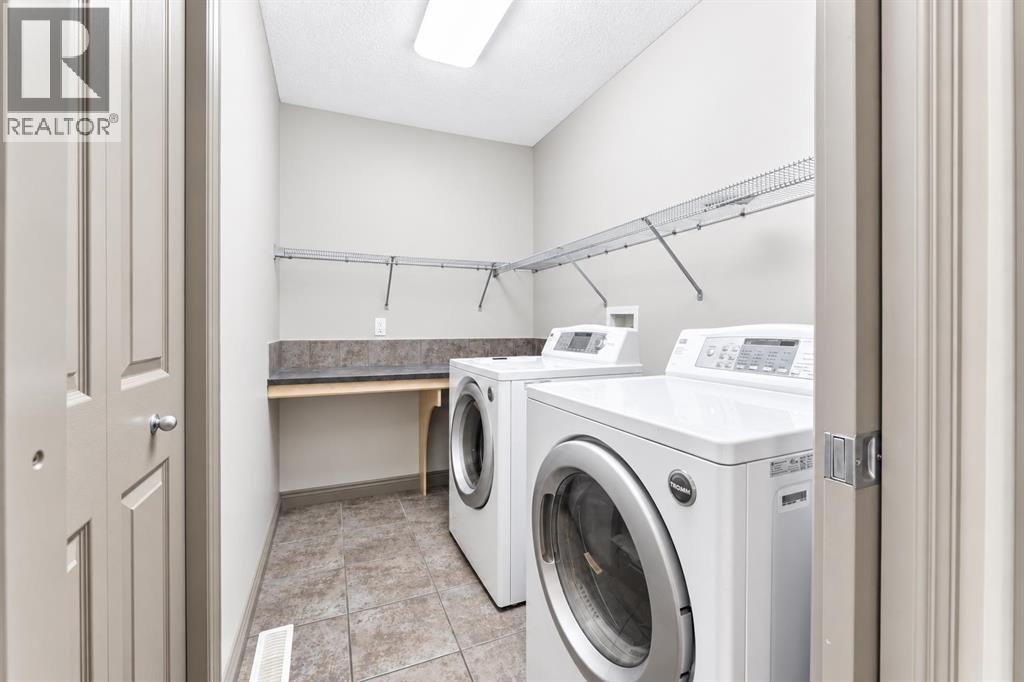
| Upper Level | Laundry Room | 8.08 Ft x 5.75 Ft |
Agents and Offices
- Xue Lei
- Office: Grand Realty
What's Nearby
Similar Properties

316 Parkland Way Se, Calgary, Alberta
- MLS® # A2350876
- Len T. Wong
- Steven Kabachia
- RE/MAX Complete Realty