

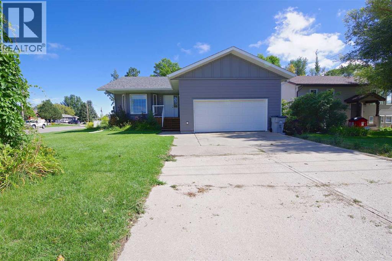
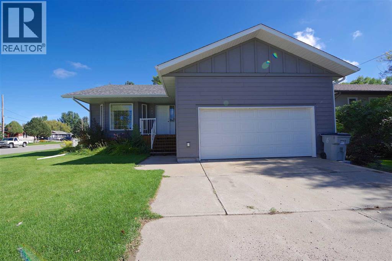
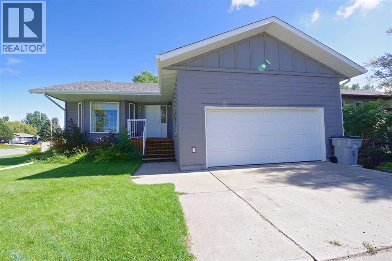
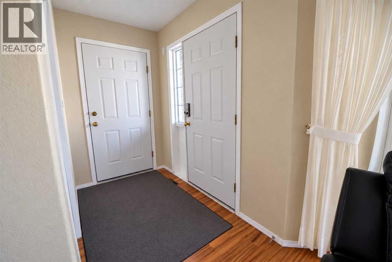
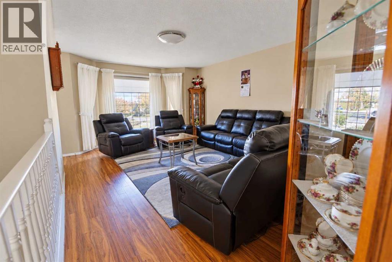
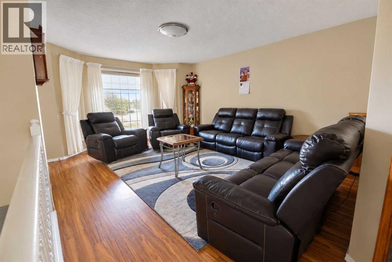
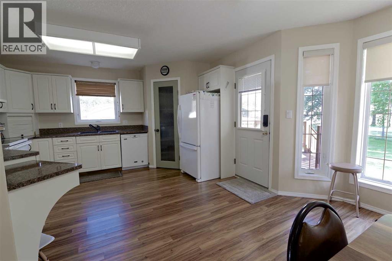
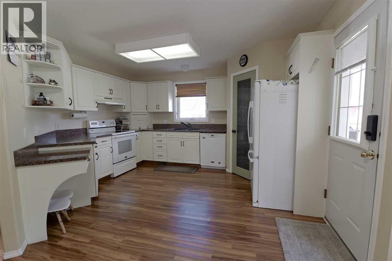
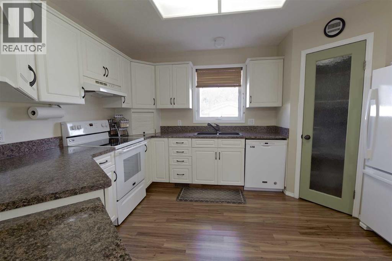
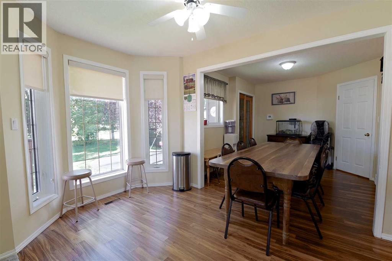
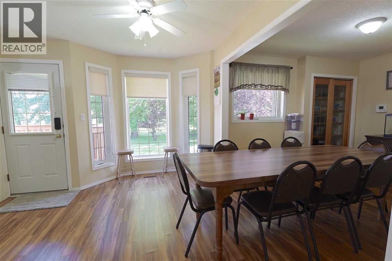
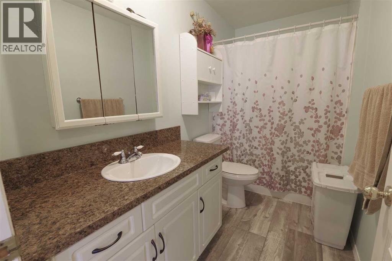
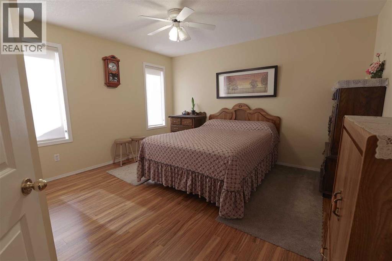
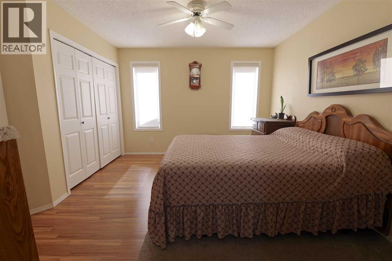
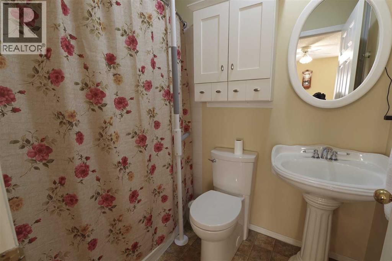
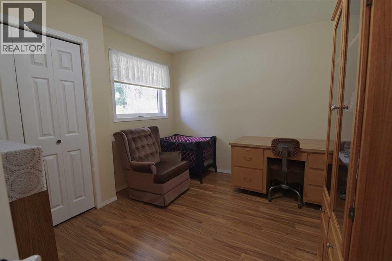
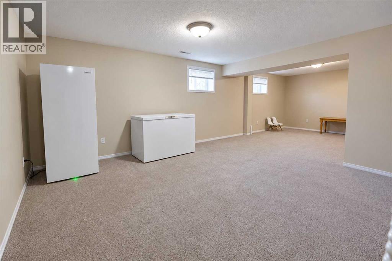
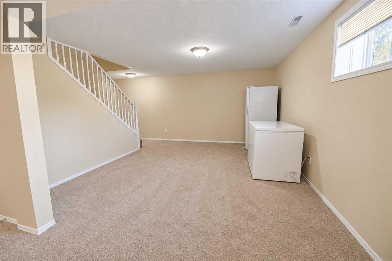
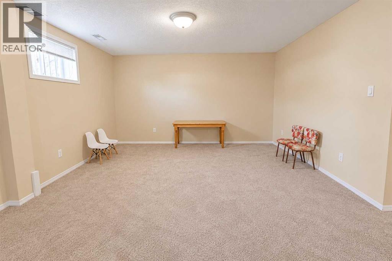
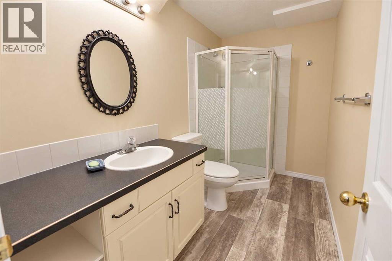
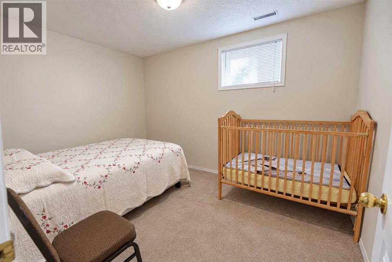
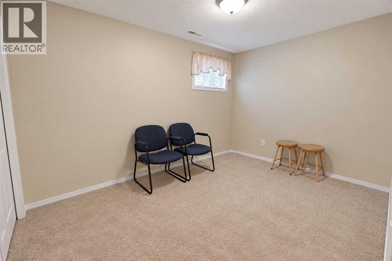
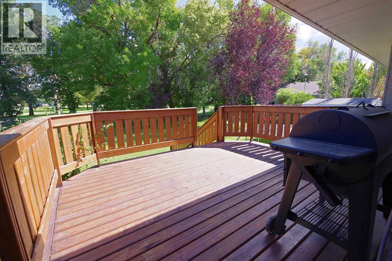
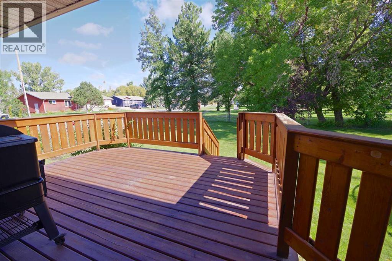
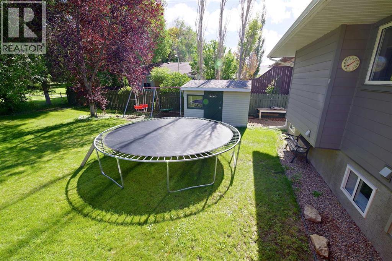
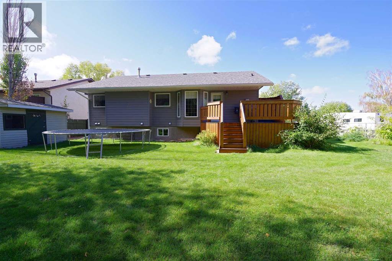
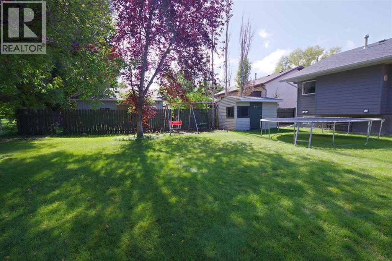
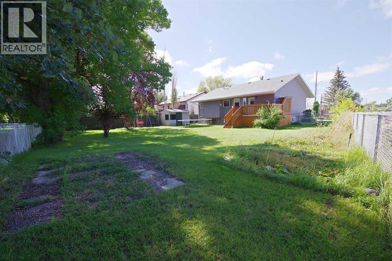
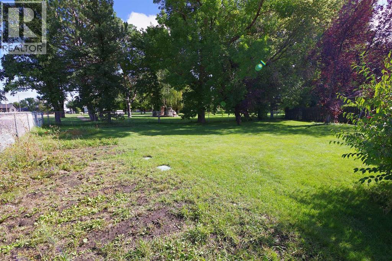
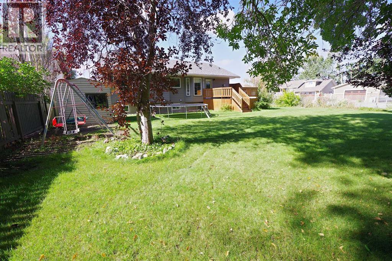
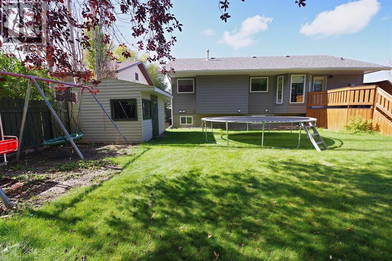
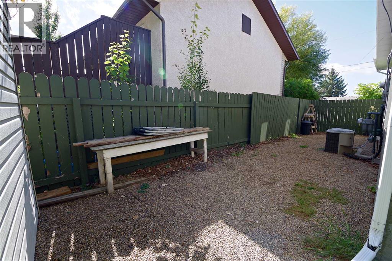
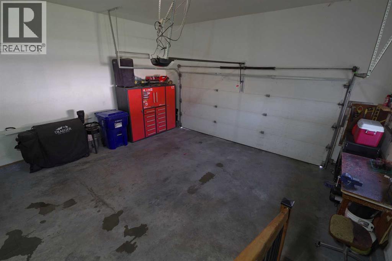
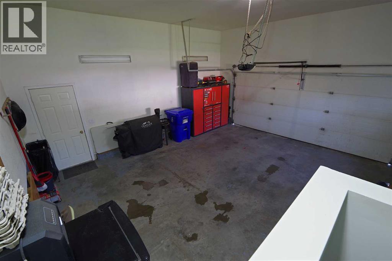
This cared for Barnwell home offers a comfortable layout with plenty of space inside and out. The main floor features two bedrooms, including a primary bedroom with ensuite, an additional full bathroom, and a spacious dining area with room for family meals and entertaining. Downstairs you'll find two more bedrooms, another bathroom, and additional living space. The home has seen some recent updates and has been well cared for over the years. An attached double garage provides plenty of room for vehicles and storage. Situated on a corner lot with Heritage Park directly behind the property, this home combines a practical four-bedroom layout with a great location in the community. (id:51989)
Features of 509 1 Street E
- MLS® Number A2346245
- Price $580,000
- Bedrooms: 4
- Bathrooms: 3
- Square Footage: 1210 sqft
- Property Type: House
- Amenities Near By Park
- Features See Remarks, Other
- Parking Space Total 4
- Plan 7810648
- Structure Deck
Buildings
| Bathroom Total | 3 | Bedrooms Above Ground | 2 |
| Bedrooms Below Ground | 2 | Bedrooms Total | 4 |
| Appliances | Washer, Refrigerator, Range, Dryer | Architectural Style | Bungalow |
| Basement Development | Finished | Basement Features | Walk-up |
| Basement Type | Full (finished) | Constructed Date | 1996 |
| Construction Material | Poured Concrete, Wood Frame | Construction Style Attachment | Detached |
| Cooling Type | Central Air Conditioning | Exterior Finish | Concrete |
| Flooring Type | Carpeted, Laminate | Foundation Type | Poured Concrete |
| Heating Type | Forced Air | Stories Total | 1 |
| Size Interior | 1210 Sqft | Total Finished Area | 1210 Sqft |
| Type | House |
Parking
| Attached Garage | 2 |
Land
| Acreage | No | Fence Type | Fence |
| Land Amenities | Park | Landscape Features | Landscaped, Lawn |
| Size Depth | 42.67 M | Size Frontage | 19.81 M |
| Size Irregular | 9469.00 | Size Total | 9469 Sqft|7,251 - 10,889 Sqft |
| Size Total Text | 9469 Sqft|7,251 - 10,889 Sqft | Zoning Description | R |
Rooms
| Level | Type | Length | Width | Dimensions |
|---|---|---|---|---|
| Basement | 3pc Bathroom | 9.67 Ft x 5.08 Ft | ||
| Basement | Bedroom | 8.67 Ft x 12.00 Ft | ||
| Basement | Bedroom | 8.67 Ft x 11.42 Ft | ||
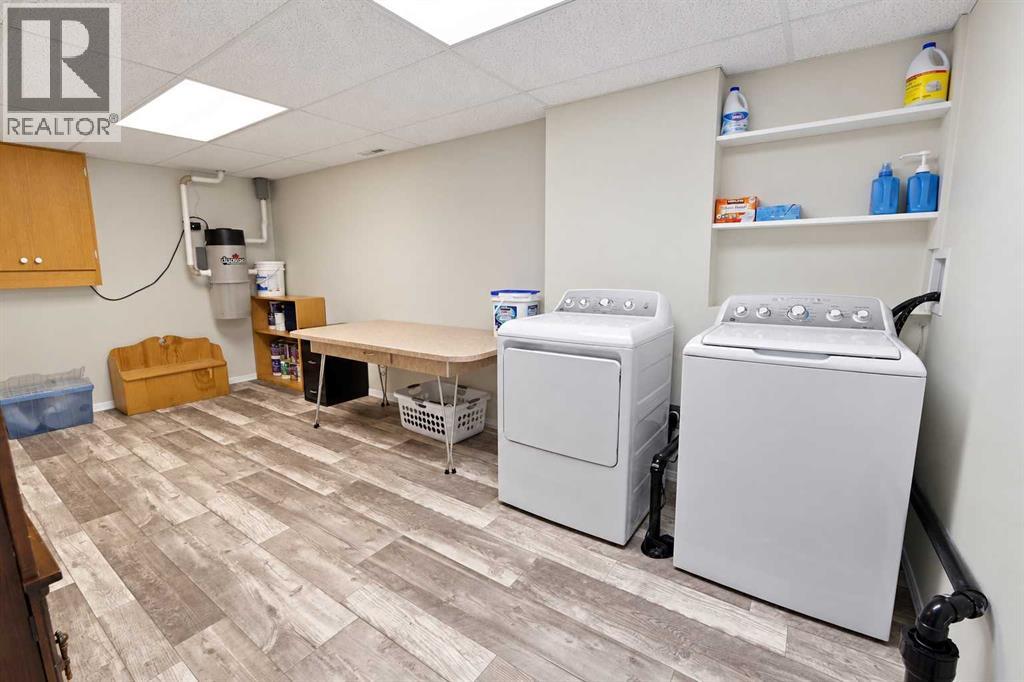
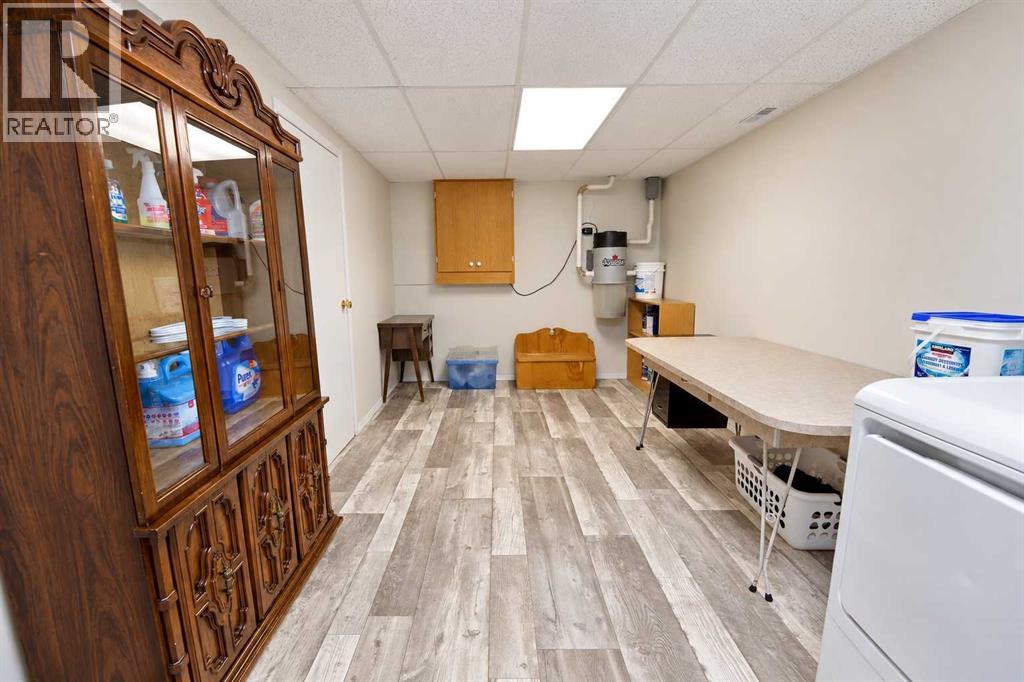
| Basement | Laundry Room | 9.75 Ft x 17.83 Ft | ||
| Basement | Recreational, Games Room | 27.92 Ft x 18.75 Ft | ||
| Basement | Storage | 4.08 Ft x 8.50 Ft | ||
| Main Level | 4pc Bathroom | 10.25 Ft x 5.25 Ft | ||
| Main Level | 4pc Bathroom | 7.83 Ft x 5.08 Ft | ||
| Main Level | Dining Room | 9.92 Ft x 10.92 Ft | ||
| Main Level | Kitchen | 15.75 Ft x 18.50 Ft | ||
| Main Level | Living Room | 21.33 Ft x 13.58 Ft | ||
| Main Level | Primary Bedroom | 13.67 Ft x 13.25 Ft | ||
| Main Level | Bedroom | 10.00 Ft x 12.17 Ft |
Agents and Offices
- Neil Friesen
- Office: Real Broker
What's Nearby
Similar Properties

39 Lakeview Crescent E, Brooks, Alberta
- MLS® # A2354528
- Kelly Rasmussen
- Royal LePage Community Realty