

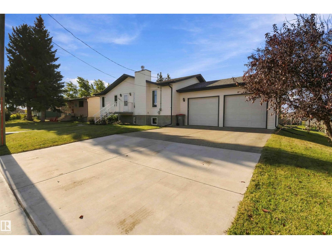
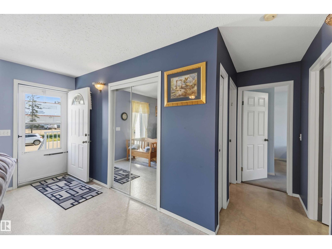
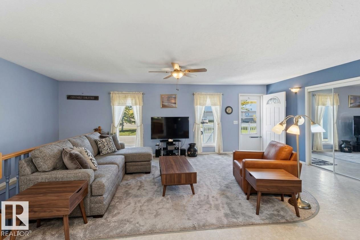
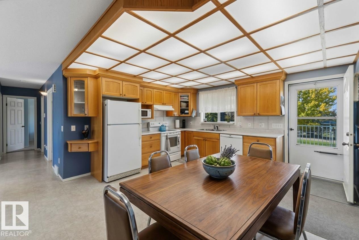
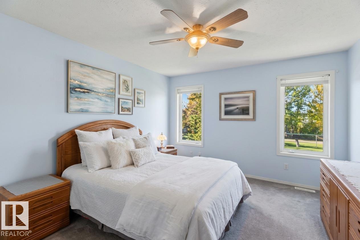
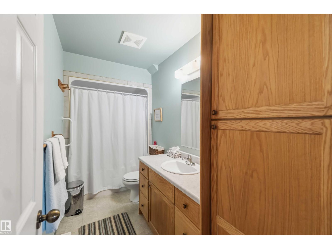
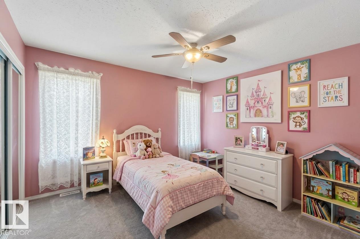
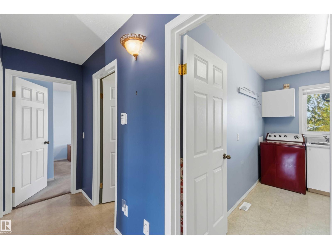
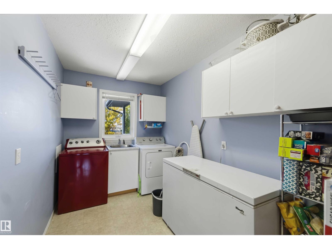
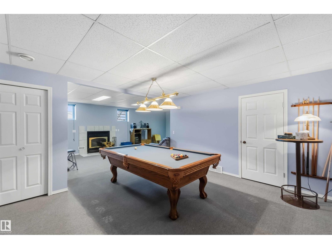
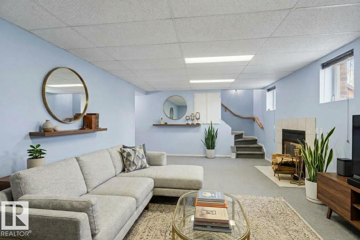
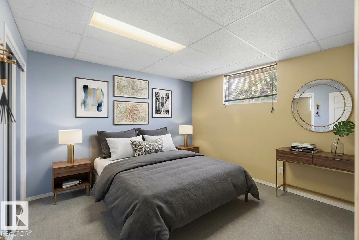
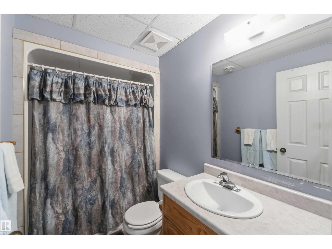
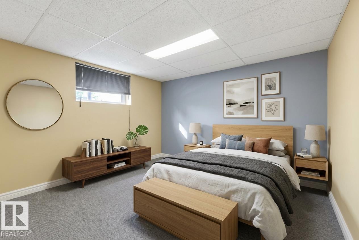
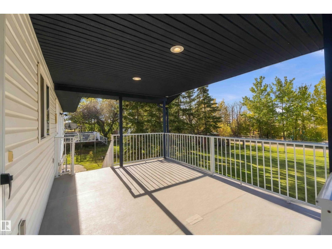
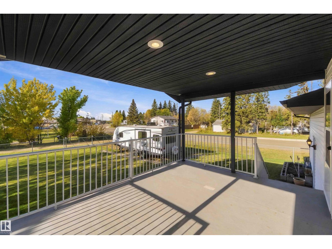
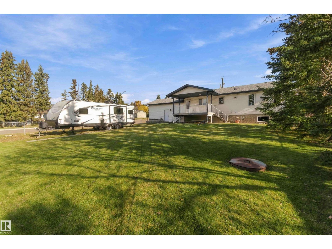
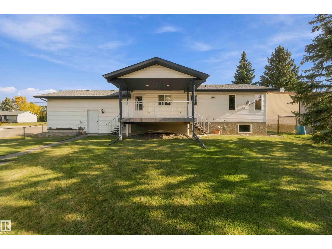
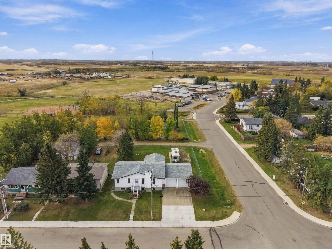
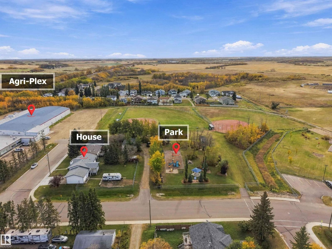
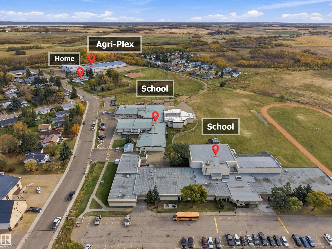
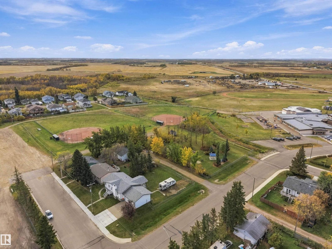
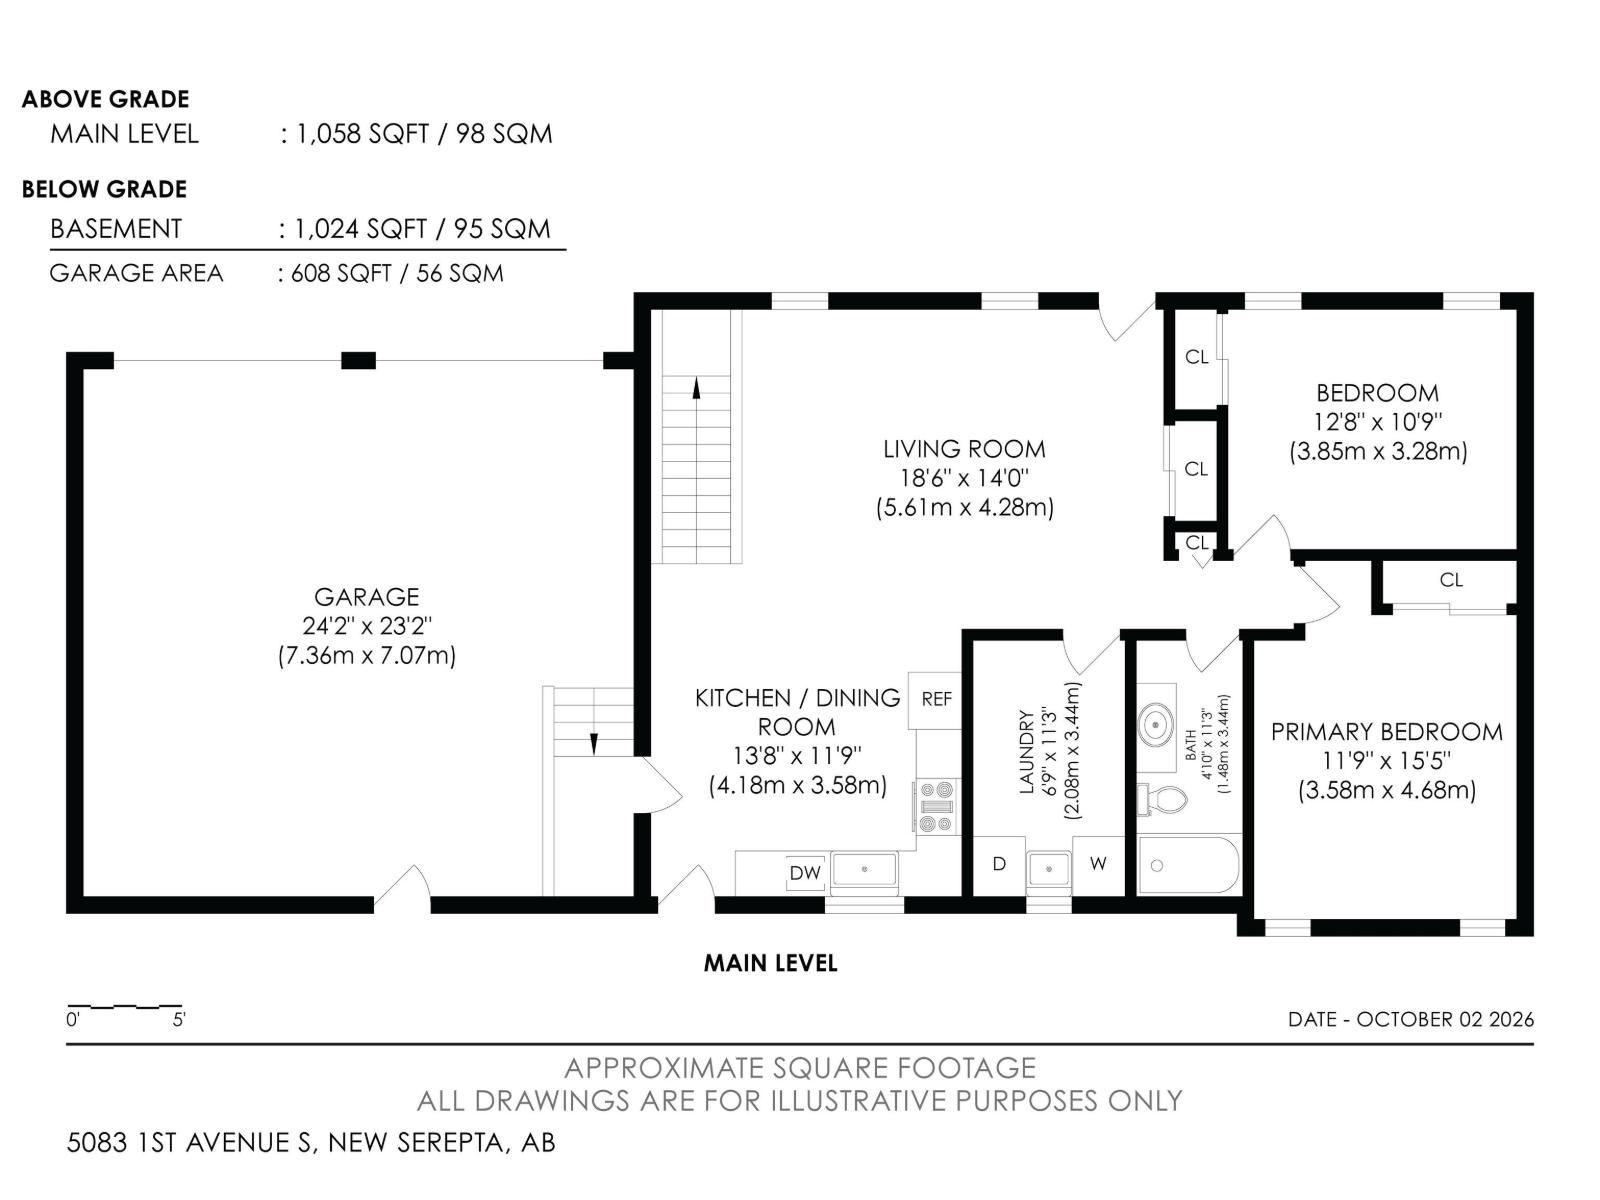
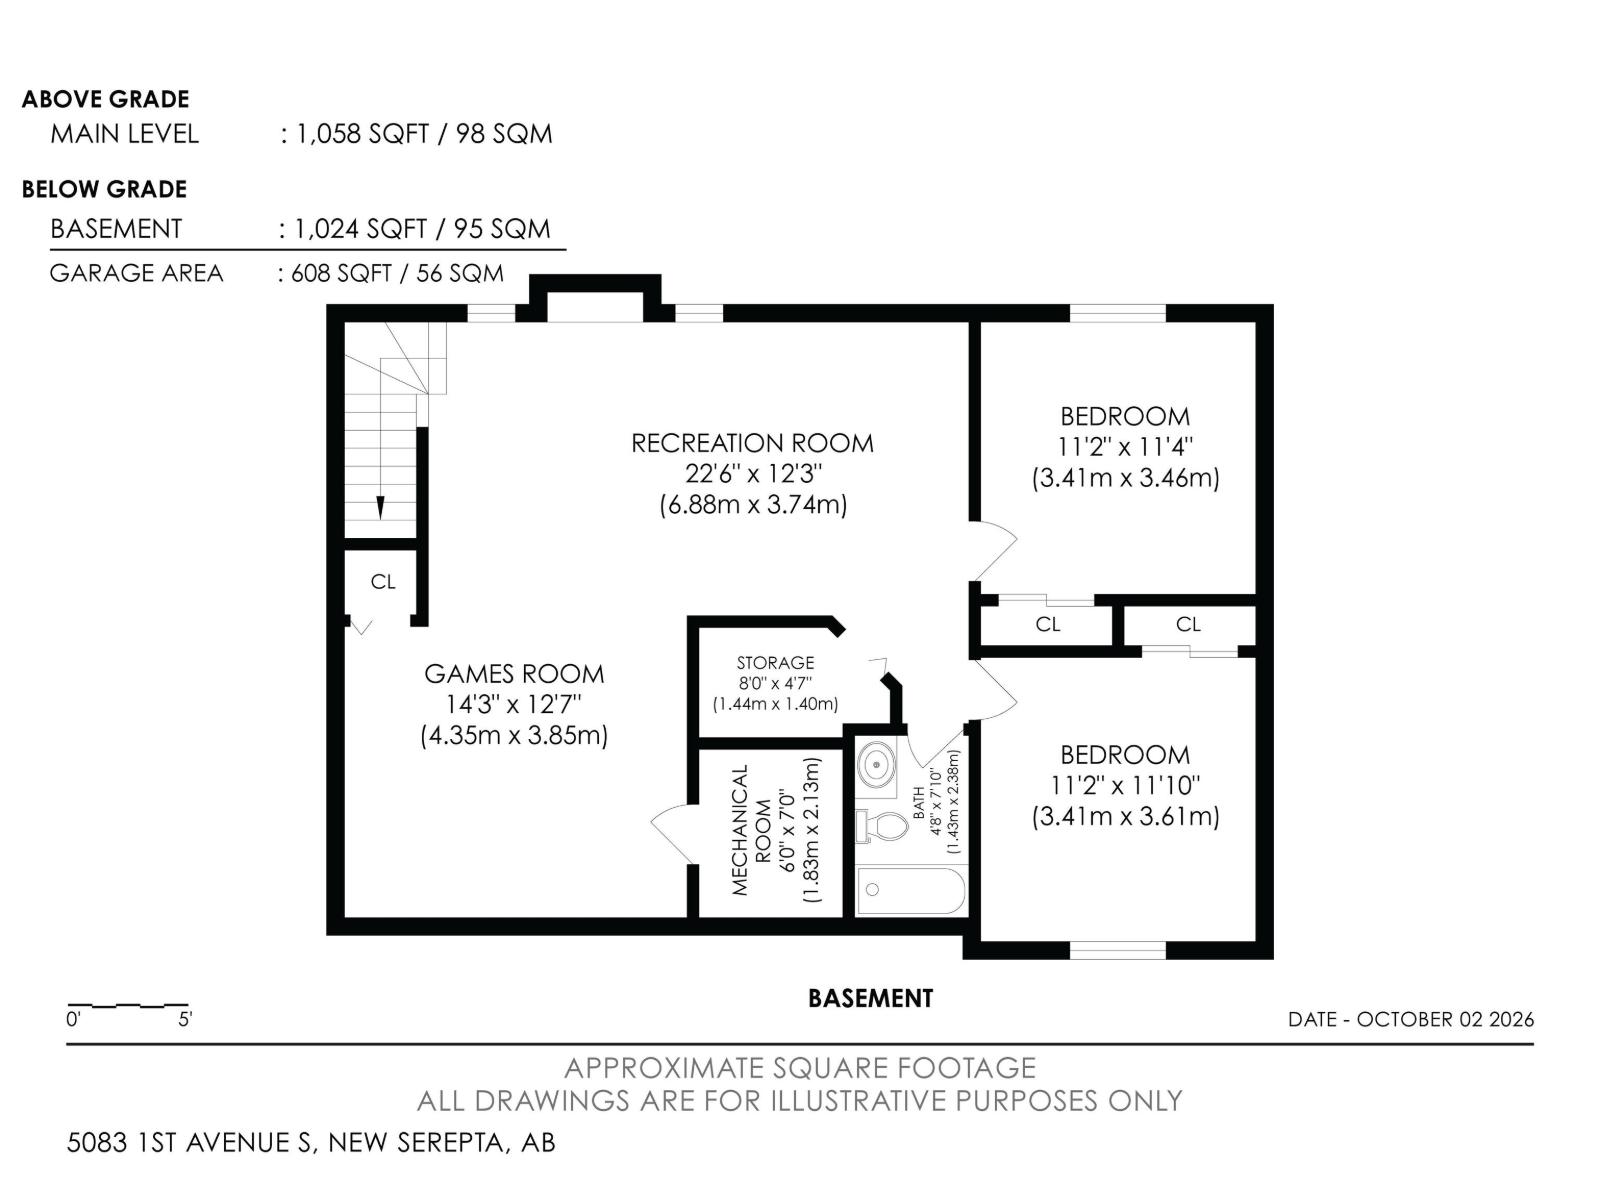
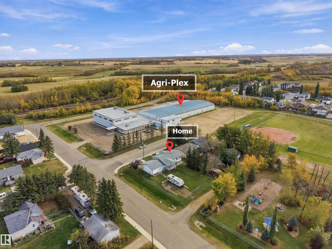
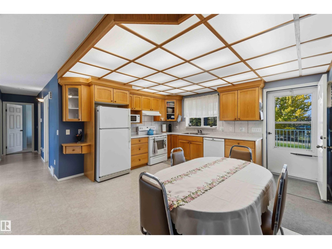
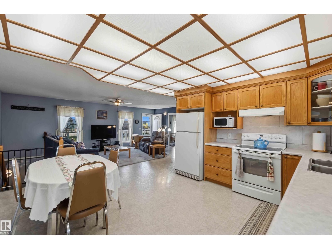
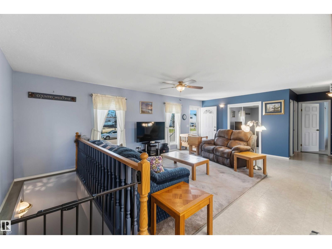
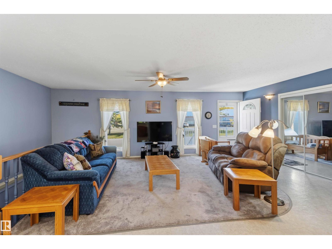
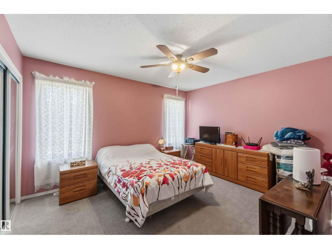
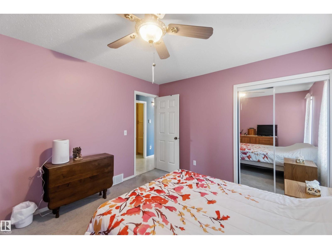
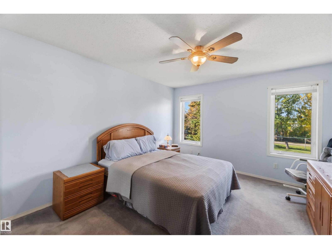
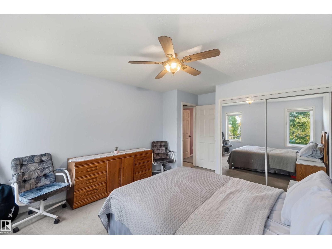
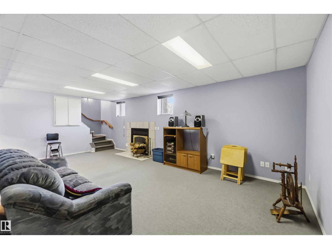
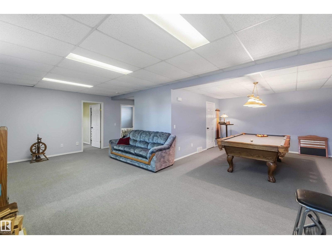
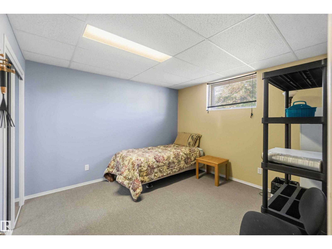
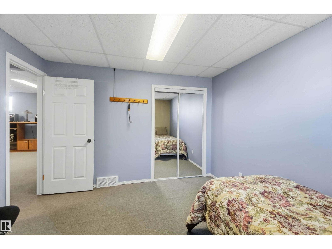
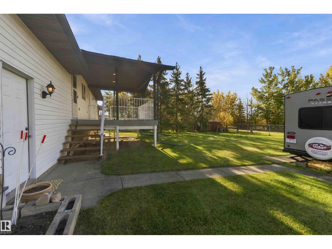
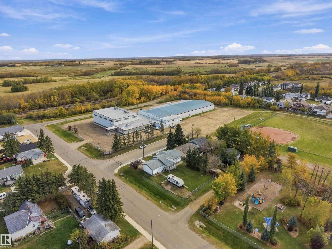
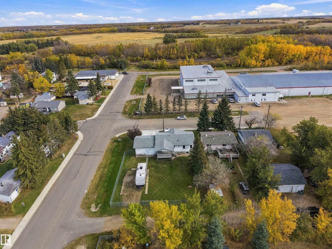
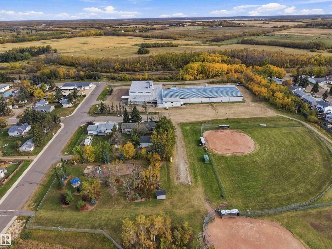
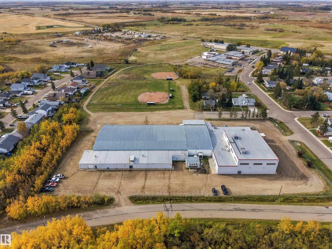
Welcome to this spacious 1999 bungalow situated on a massive corner lot in the quiet community of New Sarepta! An incredible location directly across from the Agriplex, backing onto a park with the school just beyond, perfect for families. This well-kept home is largely original, offering a fantastic opportunity to make it your own. The bright, open-concept kitchen and living area features large windows, oak cabinetry and a lovely view of the backyard. The main floor offers 2 generously sized bedrooms, a 4-piece bath and a large laundry room complete with sink and pantry storage. Enjoy the covered maintenance free back deck, fully fenced yard, RV parking with rear gate access, tons of additional parking and an attached double garage. The fully finished basement adds 2 more bedrooms, a 4-piece bath, cozy wood-burning fireplace and a pool table that stays! A solid home, exceptional lot and fantastic location! Some photos have been virtually staged. (id:51989)
Features of 5083 1 Av S
- MLS® Number E4511637
- Price $350,000
- Bedrooms: 4
- Bathrooms: 2
- Square Footage: 1055 sqft
- Property Type: House
- Neigbourhood: New Sarepta
- Amenities Near By Park, Playground, Schools, Shopping
- Features Corner Site, Flat Site, Lane, No Animal Home, No Smoking Home, Level
- Structure Deck
Buildings
| Bathroom Total | 2 | Bedrooms Total | 4 |
| Appliances | Dishwasher, Dryer, Fan, Freezer, Garage Door Opener Remote(s), Garage Door Opener, Hood Fan, Microwave, Refrigerator, Stove, Central Vacuum, Washer, Window Coverings | Architectural Style | Bungalow |
| Basement Development | Finished | Basement Type | Full (finished) |
| Constructed Date | 1999 | Construction Style Attachment | Detached |
| Fireplace Fuel | Wood | Fireplace Present | Yes |
| Fireplace Type | Woodstove | Heating Type | Forced Air |
| Stories Total | 1 | Size Interior | 1055 Sqft |
| Type | House |
Parking
| Attached Garage |
Land
| Acreage | No | Fence Type | Fence |
| Land Amenities | Park, Playground, Schools, Shopping | Size Irregular | 963.87 |
| Size Total | 963.87 M2 | Size Total Text | 963.87 M2 |
Rooms
| Level | Type | Length | Width | Dimensions |
|---|---|---|---|---|
| Basement | Family Room | 6.88 m | 3.74 m | 6.88 m x 3.74 m |
| Basement | Bedroom 3 | 3.41 m | 3.61 m | 3.41 m x 3.61 m |
| Basement | Bedroom 4 | 3.41 m | 3.46 m | 3.41 m x 3.46 m |
| Basement | Games Room | 4.35 m | 3.85 m | 4.35 m x 3.85 m |
| Main Level | Living Room | 5.61 m | 4.28 m | 5.61 m x 4.28 m |
| Main Level | Kitchen | 4.18 m | 3.58 m | 4.18 m x 3.58 m |
| Main Level | Primary Bedroom | 3.58 m | 4.68 m | 3.58 m x 4.68 m |
| Main Level | Bedroom 2 | 3.85 m | 3.28 m | 3.85 m x 3.28 m |
| Main Level | Laundry Room | 2.08 m | 3.44 m | 2.08 m x 3.44 m |
Agents and Offices
- Amanda N. Gering
- Office: Liv Real Estate