

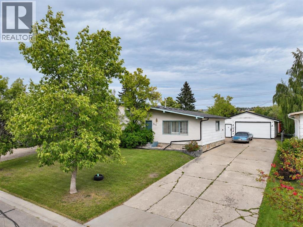
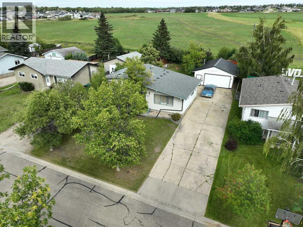
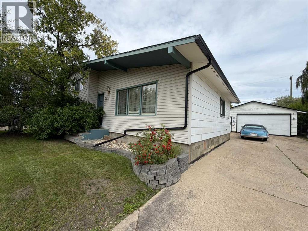
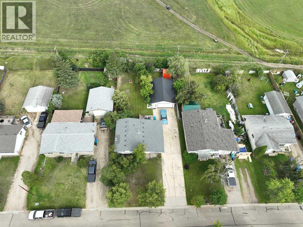
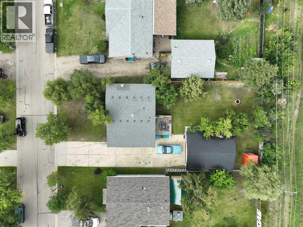
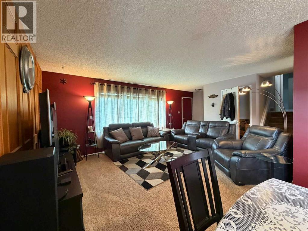
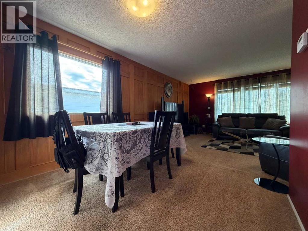
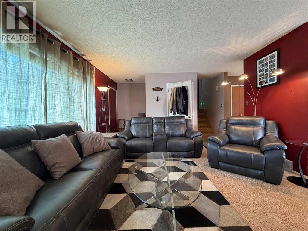
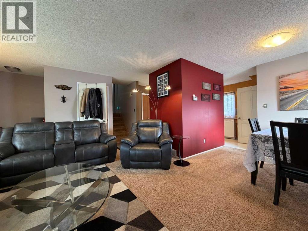
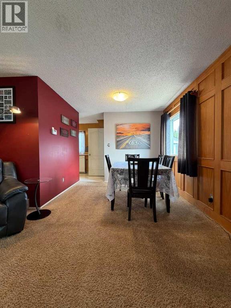
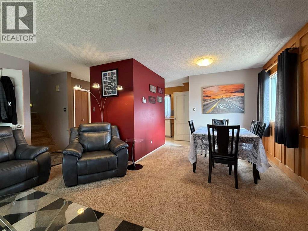
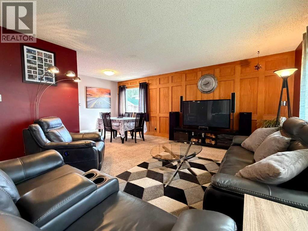
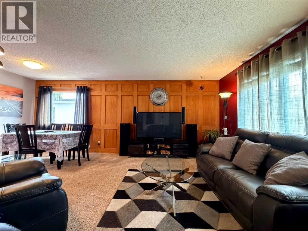
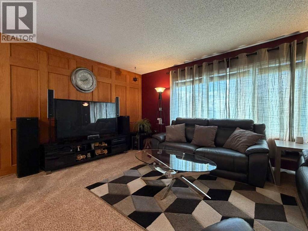
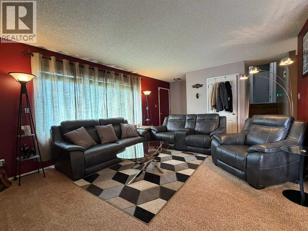
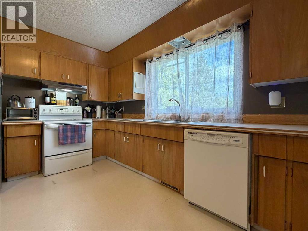
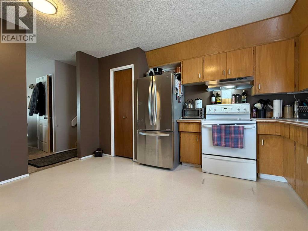
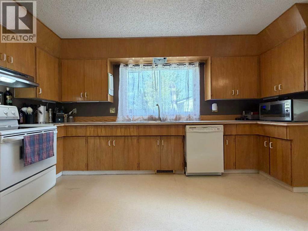
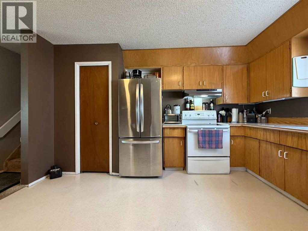
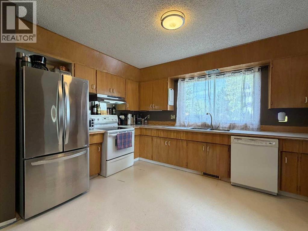
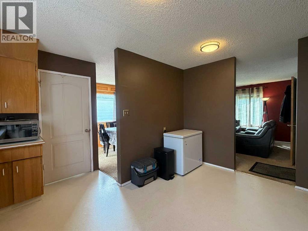
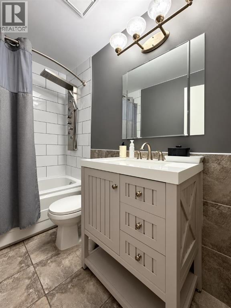
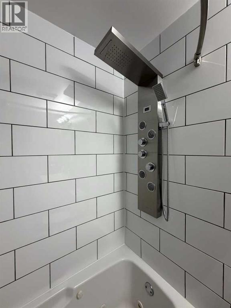
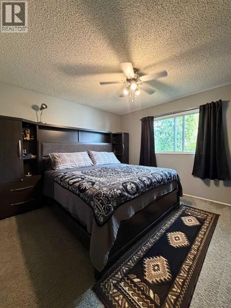
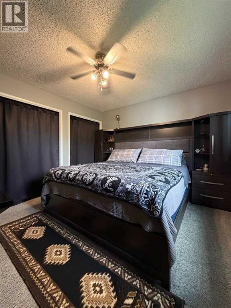
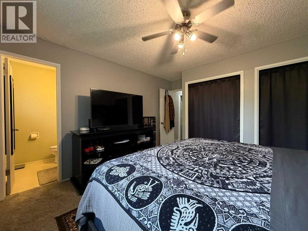
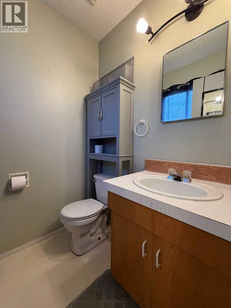
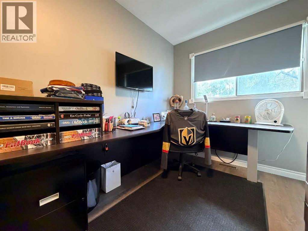
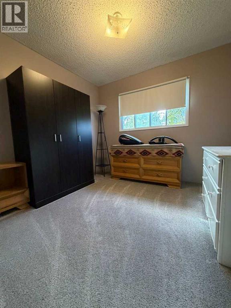
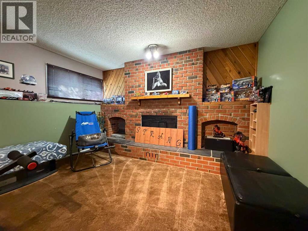
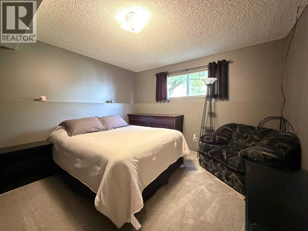
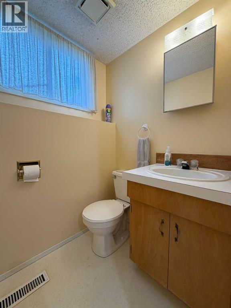
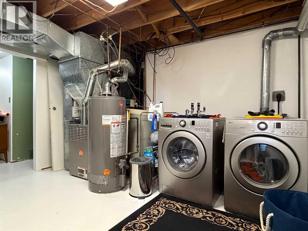
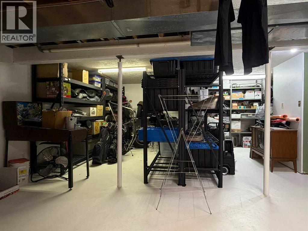
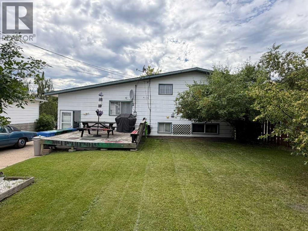
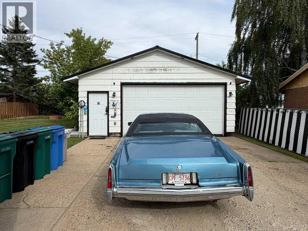
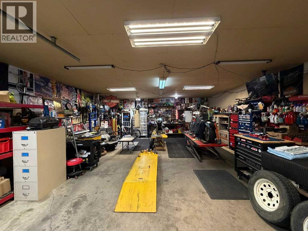
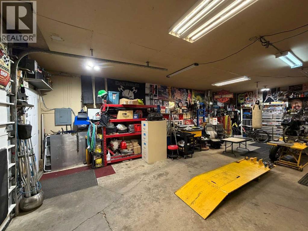
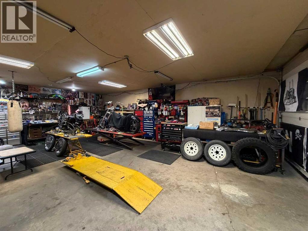
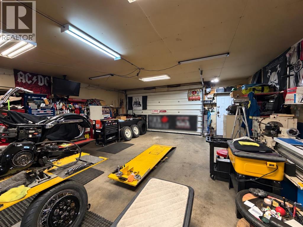
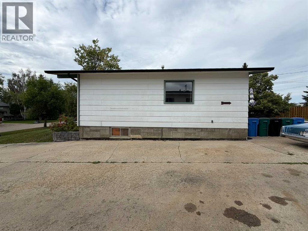
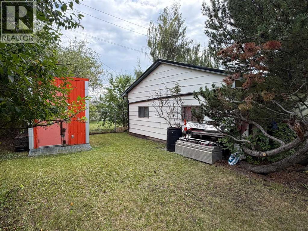
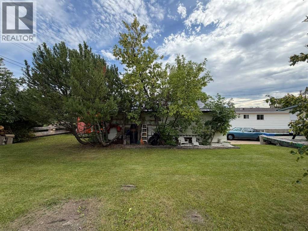
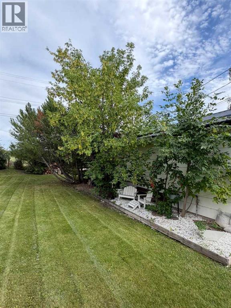
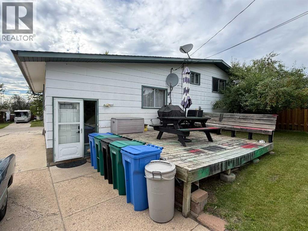
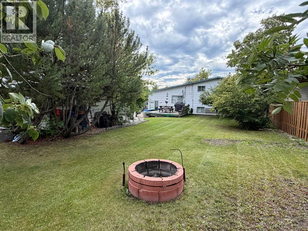
Welcome to this spacious 4-level split located on a quiet street with no rear neighbours and an open field behind the property.The main floor features a good-sized kitchen, dining area and inviting living room with a beautiful wood feature wall. Upstairs, you’ll find three bedrooms, including the primary bedroom with its own ensuite, along with a newly renovated main bathroom.The third level offers a second living room with a wood-burning brick fireplace, a fourth bedroom and an additional bathroom. The bottom level provides plenty of storage, a laundry area and convenient access to the back entry. Two staircases provide easy access to the lower levels.This home offers 1,126 sq. ft. on the upper two levels and approximately 2,252 sq. ft. of total living space. Outside, enjoy the large, mature yard, back deck, garden shed, concrete double driveway and impressive 24' x 31' detached heated garage featuring a metal roof and 220-volt plug—perfect for parking, projects and all your toys. (id:51989)
Features of 508 7 Avenue
- MLS® Number A2343525
- Price $375,000
- Bedrooms: 4
- Bathrooms: 3
- Square Footage: 1126 sqft
- Property Type: House
- Amenities Near By Playground, Schools, Shopping
- Features See Remarks
- Parking Space Total 4
- Plan 7720127
- Structure Shed, Deck
Buildings
| Bathroom Total | 3 | Bedrooms Above Ground | 4 |
| Bedrooms Total | 4 | Appliances | See Remarks |
| Architectural Style | 4 Level | Basement Development | Partially Finished |
| Basement Type | Full (partially Finished) | Constructed Date | 1977 |
| Construction Style Attachment | Detached | Cooling Type | None |
| Fireplace Present | Yes | Fireplace Total | 1 |
| Flooring Type | Carpeted, Laminate, Linoleum | Foundation Type | Poured Concrete |
| Half Bath Total | 1 | Heating Fuel | Natural Gas |
| Heating Type | Forced Air | Size Interior | 1126 Sqft |
| Total Finished Area | 1126 Sqft | Type | House |
Parking
| Detached Garage | 2 |
Land
| Acreage | No | Fence Type | Fence |
| Land Amenities | Playground, Schools, Shopping | Size Depth | 42.57 M |
| Size Frontage | 19.87 M | Size Irregular | 9082.00 |
| Size Total | 9082 Sqft|7,251 - 10,889 Sqft | Size Total Text | 9082 Sqft|7,251 - 10,889 Sqft |
| Zoning Description | R1 |
Rooms
| Level | Type | Length | Width | Dimensions |
|---|---|---|---|---|
| Second Level | Primary Bedroom | 13.50 Ft x 12.42 Ft | ||
| Second Level | Bedroom | 15.33 Ft x 7.92 Ft | ||
| Second Level | Bedroom | 9.42 Ft x 12.00 Ft | ||
| Second Level | 2pc Bathroom | 4.92 Ft x 4.67 Ft | ||
| Second Level | 4pc Bathroom | 8.25 Ft x 4.92 Ft | ||
| Third Level | Bedroom | 13.58 Ft x 12.42 Ft | ||
| Third Level | 3pc Bathroom | 13.33 Ft x 3.58 Ft |
Agents and Offices
- Britten Snatic
- Office: All Peace Realty Ltd.