

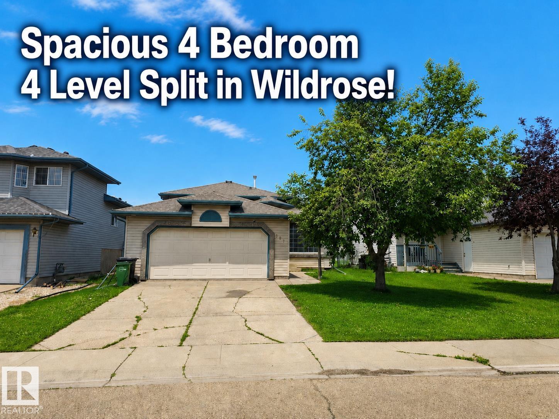
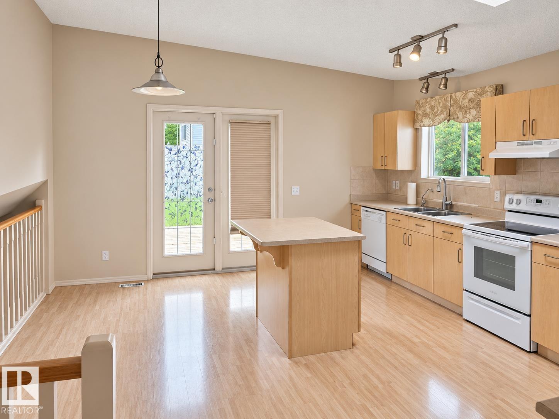
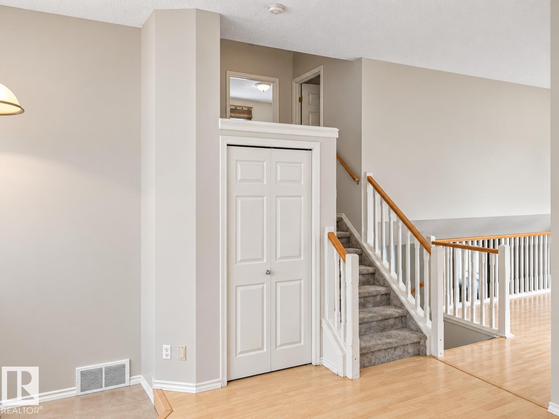
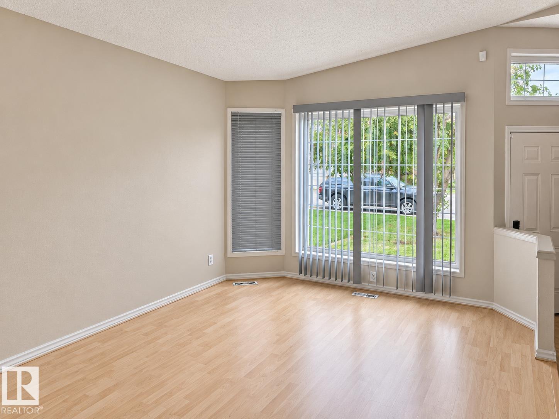
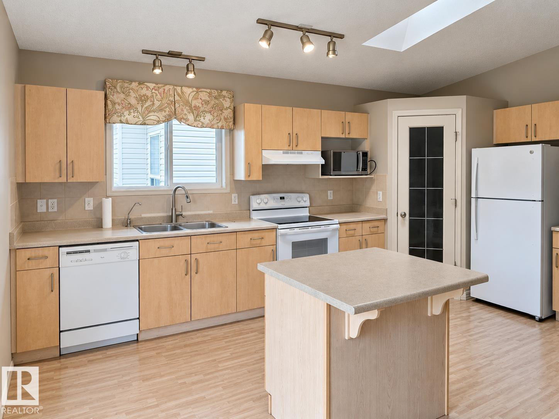
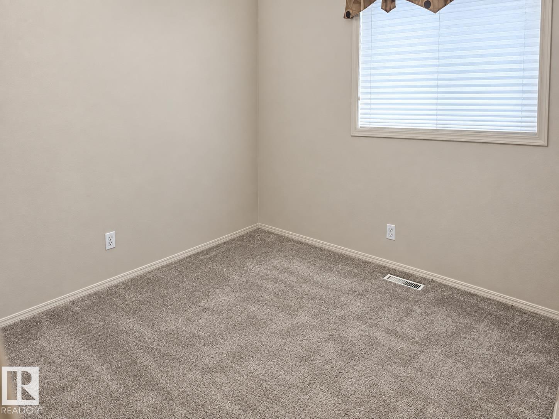
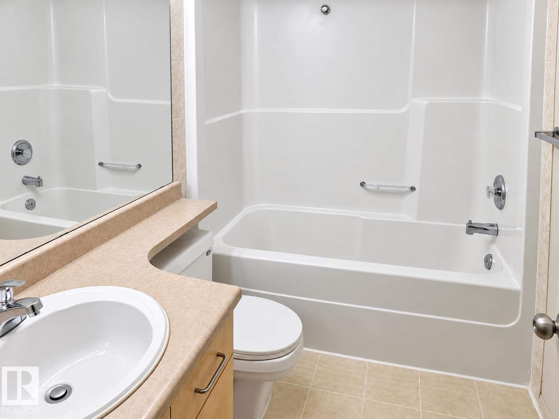
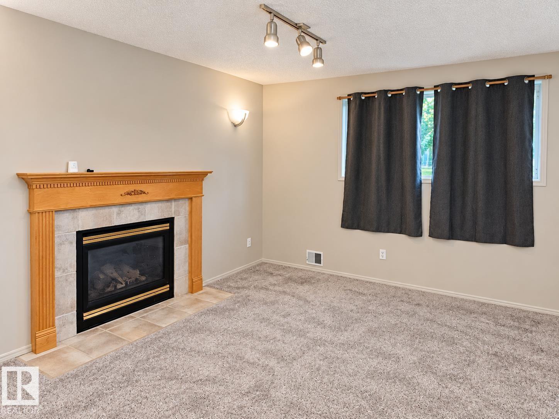
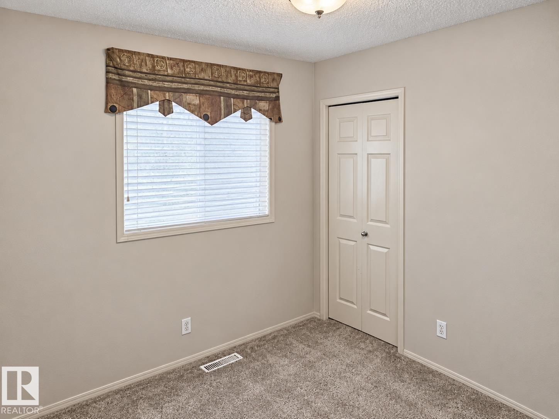
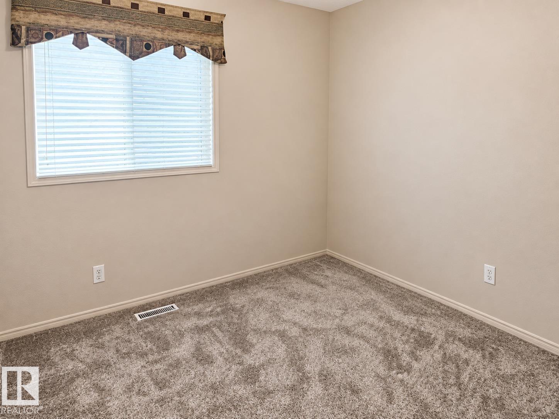
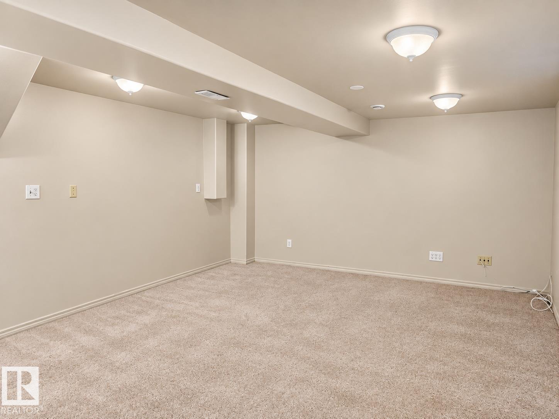
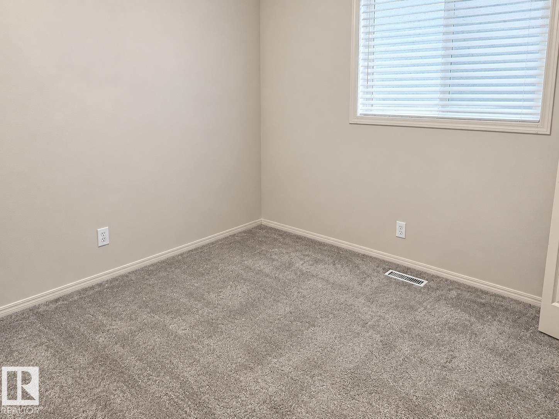
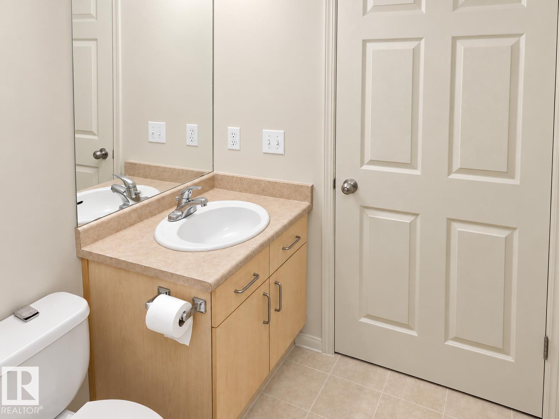
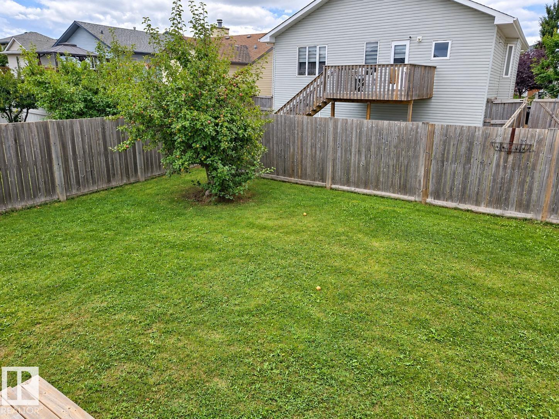
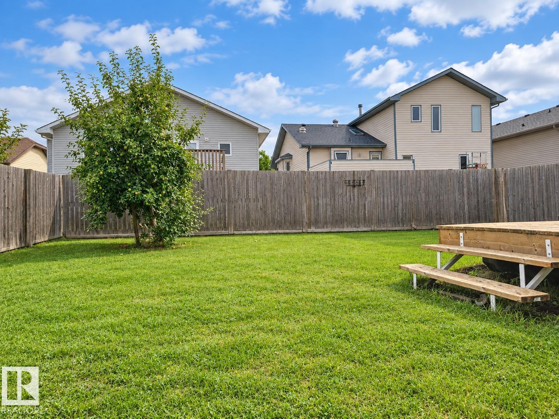
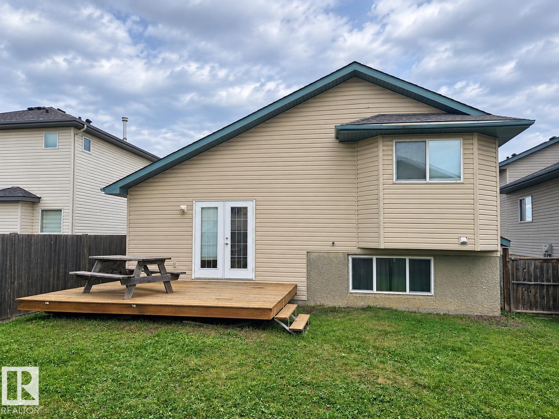
Welcome to this spacious, original-owner 4-level split with a double attached garage, ideally located in the popular Wild Rose community of Southeast Edmonton! Thoughtfully cared for and designed for comfortable family living, this home offers 4 generous bedrooms, 3 bathrooms and plenty of room to spread out. Enjoy two separate living rooms—perfect for entertaining, relaxing or creating a dedicated family space. The functional multi-level layout provides excellent separation between the living and sleeping areas, while the fully finished basement offers valuable additional space for recreation, guests, a home office or storage. The double attached garage provides secure parking and everyday convenience. Located in a sought-after, family-friendly neighbourhood close to parks, trails, schools, shopping and major commuter routes. A fantastic opportunity to own a spacious, well-loved home in one of Southeast Edmonton’s most popular communities! (id:51989)
Features of 507 Wiseman Ln Nw
- MLS® Number E4504098
- Price $449,999
- Bedrooms: 4
- Bathrooms: 3
- Square Footage: 1109 sqft
- Property Type: House
- Neigbourhood: Wild Rose
- Amenities Near By Public Transit, Schools
- Features See Remarks
Buildings
| Bathroom Total | 3 | Bedrooms Total | 4 |
| Appliances | Dishwasher, Dryer, Refrigerator, Stove, Washer | Basement Development | Finished |
| Basement Type | Full (finished) | Constructed Date | 2000 |
| Construction Style Attachment | Detached | Heating Type | Forced Air |
| Size Interior | 1109 Sqft | Type | House |
Parking
| Attached Garage |
Land
| Acreage | No | Land Amenities | Public Transit, Schools |
| Size Irregular | 460 | Size Total | 460 M2 |
| Size Total Text | 460 M2 |
Rooms
| Level | Type | Length | Width | Dimensions |
|---|---|---|---|---|
| Lower Level | Family Room | Measurements not available | ||
| Lower Level | Bedroom 4 | Measurements not available | ||
| Main Level | Living Room | Measurements not available | ||
| Main Level | Dining Room | Measurements not available | ||
| Main Level | Kitchen | Measurements not available | ||
| Upper Level | Primary Bedroom | Measurements not available | ||
| Upper Level | Bedroom 2 | Measurements not available | ||
| Upper Level | Bedroom 3 | Measurements not available |
Agents and Offices
- Eric S. Beaverford
- Office: Maxwell Polaris