

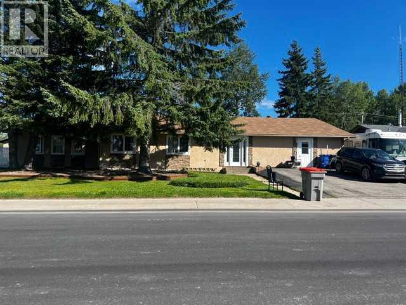
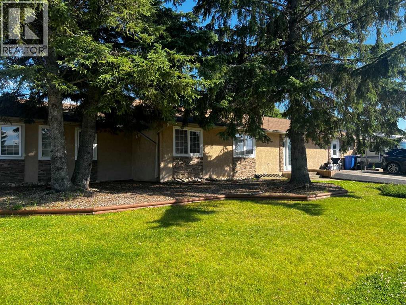
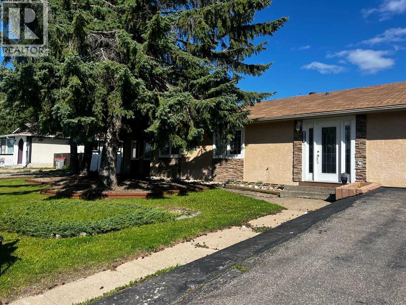
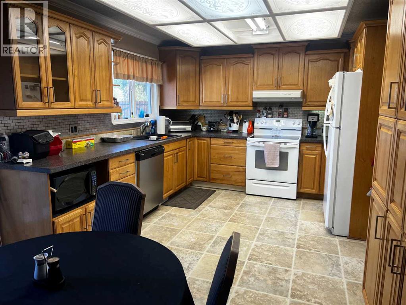
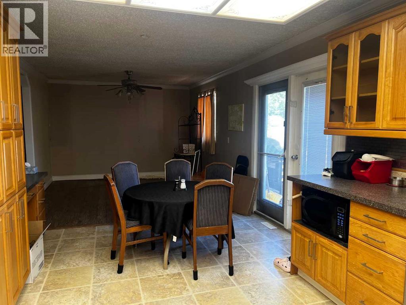
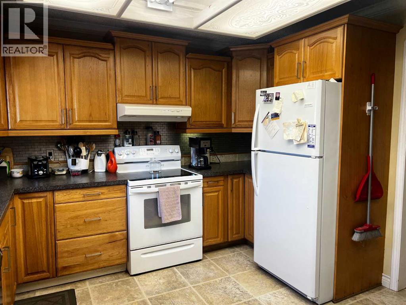
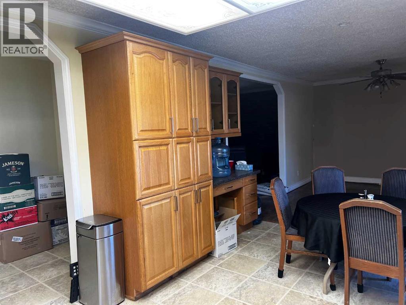
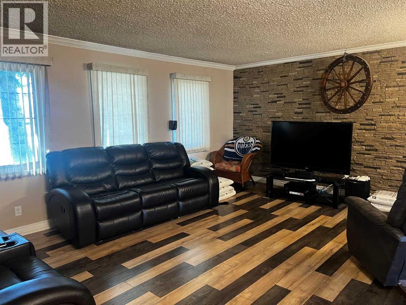
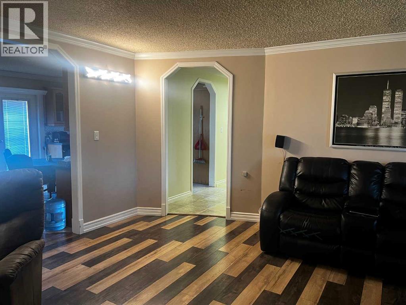
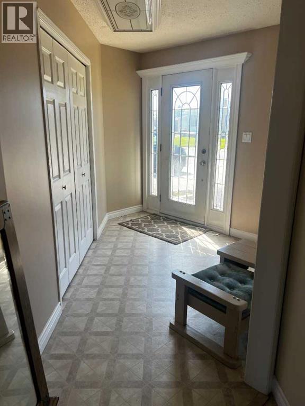
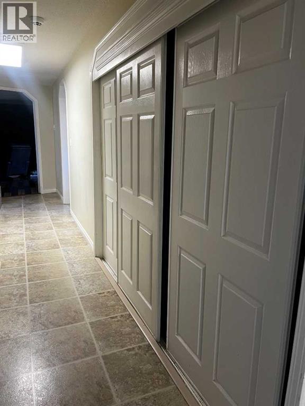
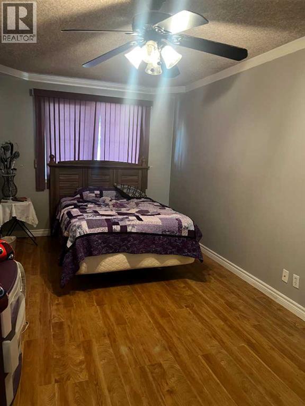
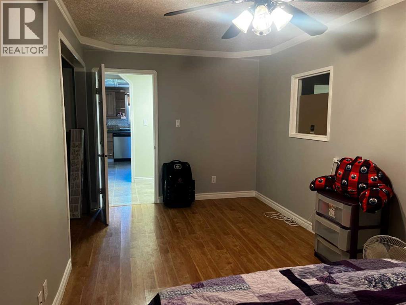
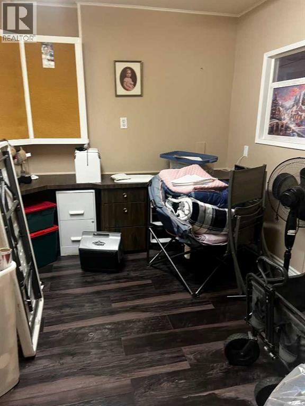
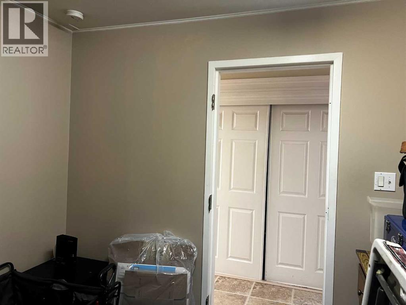
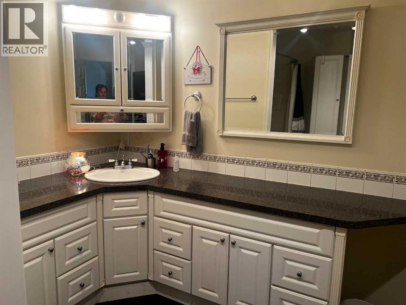
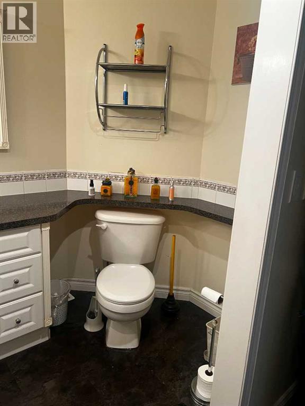
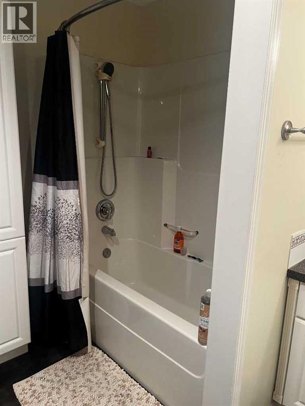
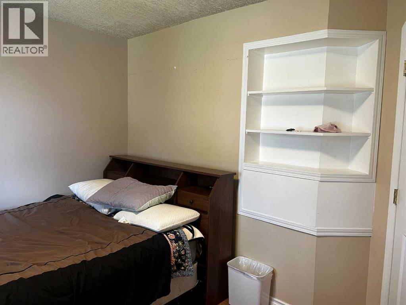
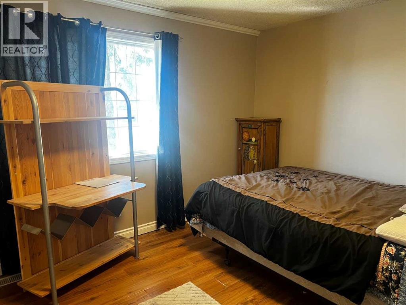
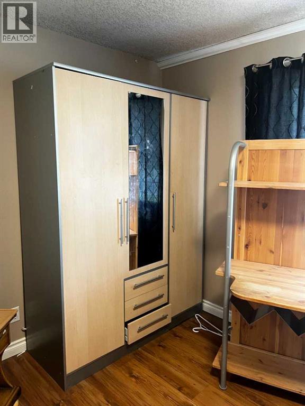
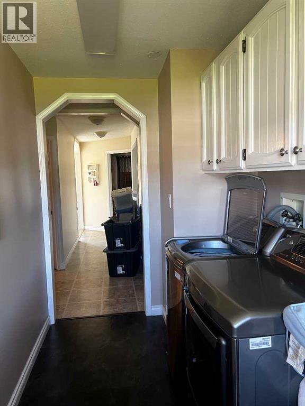
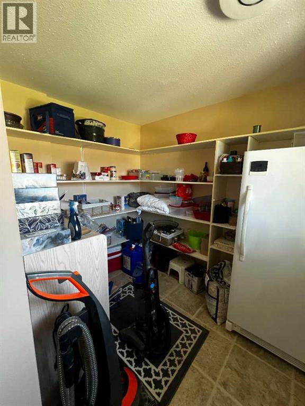
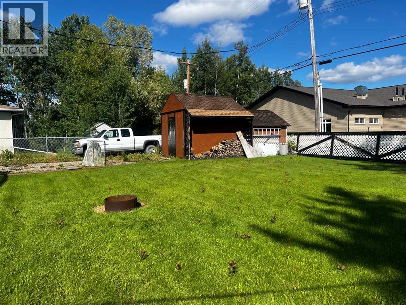
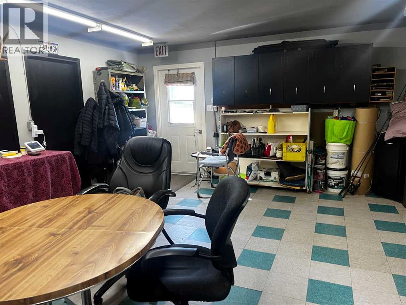
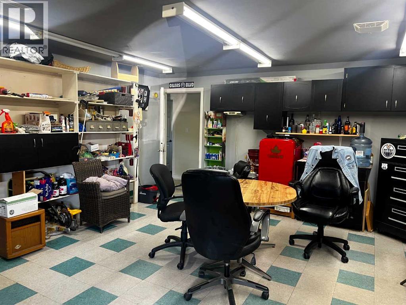
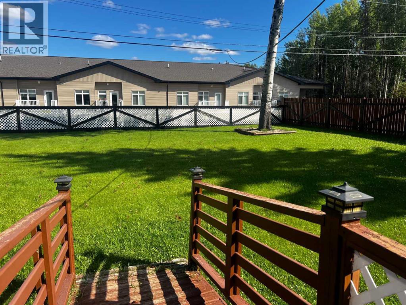
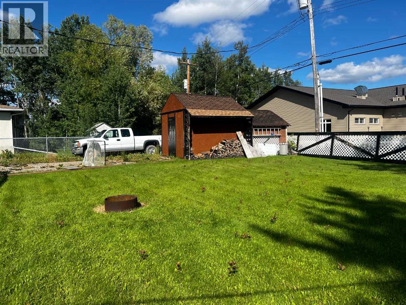
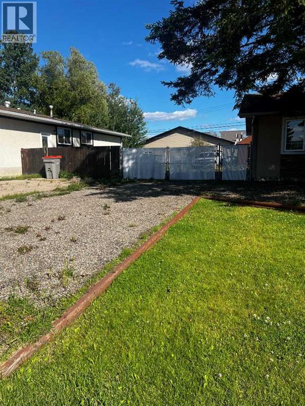
WECOME HOME TO YOUR 1 OF A KIND 4 BEDRROM 2 BATHRROM HOME. This charming home has no stairs with plenty of room to grow. Master bedroom is huge with your own full bathroom, large closet. Down the hall you have 3 more bedrooms and another full bathroom. Open kitchen to dining room , loads of maple cupboards and counter space to prep all your family meals . Side living room with pellet stove. Office and more closet space for more storage. Laundry room just off back door with huge side storge. Flooring and paint 2007.New windows and stucco siding were added in 2008. What was once the garage is now a great bonus space for you to hang out and play games or that hobby you like to do. (id:51989)
Features of 507 Hammond Dr S
- MLS® Number A2336180
- Price $239,000
- Bedrooms: 4
- Bathrooms: 2
- Square Footage: 2576 sqft
- Property Type: House
- Amenities Near By Golf Course, Park, Playground, Recreation Nearby, Schools, Shopping
- Community Features Golf Course Development
- Features French Door
- Parking Space Total 8
- Plan 4860tr
- Structure Deck
Buildings
| Bathroom Total | 2 | Bedrooms Above Ground | 4 |
| Bedrooms Total | 4 | Appliances | Refrigerator, Range - Electric, Dishwasher, Microwave, Washer & Dryer |
| Architectural Style | Bungalow | Basement Type | None |
| Constructed Date | 1977 | Construction Style Attachment | Detached |
| Cooling Type | None | Fireplace Present | Yes |
| Fireplace Total | 1 | Flooring Type | Laminate, Linoleum |
| Heating Fuel | Natural Gas | Heating Type | Forced Air |
| Stories Total | 1 | Size Interior | 2576 Sqft |
| Total Finished Area | 2576 Sqft | Type | House |
Parking
| Other | |
| Parking Pad | |
| R V |
Land
| Acreage | No | Fence Type | Fence |
| Land Amenities | Golf Course, Park, Playground, Recreation Nearby, Schools, Shopping | Size Depth | 36.57 M |
| Size Frontage | 32.92 M | Size Irregular | 12960.00 |
| Size Total | 12960 Sqft|10,890 - 21,799 Sqft (1/4 - 1/2 Ac) | Size Total Text | 12960 Sqft|10,890 - 21,799 Sqft (1/4 - 1/2 Ac) |
| Zoning Description | R-1b |
Rooms
| Level | Type | Length | Width | Dimensions |
|---|---|---|---|---|
| Main Level | Primary Bedroom | 15.00 Ft x 17.00 Ft | ||
| Main Level | 4pc Bathroom | 7.00 Ft x 5.00 Ft | ||
| Main Level | Bedroom | 7.00 Ft x 6.00 Ft | ||
| Main Level | 4pc Bathroom | 10.00 Ft x 8.00 Ft | ||
| Main Level | Bedroom | 10.00 Ft x 13.00 Ft | ||
| Main Level | Bedroom | 18.00 Ft x 13.00 Ft |
Agents and Offices
- CATHY WILTSE
- Office: Exit Realty Results
What's Nearby
Similar Properties
