

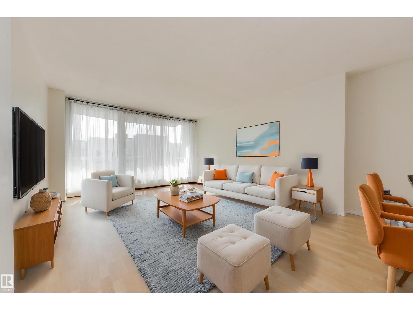
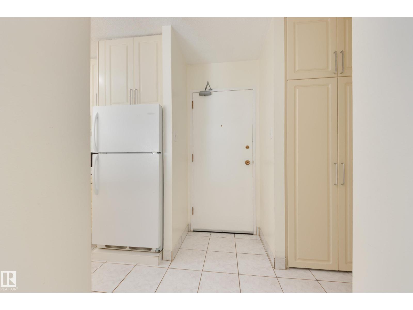
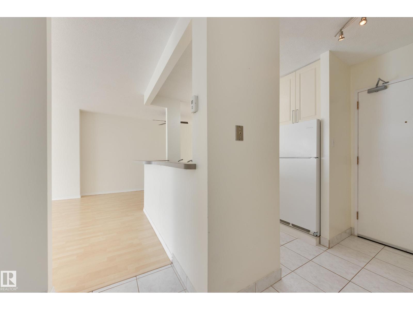
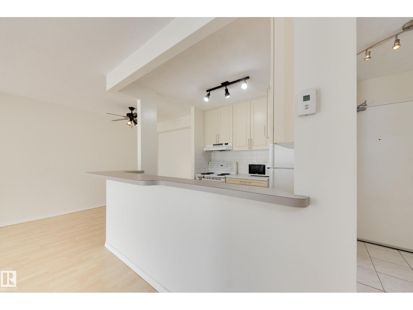
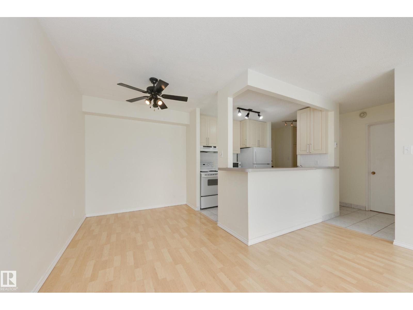
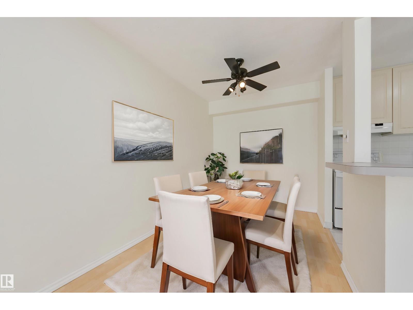
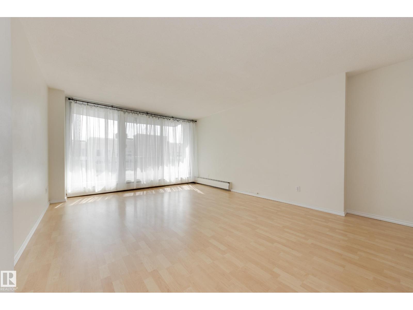
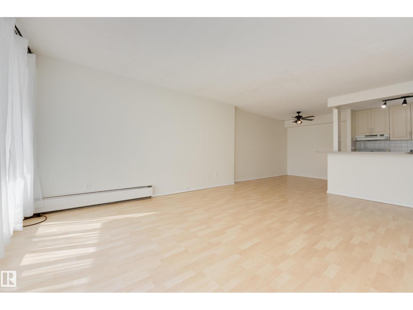
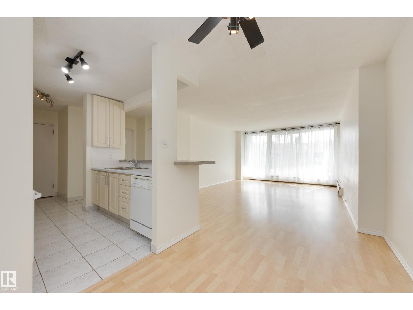
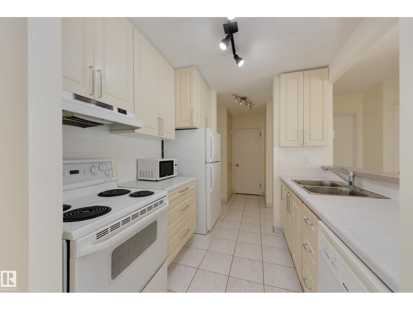
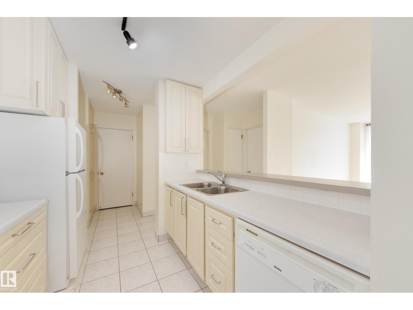
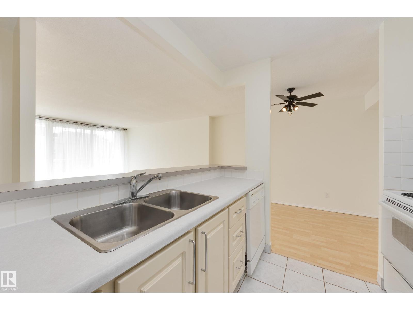
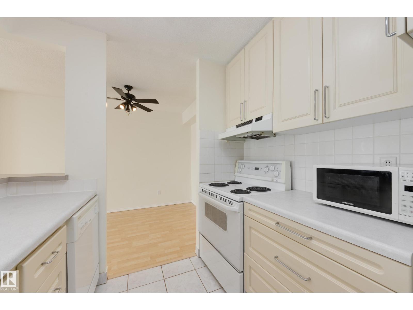
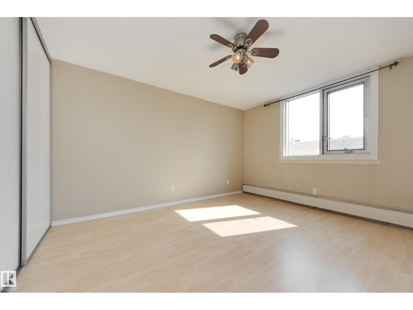
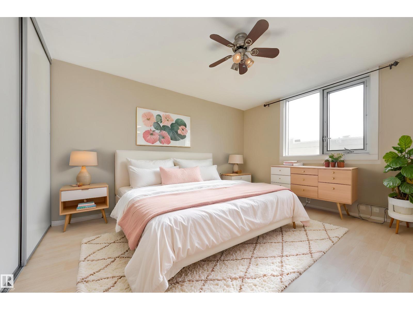
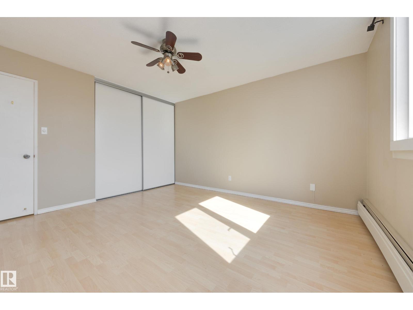
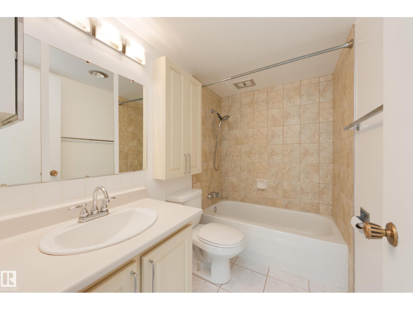
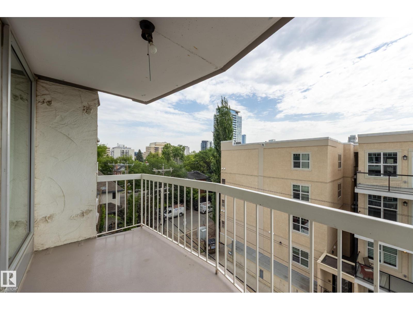
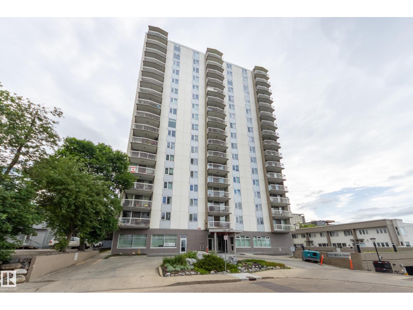
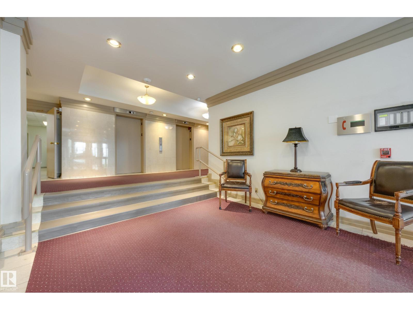
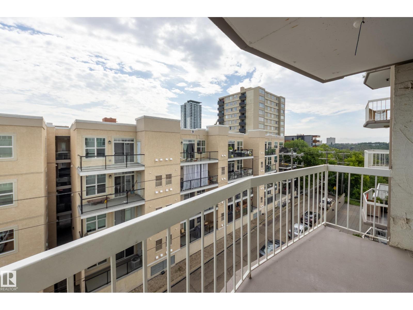
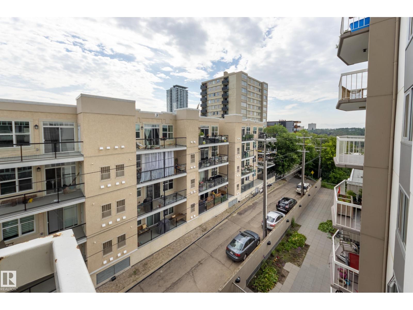
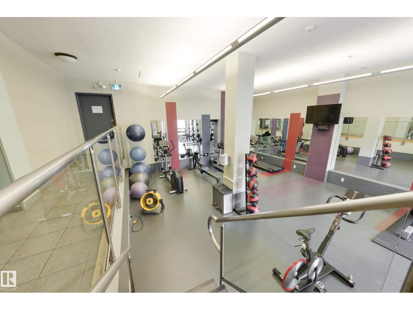
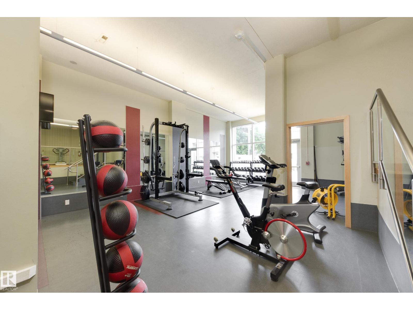
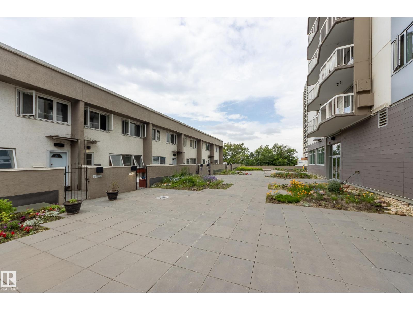
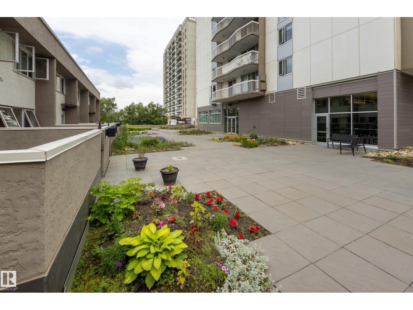
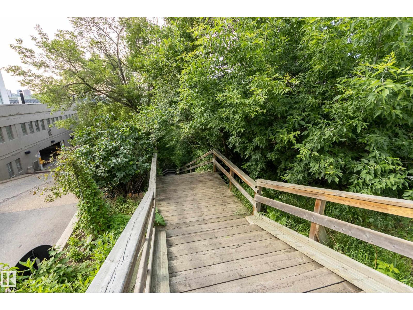
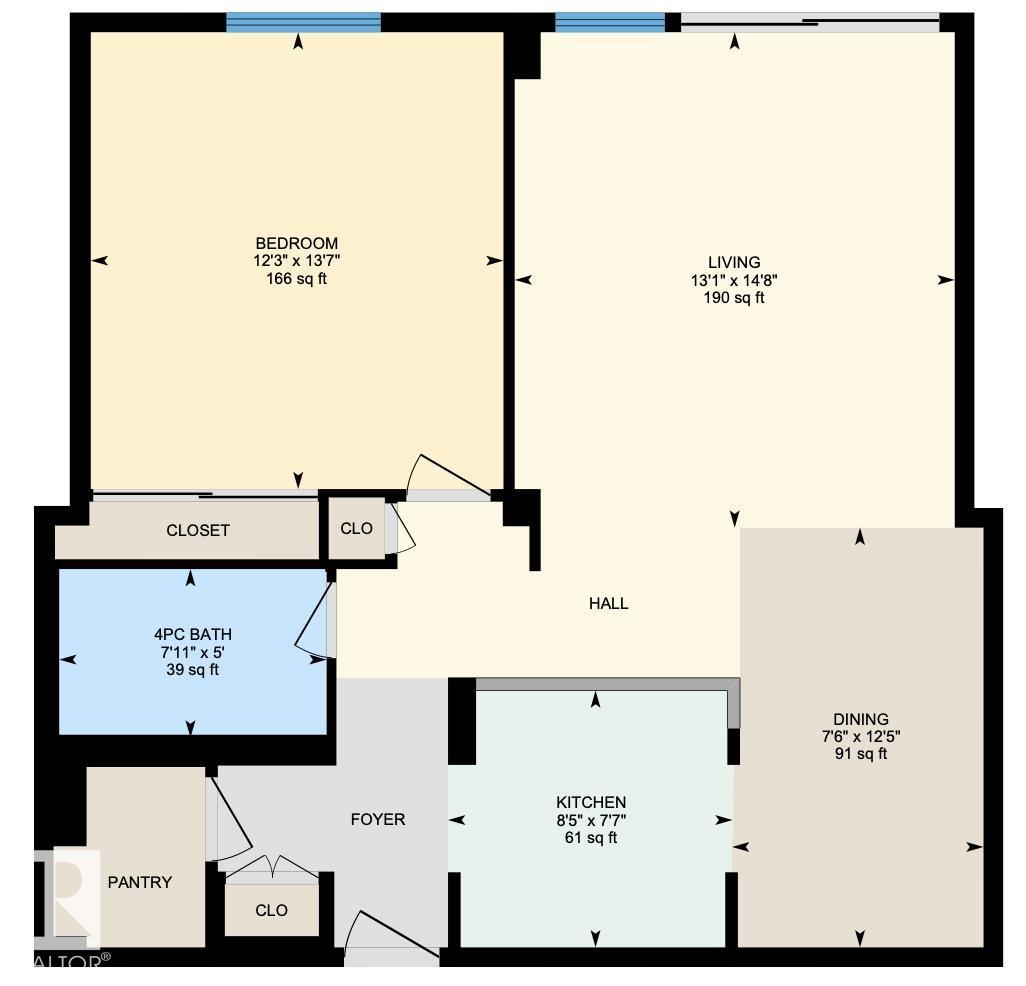
Affordable living next to Edmonton's river valley! This apartment condo is located in Victoria Park Tower where you can enjoy a downtown lifestyle with nature at your doorsteps. Steps lead from the cul de sac where the building is located right down to River Valley Road so you can run, walk and cycle to your heart's content! During winter months you'll appreciate the large modern fitness center, which enjoys access to the spacious common courtyard area! Clean and bright, this single-level condo is ready for you to move in and enjoy, and feels bright and airy throughout thanks to the light-toned colour scheme, including the laminate and tile floors and neutral wall colour. Secure heated underground parking and convenient laundry just down the hall add comfort and convenience to your daily life! With Jasper Avenue shops and restaurants just a stroll away, an 8 minute walk to the LRT and a 10 minute bike ride to the University of Alberta Hospital, the location is hard to beat for convenience. (id:51989)
Features of #507 9835 113 St Nw
- MLS® Number E4498549
-
Price
$130,000
Maintenance, Caretaker, Electricity, Exterior Maintenance, Heat, Insurance, Property Management, Other, See Remarks, Water
$512.66 Monthly - Bedrooms: 1
- Bathrooms: 1
- Square Footage: 719 sqft
- Property Type: Apartment
- Neigbourhood: Wîhkwêntôwin
- Amenities Near By Golf Course, Playground, Public Transit, Shopping
- Features See Remarks, Park/reserve, No Animal Home, No Smoking Home
- Parking Space Total 1
Buildings
| Bathroom Total | 1 | Bedrooms Total | 1 |
| Appliances | Dishwasher, Refrigerator, Stove | Basement Type | None |
| Constructed Date | 1969 | Heating Type | Baseboard Heaters, Hot Water Radiator Heat |
| Size Interior | 719 Sqft | Type | Apartment |
Parking
| Stall | |
| Underground |
Land
| Acreage | No | Land Amenities | Golf Course, Playground, Public Transit, Shopping |
| Size Irregular | 19.37 | Size Total | 19.37 M2 |
| Size Total Text | 19.37 M2 |
Rooms
| Level | Type | Length | Width | Dimensions |
|---|---|---|---|---|
| Main Level | Living Room | 4.48 m | 3.98 m | 4.48 m x 3.98 m |
| Main Level | Dining Room | 3.8 m | 2.28 m | 3.8 m x 2.28 m |
| Main Level | Kitchen | 2.58 m | 2.32 m | 2.58 m x 2.32 m |
| Main Level | Primary Bedroom | 4.13 m | 3.73 m | 4.13 m x 3.73 m |
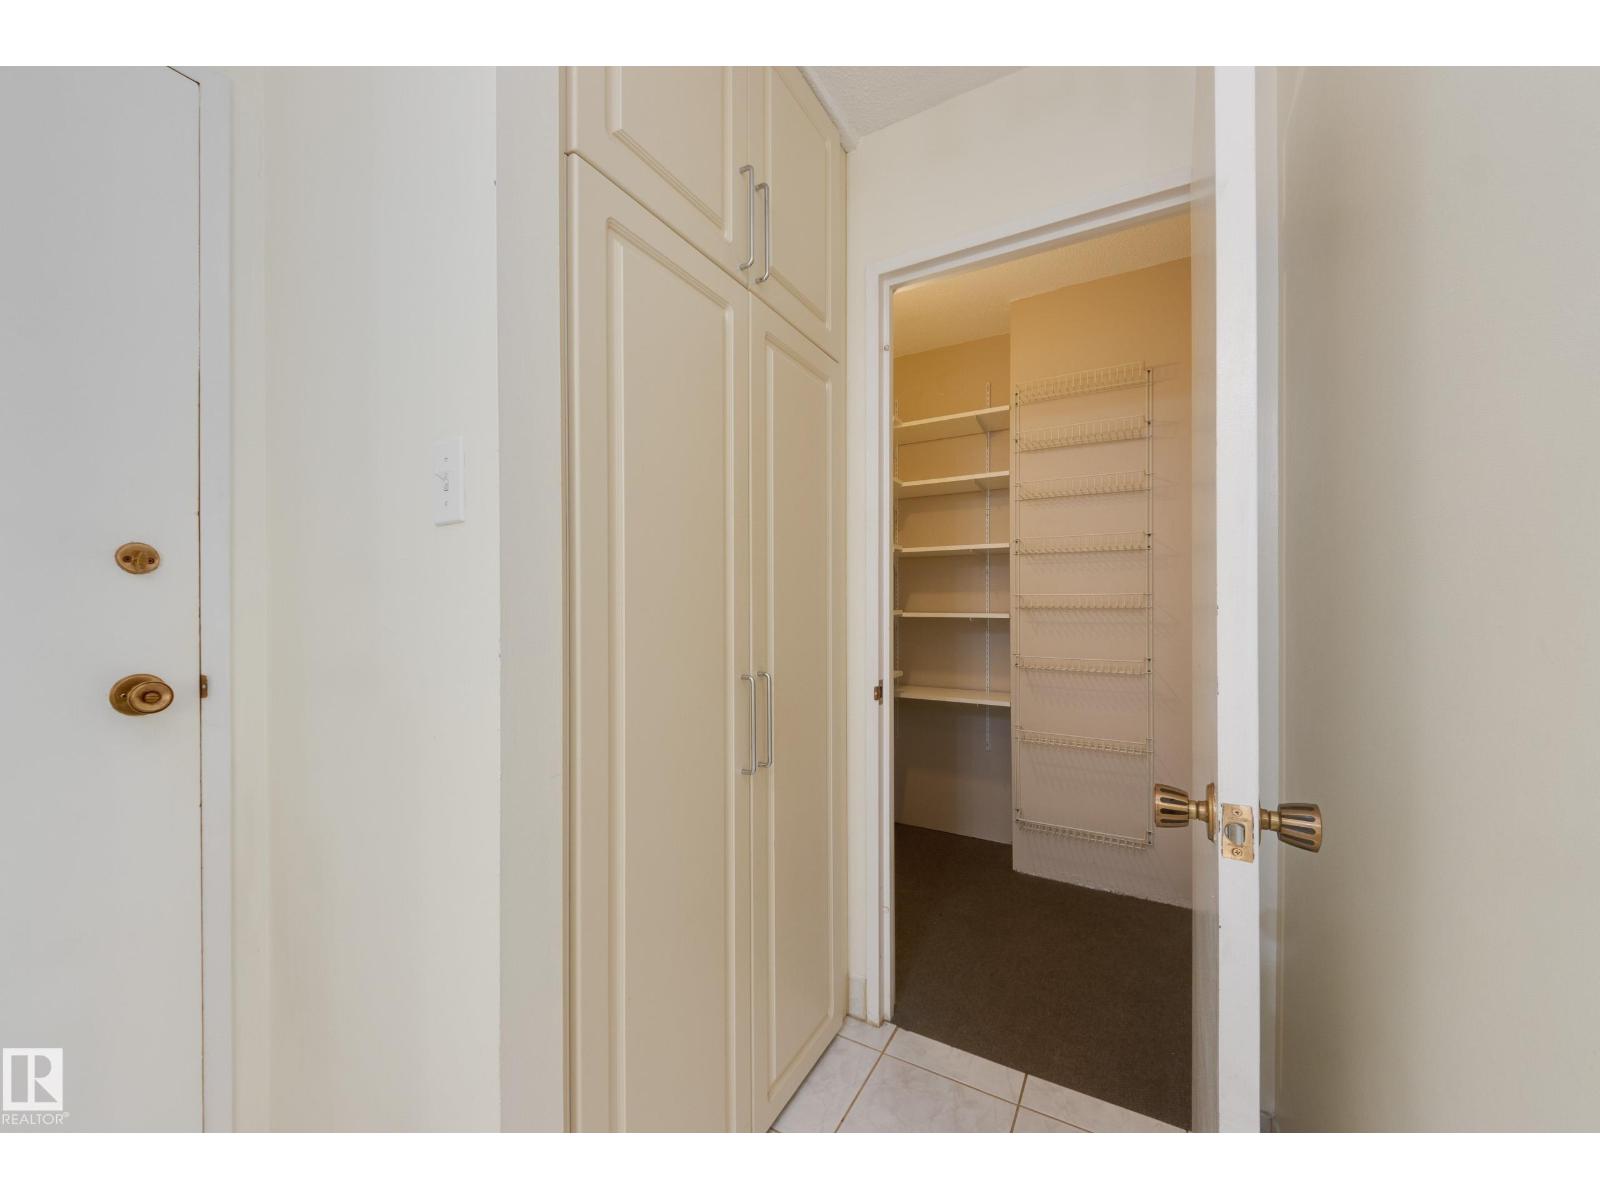
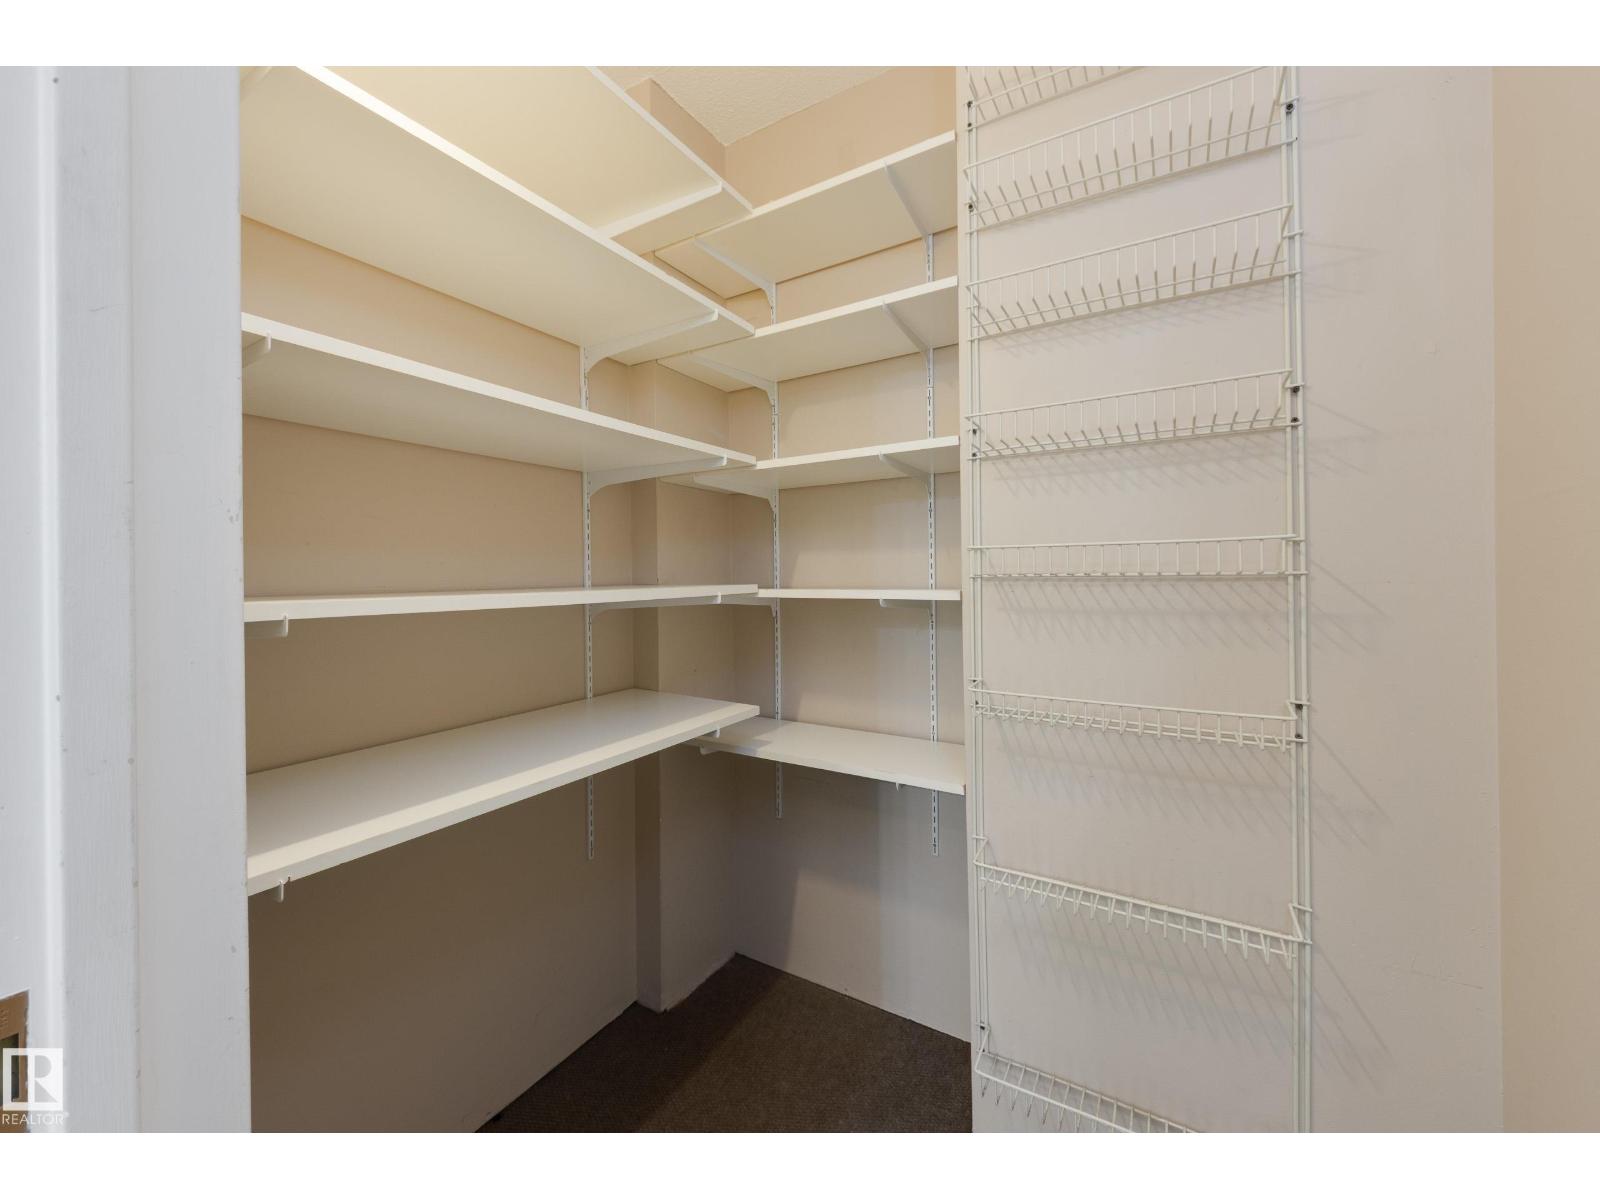
| Main Level | Pantry | Measurements not available |
Agents and Offices
- Kathy Schmidt
- Office: Schmidt Realty Group Inc