

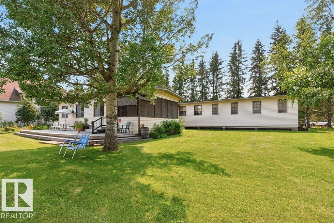
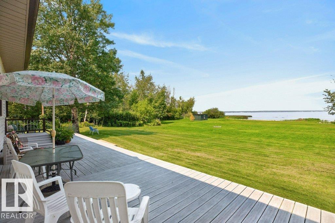
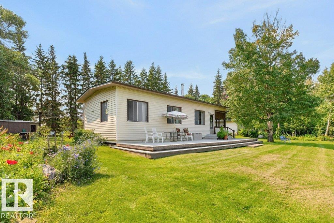
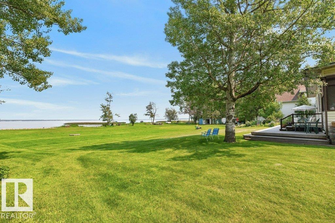
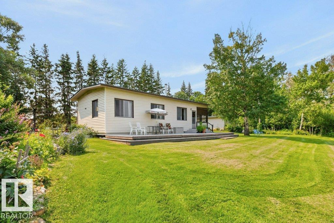
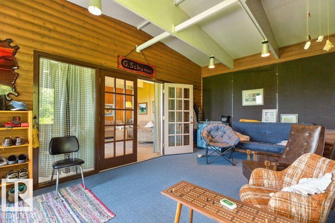
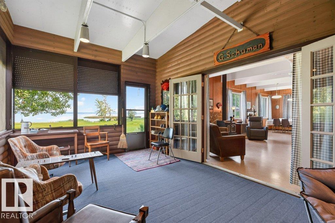
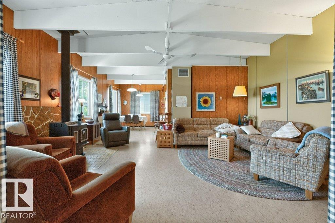
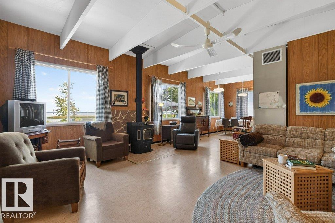
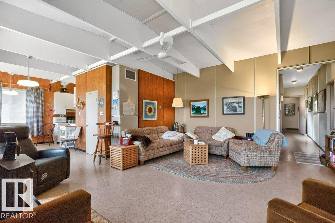
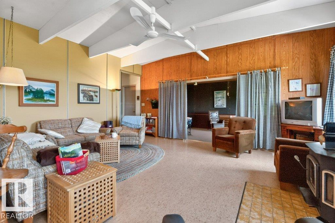
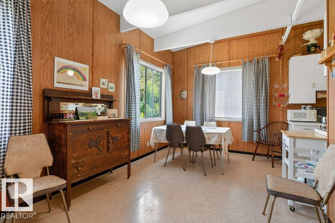
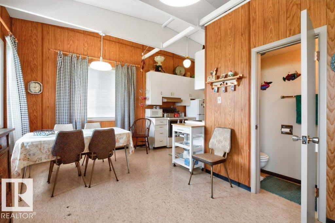
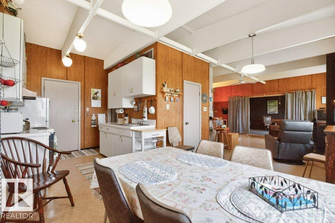
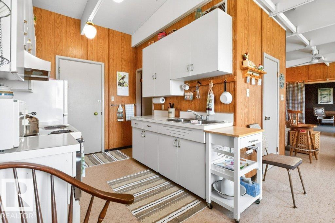
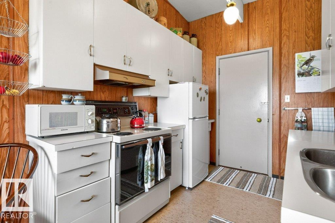
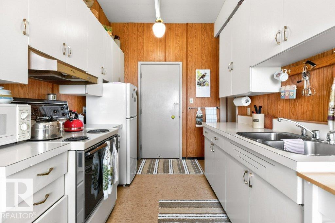
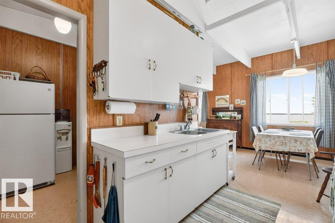
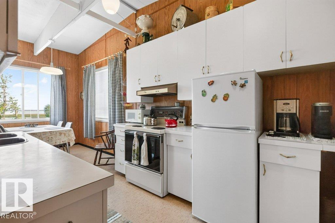
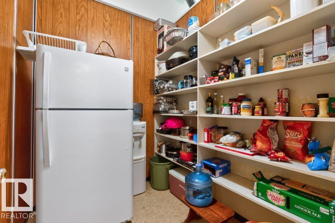
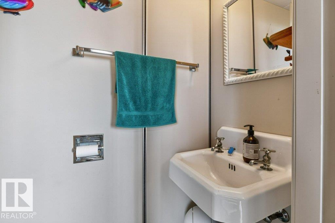
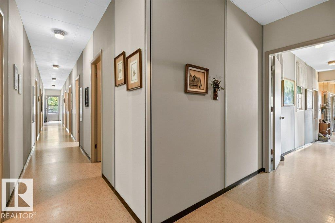
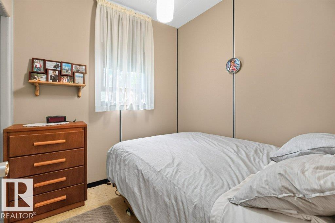
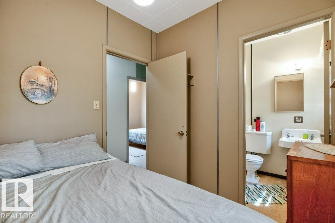
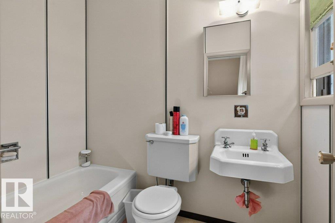
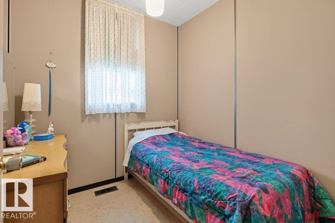
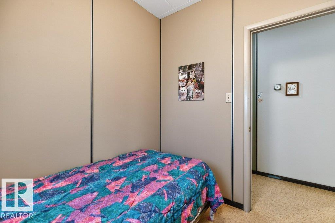
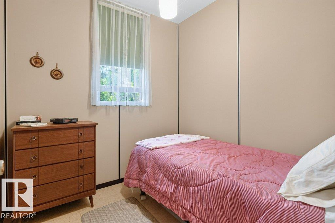
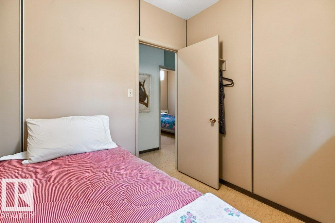
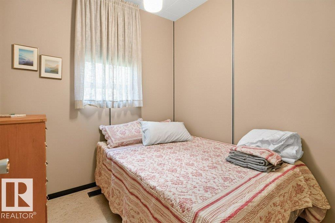
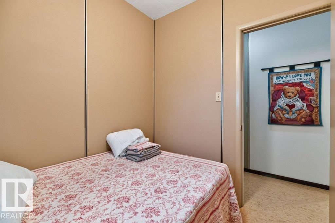
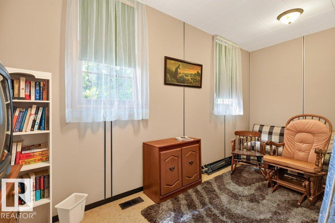
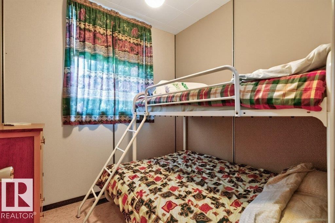
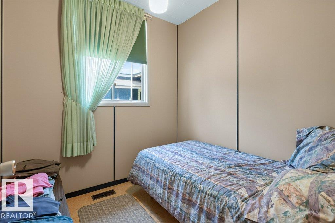
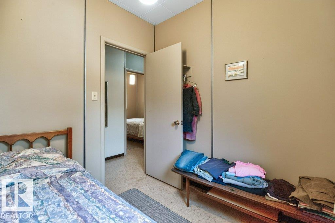
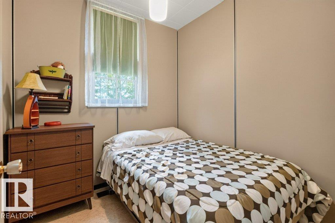
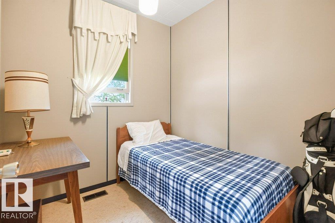
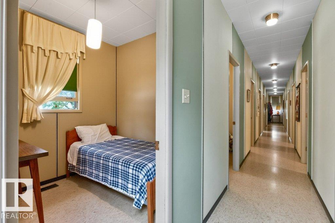
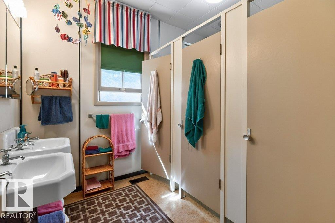
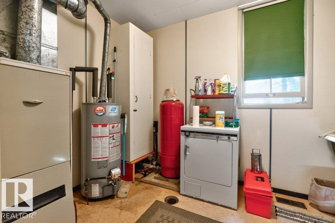
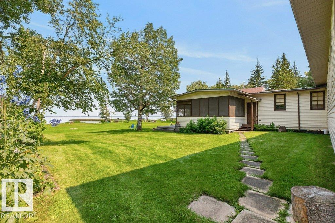
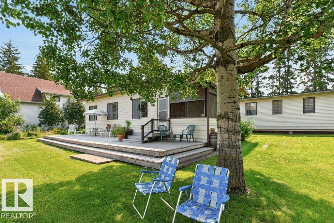
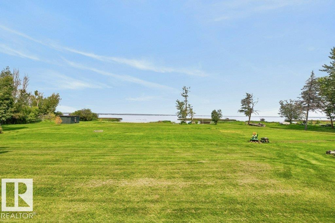
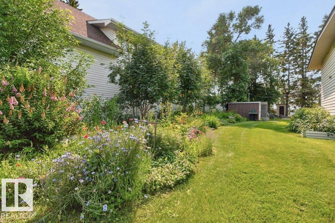
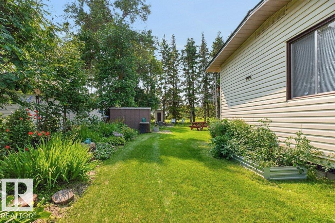
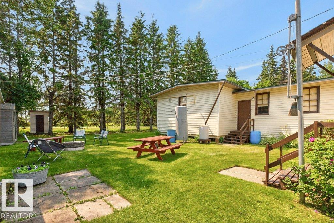
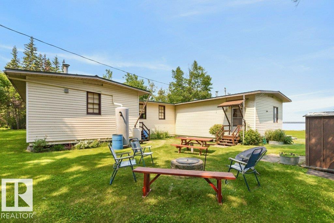
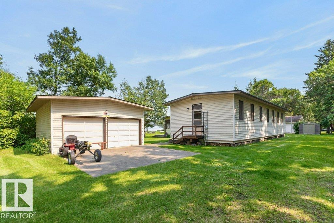
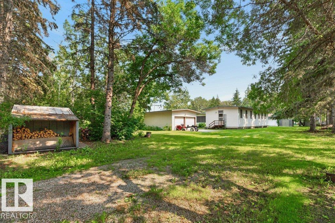
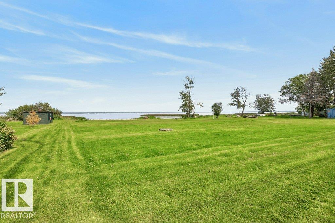
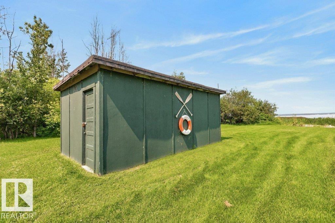
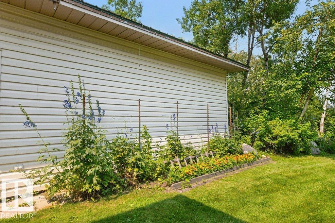
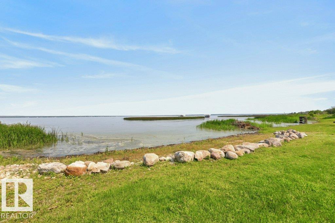
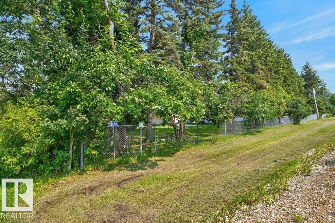
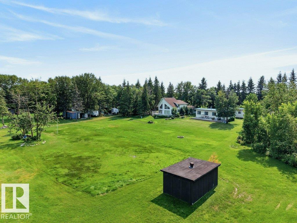
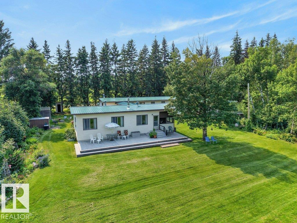
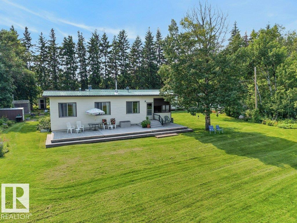
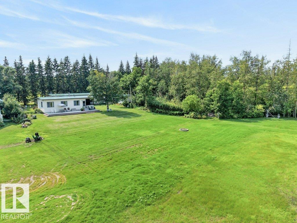
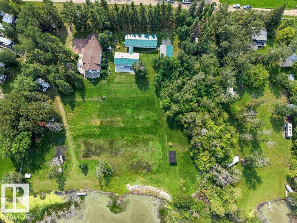
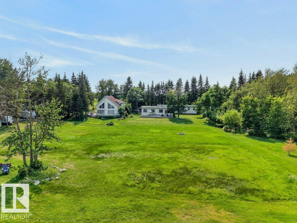
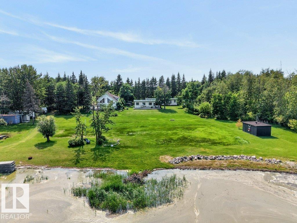
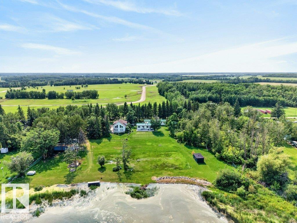
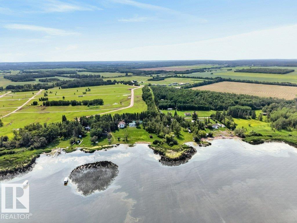
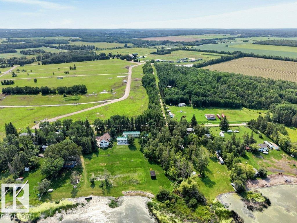
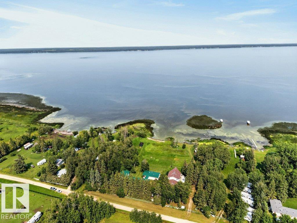
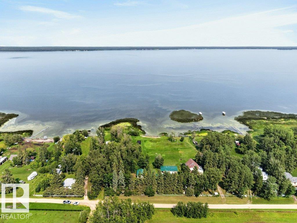
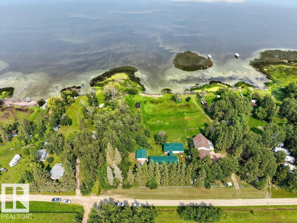
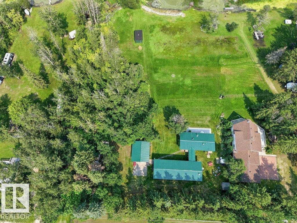
Incredible 1.35 acre lake front property on the south shore of Lac Ste Anne with 1,957 sq/ft of living area + a screen room, 9 bedrooms & 2.5 baths, double garage, boat house, 3 sheds, 2 wood sheds & a large deck off the front. This property has been lovingly maintained by the long term owners & pride of ownership is evident throughout the property. The main living area overlooks the lake & has a galley kitchen with a massive pantry, open dining & living area with lake views & wood burning wood stove. The bedroom wing has a primary bedroom with a full 4 piece ensuite & the remaining 8 bedrooms are serviced by a 5 piece bath along with a 2 piece in the main area. There is also a laundry/mechanical room & additional storage space. The double garage & boat house are ideal for you lake stuff. The yard is partly fenced on 2 sides and is fully landscaped with stunning flower beds & lawn for kids to play. This is a once in a lifetime property ideal for those seeking a private space for family & friends. (id:51989)
Features of #506 54411 Rge Road 40
- MLS® Number E4501757
- Price $619,800
- Bedrooms: 6
- Bathrooms: 3
- Square Footage: 1958 sqft
- Property Type: House
- Neigbourhood: LSAS
- Amenities Near By Golf Course
- Community Features Lake Privileges
- Features Flat Site, No Smoking Home, Level
- Water Front Type Waterfront
Buildings
| Bathroom Total | 3 | Bedrooms Total | 6 |
| Appliances | Dryer, Storage Shed, Stove, Washer, Window Coverings, Two Refrigerators | Architectural Style | Bungalow |
| Basement Features | Low | Basement Type | None |
| Ceiling Type | Vaulted | Constructed Date | 1965 |
| Construction Style Attachment | Detached | Fireplace Fuel | Wood |
| Fireplace Present | Yes | Fireplace Type | Unknown |
| Half Bath Total | 1 | Heating Type | Forced Air |
| Stories Total | 1 | Size Interior | 1958 Sqft |
| Type | House |
Parking
| Detached Garage |
Land
| Access Type | Boat Access | Acreage | Yes |
| Fronts On | Waterfront | Land Amenities | Golf Course |
| Size Irregular | 1.35 | Size Total | 1.35 Ac |
| Size Total Text | 1.35 Ac | Surface Water | Lake |
Rooms
| Level | Type | Length | Width | Dimensions |
|---|---|---|---|---|
| Main Level | Living Room | 7.15 m | 5.89 m | 7.15 m x 5.89 m |
| Main Level | Dining Room | 2.43 m | 3.04 m | 2.43 m x 3.04 m |
| Main Level | Kitchen | 2.43 m | 2.85 m | 2.43 m x 2.85 m |
| Main Level | Primary Bedroom | 2.34 m | 2.31 m | 2.34 m x 2.31 m |
| Main Level | Bedroom 2 | 4.85 m | 2.31 m | 4.85 m x 2.31 m |
| Main Level | Bedroom 3 | 2.31 m | 2.31 m | 2.31 m x 2.31 m |
| Main Level | Bedroom 4 | 2.32 m | 2.31 m | 2.32 m x 2.31 m |
| Main Level | Sunroom | 3.53 m | 5.87 m | 3.53 m x 5.87 m |
| Main Level | Pantry | 2.25 m | 1.87 m | 2.25 m x 1.87 m |
| Main Level | Laundry Room | 3.49 m | 2.29 m | 3.49 m x 2.29 m |
| Main Level | Storage | 2.27 m | 2.33 m | 2.27 m x 2.33 m |
| Main Level | Bedroom 5 | 2.33 m | 2.3 m | 2.33 m x 2.3 m |
| Main Level | Bedroom 6 | 2.33 m | 2.3 m | 2.33 m x 2.3 m |
Agents and Offices
- Frank A. Vanderbleek
- Office: Royal LePage Noralta Real Estate