

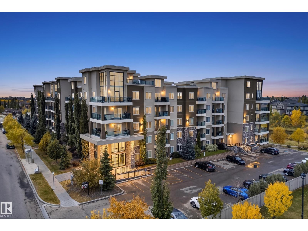
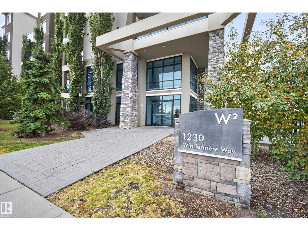
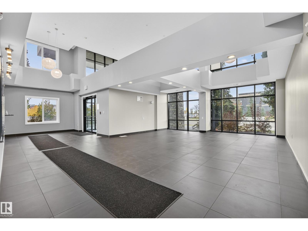
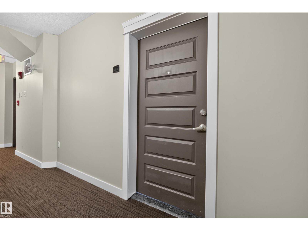
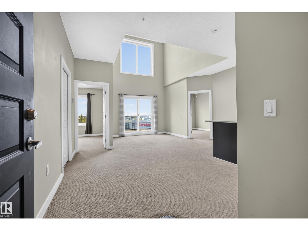
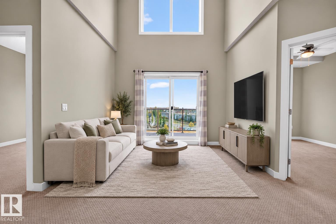
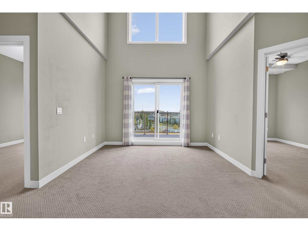
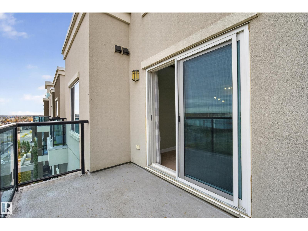
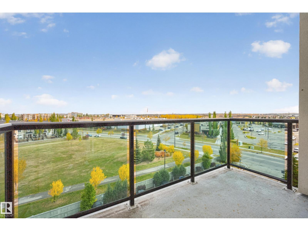
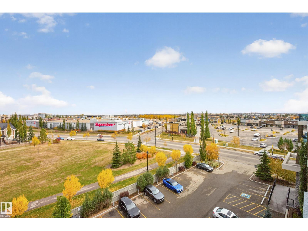
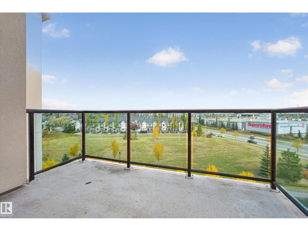
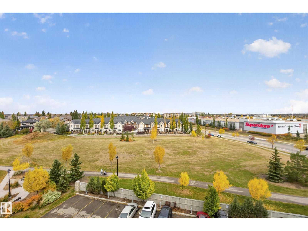
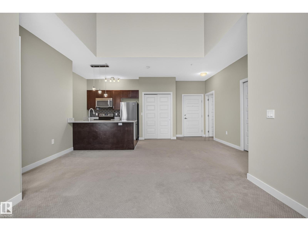
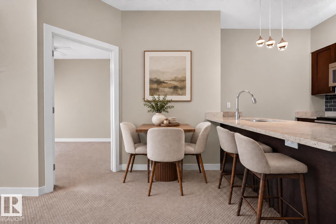
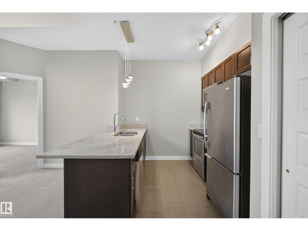
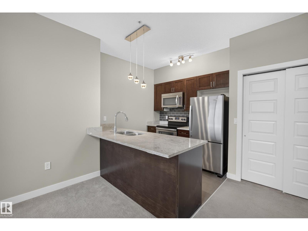
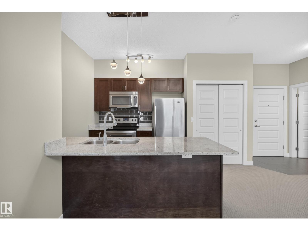
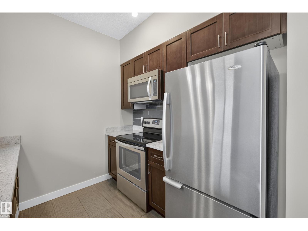
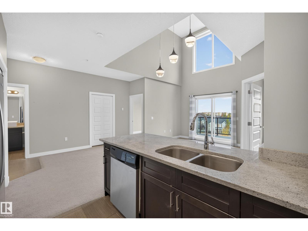
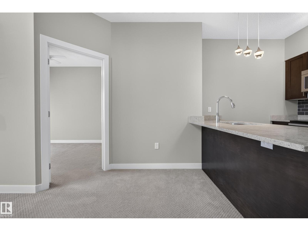
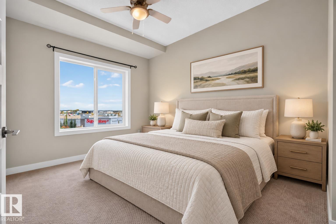
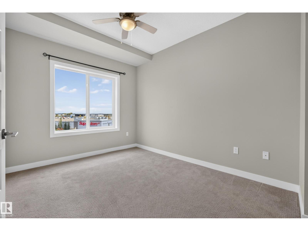
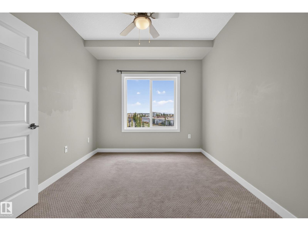
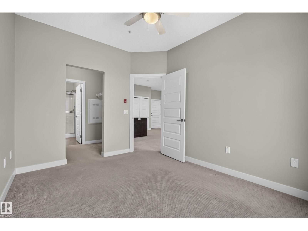
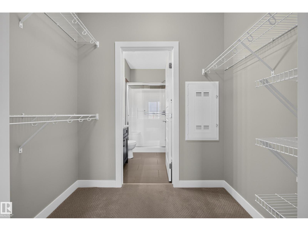
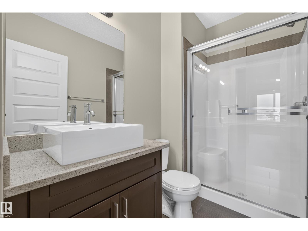
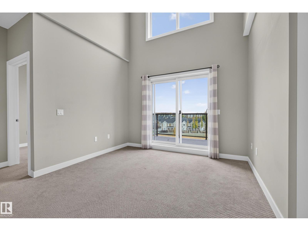
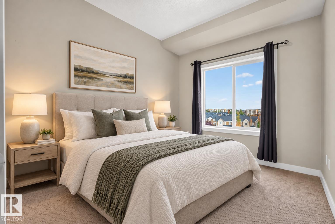
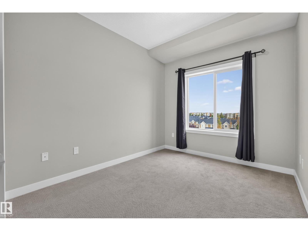
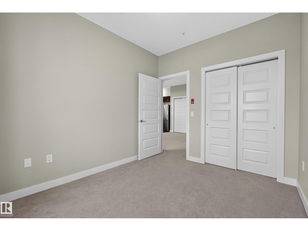
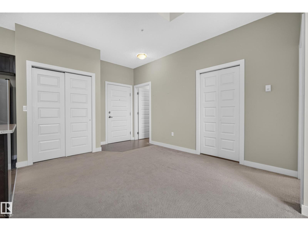
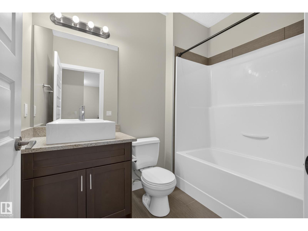
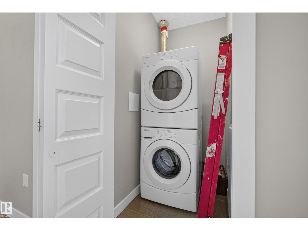
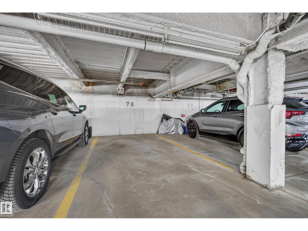
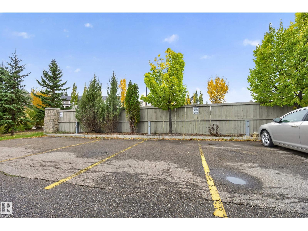
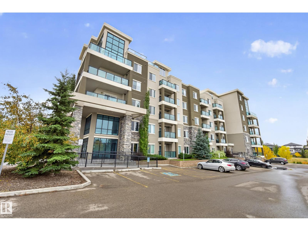
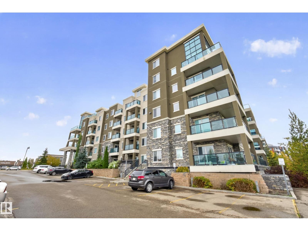
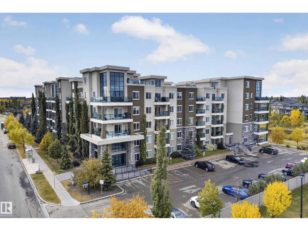
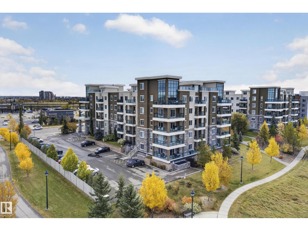
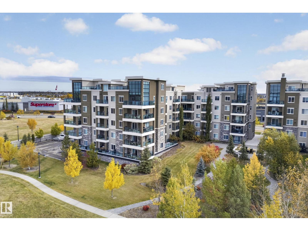
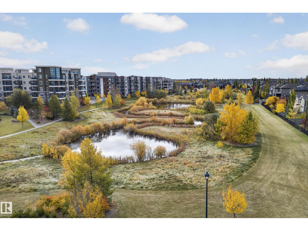
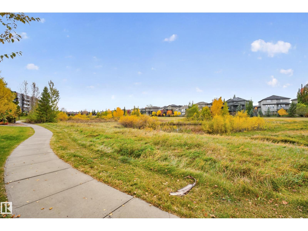
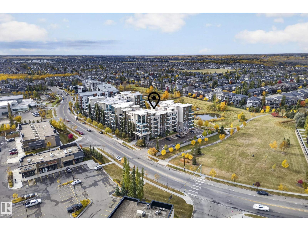
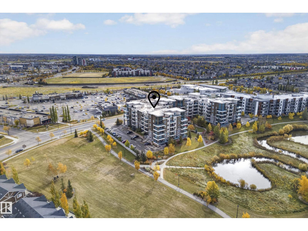
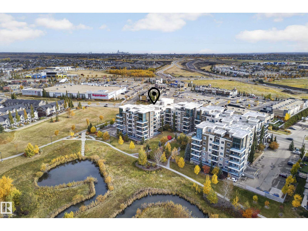
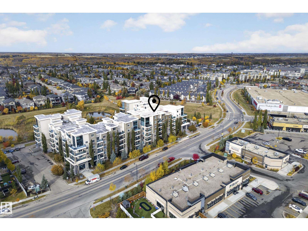
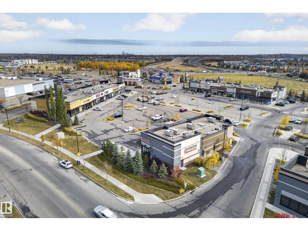
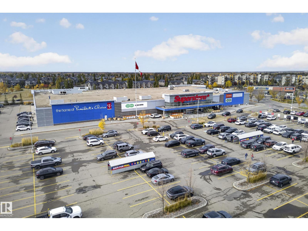
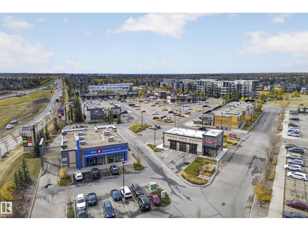
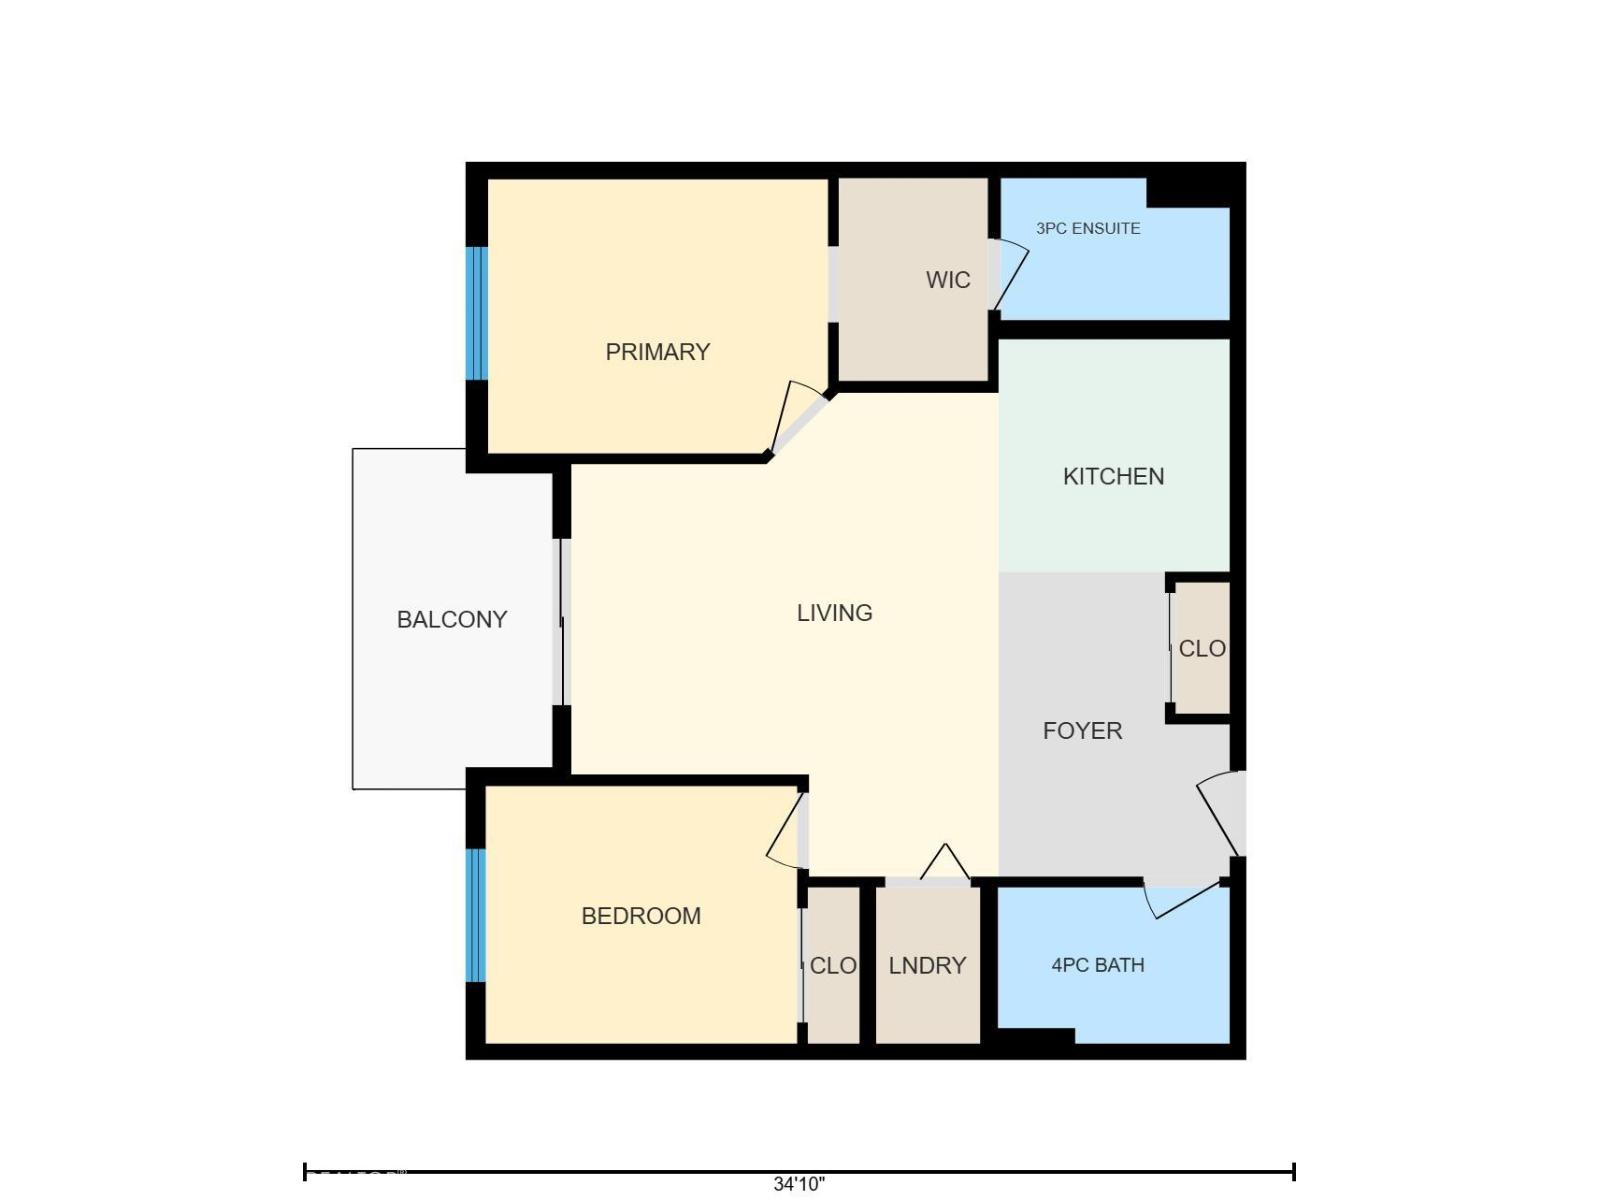
Top-floor living with soaring two-storey ceilings in beautiful Windermere Waters! Solid concrete and steel construction provides a quiet and comfortable setting in this 2 bedroom, 2 bathroom home. The open-concept design offers plenty of flexibility to create living and dining spaces that suit your style, while the impressive ceiling height adds an airy, spacious feel. The primary suite includes a walk-through closet leading to a full ensuite, with the second bedroom and bathroom located on the opposite side of the home for added privacy. 2 parking spaces add everyday convenience, with one titled underground stall plus one surface stall. Surrounded by parkland, ponds and walking paths, this home offers easy access to the outdoors. Shopping and other amenities right across the street make it easy to leave the car at home. *Some Photos Virtually Staged* (id:51989)
Features of #505 1230 Windermere Wy Sw
- MLS® Number E4512508
-
Price
$269,900
Maintenance, Exterior Maintenance, Heat, Insurance, Other, See Remarks, Property Management, Water
$455.78 Monthly - Bedrooms: 2
- Bathrooms: 2
- Square Footage: 755 sqft
- Property Type: Apartment
- Neigbourhood: Windermere
- Amenities Near By Park, Schools, Shopping
- Features See Remarks, No Animal Home, No Smoking Home
Buildings
| Bathroom Total | 2 | Bedrooms Total | 2 |
| Amenities | Ceiling - 9ft | Appliances | Dishwasher, Fan, Microwave Range Hood Combo, Refrigerator, Washer/dryer Stack-up, Stove |
| Basement Type | None | Constructed Date | 2011 |
| Heating Type | In Floor Heating | Size Interior | 755 Sqft |
| Type | Apartment |
Parking
| Heated Garage | |
| Stall | |
| Underground | |
| See Remarks |
Land
| Acreage | No | Land Amenities | Park, Schools, Shopping |
| Size Irregular | 51.59 | Size Total | 51.59 M2 |
| Size Total Text | 51.59 M2 |
Rooms
| Level | Type | Length | Width | Dimensions |
|---|---|---|---|---|
| Main Level | Living Room | Measurements not available | ||
| Main Level | Dining Room | Measurements not available | ||
| Main Level | Kitchen | Measurements not available | ||
| Main Level | Primary Bedroom | 3.63*2.93 | ||
| Main Level | Bedroom 2 | 3.33*2.75 |
Agents and Offices
- Simon D. Schellenberg
- Elizabeth W. Schellenberg
- Office: RE/MAX Real Estate