

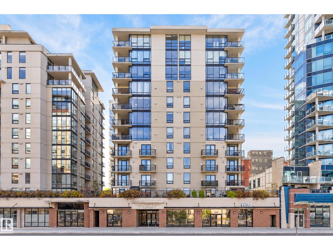
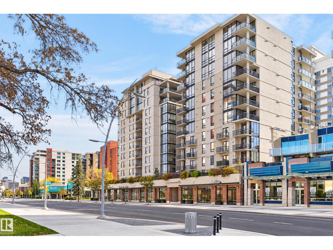
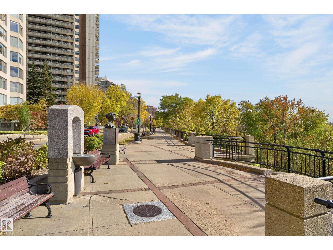
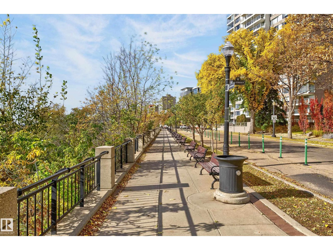
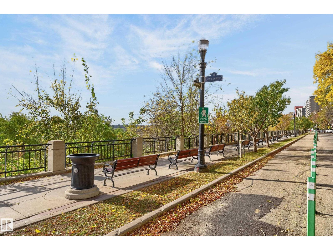
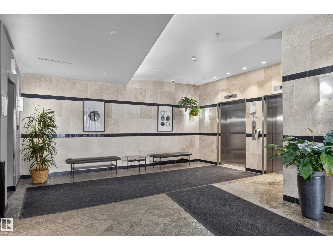
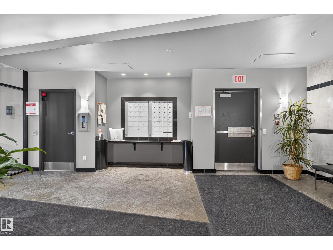
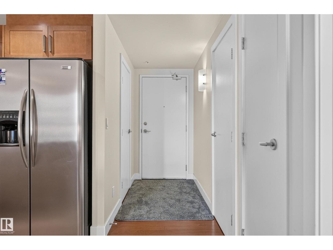
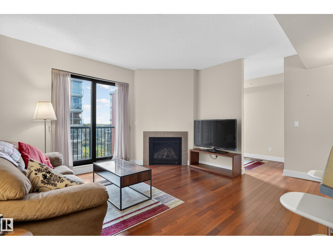
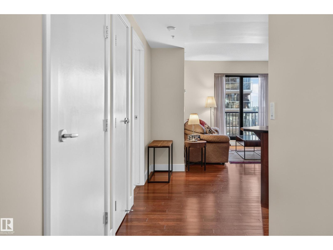
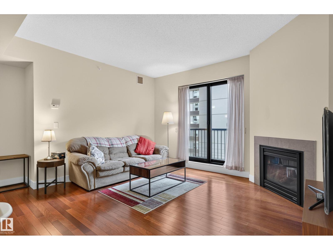
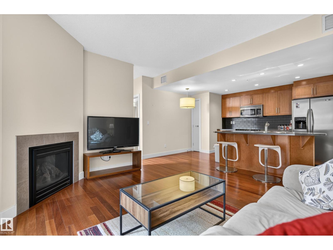
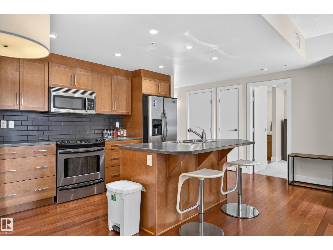
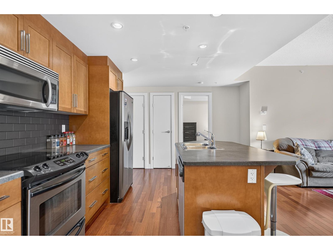
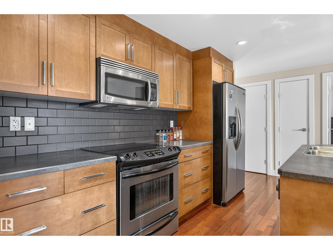
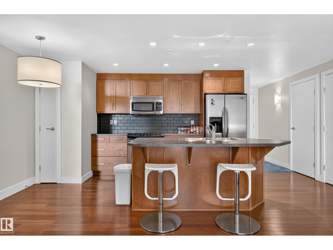
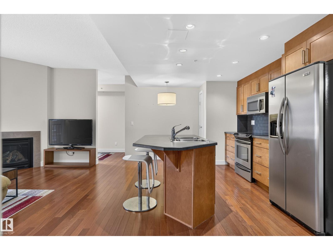
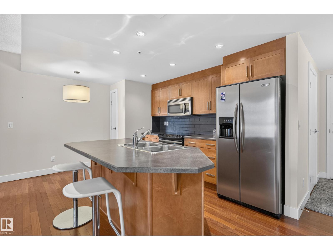
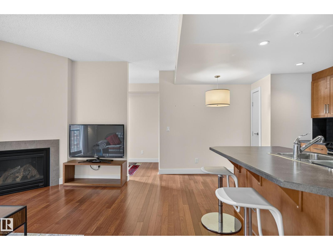
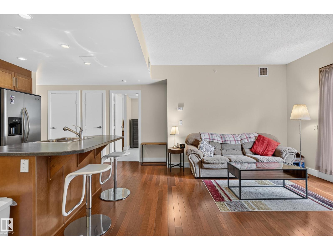
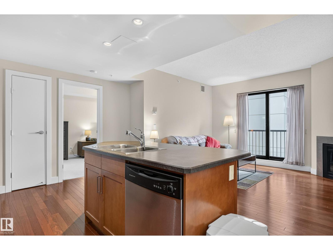
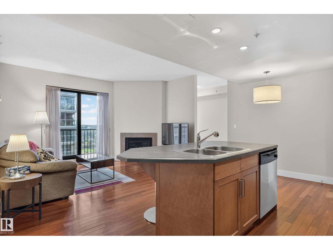
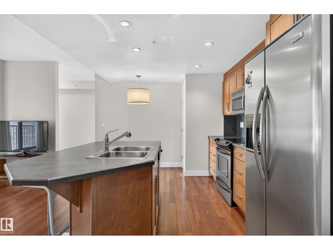
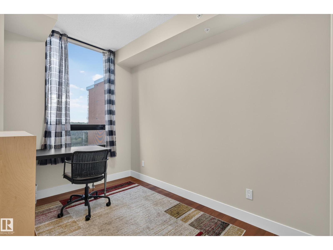
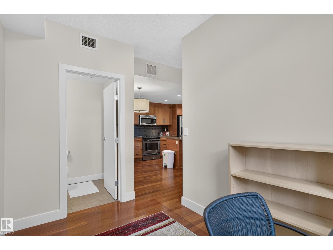
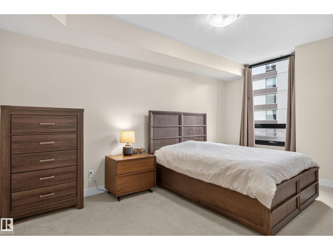
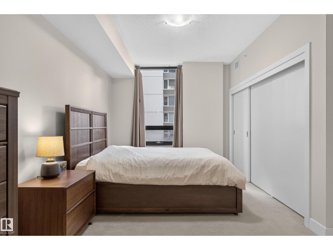
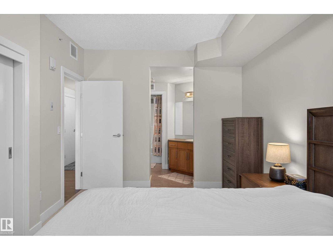
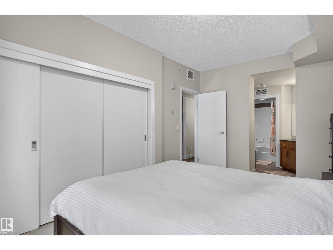
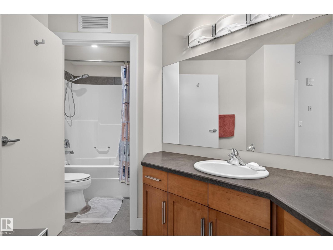
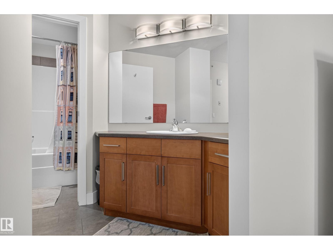
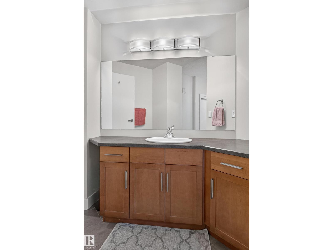
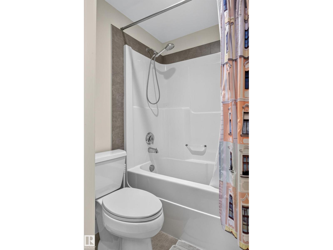
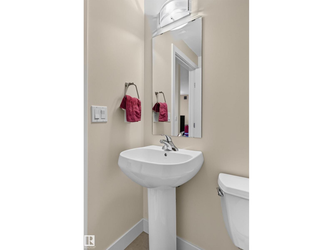
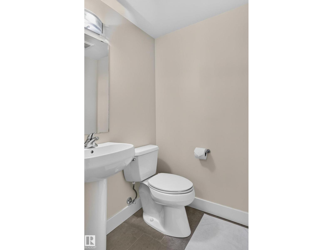
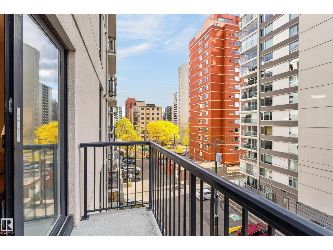
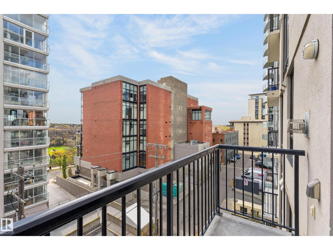
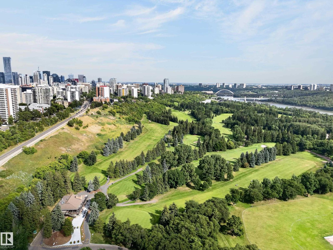
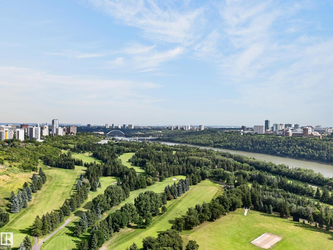
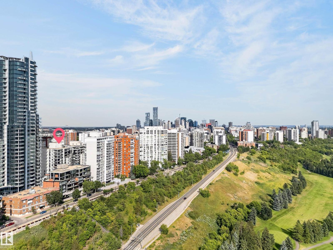
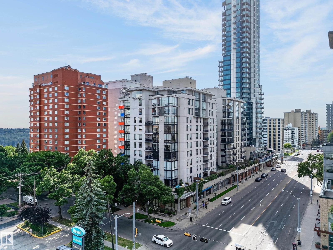
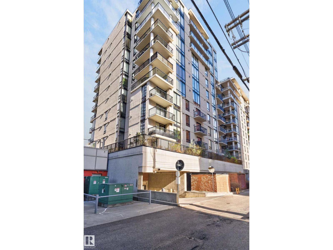
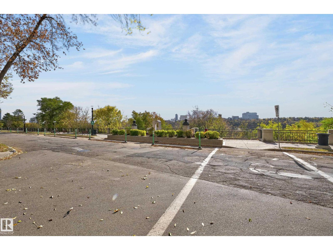
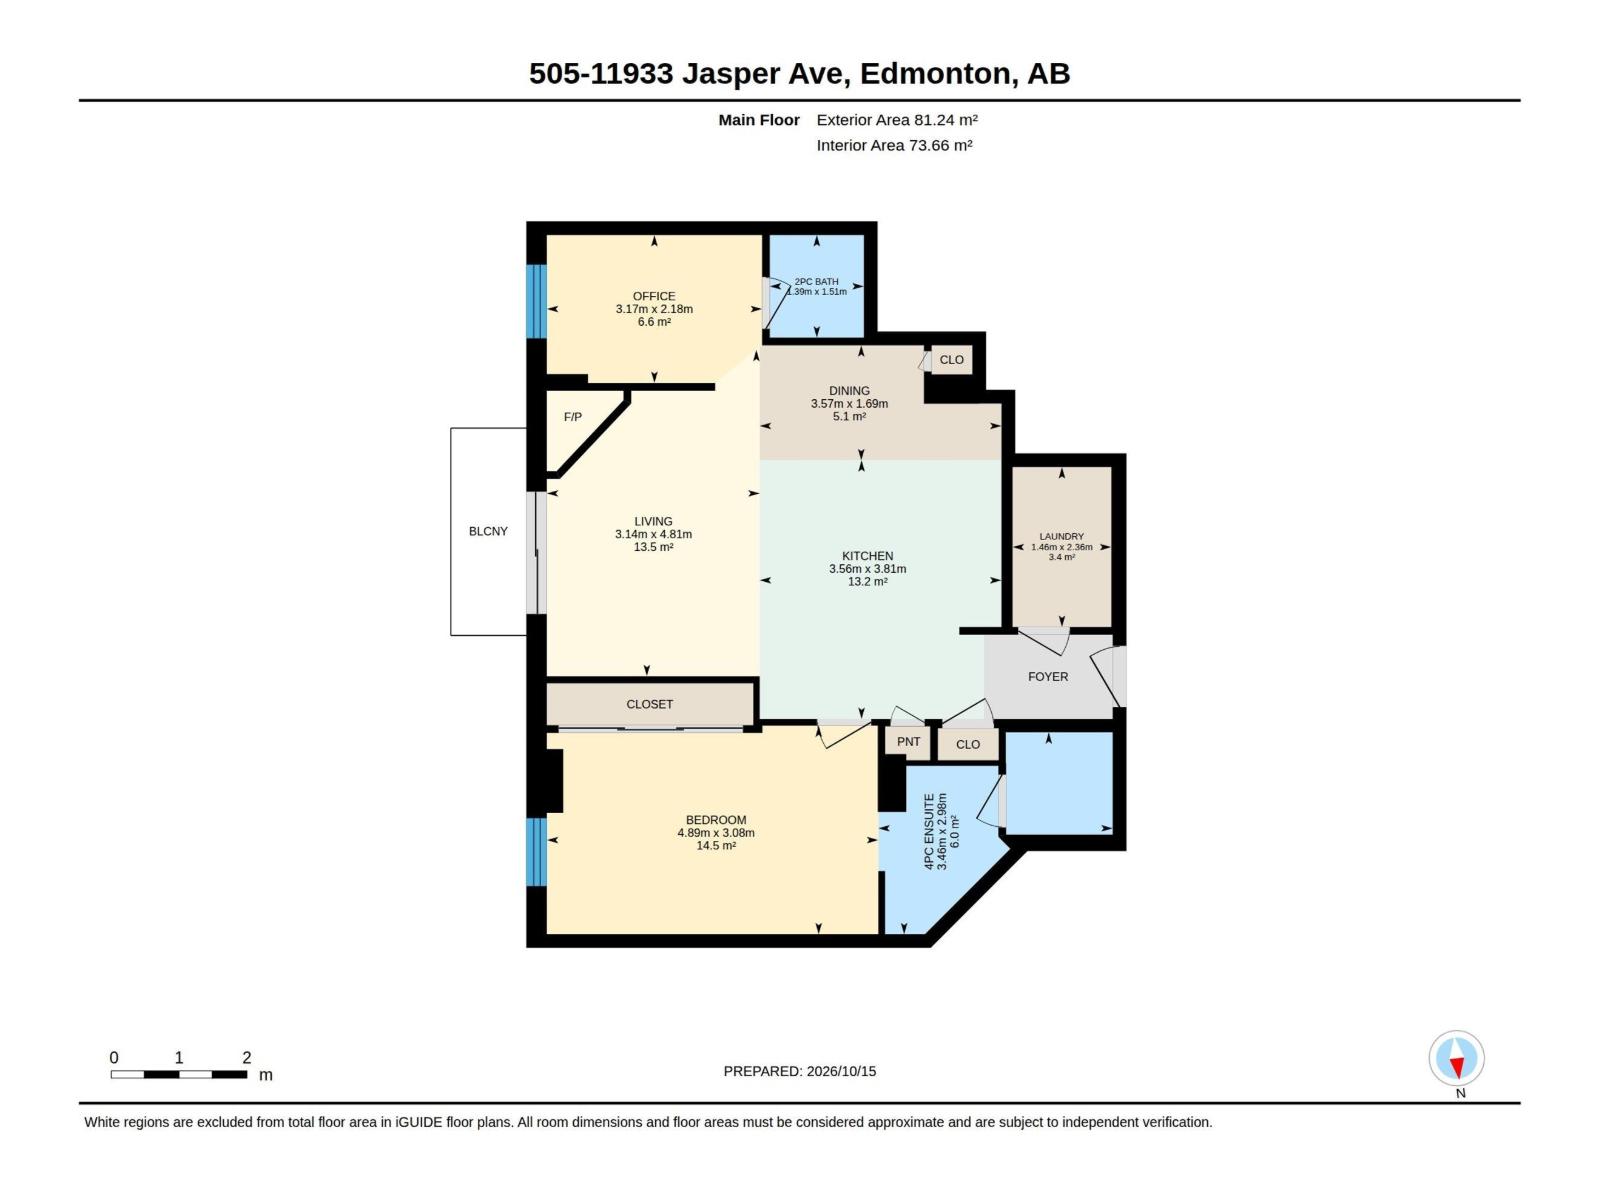
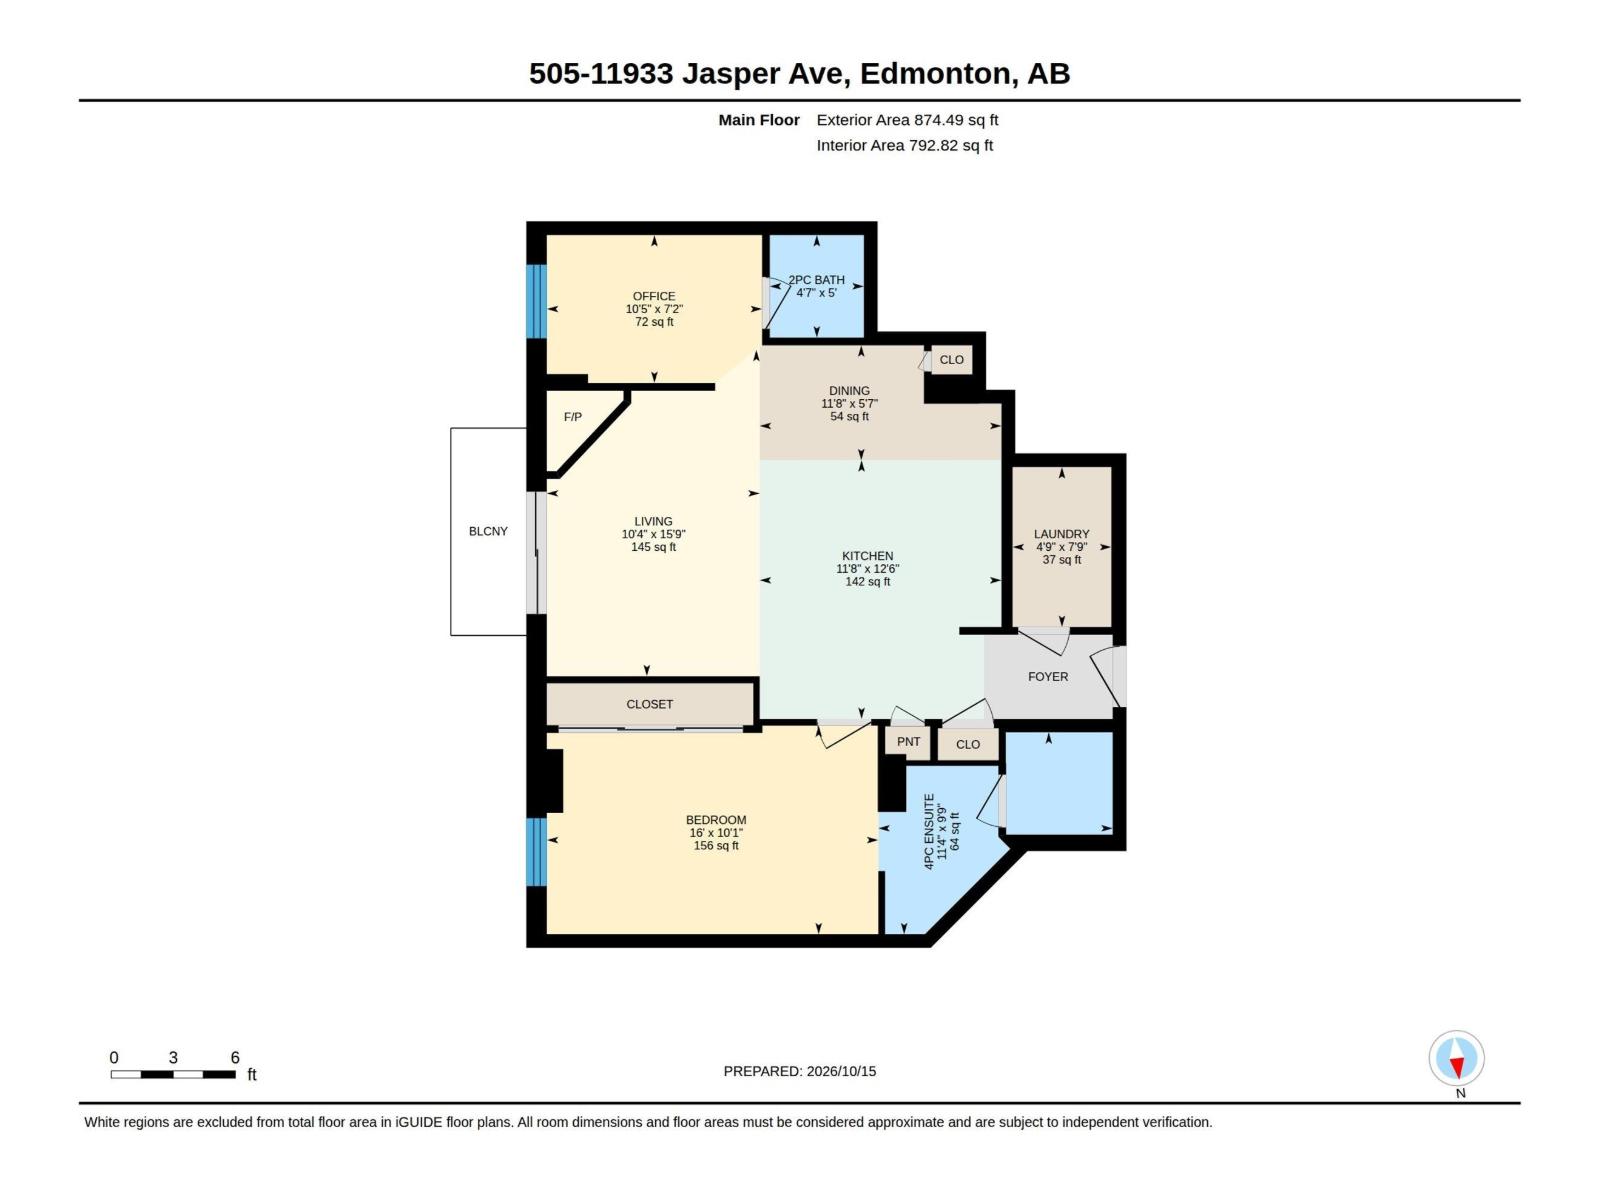
Welcome home to your own chic cozy haven! This luxuriously appointed condo is designed with you in mind! Walk to your downtown office. Enjoy the panoramic views from a bench on Victoria Promenade as well as the convenience of only minutes away from all your favourite restaurants, coffee shops, galleries & shopping venues. Incredible urban/nature friendly location. Bike, jog or walk to University, downtown or the beautiful river valley trail system. Close to all the amenities including the LRT station. Excellent open plan. Bright and light! This spacious almost 800 sq ft suite offers 9' ceilings & has a large master bedroom with a 4 pc ensuite & walk-in closet. Cozy large living room with a gas fireplace and patio door to your private balcony. A sun-lit well located den with an additional half bath. This air conditioned suite boasts a nice kitchen with ample countertops space and quality cabinets. The Illuminada II is a premier well managed immaculate building. Priced Right! (id:51989)
Features of #505 11933 Jasper Av Nw
- MLS® Number E4513096
-
Price
$259,900
Maintenance, Exterior Maintenance, Heat, Property Management, Other, See Remarks, Water
$530.65 Monthly - Bedrooms: 1
- Bathrooms: 2
- Square Footage: 793 sqft
- Property Type: Apartment
- Neigbourhood: Wîhkwêntôwin
- Amenities Near By Public Transit, Shopping
- Features Lane, No Animal Home, No Smoking Home
- View Type City View
Buildings
| Bathroom Total | 2 | Bedrooms Total | 1 |
| Appliances | Dishwasher, Dryer, Refrigerator, Stove, Washer, Window Coverings | Basement Type | None |
| Constructed Date | 2006 | Fireplace Fuel | Gas |
| Fireplace Present | Yes | Fireplace Type | Unknown |
| Half Bath Total | 1 | Heating Type | Heat Pump |
| Size Interior | 793 Sqft | Type | Apartment |
Parking
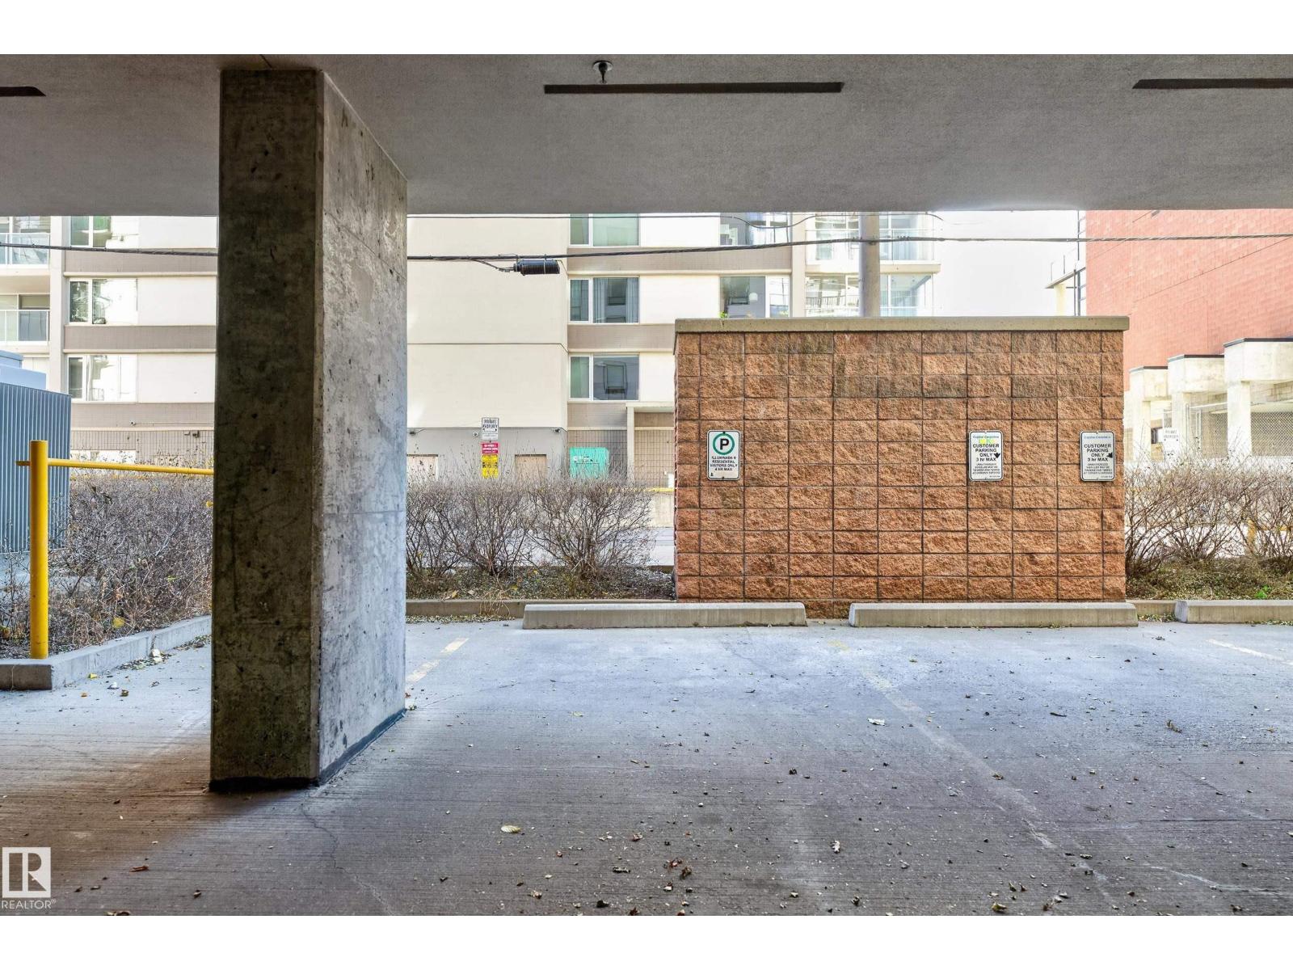
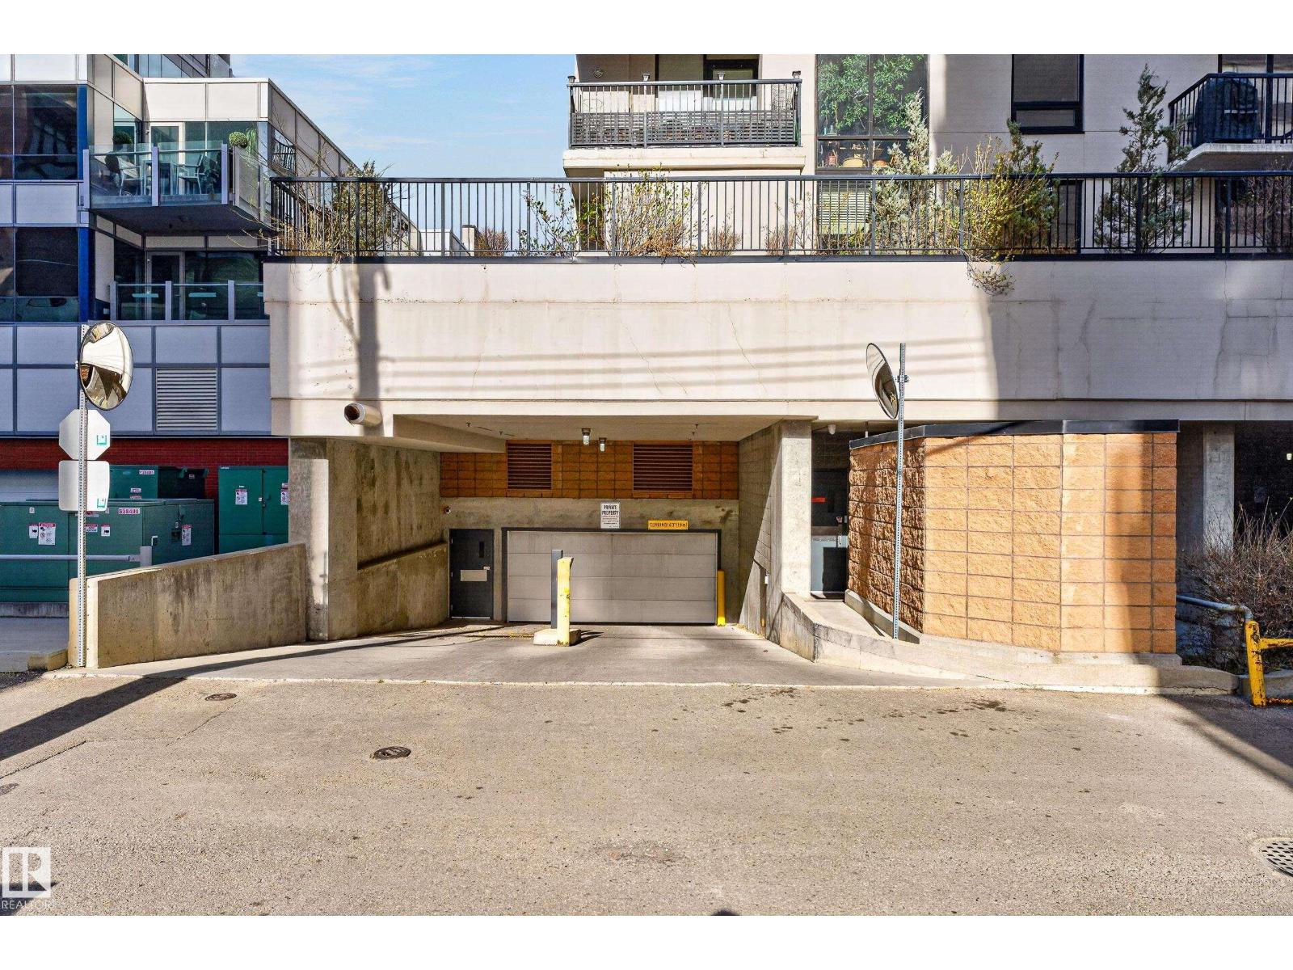
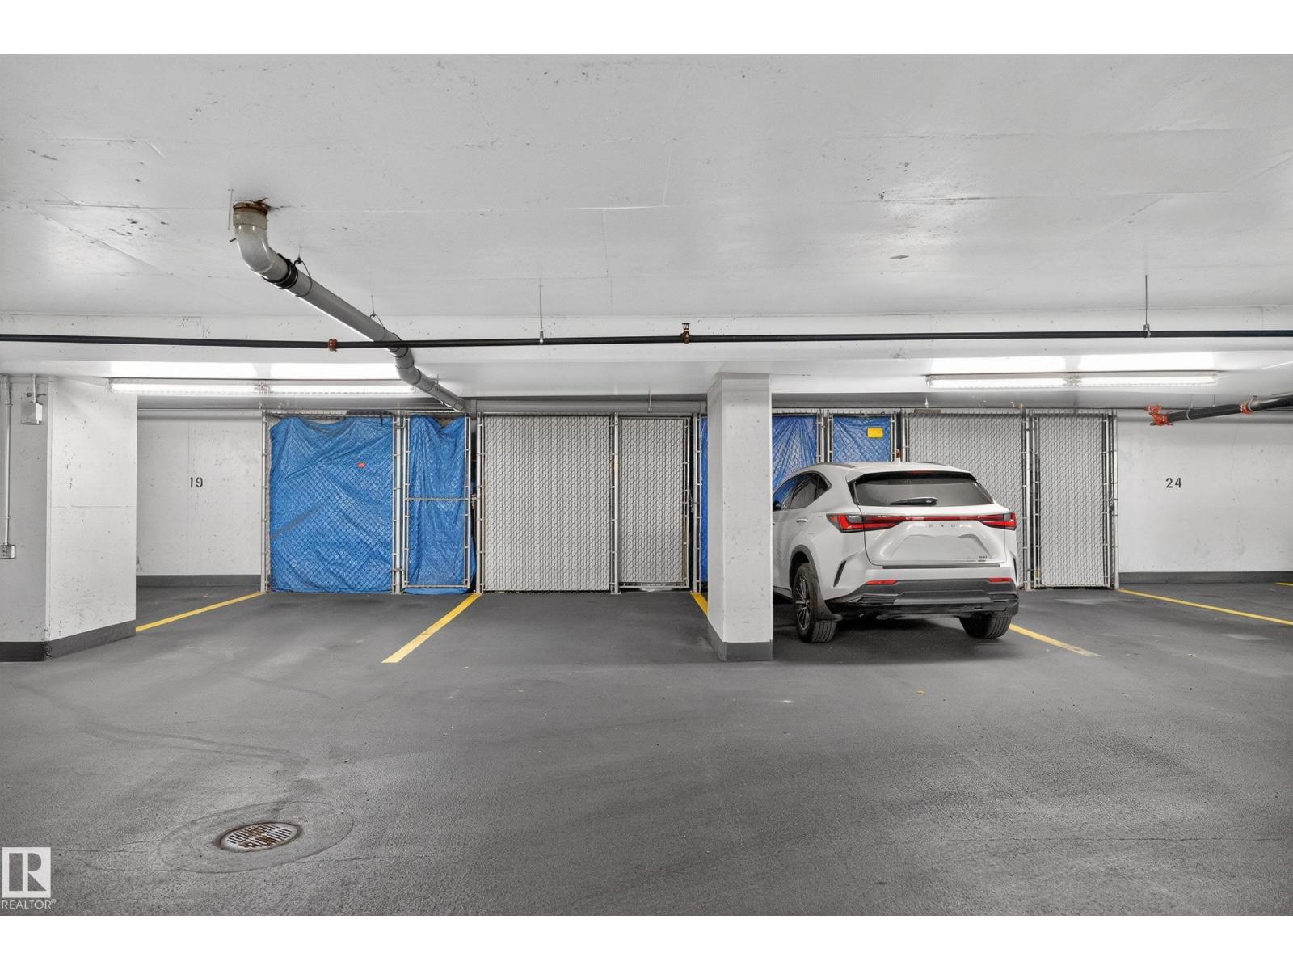
| Underground |
Land
| Acreage | No | Land Amenities | Public Transit, Shopping |
| Size Irregular | 12.77 | Size Total | 12.77 M2 |
| Size Total Text | 12.77 M2 |
Rooms
| Level | Type | Length | Width | Dimensions |
|---|---|---|---|---|
| Main Level | Living Room | 3.14 m | 4.81 m | 3.14 m x 4.81 m |
| Main Level | Dining Room | 3.57 m | 1.69 m | 3.57 m x 1.69 m |
| Main Level | Kitchen | 3.56 m | 3.81 m | 3.56 m x 3.81 m |
| Main Level | Den | 3.17 m | 2.18 m | 3.17 m x 2.18 m |
| Main Level | Primary Bedroom | 4.89 m | 3.08 m | 4.89 m x 3.08 m |
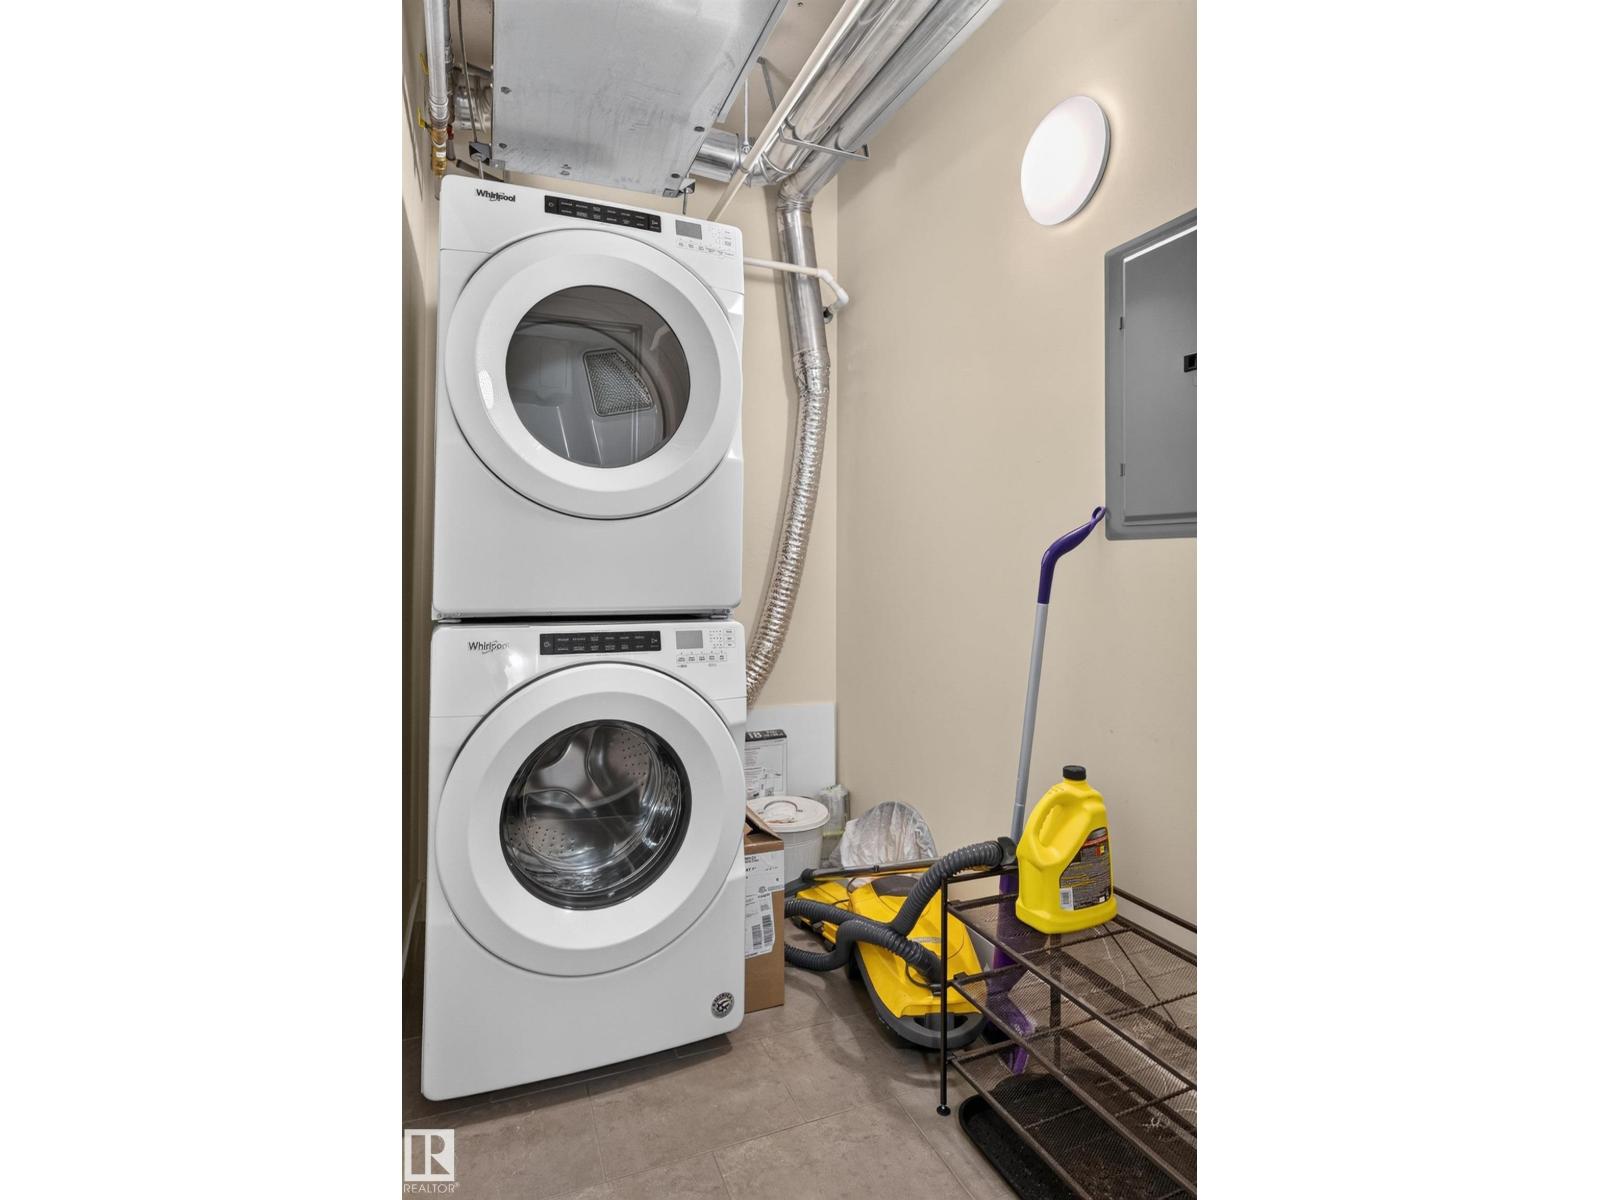
| Main Level | Laundry Room | 1.46 m | 2.36 m | 1.46 m x 2.36 m |
Agents and Offices
- Francis Fan
- Office: Maxwell Polaris