

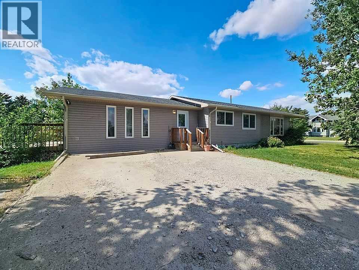
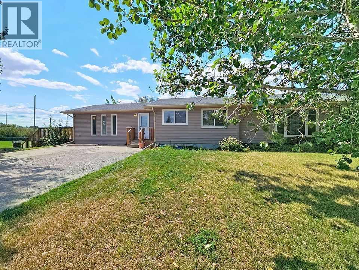
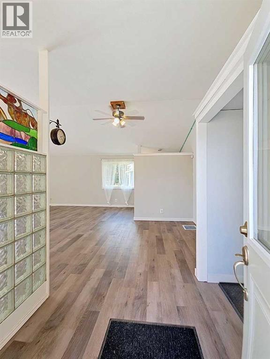
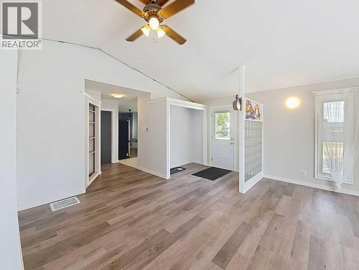
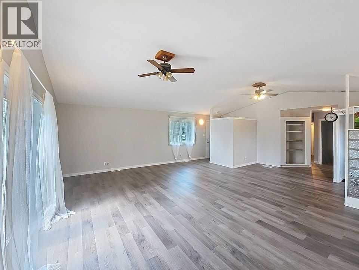
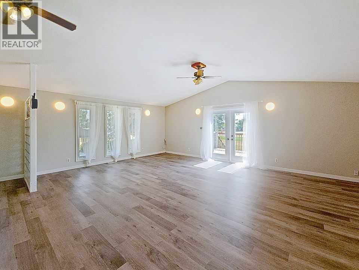
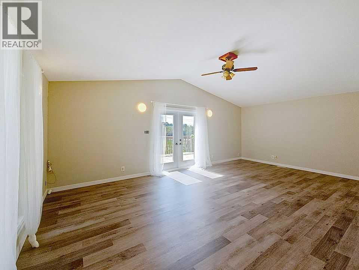
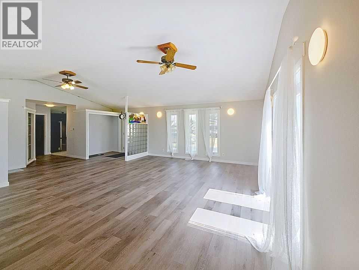
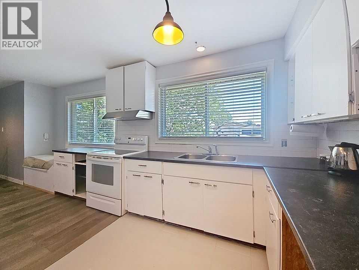
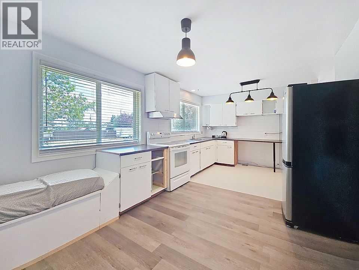
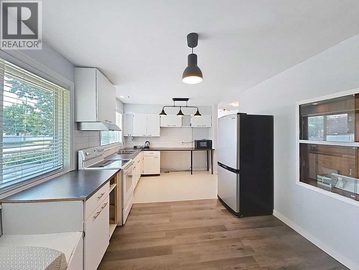
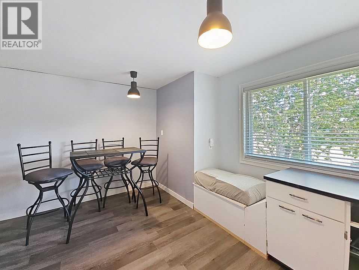
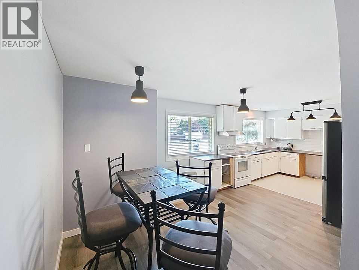
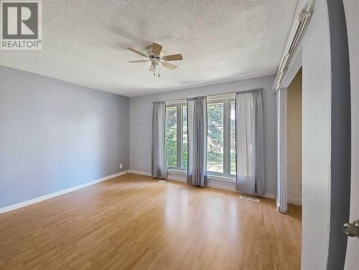
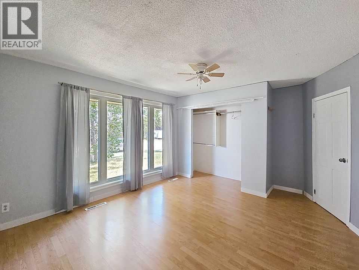
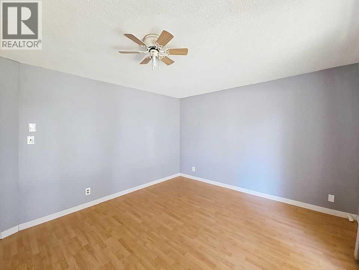
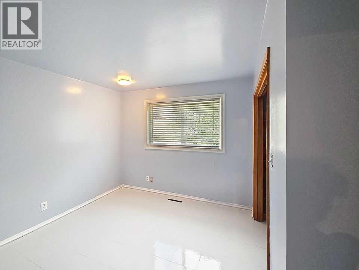
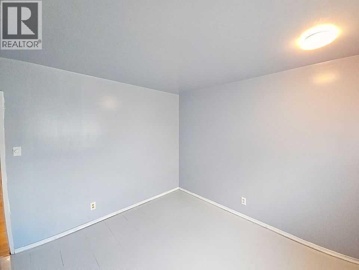
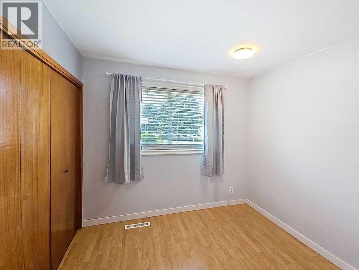
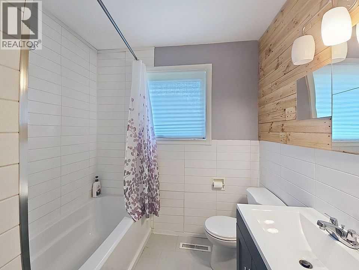
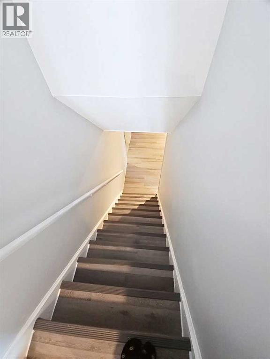
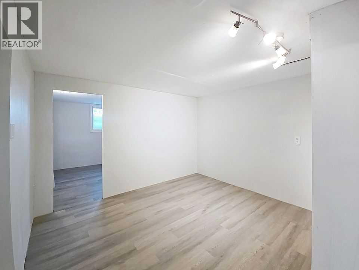
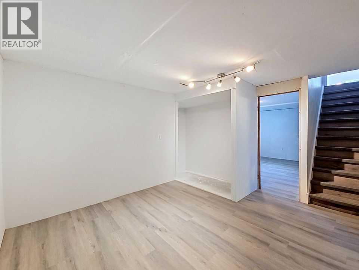
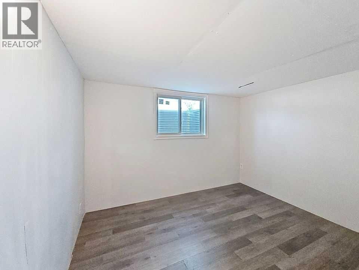
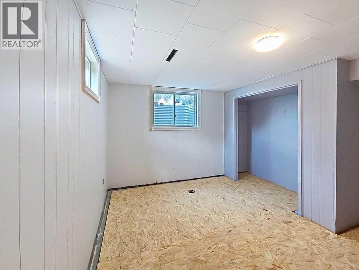
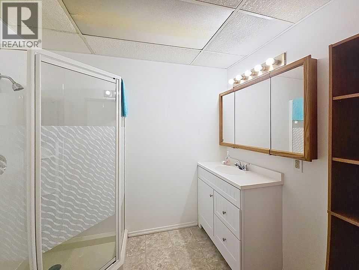
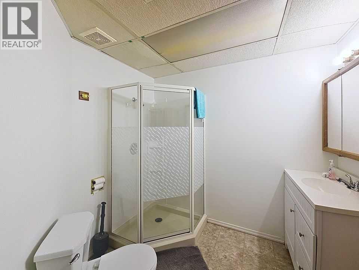
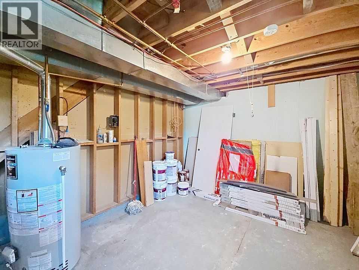
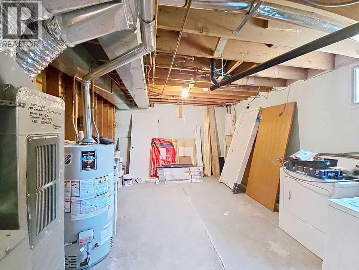
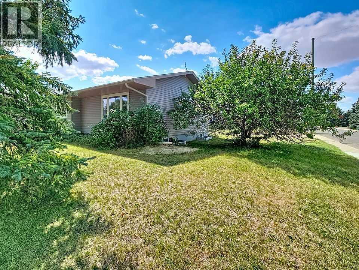
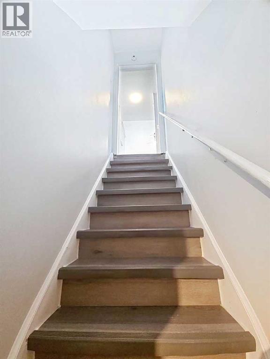
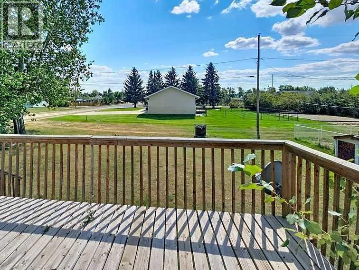
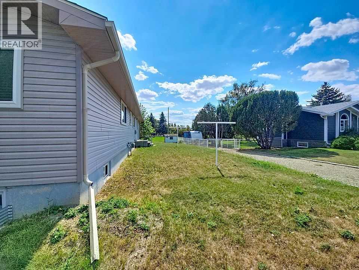
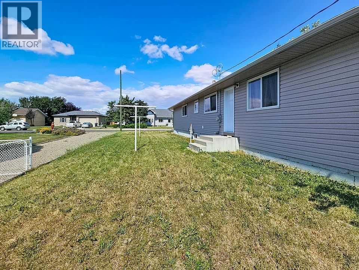
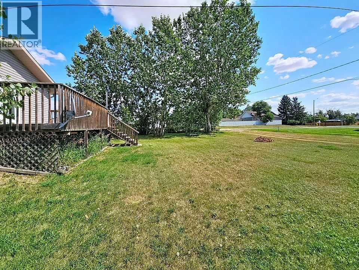
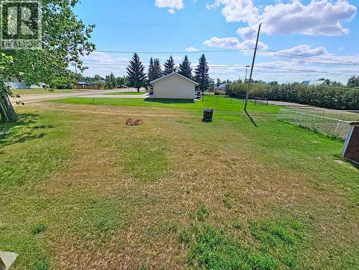
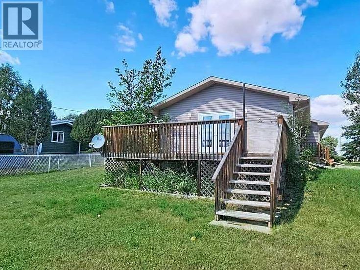
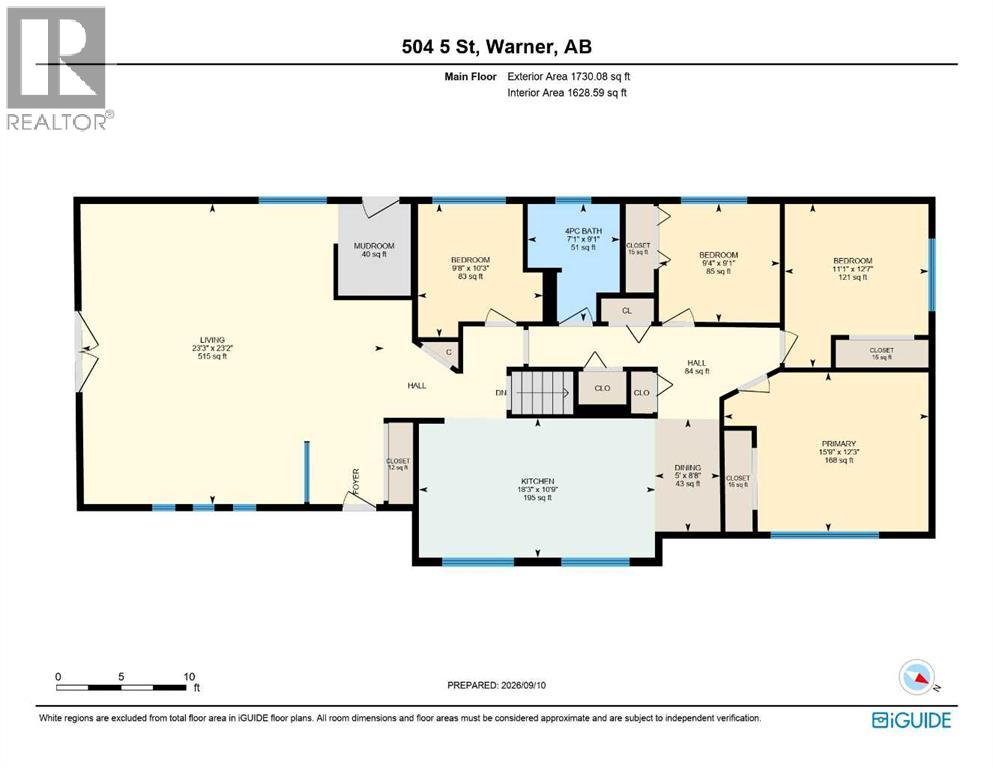
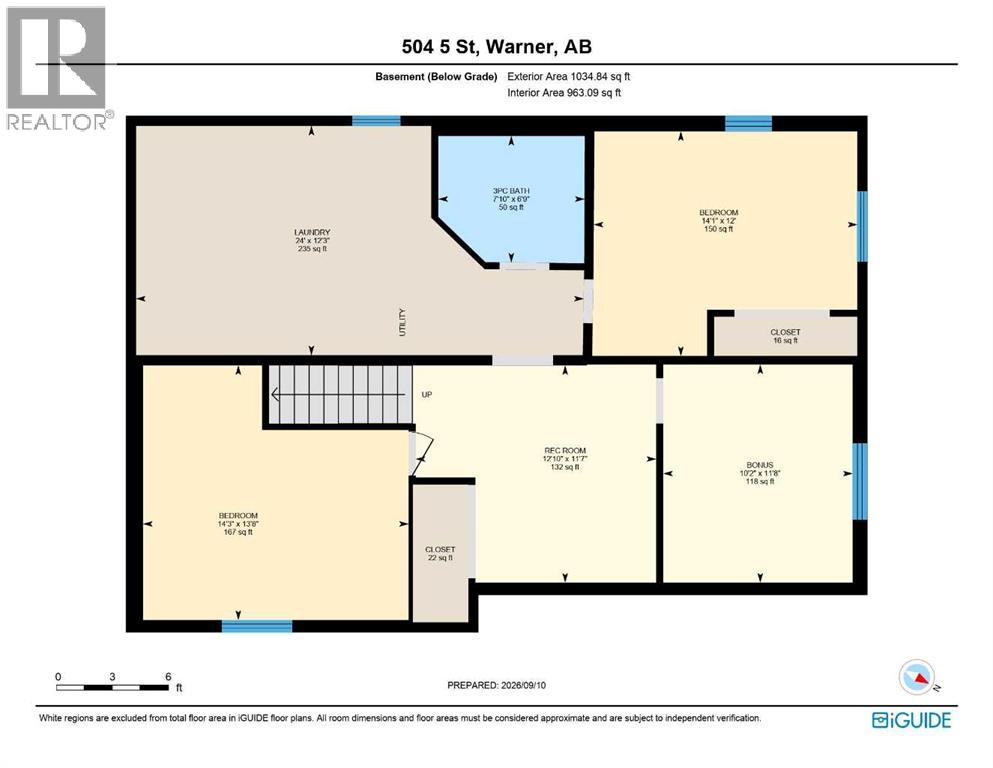
Welcome to this spacious 1,702 sq. ft. bungalow situated on a massive 10,499 sq. ft. lot in the quiet community of Warner, AB! The home has undergone extensive renovations, including brand-new flooring, light fixtures and fresh paint throughout, a newly renovated main-floor bathroom, updated electrical (throughout) with a new panel, and all-new windows and exterior doors. Step through the brand new French doors onto the oversized deck, perfect for outdoor dining and entertaining. Key infrastructure updates are already taken care of, with the hot water tank and shingles both updated within the last 10 years. With just a few final finishing touches remaining to complete the renovation, this property offers incredible potential to add your personal style and build instant equity.Featuring 7 bedrooms and 2 full bathrooms—including downstairs bedrooms equipped with large windows that let in tons of natural light—properties offering this level of space and a 7 bedroom count are a rare find in Warner County. Don't miss out on this unique opportunity! (id:51989)
Features of 504 5 Street
- MLS® Number A2339939
- Price $303,000
- Bedrooms: 7
- Bathrooms: 2
- Square Footage: 1730 sqft
- Property Type: House
- Amenities Near By Park, Playground, Schools
- Features See Remarks, Back Lane, Pvc Window, French Door
- Parking Space Total 2
- Plan 7910208
- Structure Deck
Buildings
| Bathroom Total | 2 | Bedrooms Above Ground | 4 |
| Bedrooms Below Ground | 3 | Bedrooms Total | 7 |
| Appliances | Refrigerator, Stove, Hood Fan, Window Coverings, Washer & Dryer | Architectural Style | Bungalow |
| Basement Development | Partially Finished | Basement Type | Full (partially Finished) |
| Constructed Date | 1969 | Construction Material | Poured Concrete, Wood Frame |
| Construction Style Attachment | Detached | Cooling Type | None |
| Exterior Finish | Concrete, Metal | Flooring Type | Carpeted, Laminate, Tile, Vinyl Plank |
| Foundation Type | Poured Concrete | Heating Fuel | Natural Gas |
| Heating Type | Forced Air | Stories Total | 1 |
| Size Interior | 1730 Sqft | Total Finished Area | 1730 Sqft |
| Type | House |
Parking
| Other | |
| R V |
Land
| Acreage | No | Fence Type | Not Fenced |
| Land Amenities | Park, Playground, Schools | Size Depth | 20.42 M |
| Size Frontage | 47.55 M | Size Irregular | 10499.00 |
| Size Total | 10499 Sqft|7,251 - 10,889 Sqft | Size Total Text | 10499 Sqft|7,251 - 10,889 Sqft |
| Zoning Description | Hr |
Rooms
| Level | Type | Length | Width | Dimensions |
|---|---|---|---|---|
| Basement | Bedroom | 10.17 Ft x 14.17 Ft | ||
| Basement | Recreational, Games Room | 11.50 Ft x 9.83 Ft | ||
| Basement | Bedroom | 10.08 Ft x 11.58 Ft | ||
| Basement | 3pc Bathroom | Measurements not available | ||
| Basement | Furnace | 15.83 Ft x 12.17 Ft | ||
| Basement | Bedroom | 14.00 Ft x 9.42 Ft | ||
| Main Level | 4pc Bathroom | Measurements not available | ||
| Main Level | Living Room | 17.00 Ft x 23.00 Ft | ||
| Main Level | Foyer | 5.83 Ft x 4.75 Ft | ||
| Main Level | Foyer | 7.00 Ft x 5.58 Ft | ||
| Main Level | Other | 23.08 Ft x 10.58 Ft | ||
| Main Level | Bedroom | 8.00 Ft x 9.08 Ft | ||
| Main Level | Bedroom | 11.00 Ft x 10.00 Ft | ||
| Main Level | Primary Bedroom | 13.25 Ft x 12.17 Ft | ||
| Main Level | Bedroom | 9.00 Ft x 9.25 Ft |
Agents and Offices
- Brandi Young
- Office: Royal LePage South Country - Lethbridge