

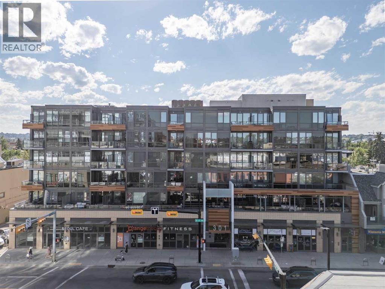
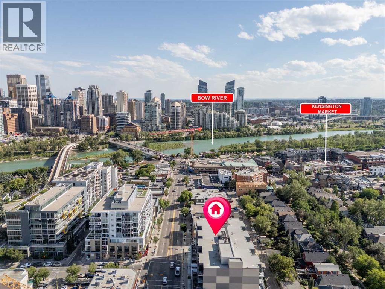
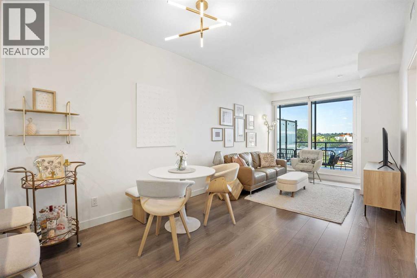
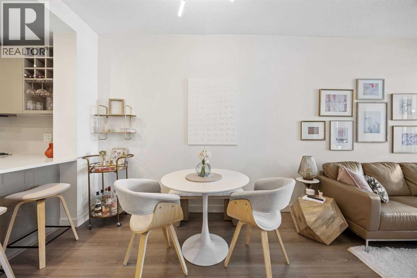
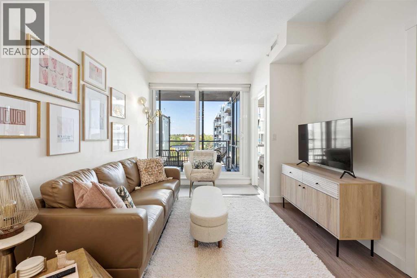
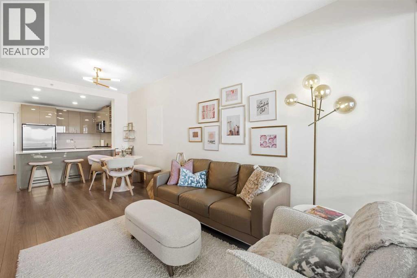
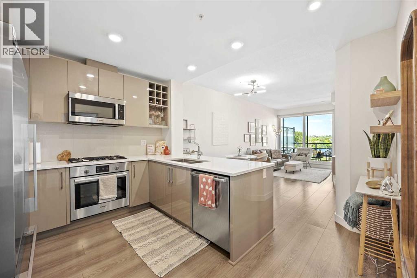
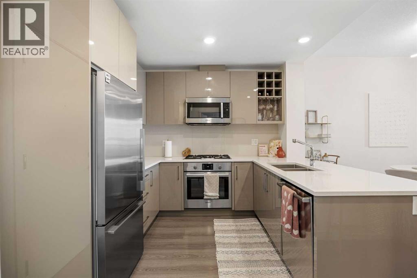
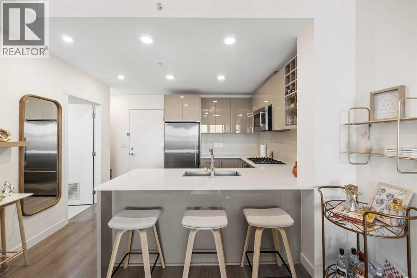
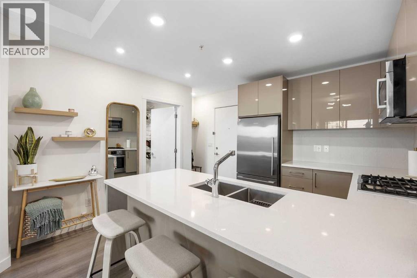
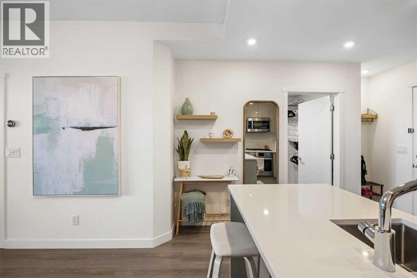
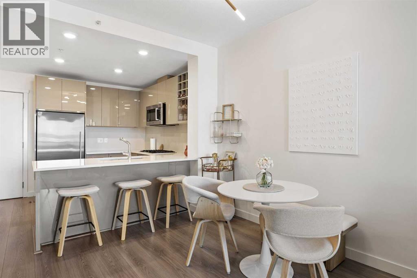
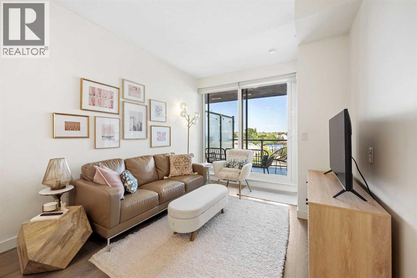
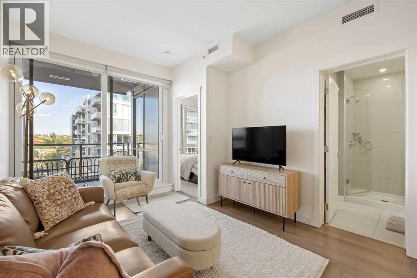
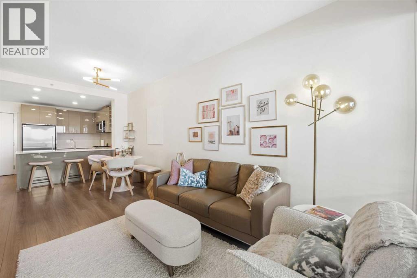
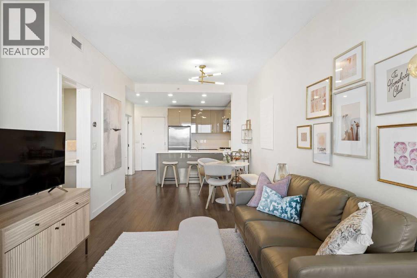
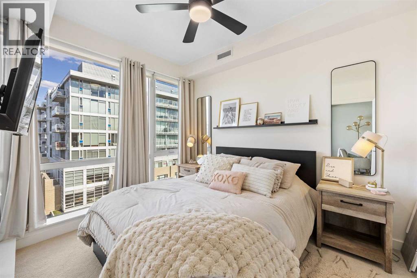
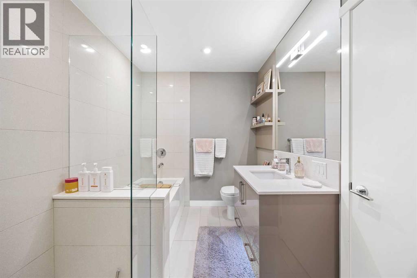
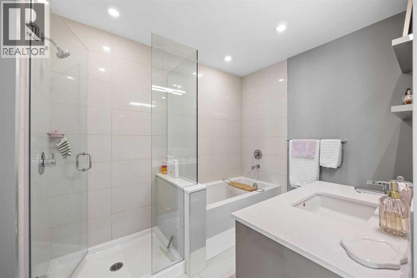
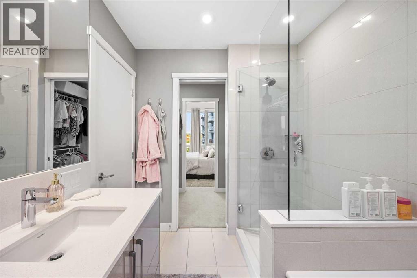
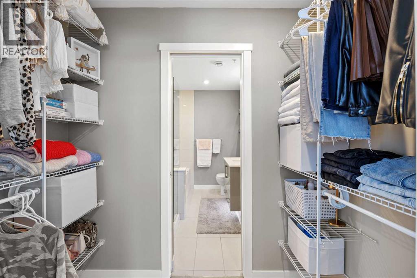
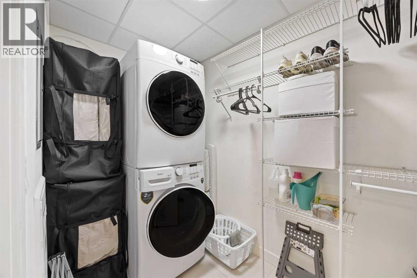
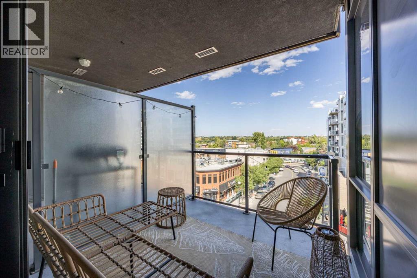
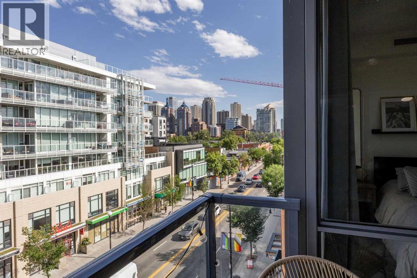
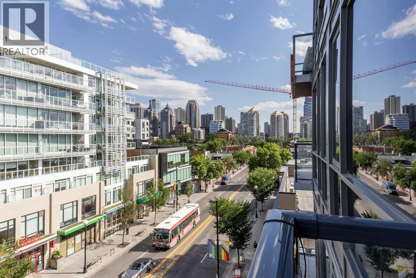
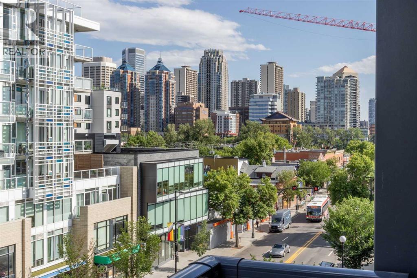
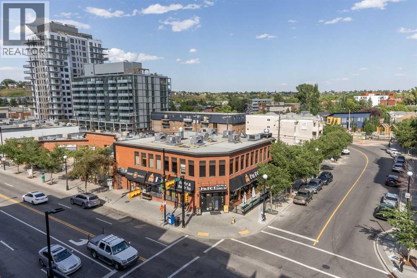
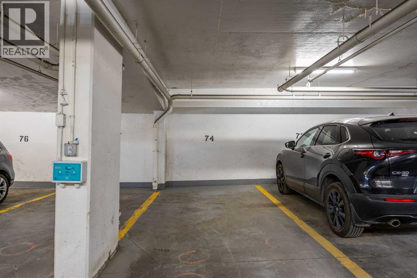
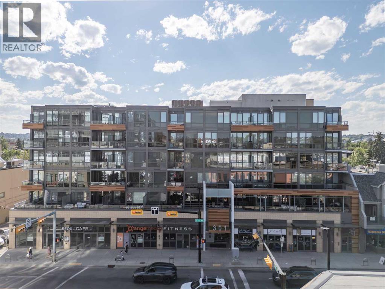
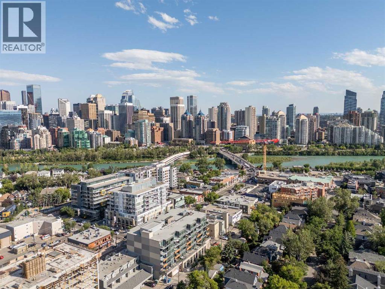
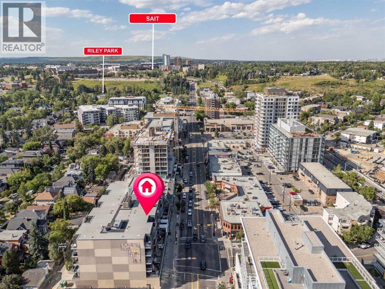
Welcome to your chic urban retreat in the heart of Hillhurst, where style, comfort, and location come together. This beautifully finished 1-bedroom, 1-bathroom condo offers stunning downtown Calgary views, concrete construction, titled underground parking, central air conditioning, and a bright open-concept layout designed for modern living.The contemporary kitchen features quartz countertops, a gas cooktop, built-in oven, stainless steel appliances, and a large island perfect for entertaining. Floor-to-ceiling windows fill the space with natural light and lead to your private balcony overlooking the city skyline. The spacious bedroom is complemented by a spa-inspired bathroom with a separate glass shower and soaker tub, while in-suite laundry with a full sized washer/dryer and additional storage add everyday convenience.Just steps from Kensington's cafés, restaurants, boutique shopping, the Bow River pathways, and downtown, this is exceptional urban living in one of Calgary's most sought-after communities. Furniture is negotiable, making this a fantastic opportunity for first-time buyers looking for a move-in-ready home or investors seeking a turnkey rental property. (id:51989)
Features of 504, 301 10 Street Nw
- MLS® Number A2333477
-
Price
$360,000
Maintenance, Common Area Maintenance, Heat, Insurance, Property Management, Reserve Fund Contributions, Sewer, Waste Removal, Water
$456.35 Monthly - Bedrooms: 1
- Bathrooms: 1
- Square Footage: 601 sqft
- Property Type: Apartment
- Community Name: Hillhurst
- Amenities Near By Park, Playground, Schools, Shopping
- Community Features Pets Allowed With Restrictions
- Features Closet Organizers, Gas Bbq Hookup, Parking
- Parking Space Total 1
- Plan 1612278
Buildings
| Bathroom Total | 1 | Bedrooms Above Ground | 1 |
| Bedrooms Total | 1 | Amenities | Car Wash |
| Appliances | Refrigerator, Range - Gas, Dishwasher, Oven, Microwave Range Hood Combo, Window Coverings, Washer/dryer Stack-up | Constructed Date | 2016 |
| Construction Material | Poured Concrete | Construction Style Attachment | Attached |
| Cooling Type | Central Air Conditioning | Exterior Finish | Brick, Concrete |
| Flooring Type | Carpeted, Laminate, Tile | Heating Type | Forced Air |
| Stories Total | 6 | Size Interior | 601 Sqft |
| Total Finished Area | 600.97 Sqft | Type | Apartment |
Parking
| Underground |
Land
| Acreage | No | Land Amenities | Park, Playground, Schools, Shopping |
| Size Total Text | Unknown | Zoning Description | Dc |
Rooms
| Level | Type | Length | Width | Dimensions |
|---|---|---|---|---|
| Main Level | 4pc Bathroom | 7.08 Ft x 9.17 Ft | ||
| Main Level | Primary Bedroom | 9.00 Ft x 11.33 Ft | ||
| Main Level | Dining Room | 12.00 Ft x 8.17 Ft | ||
| Main Level | Kitchen | 12.00 Ft x 9.92 Ft | ||
| Main Level | Living Room | 10.08 Ft x 12.75 Ft | ||
| Main Level | Laundry Room | 5.33 Ft x 8.83 Ft |
Agents and Offices
- Kristina D. Dominguez
- Office: RE/MAX First
What's Nearby
Similar Properties

1309, 950 Arbour Lake Road Nw, Calgary, Alberta
- MLS® # A2332810
- Stacy Ewing
- Inga Zayets
- Power Properties
209, 119 19 Street Nw, Calgary, Alberta
- MLS® # A2329689
- Susan Penley
- Doug McNaughton
- RE/MAX House Of Real Estate