

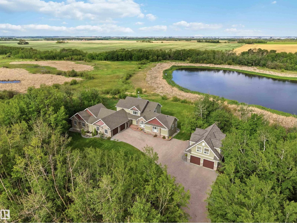
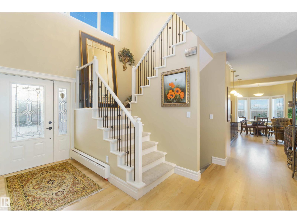
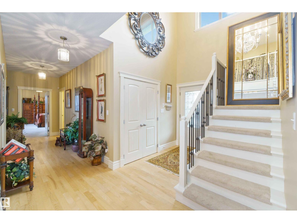
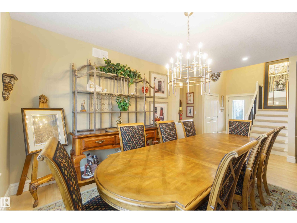
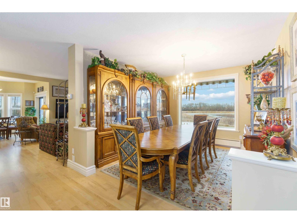
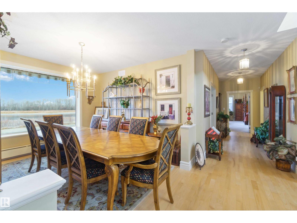
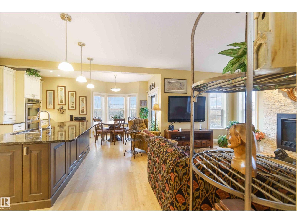
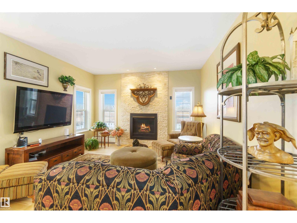
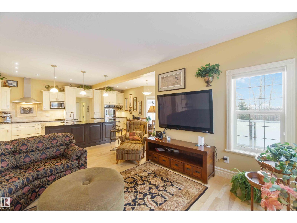
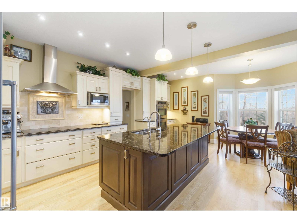
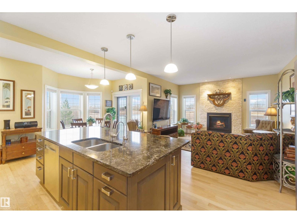
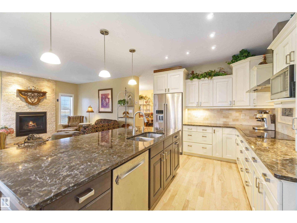
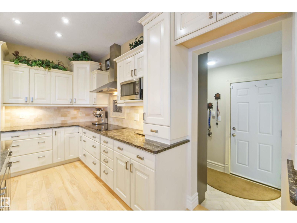
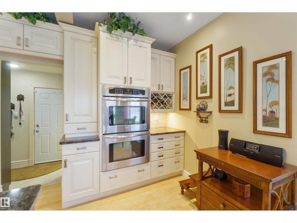
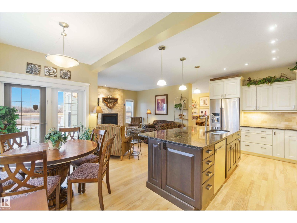
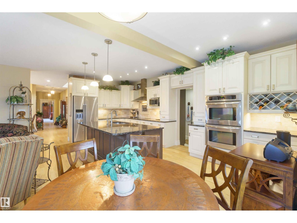
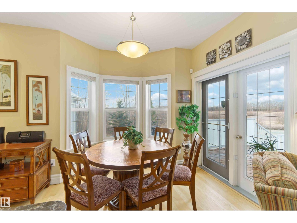
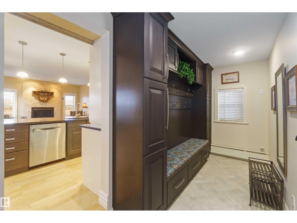
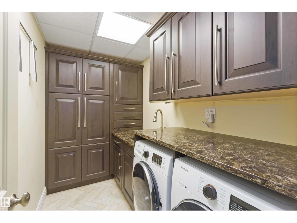
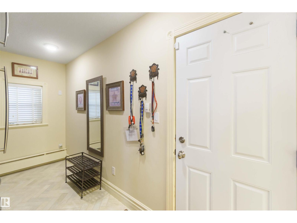
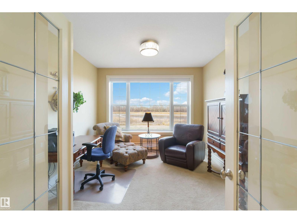
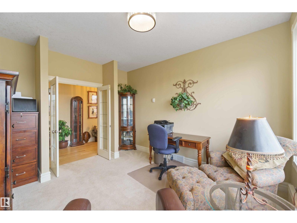
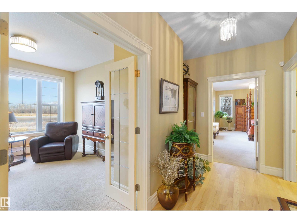
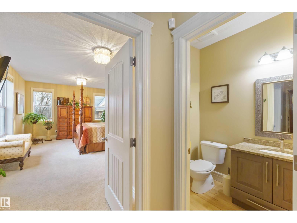
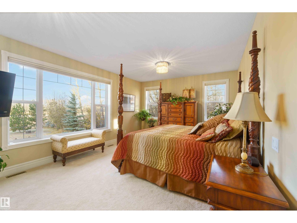
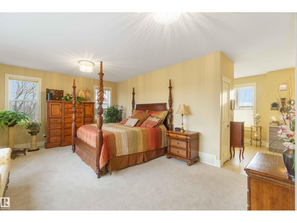
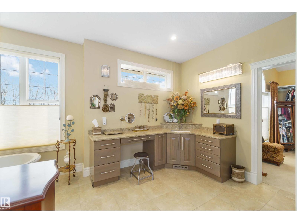
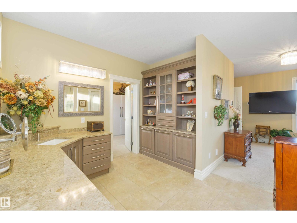
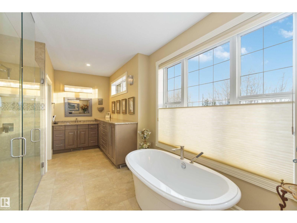
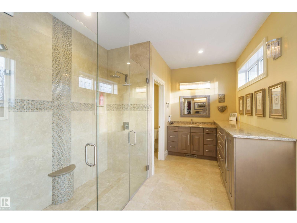
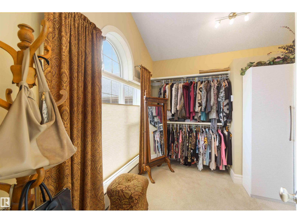
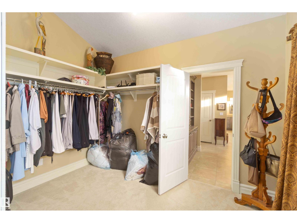
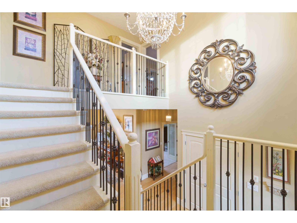
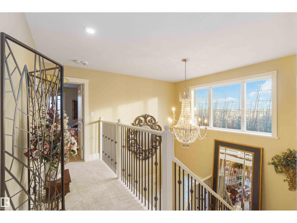
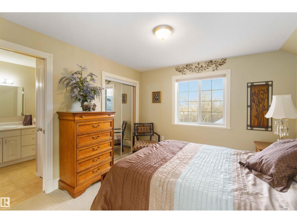
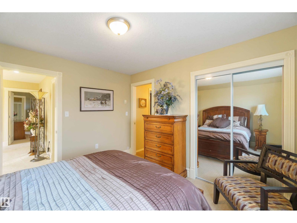
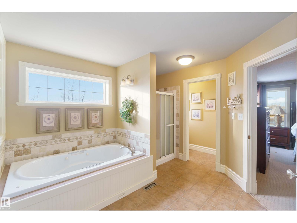
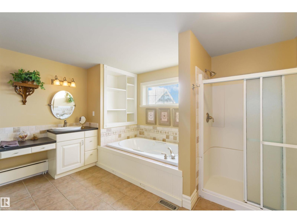
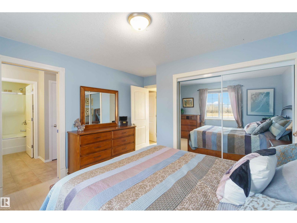
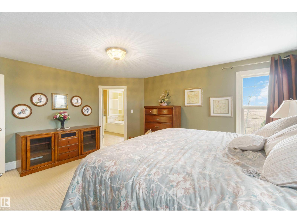
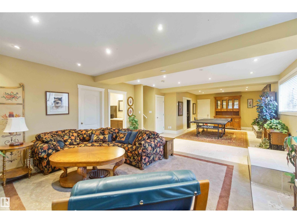
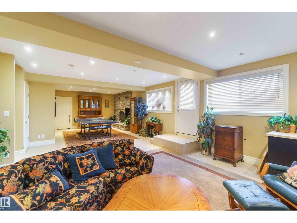
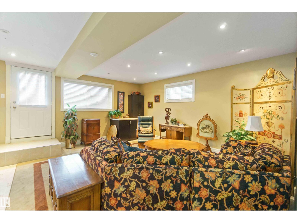
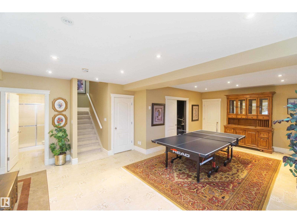
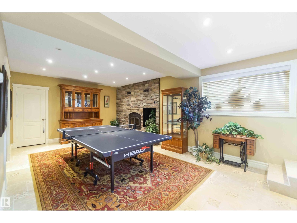
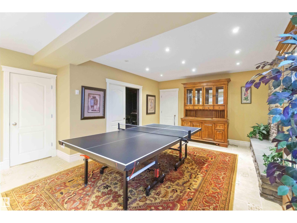
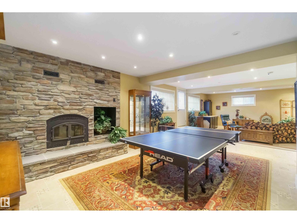
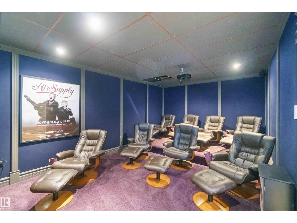
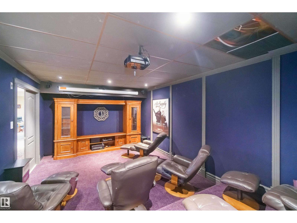
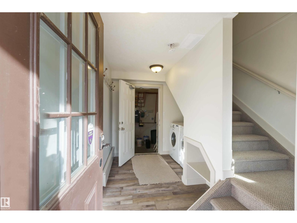
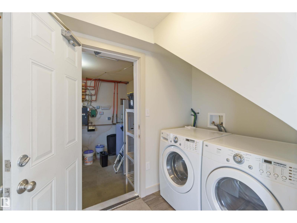
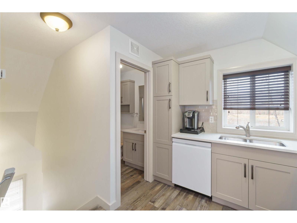
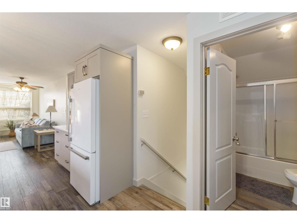
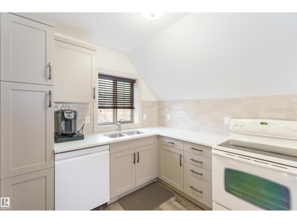
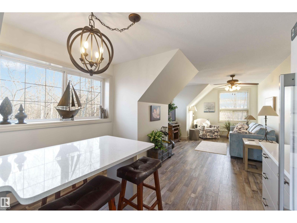
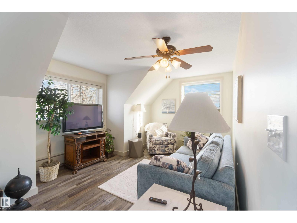
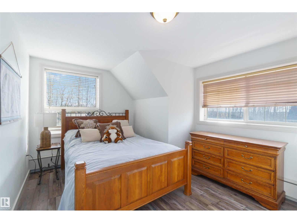
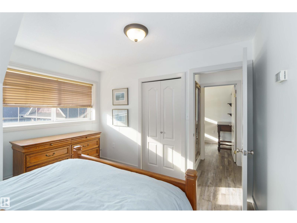
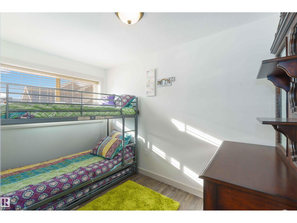
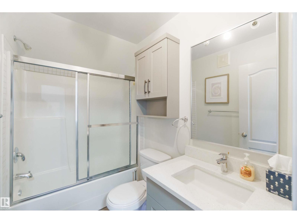
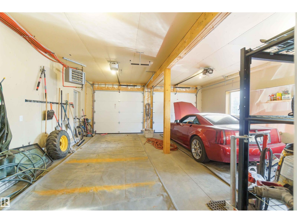
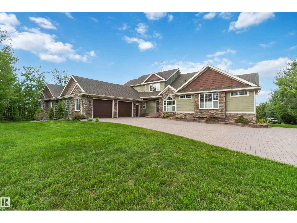
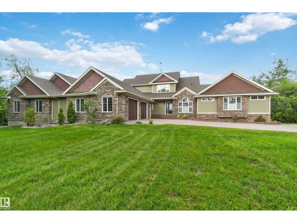
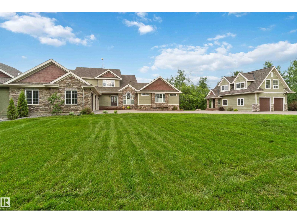
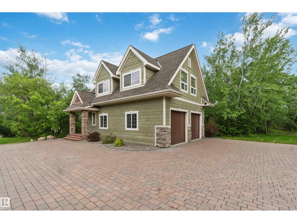
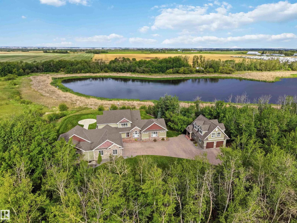
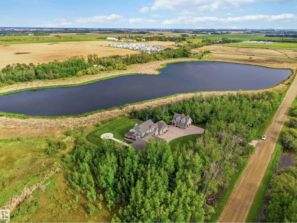
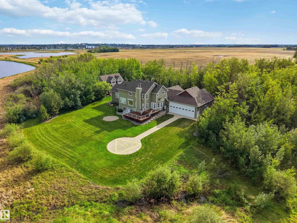
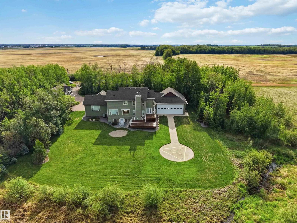
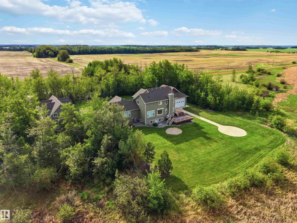
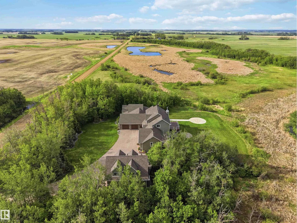
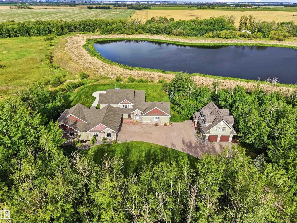
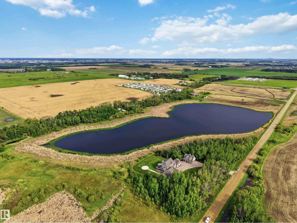
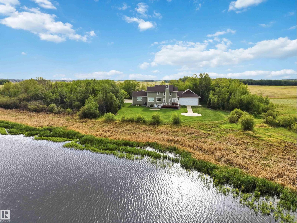
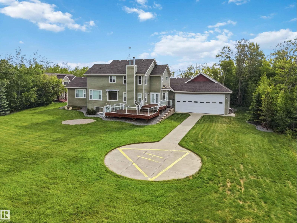
PARKING FOR 5 VEHICLES + AN ATTACHED SHOP! Quiet country living near Beaumont, minutes to Edmonton. This 2.4-acre property pairs a stunning main house with a brand new guest house, overlooking a peaceful pond. The main house offers 4 bedrooms & 3.5 bathrooms across three finished levels, starting with a main floor office & primary suite featuring a spa-like 5pc ensuite & massive walk-in closet. The chef's kitchen features an induction cooktop, double wall ovens & granite counters, flowing into a bright living area with a fireplace. Upstairs offers a second primary suite & 5pc ensuite, plus 2 more bedrooms. The fully finished walkout basement adds a theatre room, a recreation room, a second fireplace & in-floor heating, with more to explore. Outside: a tiered deck, fire pit pad & custom stone driveway leading to an oversized 3-car attached garage and a massive attached shop. The brand new guest house offers 2 bedrooms & a 4pc bath above its own double attached garage. All this home needs is YOU! (id:51989)
Features of 50344 Rge Rd 243
- MLS® Number E4494035
- Price $1,799,800
- Bedrooms: 4
- Bathrooms: 6
- Square Footage: 3154 sqft
- Property Type: House
- Amenities Near By Golf Course, Shopping
- Community Features Lake Privileges
- Features Private Setting, Treed, Closet Organizers, Level
- Structure Deck, Fire Pit
- View Type Lake View
- Water Front Type Waterfront On Lake
Buildings
| Bathroom Total | 6 | Bedrooms Total | 4 |
| Appliances | Garage Door Opener Remote(s), Garage Door Opener, Hood Fan, Stove, Window Coverings, Dryer, Two Refrigerators, Two Washers, Dishwasher | Basement Development | Finished |
| Basement Features | Low | Basement Type | Full (finished) |
| Constructed Date | 2006 | Construction Style Attachment | Detached |
| Fire Protection | Smoke Detectors | Fireplace Fuel | Electric |
| Fireplace Present | Yes | Fireplace Type | Unknown |
| Half Bath Total | 1 | Heating Type | Hot Water Radiator Heat, In Floor Heating |
| Stories Total | 2 | Size Interior | 3154 Sqft |
| Type | House |
Parking
| Attached Garage | |
| Detached Garage | |
| Oversize |
Land
| Acreage | Yes | Land Amenities | Golf Course, Shopping |
| Size Irregular | 2.43 | Size Total | 2.43 Ac |
| Size Total Text | 2.43 Ac |
Rooms
| Level | Type | Length | Width | Dimensions |
|---|---|---|---|---|
| Above | Second Kitchen | 3.58 m | 3.58 m x Measurements not available | |
| Basement | Media | 6.06 m | 6.06 m x Measurements not available | |
| Basement | Recreation Room | 11.26 m | 11.26 m x Measurements not available | |
| Basement | Storage | 3.33 m | 3.33 m x Measurements not available | |
| Main Level | Living Room | 4.3 m | 4.3 m x Measurements not available | |
| Main Level | Dining Room | 3.4 m | 3.4 m x Measurements not available | |
| Main Level | Kitchen | 4.16 m | 4.16 m x Measurements not available | |
| Main Level | Den | 3.51 m | 3.51 m x Measurements not available | |
| Main Level | Primary Bedroom | 6.95 m | 6.95 m x Measurements not available | |
| Main Level | Breakfast | 2.75 m | 2.75 m x Measurements not available | |
| Upper Level | Bedroom 2 | 4.07 m | 4.07 m x Measurements not available | |
| Upper Level | Bedroom 3 | 3.71 m | 3.71 m x Measurements not available | |
| Upper Level | Bedroom 4 | 3.51 m | 3.51 m x Measurements not available |
Agents and Offices
- David C. St. Jean
- Office: Exp Realty