

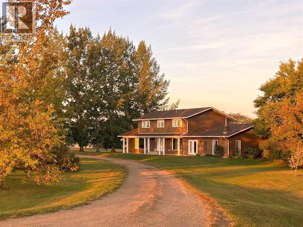
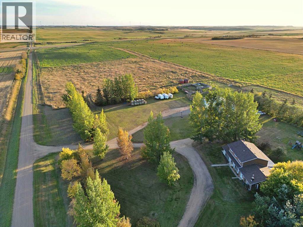
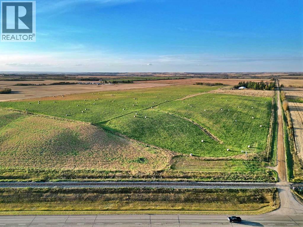
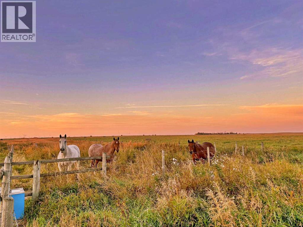
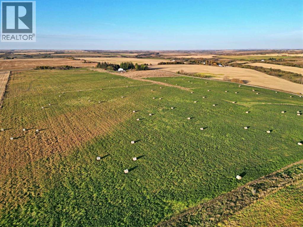
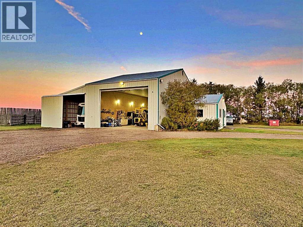
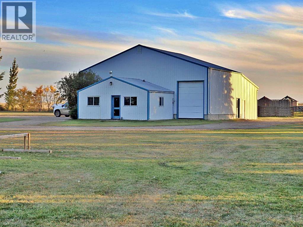
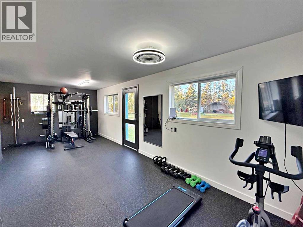
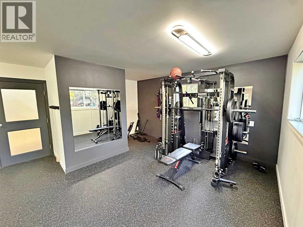
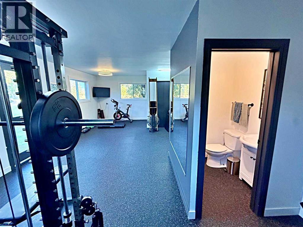
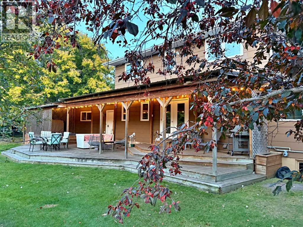
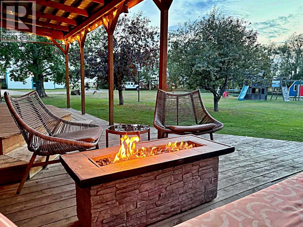
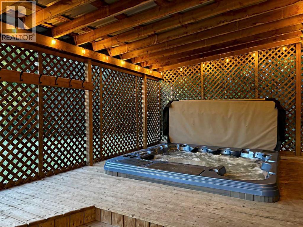
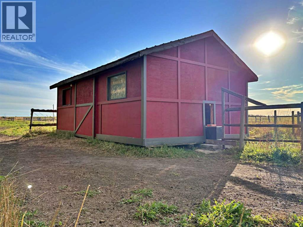
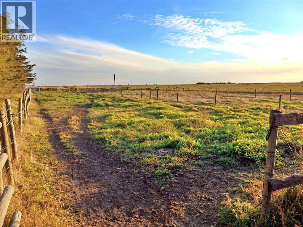
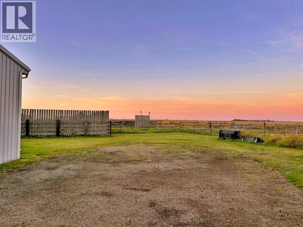
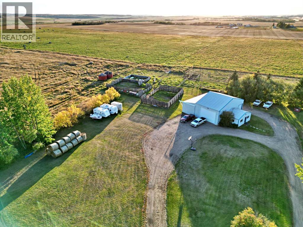
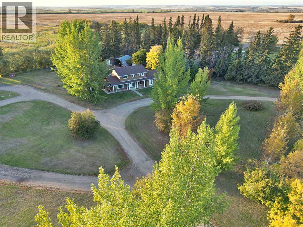
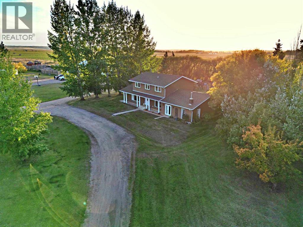
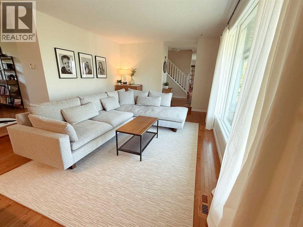
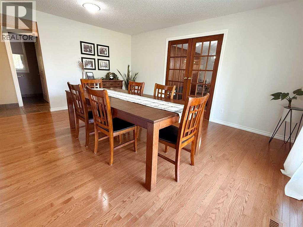
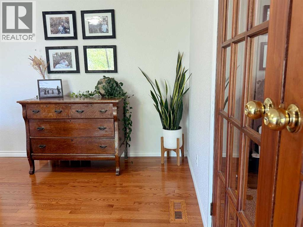
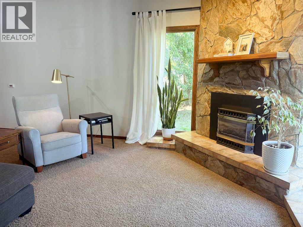
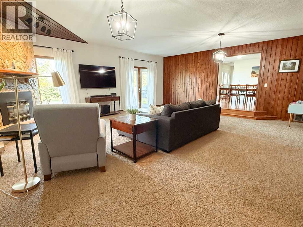
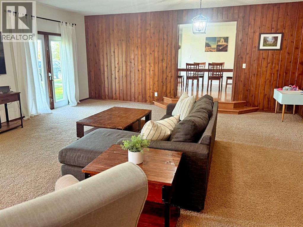
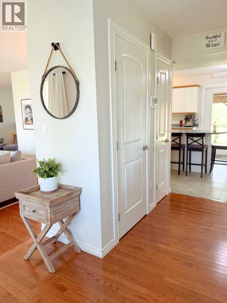
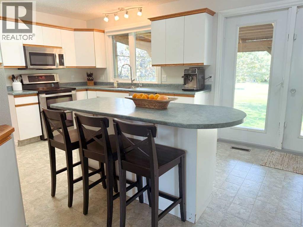
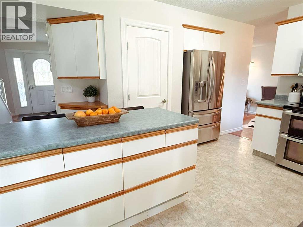
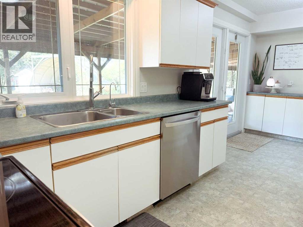
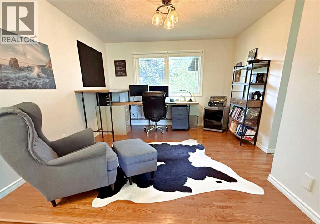
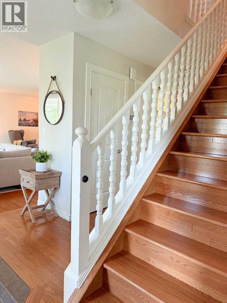
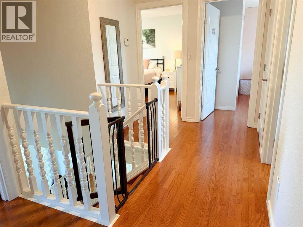
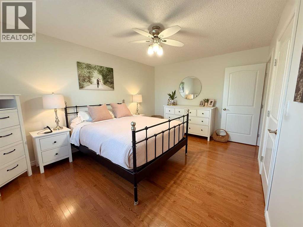
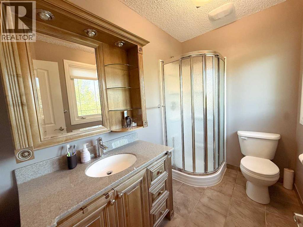
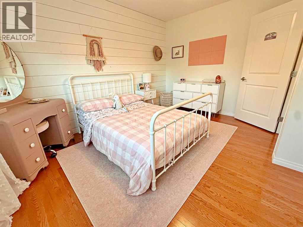
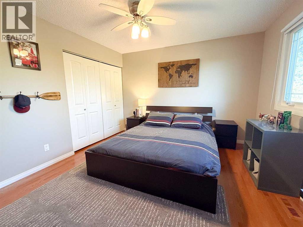
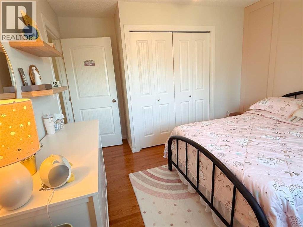
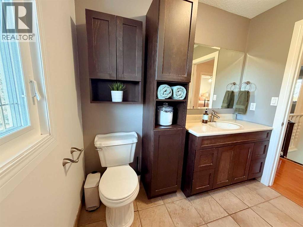
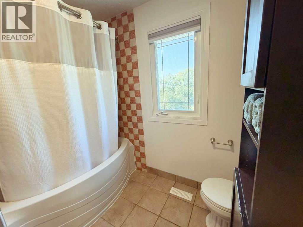
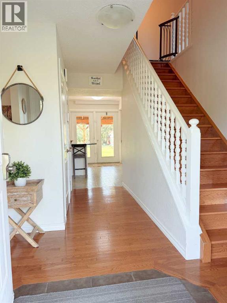
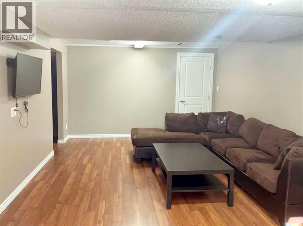
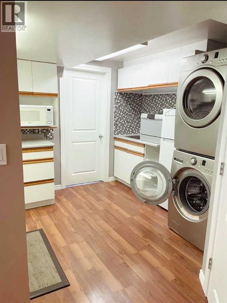
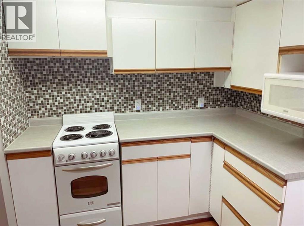
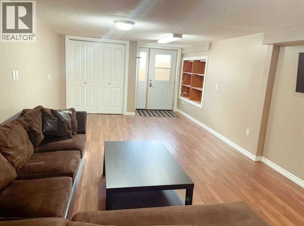
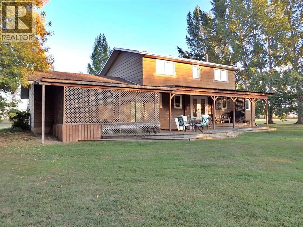
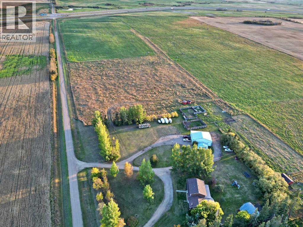
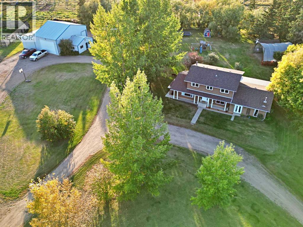
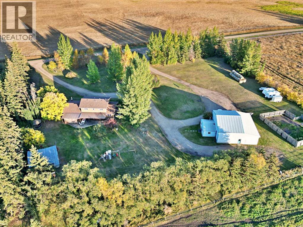
Opportunity Awaits! Nearly 77 Acres - Situated just off of the Trans-Canada Highway ~ 10 Minutes from Vermilion, AB - nearly all pavement. The parcel provides productive hay land that could easily be annually cropped. The parcel supplies a sprawling 2,700+ Sq Ft - Renovated home, a 50' x 48' heated shop with an addition; suited & booted with a commercial grade gym (year round use.) Multiple horse paddocks, a barn with 4 stalls, livestock corrals, 3 automatic heated waterers, 2 hydrants, and 3 yard lights. The yard site is landscaped & kept completely private from the mature shelter belt. The home has seen a wide array of updates: Shingles in 2026, upgraded triple-pane windows, central air conditioning and a high efficiency furnace. Hardwood flooring spans most of the home. The basement supplies a separate kitchenette, large living area, bedroom, 3-piece bathroom, own laundry, as well as separate entrance (walkout.) A massive covered deck off of French doors, provides an 8 man hot-tub. The shop provides 2 large bays 20' x 14' doors / 16' ceiling. It's also loaded with a water line running to it, a hot water tank, washing machine, and a bathroom with its own septic holding tank. Forced air furnaces to heat shop and weight room. Heated side is 50' x 30' with a sump that runs to septic tank, the cold storage bay is 50' by 20' Brand New Water Well as of 2024 ~ 15 GPM. Nearly all pavement with direct access to the Trans-Canada Highway. A true "Horse Lover's Dream." Roughly 1.5 hours East of Edmonton, AB. (id:51989)
Features of 50330 Rr 83
- MLS® Number A2348539
- Price $1,190,000
- Bedrooms: 5
- Bathrooms: 4
- Square Footage: 2776 sqft
- Property Type: House
- Neigbourhood: Rural Minburn No. 27
- Features Other, Pvc Window, No Smoking Home, Gas Bbq Hookup
- Parking Space Total 4
- Plan 2421508
- Structure Barn
Buildings
| Bathroom Total | 4 | Bedrooms Above Ground | 4 |
| Bedrooms Below Ground | 1 | Bedrooms Total | 5 |
| Appliances | Refrigerator, Dishwasher, Stove, Window Coverings, Washer & Dryer | Basement Development | Finished |
| Basement Features | Separate Entrance, Walk Out, Suite | Basement Type | Full (finished) |
| Constructed Date | 1978 | Construction Style Attachment | Detached |
| Cooling Type | Central Air Conditioning | Fireplace Present | Yes |
| Fireplace Total | 1 | Flooring Type | Carpeted, Hardwood, Laminate, Linoleum |
| Foundation Type | Poured Concrete | Half Bath Total | 1 |
| Heating Type | Forced Air | Stories Total | 2 |
| Size Interior | 2776 Sqft | Total Finished Area | 2776 Sqft |
| Type | House | Utility Water | Well |
Parking
| R V |
Land
| Acreage | Yes | Fence Type | Cross Fenced, Fence |
| Landscape Features | Lawn | Sewer | Septic Tank |
| Size Irregular | 76.92 | Size Total | 76.92 Ac|50 - 79 Acres |
| Size Total Text | 76.92 Ac|50 - 79 Acres | Zoning Description | A - Non-intensive |
Rooms
| Level | Type | Length | Width | Dimensions |
|---|---|---|---|---|
| Second Level | Primary Bedroom | 14.92 Ft x 11.25 Ft | ||
| Second Level | 3pc Bathroom | .00 Ft x .00 Ft | ||
| Second Level | Bedroom | 11.92 Ft x 11.25 Ft | ||
| Second Level | 4pc Bathroom | .00 Ft x .00 Ft | ||
| Second Level | Bedroom | .92 Ft x 9.75 Ft | ||
| Second Level | Bedroom | 12.92 Ft x 11.92 Ft | ||
| Basement | Living Room | 12.92 Ft x 12.25 Ft | ||
| Basement | Dining Room | 12.25 Ft x 9.83 Ft | ||
| Basement | Kitchen | 11.08 Ft x 8.83 Ft | ||
| Basement | Bedroom | 11.42 Ft x 11.25 Ft | ||
| Basement | 3pc Bathroom | .00 Ft x .00 Ft | ||
| Basement | Furnace | 13.92 Ft x 11.92 Ft | ||
| Basement | Storage | 12.25 Ft x 7.08 Ft | ||
| Basement | Cold Room | 10.33 Ft x 5.58 Ft | ||
| Main Level | Living Room | 19.92 Ft x 12.75 Ft | ||
| Main Level | Office | 12.67 Ft x 10.92 Ft | ||
| Main Level | Kitchen | 18.50 Ft x 12.17 Ft | ||
| Main Level | Dining Room | 16.42 Ft x 13.58 Ft | ||
| Main Level | Family Room | 24.00 Ft x 19.75 Ft | ||
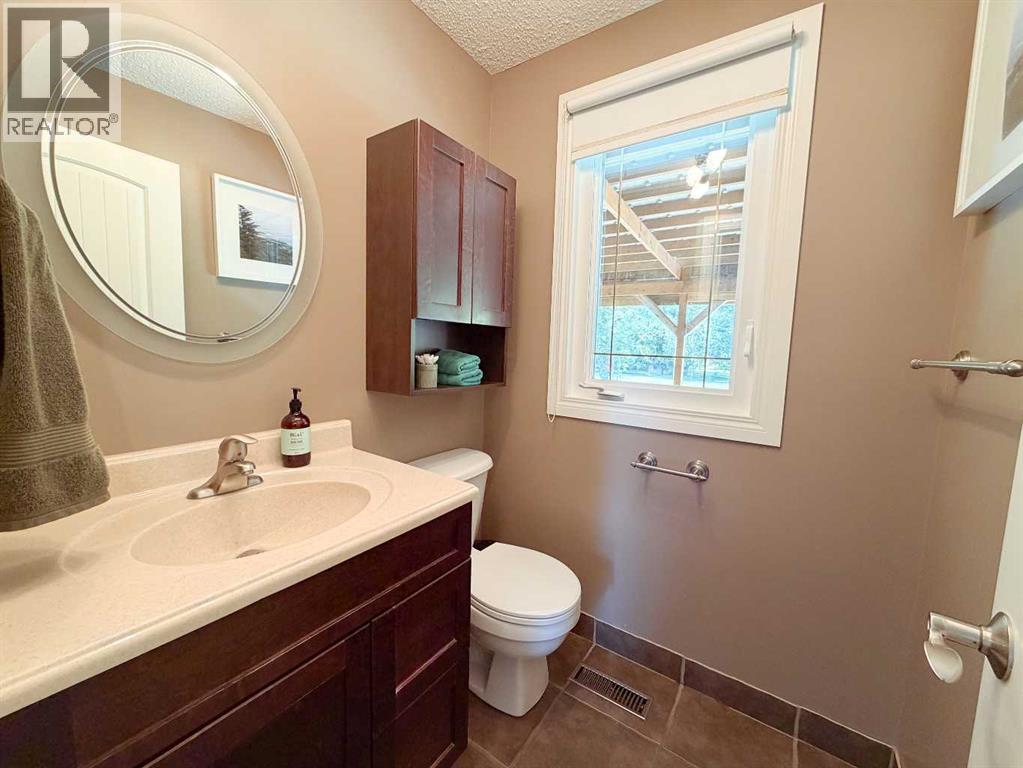
| Main Level | 2pc Bathroom | .00 Ft x .00 Ft | ||
| Main Level | Other | 17.17 Ft x 9.00 Ft | ||
| Main Level | Laundry Room | 8.42 Ft x 8.00 Ft | ||
| Main Level | Other | 6.25 Ft x 6.00 Ft |
Agents and Offices
- Doug Charlesworth
- Office: Vermilion Realty