

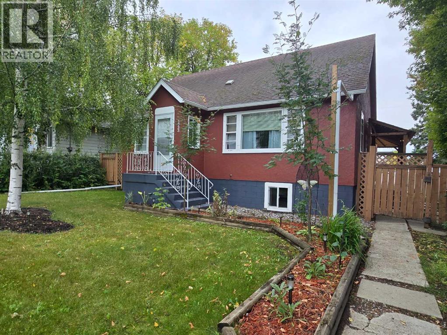
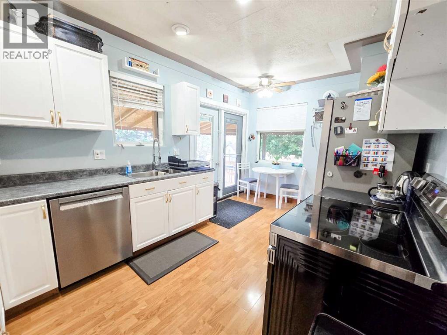
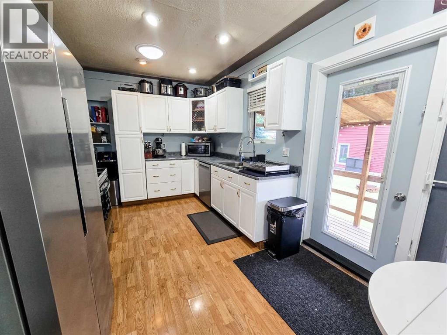
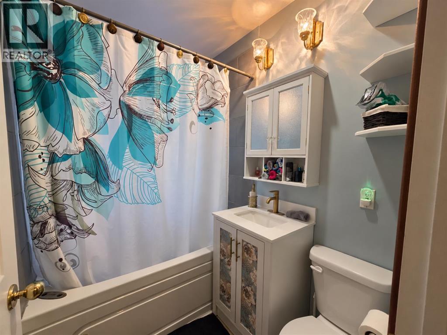
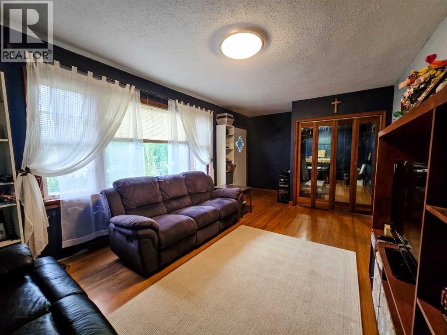
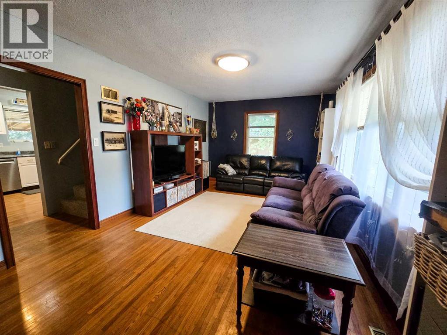
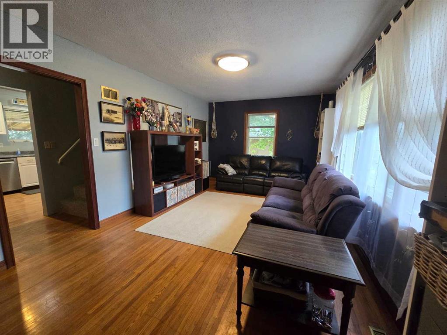
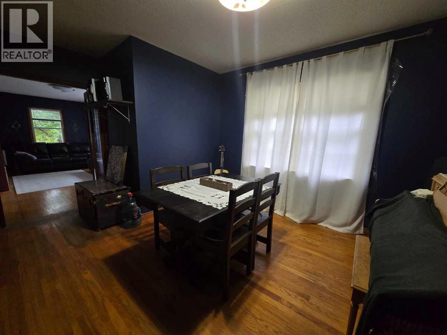
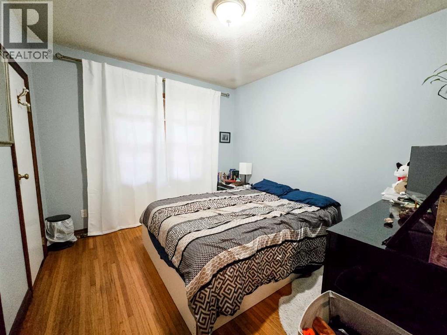
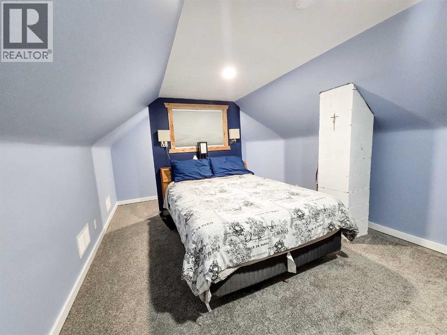
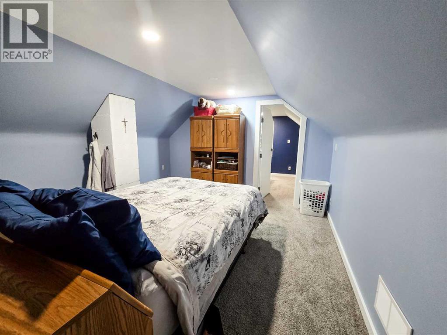
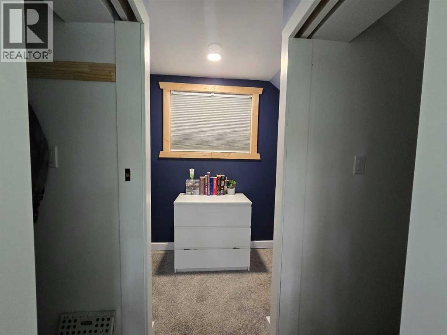
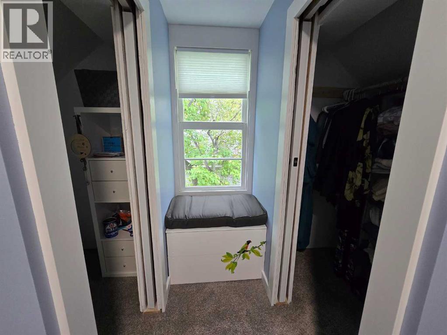
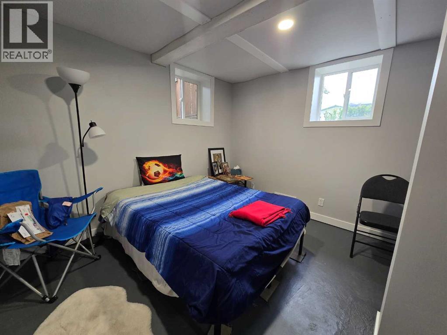
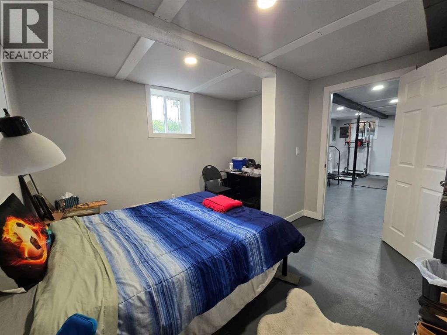
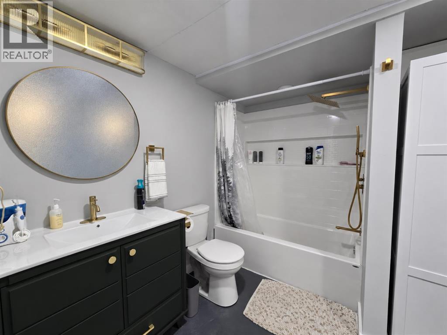
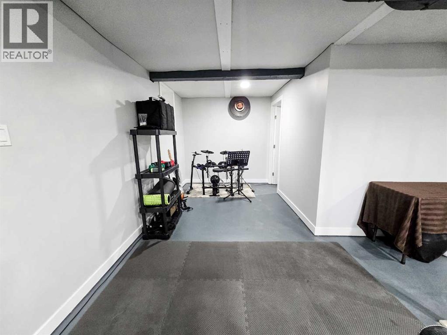
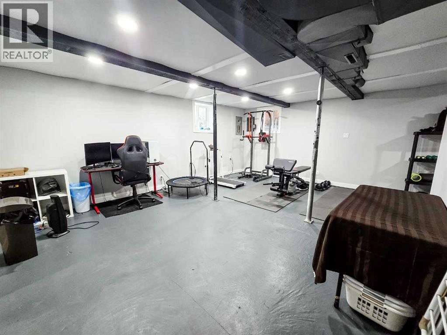
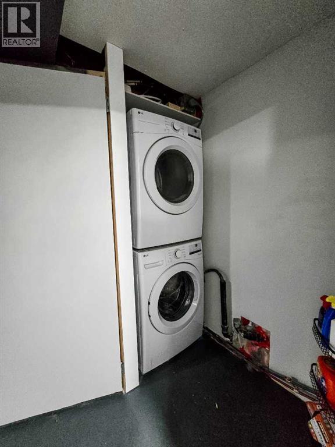
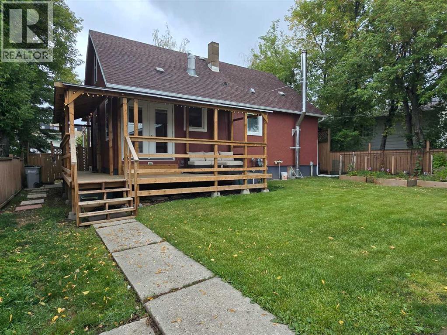
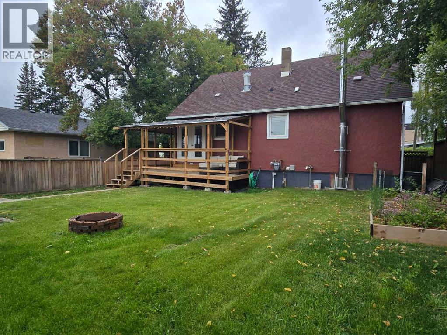
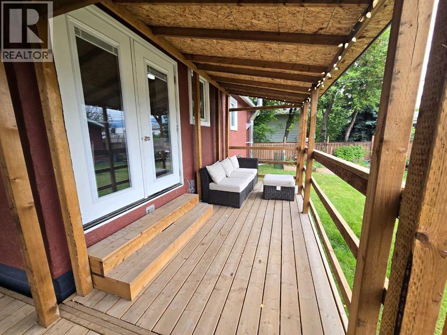
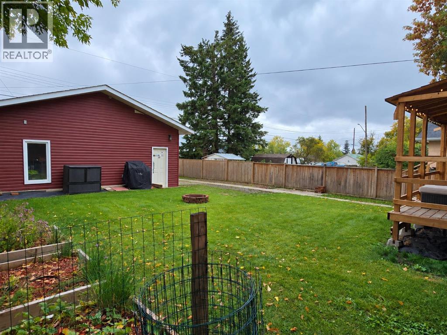
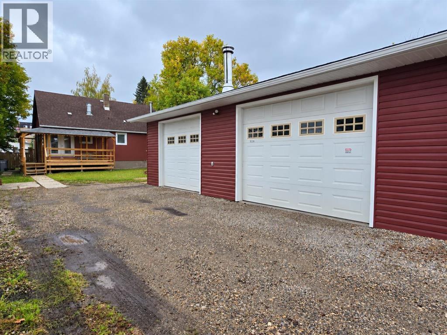
Charming and well-maintained 3-bedroom, 2-bathroom home in a convenient central location close to schools, shopping, and everyday amenities! This inviting property has seen numerous updates in recent years, offering peace of mind and plenty of modern comforts. Improvements include central A/C, new interior and exterior paint, a new furnace, new hot water tank, new appliances, and a beautifully finished basement complete with a new bathroom. The kitchen has also received a fresh update with refinished cupboards and new hardware, adding a clean and modern touch while maintaining its charm. Step outside to enjoy the updated and rebuilt covered deck—perfect for relaxing or entertaining year-round. The impressive 26' x 36' garage provides plenty of space for vehicles, toys, hobbies, or storage, and the garage shingles were redone in 2025. With its combination of thoughtful updates, functional living space, and fantastic location, this home is a great opportunity for first-time buyers, families, or anyone looking for a move-in-ready property with an oversized garage. (id:51989)
Features of 5033 6 Avenue
- MLS® Number A2343532
- Price $319,000
- Bedrooms: 3
- Bathrooms: 2
- Square Footage: 1326 sqft
- Property Type: House
- Amenities Near By Schools, Shopping
- Features See Remarks, Back Lane
- Parking Space Total 4
- Plan 1494ac
- Structure Deck
Buildings
| Bathroom Total | 2 | Bedrooms Above Ground | 2 |
| Bedrooms Below Ground | 1 | Bedrooms Total | 3 |
| Appliances | Washer, Refrigerator, Dishwasher, Stove, Dryer | Basement Development | Unfinished |
| Basement Type | Full (unfinished) | Constructed Date | 1951 |
| Construction Style Attachment | Detached | Cooling Type | Central Air Conditioning |
| Exterior Finish | Stucco | Flooring Type | Carpeted, Hardwood, Laminate, Linoleum |
| Foundation Type | Poured Concrete | Heating Fuel | Natural Gas |
| Heating Type | Forced Air | Stories Total | 2 |
| Size Interior | 1326 Sqft | Total Finished Area | 1326 Sqft |
| Type | House |
Parking
| Detached Garage | 2 |
Land
| Acreage | No | Fence Type | Partially Fenced |
| Land Amenities | Schools, Shopping | Size Irregular | 649.00 |
| Size Total | 649 M2|4,051 - 7,250 Sqft | Size Total Text | 649 M2|4,051 - 7,250 Sqft |
| Zoning Description | R1 |
Rooms
| Level | Type | Length | Width | Dimensions |
|---|---|---|---|---|
| Second Level | Primary Bedroom | 11.83 Ft x 17.00 Ft | ||
| Basement | Family Room | 14.75 Ft x 19.75 Ft | ||
| Basement | Bonus Room | 9.00 Ft x 7.67 Ft | ||
| Basement | 4pc Bathroom | Measurements not available | ||
| Basement | Furnace | 10.92 Ft x 8.08 Ft | ||
| Basement | Bedroom | 11.42 Ft x 11.50 Ft | ||
| Main Level | Dining Room | 11.58 Ft x 11.08 Ft | ||
| Main Level | Bedroom | 10.33 Ft x 10.92 Ft | ||
| Main Level | 4pc Bathroom | .00 Ft x .00 Ft | ||
| Main Level | Eat In Kitchen | 15.75 Ft x 9.33 Ft | ||
| Main Level | Living Room | 18.17 Ft x 12.00 Ft |
Agents and Offices
- CHABLIS LYSTER
- Office: Century 21 Twin Realty