

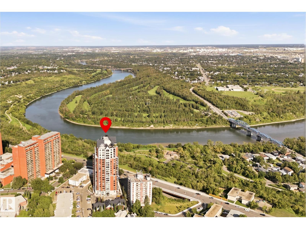
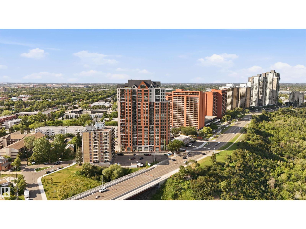
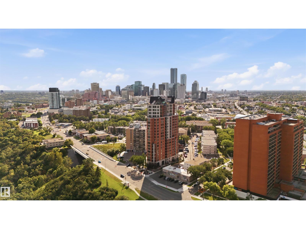
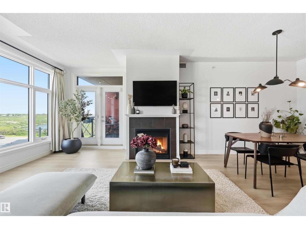
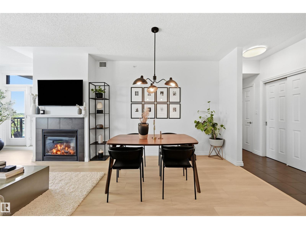
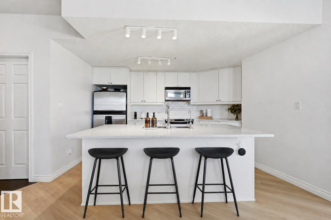
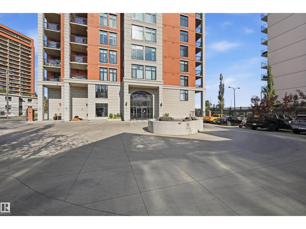
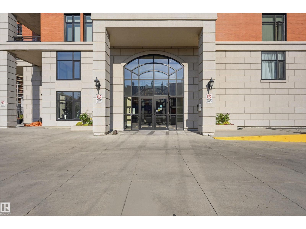
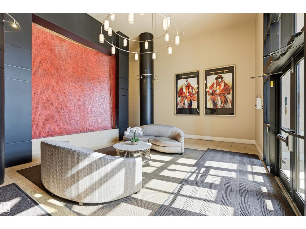
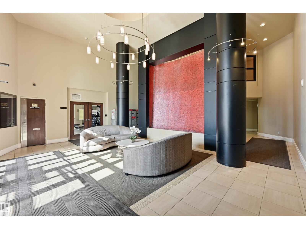
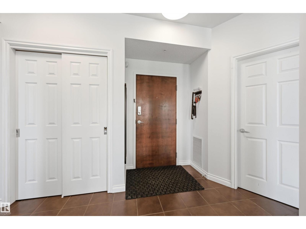
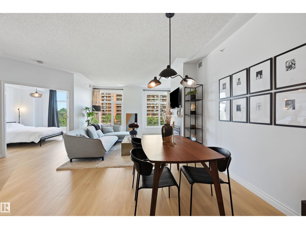
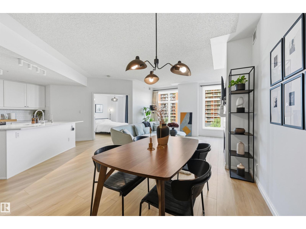
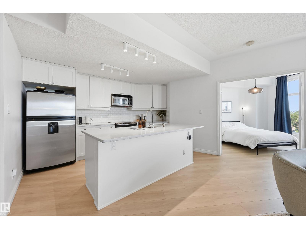
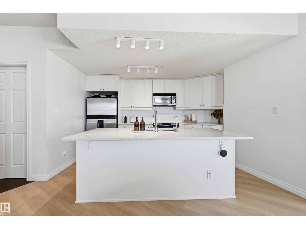
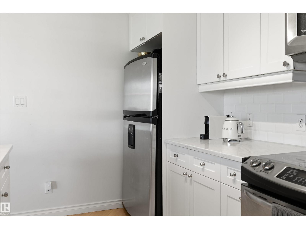
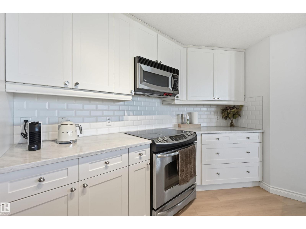
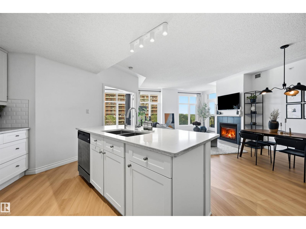
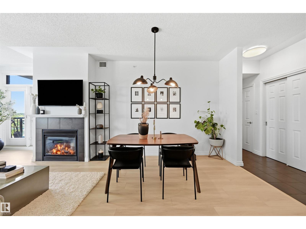
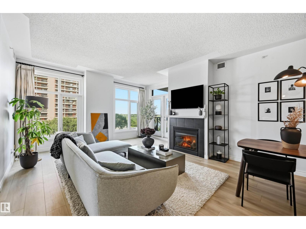
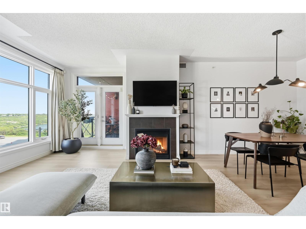
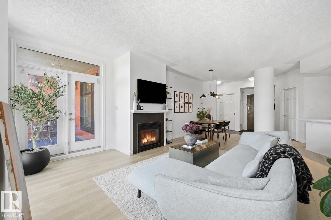
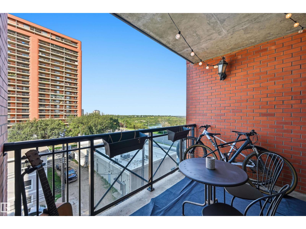
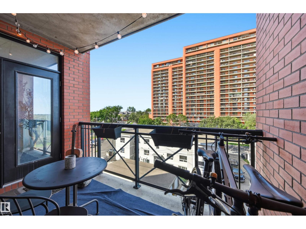
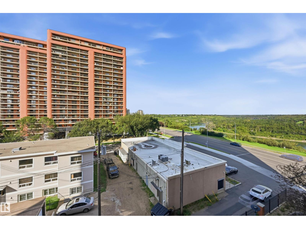
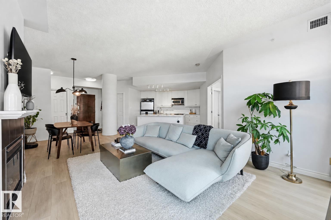
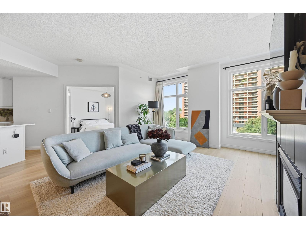
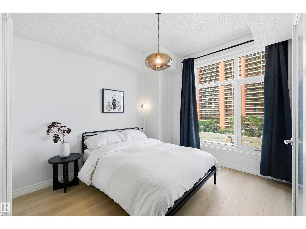
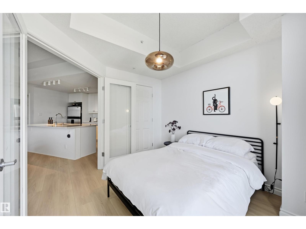
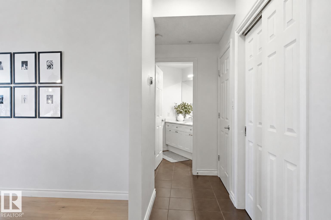
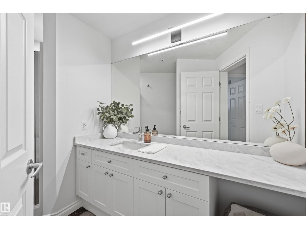
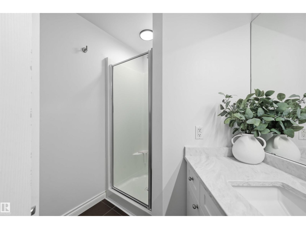
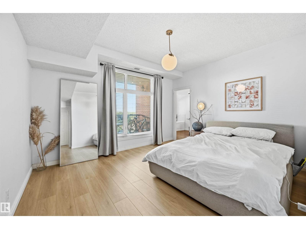
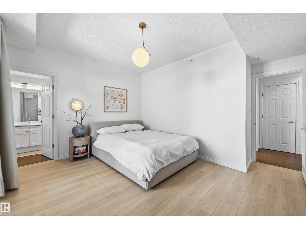
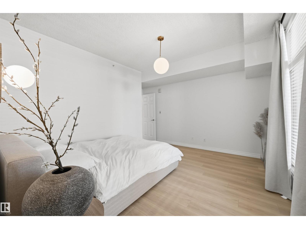
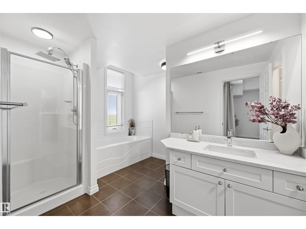
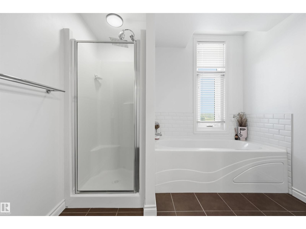
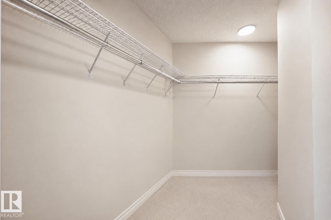
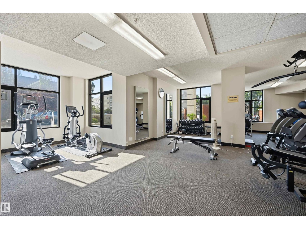
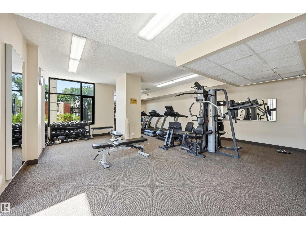
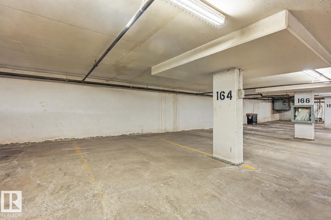
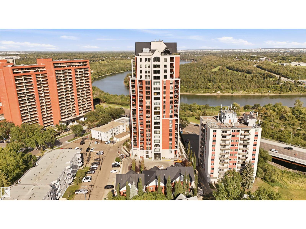
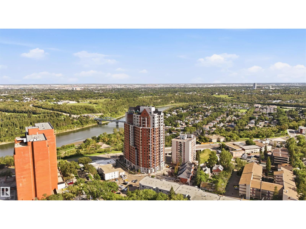
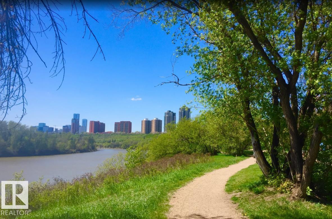
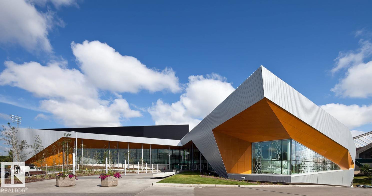
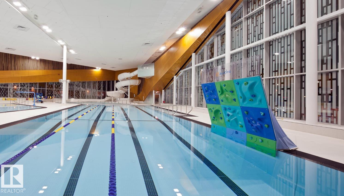
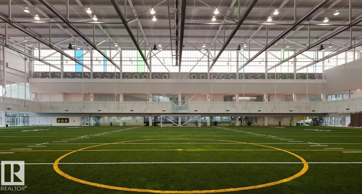

Discover the perfect blend of modern style & everyday function in this stunning home, showcasing lush river valley views & thoughtful upgrades throughout! Sunlight pours through oversized windows into the open-concept living space, flowing into a sleek kitchen anchored by a generous island - ideal for entertaining. Retreat to the primary suite with walk-in closet & private ensuite while the 2nd bedroom offers flexible space for guests or a home office. Meticulously maintained and truly move-in ready! Recent upgrades: LVP flooring, quartz counters, heat pump & designer light fixtures. Smart home features: Google Nest thermostat & keyless entry. Enjoy underground heated parking, titled storage & amenities (gym & social room with kitchen) all within a secure gated community with on-site management. Extensive building upgrades incl triple pane windows & exterior membrane. Steps to the river valley, restaurants, shopping, public transit, dog park & Commonwealth Rec Center, with all the energy of downtown! (id:51989)
Features of #503 9020 Jasper Av Nw
- MLS® Number E4505840
-
Price
$258,800
Maintenance, Electricity, Exterior Maintenance, Heat, Insurance, Common Area Maintenance, Property Management, Other, See Remarks, Security, Water
$907.13 Monthly - Bedrooms: 2
- Bathrooms: 2
- Square Footage: 1135 sqft
- Property Type: Apartment
- Neigbourhood: Boyle Street
- Amenities Near By Golf Course, Playground, Public Transit, Schools, Shopping
- Community Features Public Swimming Pool
- Features See Remarks, No Animal Home, No Smoking Home
- Parking Space Total 1
- View Type Valley View, City View
Buildings
| Bathroom Total | 2 | Bedrooms Total | 2 |
| Amenities | Ceiling - 9ft | Appliances | Dishwasher, Dryer, Microwave Range Hood Combo, Refrigerator, Stove, Washer, Window Coverings |
| Basement Type | None | Constructed Date | 2005 |
| Fire Protection | Smoke Detectors, Sprinkler System-fire | Fireplace Fuel | Gas |
| Fireplace Present | Yes | Fireplace Type | Unknown |
| Heating Type | Heat Pump | Size Interior | 1135 Sqft |
| Type | Apartment |
Parking
| Heated Garage | |
| Stall | |
| Underground |
Land
| Acreage | No | Land Amenities | Golf Course, Playground, Public Transit, Schools, Shopping |
| Size Irregular | 24.82 | Size Total | 24.82 M2 |
| Size Total Text | 24.82 M2 |
Rooms
| Level | Type | Length | Width | Dimensions |
|---|---|---|---|---|
| Main Level | Living Room | 4.36 m | 4.21 m | 4.36 m x 4.21 m |
| Main Level | Dining Room | 3.54 m | 2.44 m | 3.54 m x 2.44 m |
| Main Level | Kitchen | 3.69 m | 2.9 m | 3.69 m x 2.9 m |
| Main Level | Primary Bedroom | 4.21 m | 3.54 m | 4.21 m x 3.54 m |
| Main Level | Bedroom 2 | 3.32 m | 2.96 m | 3.32 m x 2.96 m |
Agents and Offices
- Alan H. Gee
- Emery Vu
- Office: RE/MAX Excellence