

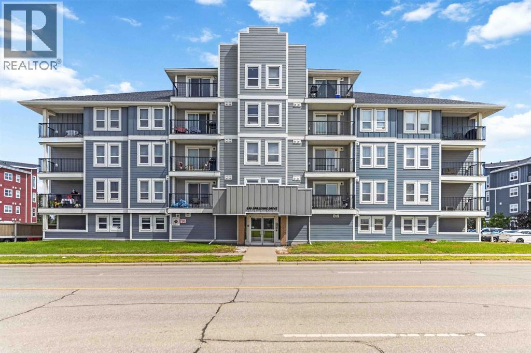
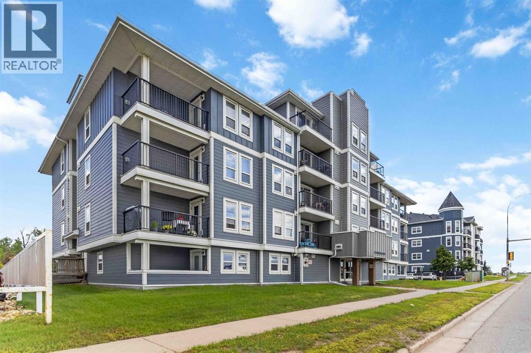
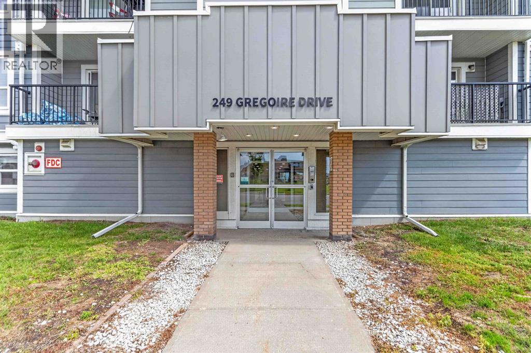
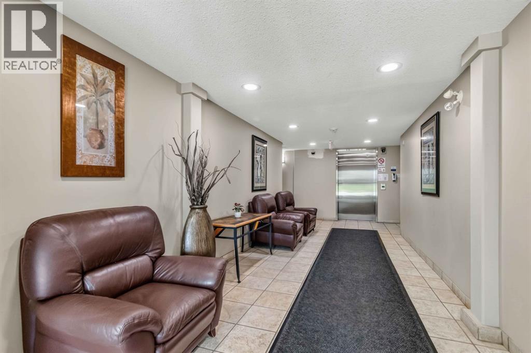
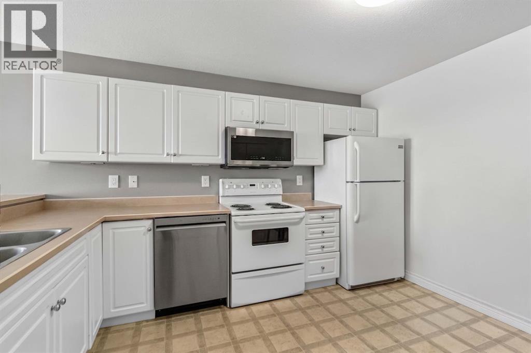
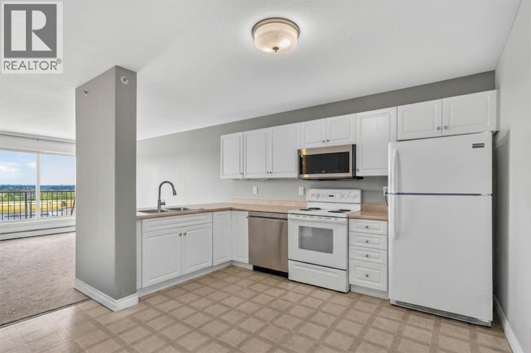
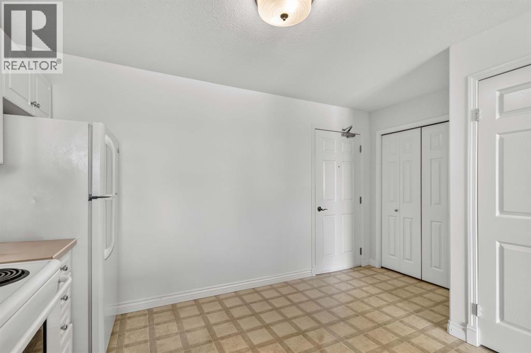
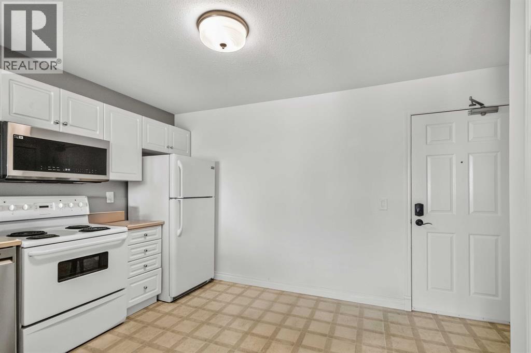
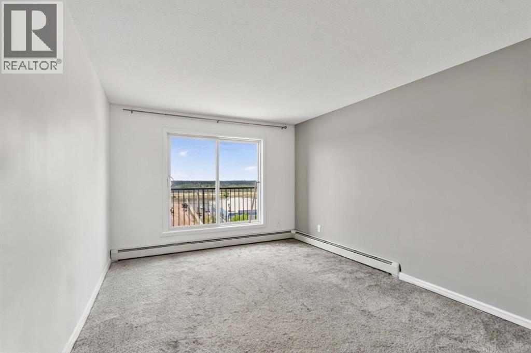
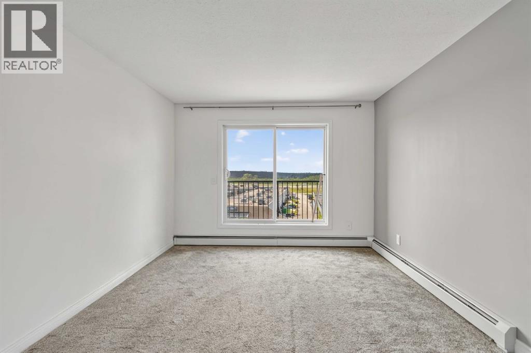
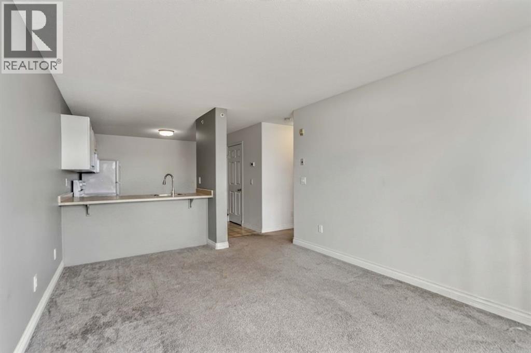
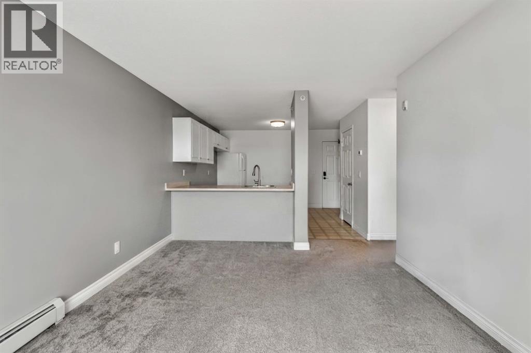
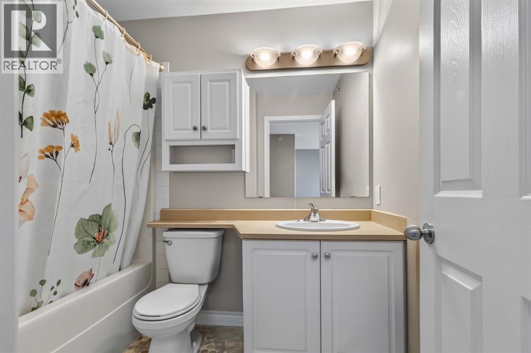
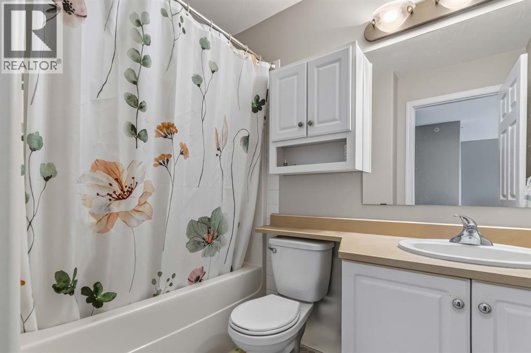
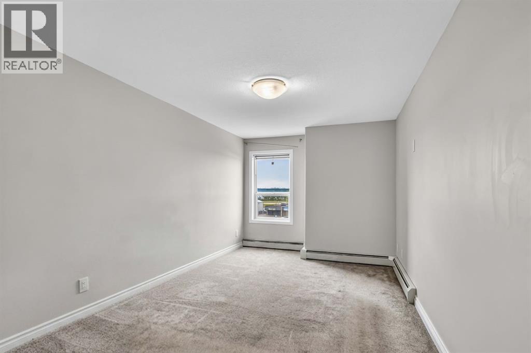
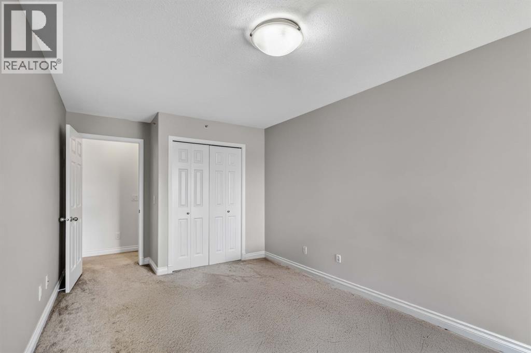
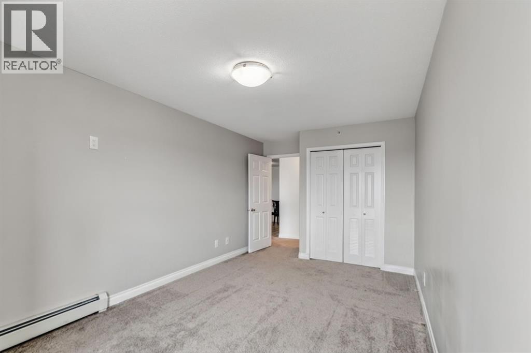
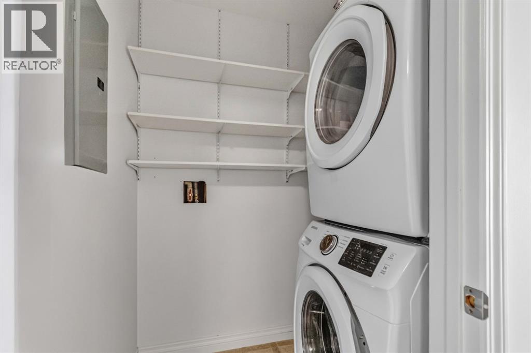
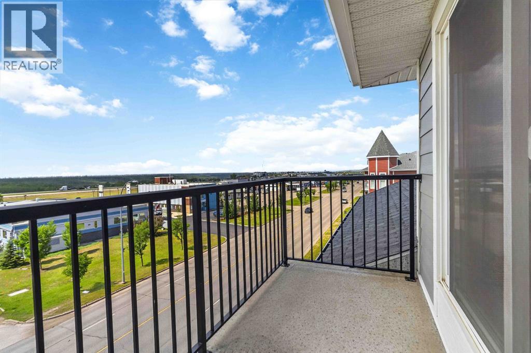
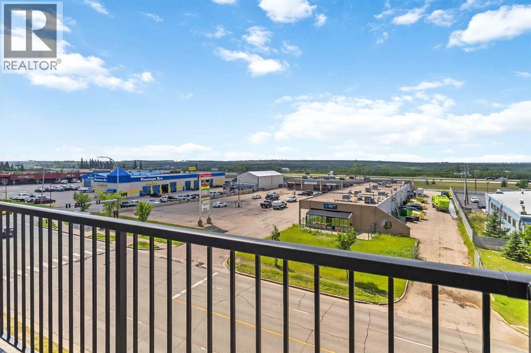
Welcome to this beautifully updated top-floor 1-bedroom, 1-bathroom condo offering 750 sq. ft. of comfortable living space. Thoughtfully refreshed with updated appliances, paint, and new carpet, this move-in-ready home is perfect for first-time buyers, downsizers, or investors. Enjoy the privacy and quiet of a top-floor unit while taking advantage of the building's extensive exterior upgrades, providing added peace of mind and enhanced curb appeal. The functional layout offers bright, inviting living spaces designed for everyday comfort. Ideally located close to shopping, restaurants, the airport, and major highway access, this home makes commuting and running errands a breeze. Whether you're looking for an affordable place to call home or a fantastic investment opportunity, this well-maintained condo is one you won't want to miss! (id:51989)
Features of 503, 249 Gregoire Drive
- MLS® Number A2327782
-
Price
$99,900
Maintenance, Common Area Maintenance, Heat, Insurance, Ground Maintenance, Parking, Property Management, Reserve Fund Contributions, Sewer, Waste Removal, Water
$548 Monthly - Bedrooms: 1
- Bathrooms: 1
- Square Footage: 751 sqft
- Property Type: Apartment
- Community Name: Gregoire Park
- Amenities Near By Shopping
- Community Features Pets Allowed With Restrictions
- Features Other, No Animal Home
- Parking Space Total 1
- Plan 0220213
Buildings
| Bathroom Total | 1 | Bedrooms Above Ground | 1 |
| Bedrooms Total | 1 | Amenities | Other |
| Appliances | Washer, Refrigerator, Dishwasher, Stove, Dryer, Microwave Range Hood Combo, Window Coverings | Constructed Date | 2004 |
| Construction Material | Poured Concrete | Construction Style Attachment | Attached |
| Cooling Type | None | Exterior Finish | Concrete |
| Flooring Type | Carpeted, Linoleum | Heating Type | Baseboard Heaters |
| Stories Total | 5 | Size Interior | 751 Sqft |
| Total Finished Area | 751 Sqft | Type | Apartment |
Parking
| Other |
Land
| Acreage | No | Land Amenities | Shopping |
| Size Total Text | Unknown | Zoning Description | R3 |
Rooms
| Level | Type | Length | Width | Dimensions |
|---|---|---|---|---|
| Main Level | Primary Bedroom | 17.42 Ft x 9.92 Ft | ||
| Main Level | 4pc Bathroom | 9.92 Ft x 5.83 Ft |
Agents and Offices
- Cait Mills
- Office: Royal LePage Benchmark