

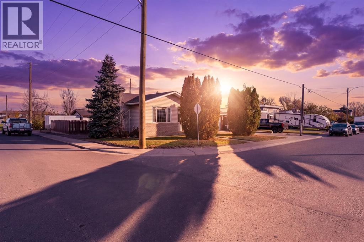
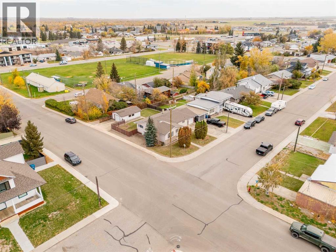
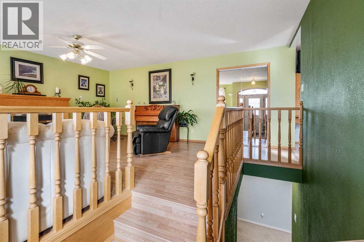
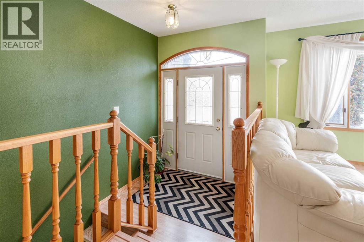
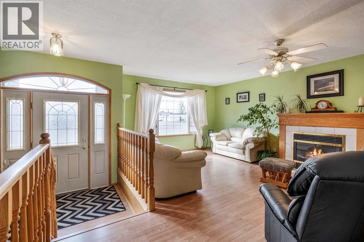
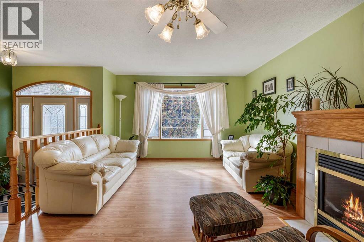
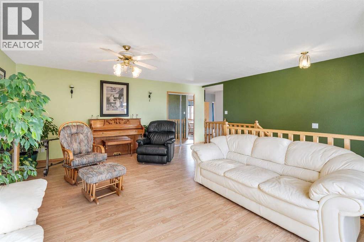
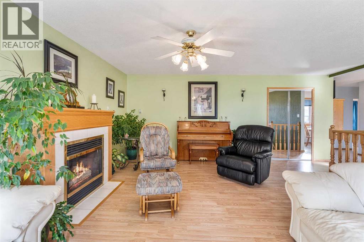
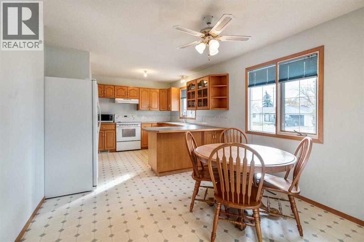
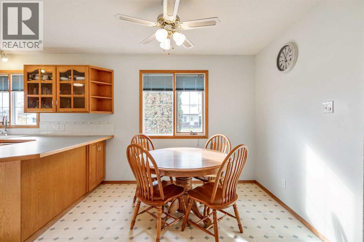
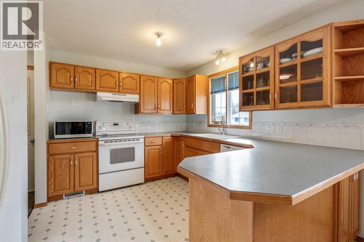
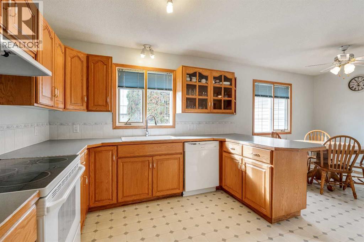
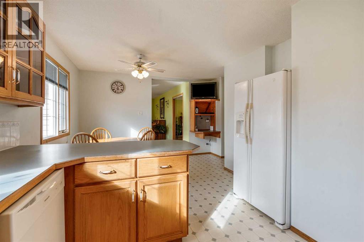
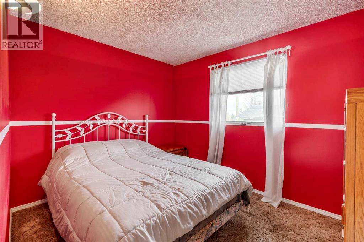
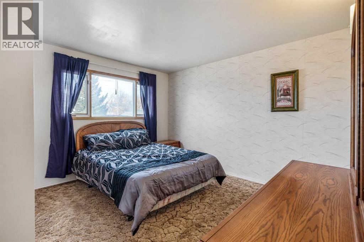
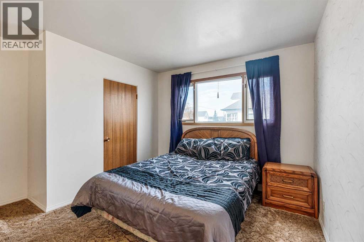
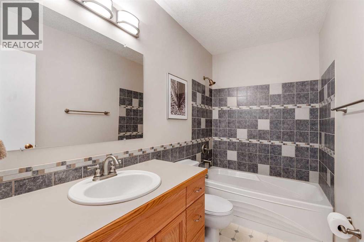
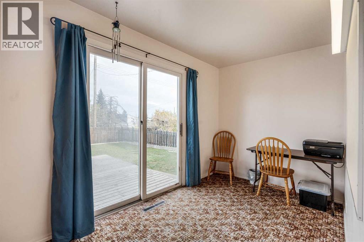
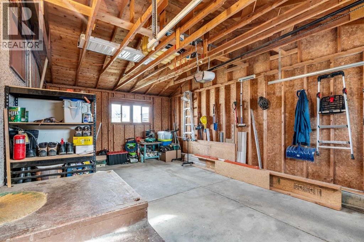
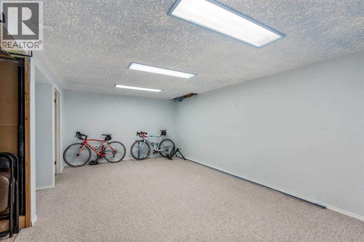
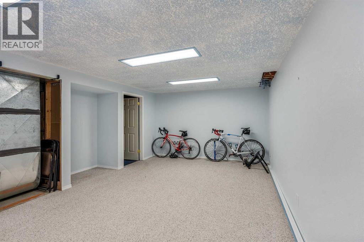
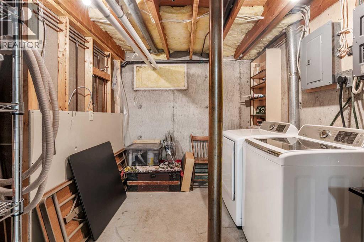
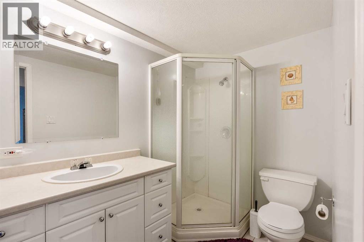
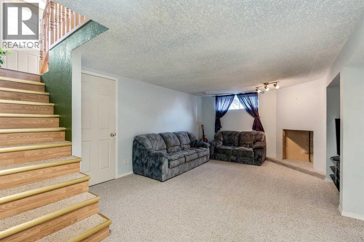
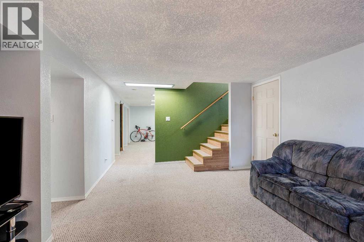
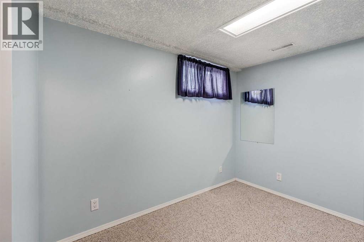
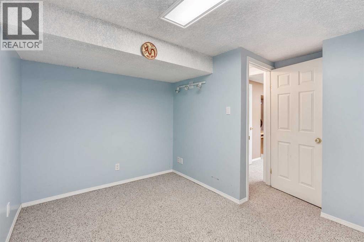
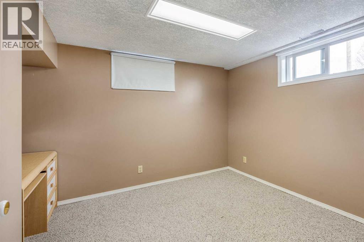
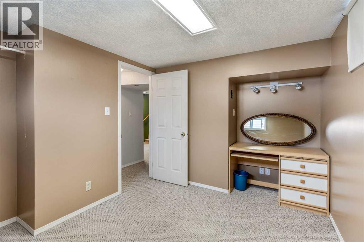
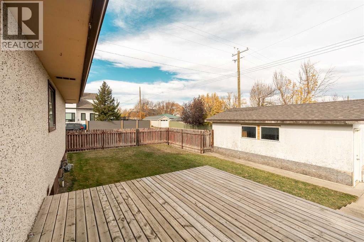
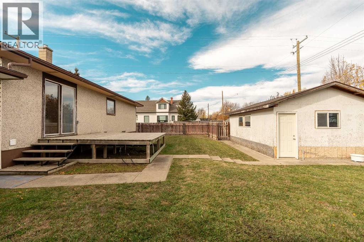
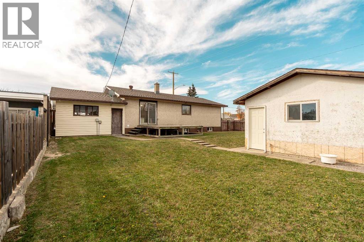
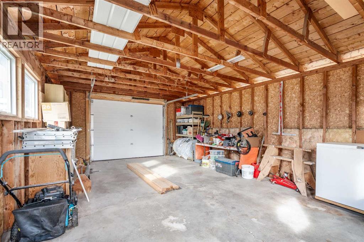
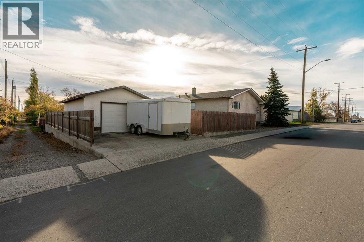
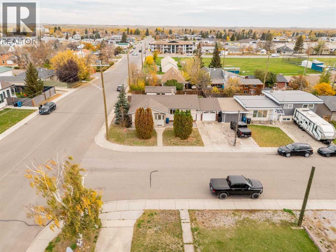
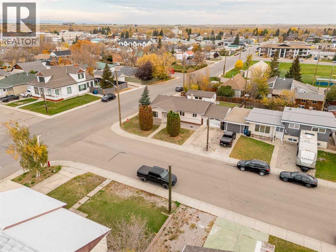
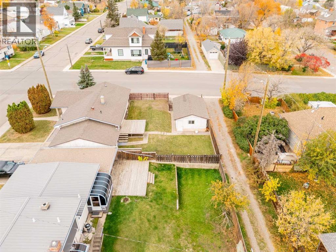
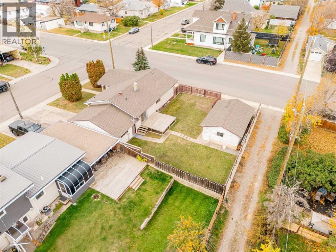
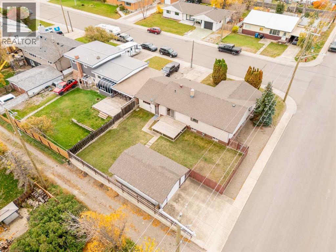
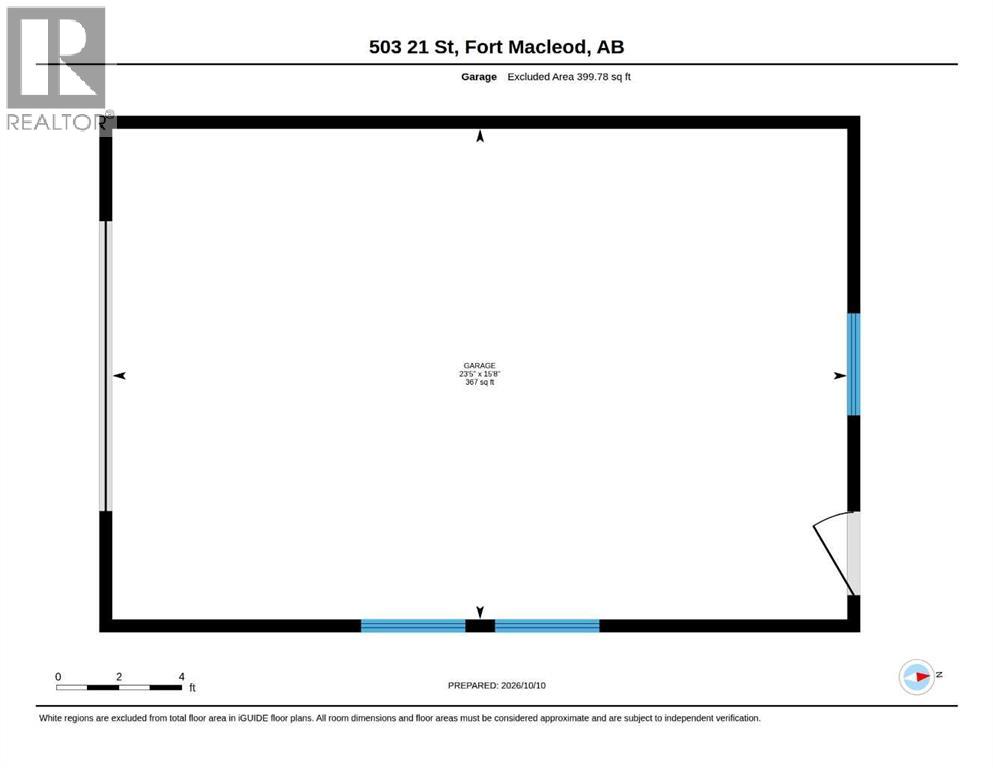
FIVE BEDROOMS. TWO GARAGES. AND A LOCATION THAT MAKES FAMILY LIFE THAT MUCH EASIER. If you’ve been trying to find a home with room for the kids, space for your stuff, and somewhere to actually park your vehicles and toys, you might want to take a look at 503 21st Street in Fort Macleod.With 5 bedrooms and 2 full bathrooms, there’s room here for a growing family, a home office, guests, or that extra space everyone seems to need sooner or later. But let’s be honest — the feature that really sets this property apart is TWO GARAGES. One for the vehicles, one for the projects, storage, bikes, tools, or whatever your household needs. If you know, you know!For families? The location is hard to beat. You’re just a block from the elementary school and Highschool, making those morning routines and school days a whole lot easier. Less driving, less rushing around, and more time for the things that actually matter.Fort Macleod has a lot going for it when it comes to raising a family. From the local schools and parks to the swimming pool, hockey rink, and small-town community feel that is expanding and booming with development, it’s a place where kids can grow up, get involved, and build the kind of memories that stick around long after they’ve left home.Whether you’re a growing family looking for more space, a first-time buyer wanting room to grow, or someone who needs serious garage space without giving up a comfortable home, 503 21st Street deserves a spot on your list.Five bedrooms. Two bathrooms. TWO garages. Elementary school around the corner. Now that’s a family pleaser. (id:51989)
Features of 503 21 Street
- MLS® Number A2352309
- Price $369,900
- Bedrooms: 5
- Bathrooms: 2
- Square Footage: 1232 sqft
- Property Type: House
- Amenities Near By Golf Course, Park, Playground, Recreation Nearby, Schools, Shopping
- Community Features Golf Course Development, Fishing
- Features Back Lane, Pvc Window, No Animal Home, No Smoking Home
- Parking Space Total 3
- Plan 92b
- Structure Deck
Buildings
| Bathroom Total | 2 | Bedrooms Above Ground | 3 |
| Bedrooms Below Ground | 2 | Bedrooms Total | 5 |
| Appliances | Refrigerator, Dishwasher, Stove, Microwave, Hood Fan, Washer & Dryer | Architectural Style | Bungalow |
| Basement Development | Finished | Basement Type | Full (finished) |
| Constructed Date | 1961 | Construction Material | Wood Frame |
| Construction Style Attachment | Detached | Cooling Type | None |
| Exterior Finish | Stucco, Vinyl Siding | Fireplace Present | Yes |
| Fireplace Total | 1 | Flooring Type | Carpeted, Laminate, Linoleum |
| Foundation Type | Poured Concrete | Heating Fuel | Natural Gas |
| Heating Type | Forced Air | Stories Total | 1 |
| Size Interior | 1232 Sqft | Total Finished Area | 1232.49 Sqft |
| Type | House |
Parking
| Other | |
| Parking Pad | |
| Attached Garage | 1 |
| Detached Garage | 1 |
Land
| Acreage | No | Fence Type | Fence |
| Land Amenities | Golf Course, Park, Playground, Recreation Nearby, Schools, Shopping | Land Disposition | Cleared |
| Landscape Features | Landscaped, Lawn, Underground Sprinkler | Size Depth | 30.17 M |
| Size Frontage | 20.12 M | Size Irregular | 6534.00 |
| Size Total | 6534 Sqft|4,051 - 7,250 Sqft | Size Total Text | 6534 Sqft|4,051 - 7,250 Sqft |
| Zoning Description | R |
Rooms
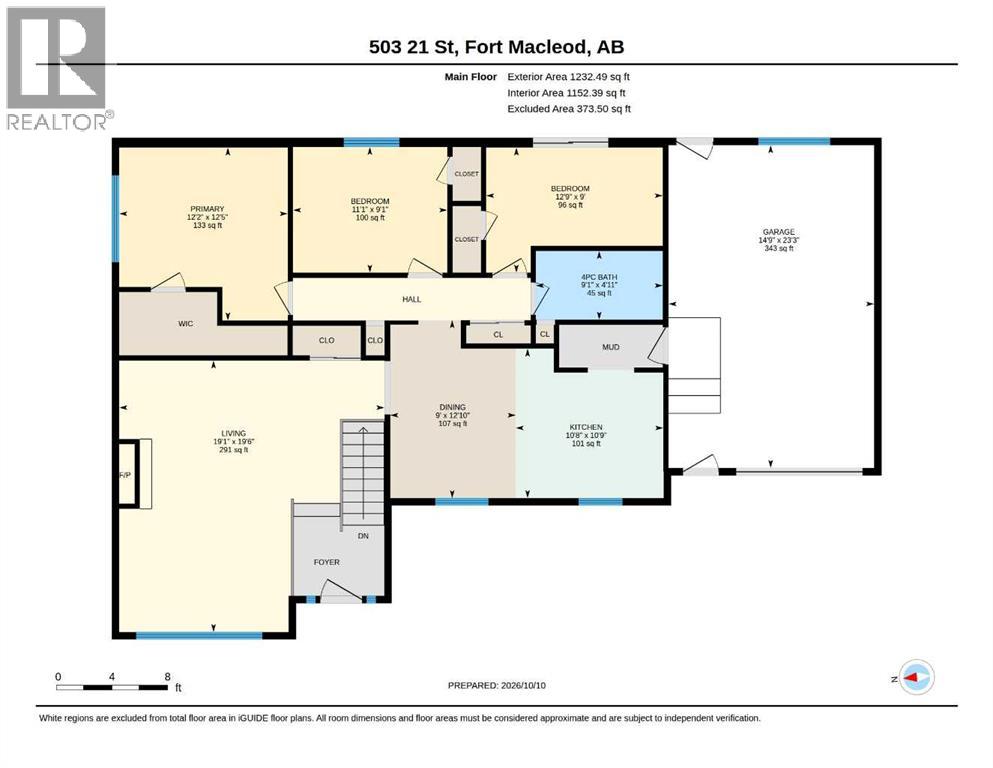
| Level | Type | Length | Width | Dimensions |
|---|---|---|---|---|
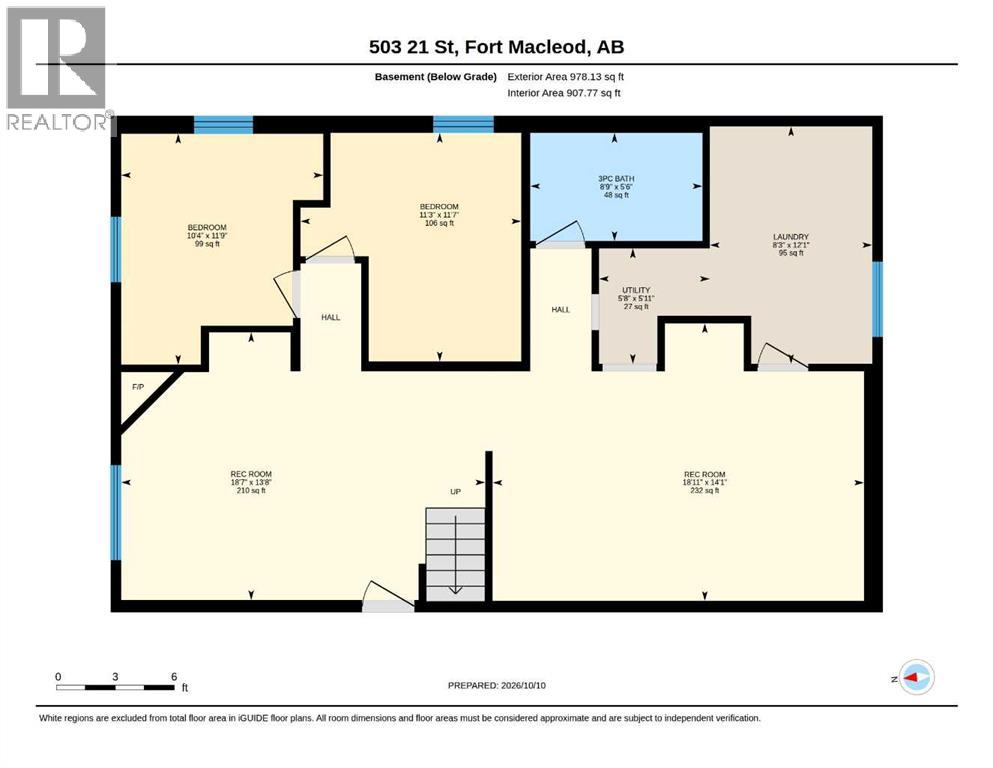
| Basement | 3pc Bathroom | 5.50 Ft x 8.75 Ft | ||
| Basement | Bedroom | 11.75 Ft x 10.33 Ft | ||
| Basement | Bedroom | 11.58 Ft x 11.25 Ft | ||
| Basement | Laundry Room | 12.08 Ft x 8.25 Ft | ||
| Basement | Recreational, Games Room | 14.08 Ft x 18.92 Ft | ||
| Basement | Living Room | 13.67 Ft x 18.58 Ft | ||
| Basement | Furnace | 5.92 Ft x 5.67 Ft | ||
| Main Level | 4pc Bathroom | 4.92 Ft x 9.08 Ft | ||
| Main Level | Bedroom | 9.08 Ft x 11.08 Ft | ||
| Main Level | Bedroom | 9.00 Ft x 12.75 Ft | ||
| Main Level | Dining Room | 12.83 Ft x 9.00 Ft | ||
| Main Level | Kitchen | 10.75 Ft x 10.67 Ft | ||
| Main Level | Living Room | 19.50 Ft x 19.08 Ft | ||
| Main Level | Primary Bedroom | 12.42 Ft x 12.17 Ft |
Agents and Offices
- Aaron CHRISTOPHER Brown
- RYAN DOOLITTLE
- Office: Real Broker