

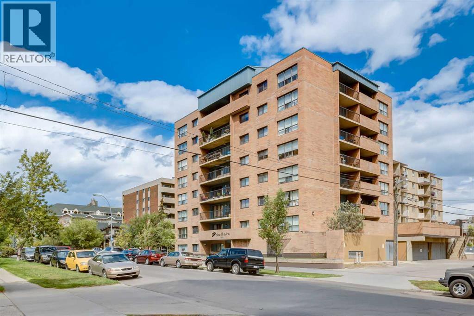
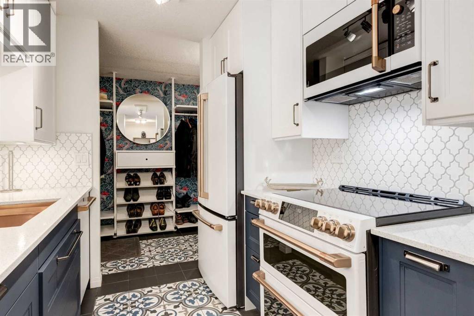
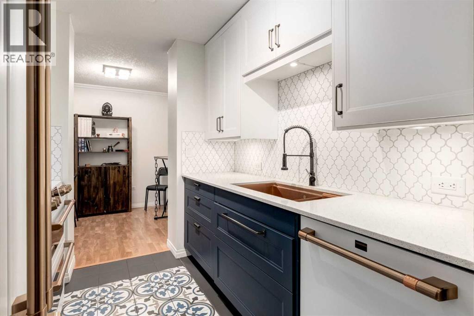
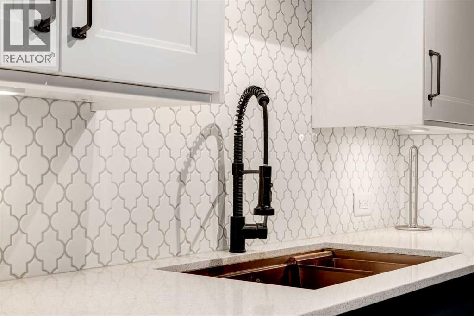
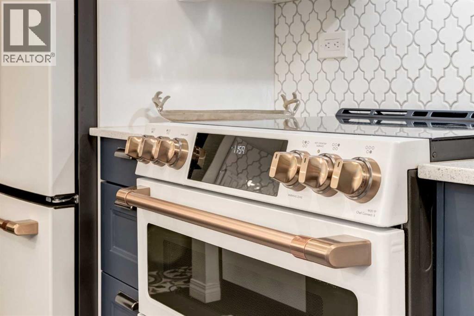
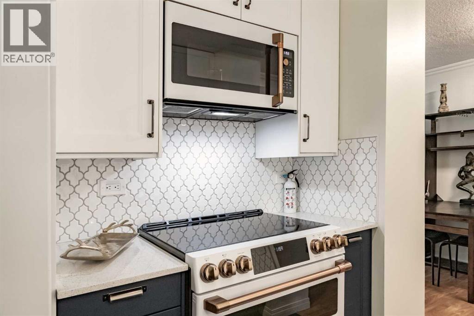
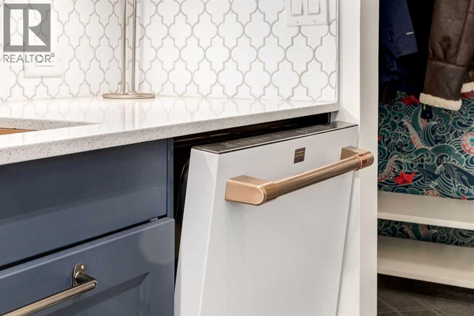
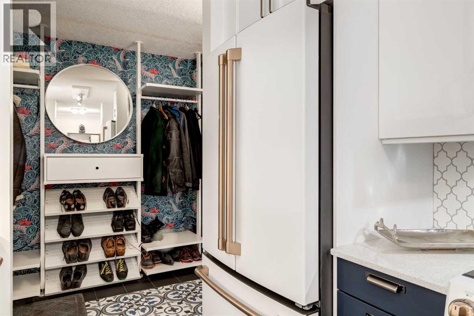
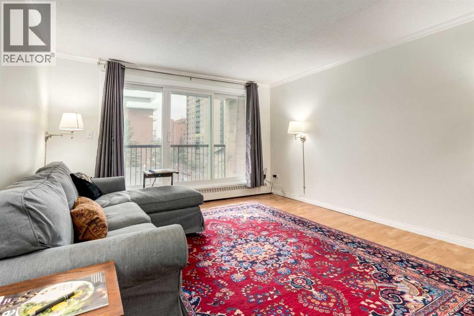
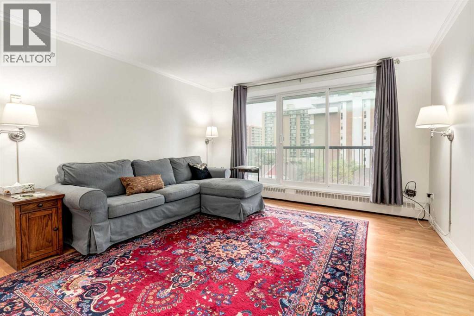
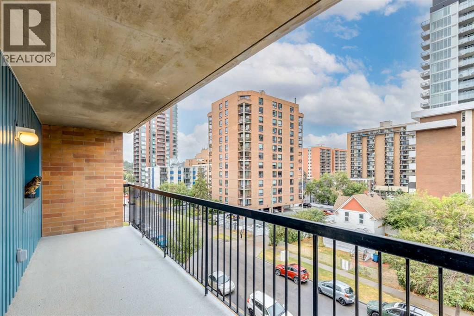
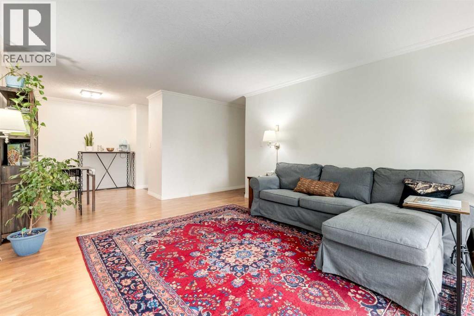
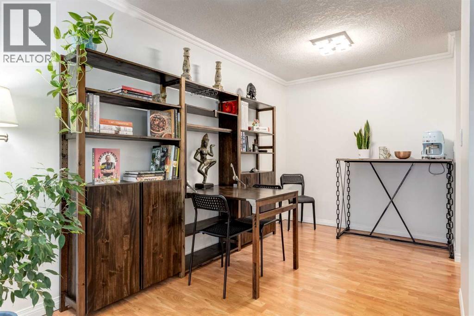
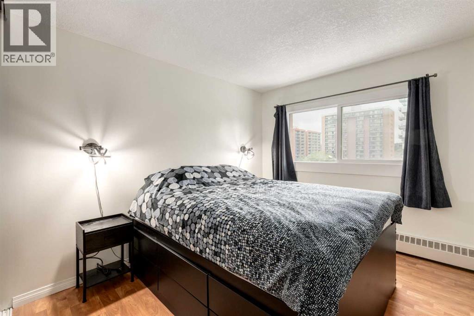
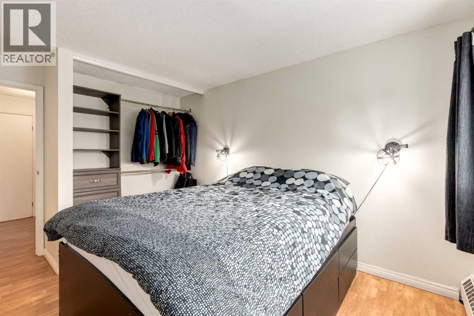
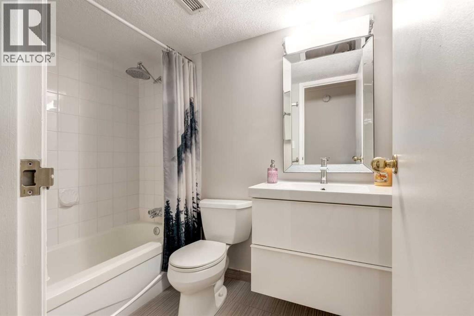
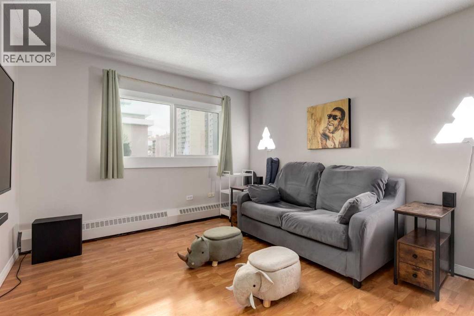
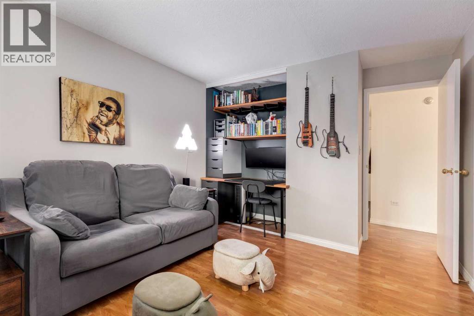
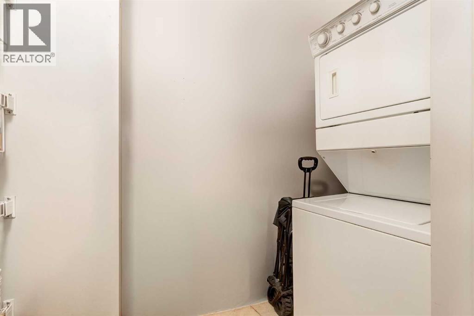
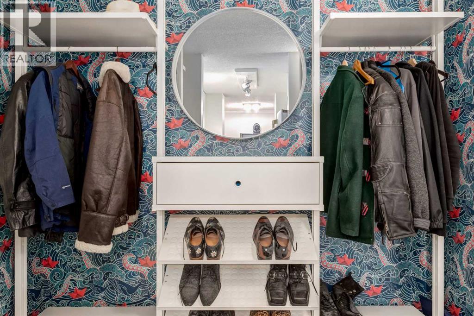
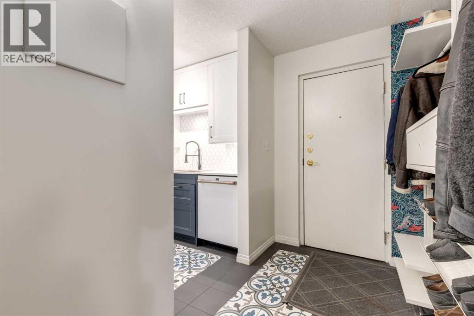
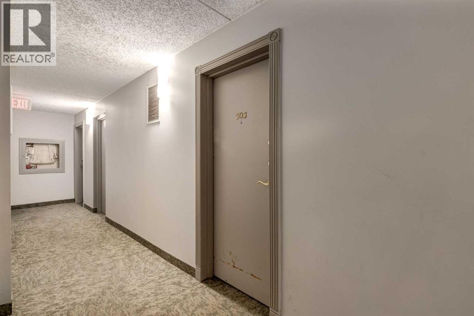
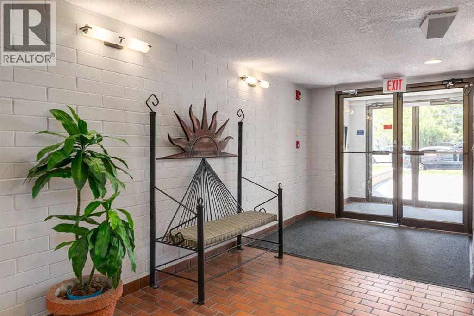
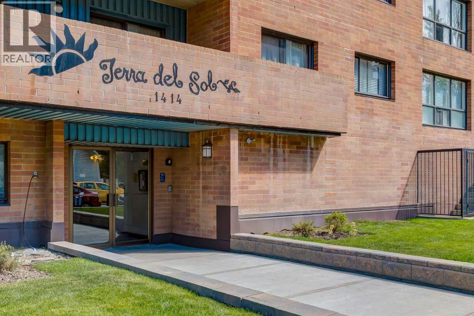
Absolutely stunning renovation! Enjoy this move in ready, spacious 2 bedroom condo allowing you to live maintenance free while enjoying the walkability of the Beltline - situated 1 block to all of the restaurants and shops on 17th Ave. Functional floorplan featuring laminate and tile throughout, a modern kitchen with dual accenting cabinets, quartz countertops, under cabinet lighting, sleek white appliances with gold hardware leading to the dining area and bright living room with access to the over-sized WEST facing balcony. Two spacious bedrooms which share a 4 piece bathroom and a convenient insuite laundry/storage room complete this unit. Don't overlook the warm and secure underground parking along with 2 assigned storage lockers included. Terra Del Sol is an established and well managed condominium offering a quiet and comfortable inner city lifestyle...book your showing today! (id:51989)
Features of 503, 1414 12 Street Sw
- MLS® Number A2337334
-
Price
$265,000
Maintenance, Common Area Maintenance, Heat, Insurance, Ground Maintenance, Parking, Property Management, Reserve Fund Contributions, Sewer, Waste Removal, Water
$849.95 Monthly - Bedrooms: 2
- Bathrooms: 1
- Square Footage: 849 sqft
- Property Type: Apartment
- Community Name: Beltline
- Amenities Near By Park, Playground, Shopping
- Community Features Pets Allowed With Restrictions
- Features Closet Organizers, Parking
- Parking Space Total 1
- Plan 9412295
Buildings
| Bathroom Total | 1 | Bedrooms Above Ground | 2 |
| Bedrooms Total | 2 | Appliances | Washer, Refrigerator, Dishwasher, Stove, Dryer, Microwave Range Hood Combo |
| Constructed Date | 1981 | Construction Material | Poured Concrete |
| Construction Style Attachment | Attached | Cooling Type | None |
| Exterior Finish | Brick, Concrete | Flooring Type | Laminate, Tile |
| Heating Fuel | Natural Gas | Heating Type | Baseboard Heaters |
| Stories Total | 8 | Size Interior | 849 Sqft |
| Total Finished Area | 849 Sqft | Type | Apartment |
Parking
| Other | |
| Underground |
Land
| Acreage | No | Land Amenities | Park, Playground, Shopping |
| Size Total Text | Unknown | Zoning Description | Cc-mh |
Rooms
| Level | Type | Length | Width | Dimensions |
|---|---|---|---|---|
| Main Level | Living Room | 12.67 Ft x 17.08 Ft | ||
| Main Level | Kitchen | 9.17 Ft x 7.83 Ft | ||
| Main Level | Dining Room | 7.92 Ft x 8.17 Ft | ||
| Main Level | Primary Bedroom | 10.42 Ft x 13.08 Ft | ||
| Main Level | Bedroom | 10.83 Ft x 13.50 Ft | ||
| Main Level | Laundry Room | 10.50 Ft x 3.83 Ft | ||
| Main Level | 4pc Bathroom | .00 Ft x .00 Ft |
Agents and Offices
- Jeff Mikolajow
- Shirley I. Mikolajow
- Office: RE/MAX First
What's Nearby
Similar Properties

1406, 888 4 Avenue Sw, Calgary, Alberta
- MLS® # A2317151
- Carolyn Watson
- Emma Jaecques
- Nineteen 88 Real Estate