

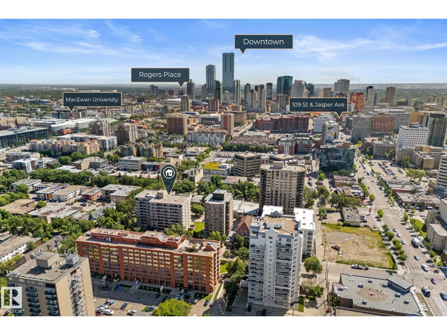
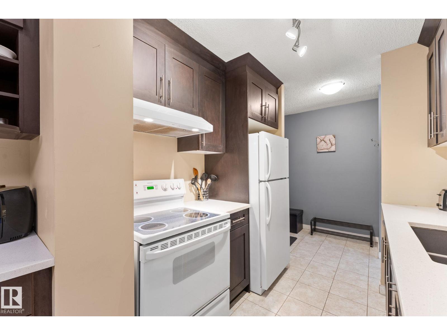
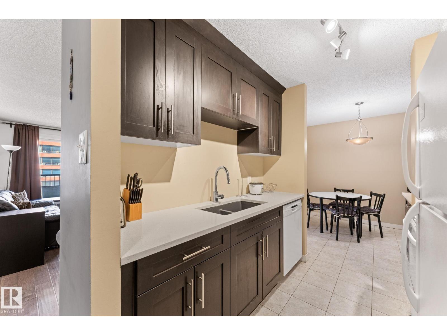
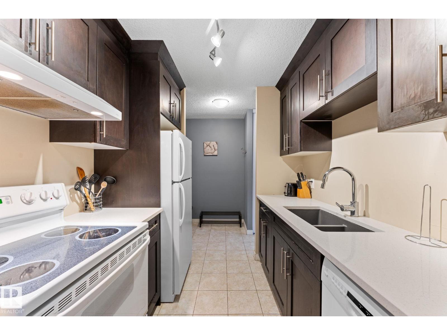
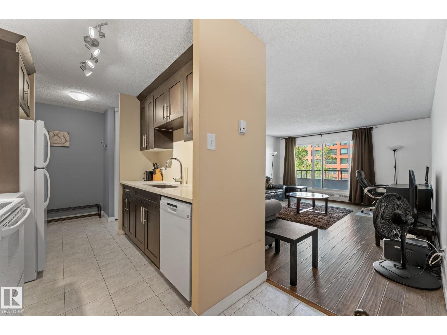
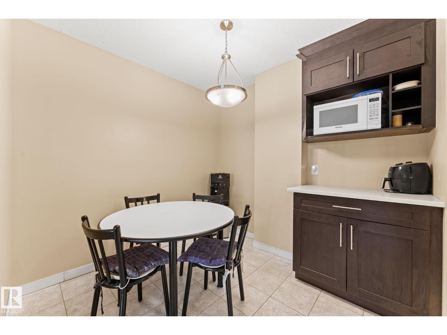
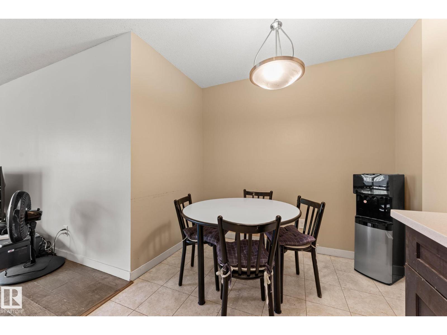
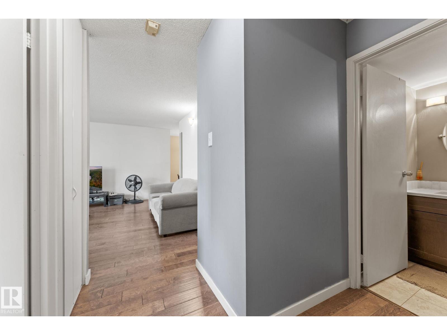
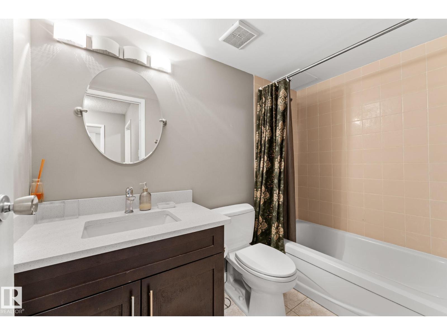
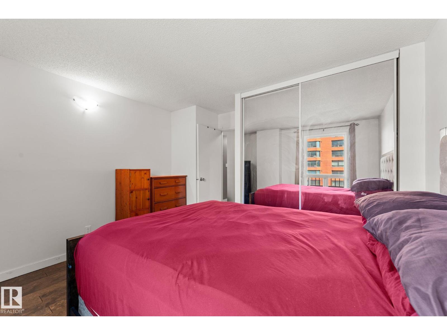
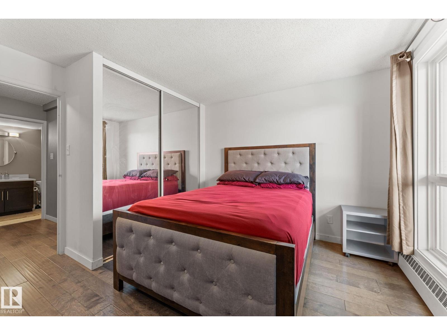
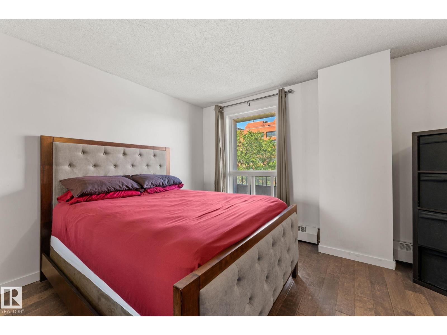
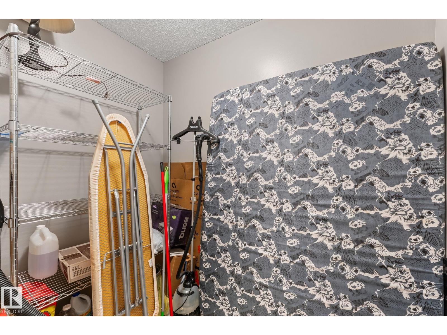
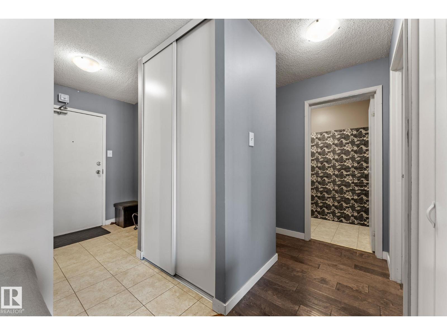
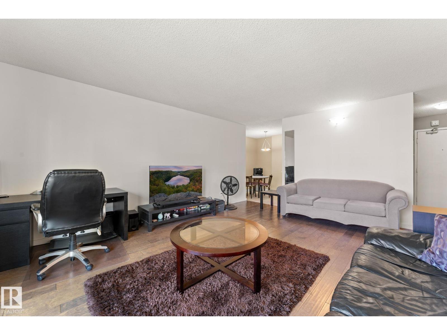
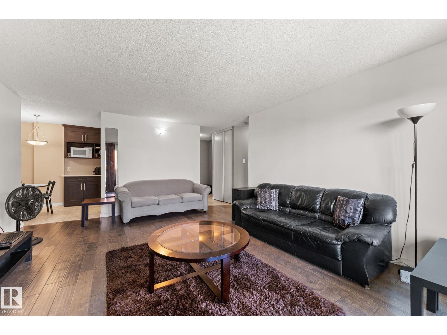
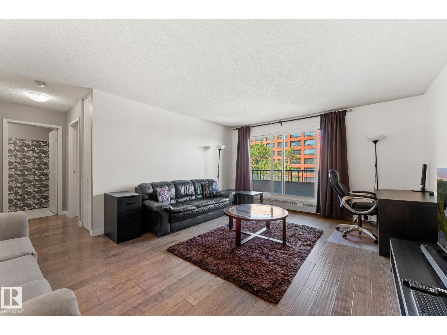
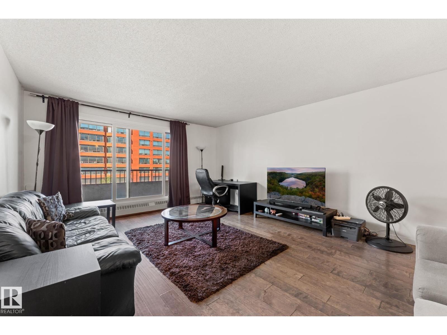
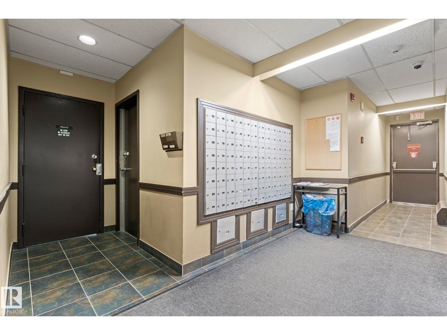
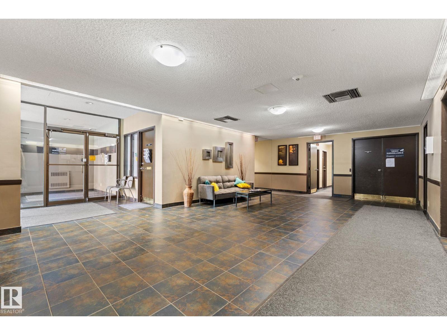
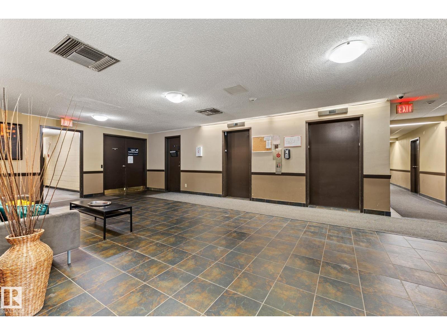
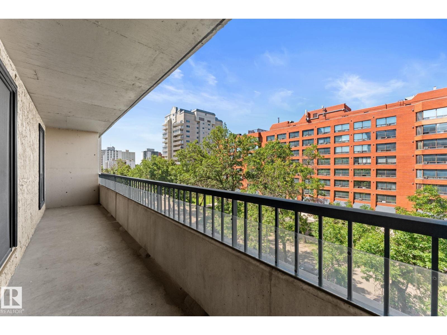
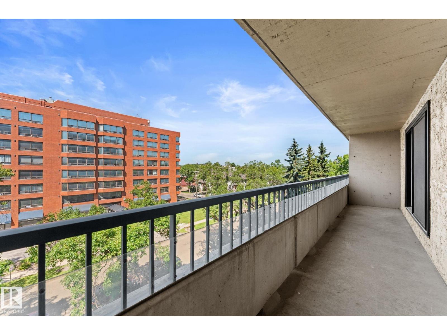
THIS LOCATION IS THE PLACE TO LIVE!! In the heart of Oliver, this RECENTLY RENOVATED 1 bdrm condo in a high-rise building is GREAT VALUE. The bright open plan with big west facing windows is highlighted by a large living room, a spacious nook, galley kitchen with quartz countertops. Recent upgrades include brand new HARDWOOD FLOORING, new paint, & new plumbing fixtures in both the kitchen and bathroom. The condo includes one underground parking stall to make winter living easier AND the large west facing balcony provides the perfect setting to enjoy the warm summer days! In a great central location, you are walking distance to City Center, Grant MacEwan University, the Farmers Market, great restaurants and the new upcoming ICE District with all its amenities! Access to Nait and the U of A is also convenient as the Grandin LRT station is only 6 blocks away. LOCATION-LOCATION! (Seller will leave most of the furniture if wanted. Condo fee includes all utilities ) (id:51989)
Features of #503 10175 114 St Nw
- MLS® Number E4499724
-
Price
$150,000
Maintenance, Electricity, Exterior Maintenance, Heat, Insurance, Landscaping, Property Management, Other, See Remarks, Water
$608.45 Monthly - Bedrooms: 1
- Bathrooms: 1
- Square Footage: 713 sqft
- Property Type: Apartment
- Neigbourhood: Wîhkwêntôwin
- Amenities Near By Golf Course, Public Transit, Schools, Shopping, Ski Hill
- Community Features Public Swimming Pool
- Features No Animal Home, No Smoking Home
- View Type Valley View, City View
Buildings
| Bathroom Total | 1 | Bedrooms Total | 1 |
| Appliances | Dishwasher, Hood Fan, Refrigerator, Stove | Basement Type | None |
| Constructed Date | 1979 | Heating Type | Baseboard Heaters, Forced Air |
| Size Interior | 713 Sqft | Type | Apartment |
Parking
| Underground |
Land
| Acreage | No | Land Amenities | Golf Course, Public Transit, Schools, Shopping, Ski Hill |
| Size Irregular | 25.69 | Size Total | 25.69 M2 |
| Size Total Text | 25.69 M2 |
Rooms
| Level | Type | Length | Width | Dimensions |
|---|---|---|---|---|
| Main Level | Living Room | Measurements not available | ||
| Main Level | Dining Room | Measurements not available | ||
| Main Level | Kitchen | Measurements not available | ||
| Main Level | Primary Bedroom | Measurements not available |
Agents and Offices
- Zak B. Mimouni
- Moe Shoker
- Office: Exp Realty