

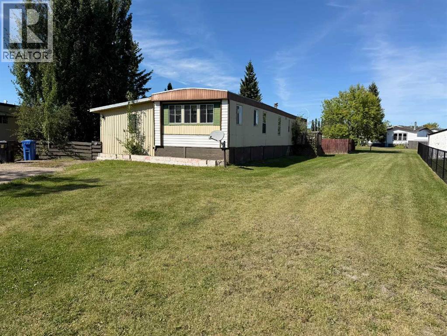
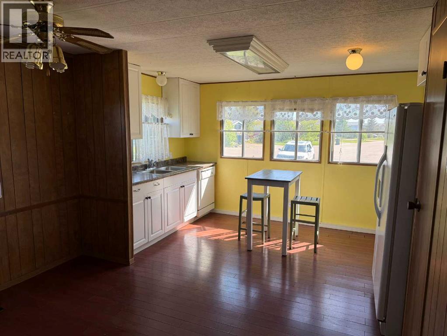
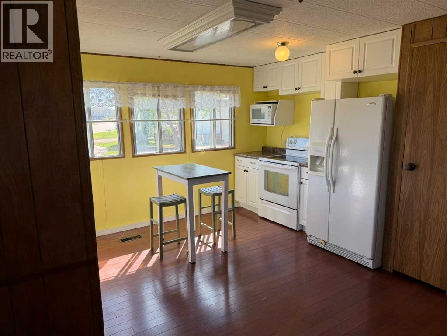
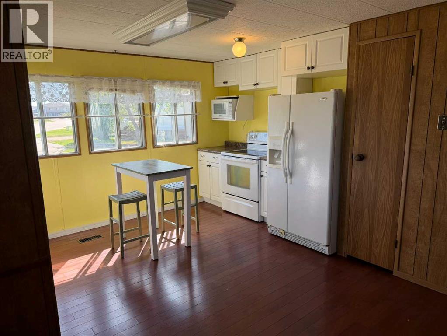
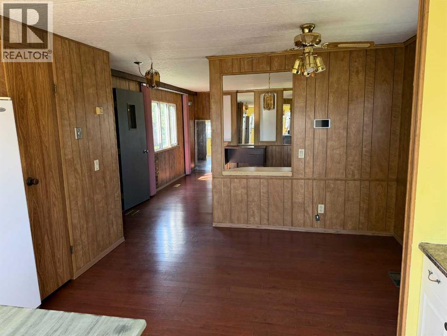
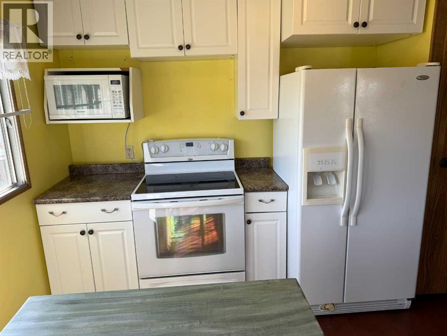
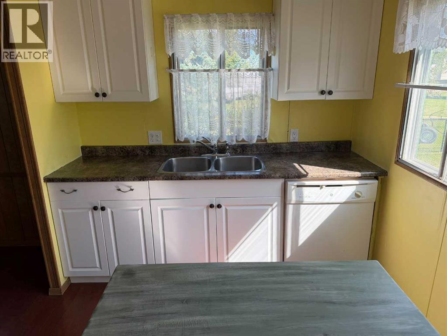
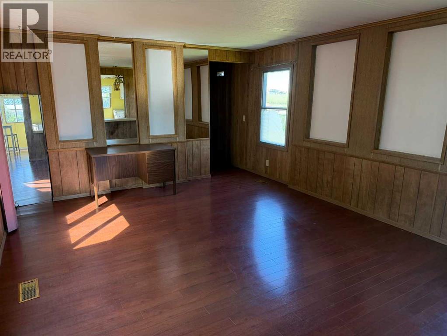

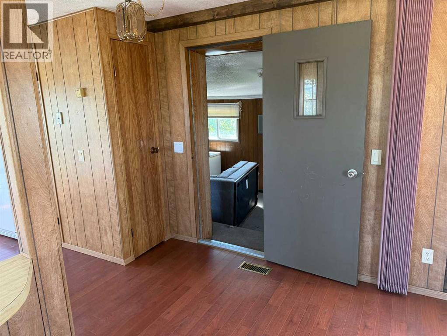

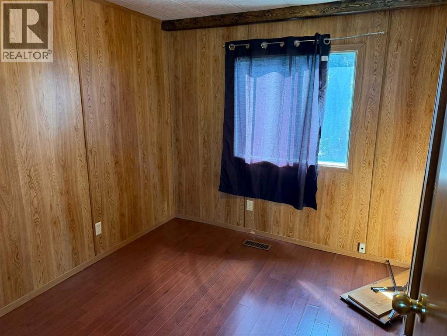
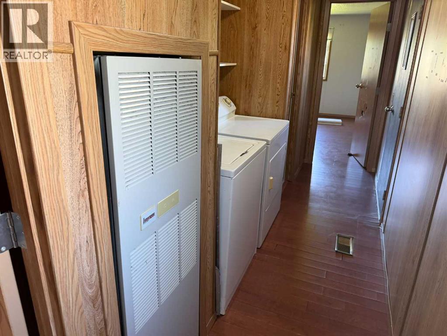
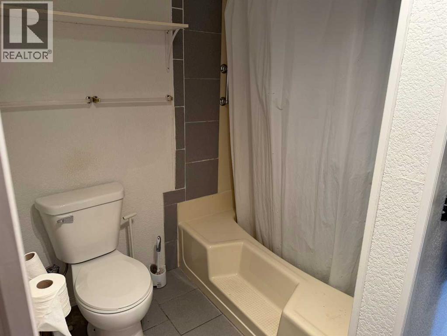
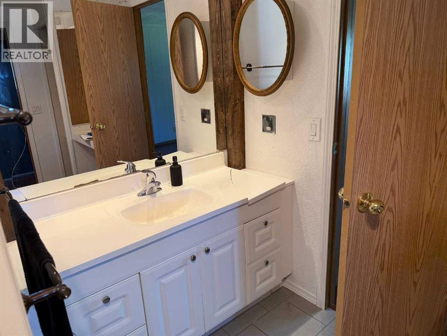
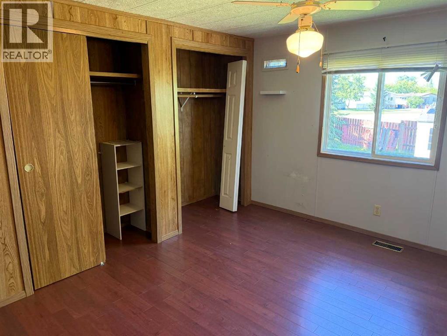
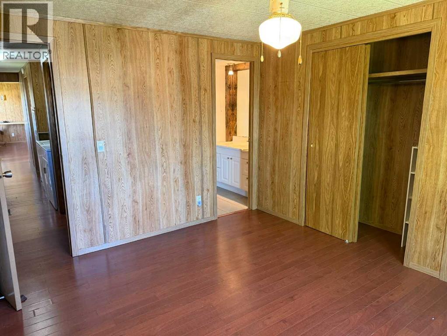
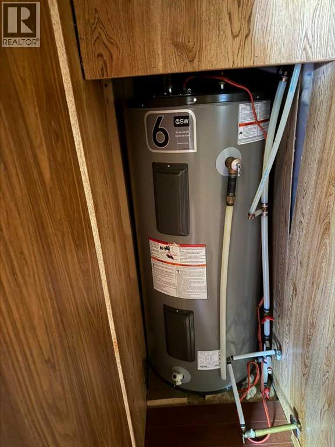
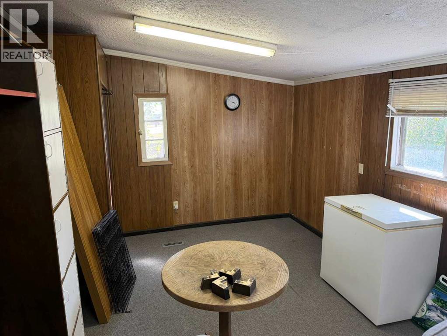
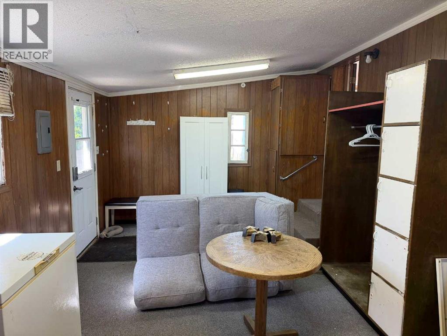
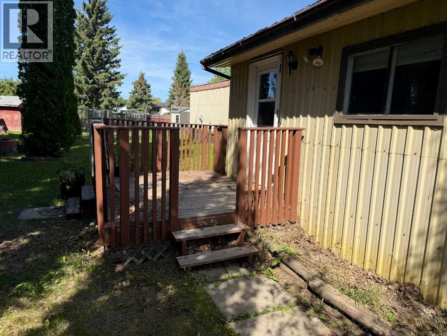
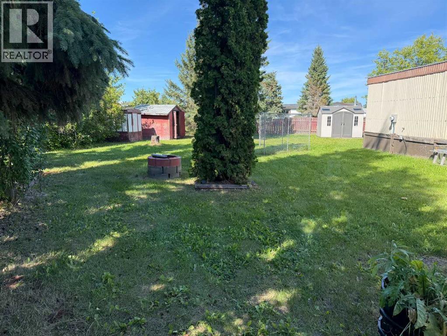
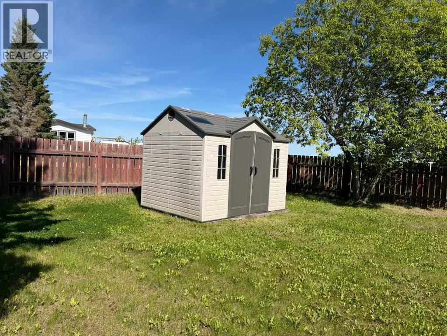
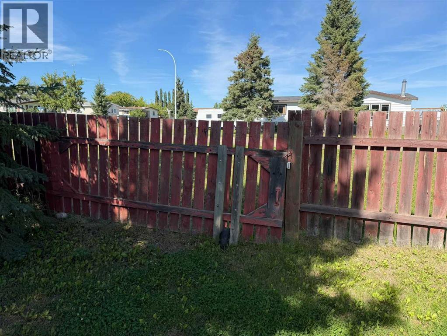
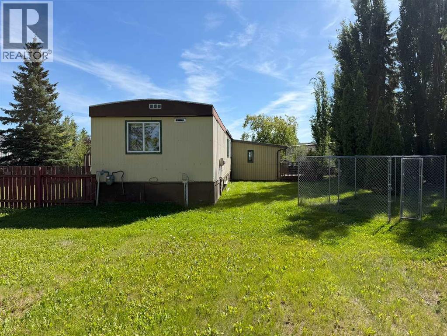
Affordable East-Side Home with a Large Fenced YardThis 1980 two-bedroom, one-bathroom mobile home is ready for new owners! Located on the east side of Grimshaw, this affordable property sits on a large, fenced lot.Inside, the home offers a good-sized entryway, an eat-in kitchen, comfortable living room, two bedrooms, and a four-piece bathroom. The layout provides everything you need in a practical and affordable package.Outside, you’ll find three storage sheds, a fire pit, and a rear gate from the back alley that provides convenient access for additional parking. With a large yard and plenty of outdoor space, there’s lots of room to enjoy and make your own.An affordable opportunity in today’s tight housing market—this one is worth a look! (id:51989)
Features of 5025 44 Street
- MLS® Number A2340522
- Price $99,500
- Bedrooms: 2
- Bathrooms: 1
- Square Footage: 1180 sqft
- Property Type: Manufactured Home
- Amenities Near By Schools, Shopping
- Features See Remarks, Back Lane, Level
- Parking Space Total 2
- Plan 7821830
- Structure Shed, Deck
Buildings
| Bathroom Total | 1 | Bedrooms Above Ground | 2 |
| Bedrooms Total | 2 | Appliances | Refrigerator, Range - Electric, Dishwasher, Washer & Dryer |
| Architectural Style | Mobile Home | Basement Type | None |
| Constructed Date | 1980 | Construction Style Attachment | Detached |
| Cooling Type | None | Exterior Finish | Metal, Vinyl Siding |
| Flooring Type | Ceramic Tile, Laminate | Foundation Type | Block, Wood |
| Heating Fuel | Natural Gas | Heating Type | Forced Air |
| Stories Total | 1 | Size Interior | 1180 Sqft |
| Total Finished Area | 1180 Sqft | Type | Manufactured Home |
Parking
| Other |
Land
| Acreage | No | Fence Type | Fence |
| Land Amenities | Schools, Shopping | Landscape Features | Landscaped, Lawn |
| Size Depth | 36.88 M | Size Frontage | 10.67 M |
| Size Irregular | 10233.00 | Size Total | 10233 Sqft|7,251 - 10,889 Sqft |
| Size Total Text | 10233 Sqft|7,251 - 10,889 Sqft | Zoning Description | R-mhs |
Rooms
| Level | Type | Length | Width | Dimensions |
|---|---|---|---|---|
| Main Level | Eat In Kitchen | 15.42 Ft x 10.75 Ft | ||
| Main Level | Living Room | 15.50 Ft x 13.08 Ft | ||
| Main Level | Bedroom | 9.67 Ft x 8.17 Ft | ||
| Main Level | 4pc Bathroom | 10.17 Ft x 7.92 Ft | ||
| Main Level | Primary Bedroom | 13.08 Ft x 12.25 Ft | ||
| Main Level | Addition | 19.33 Ft x 11.33 Ft |
Agents and Offices
- George Leger
- Office: Royal LePage Valley Realty