

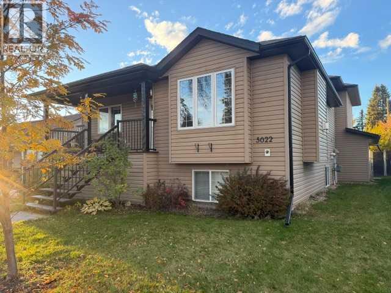
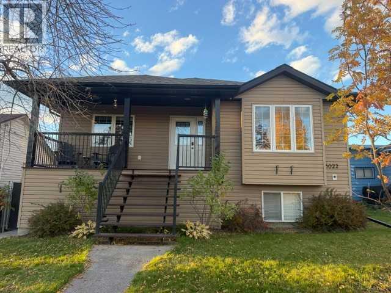
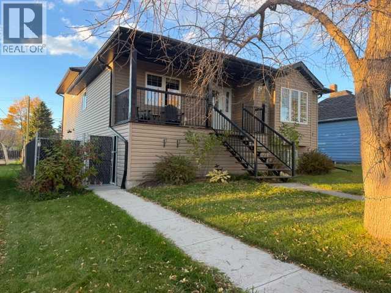
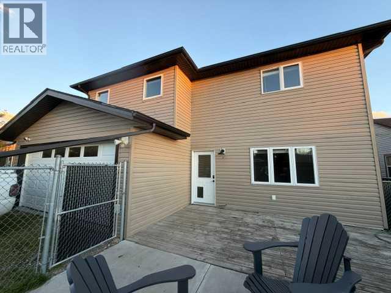
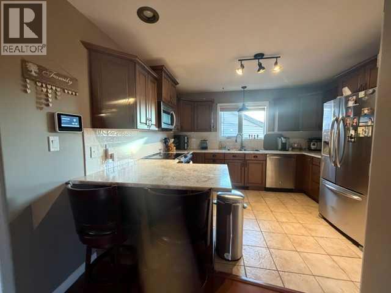
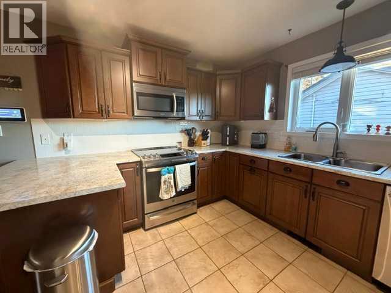
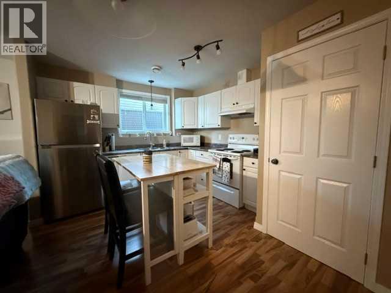
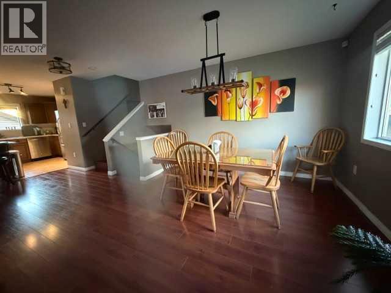
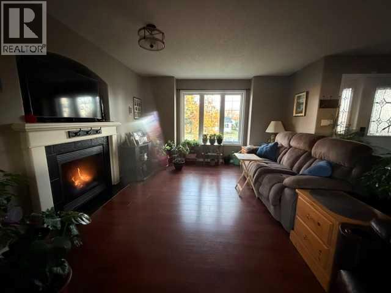
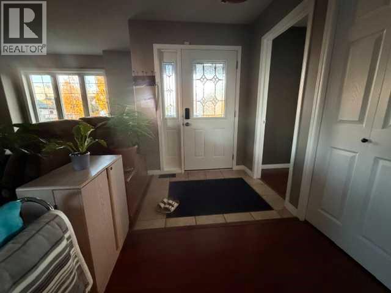
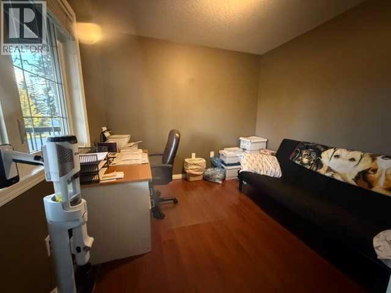
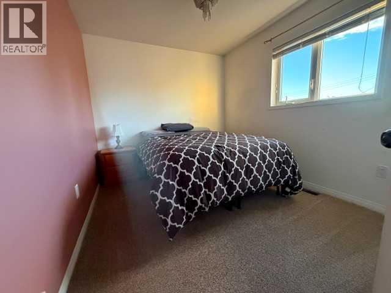
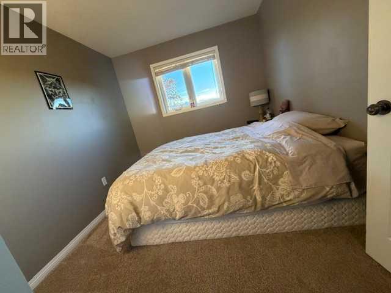
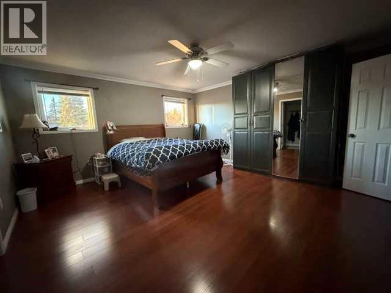
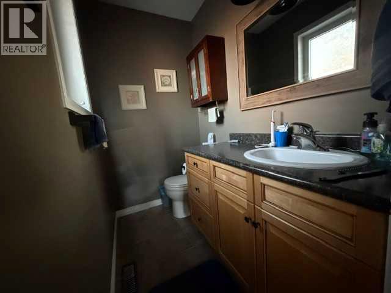
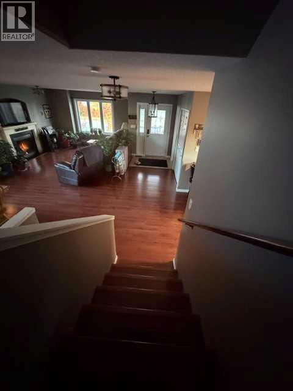
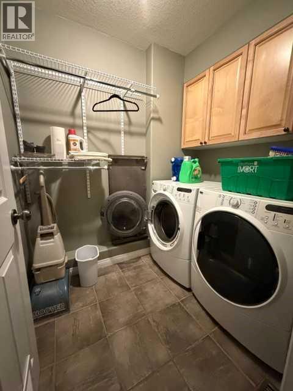
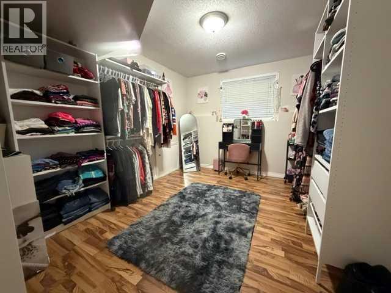
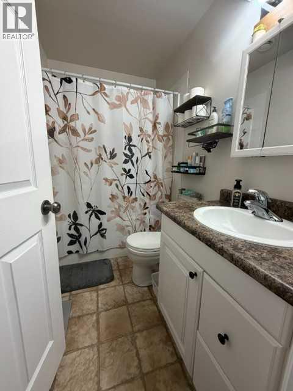
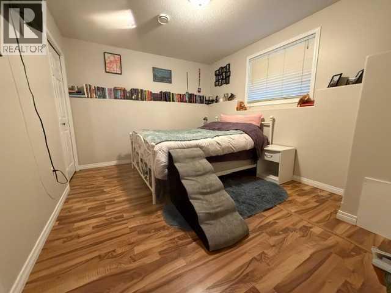
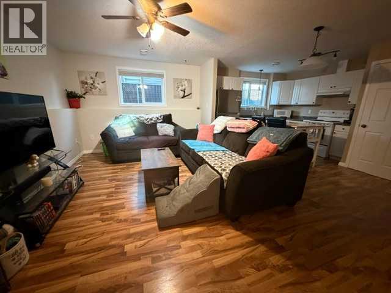
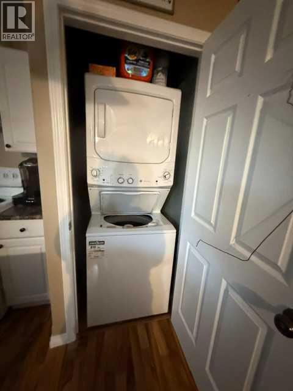
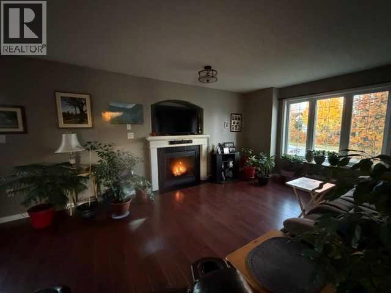
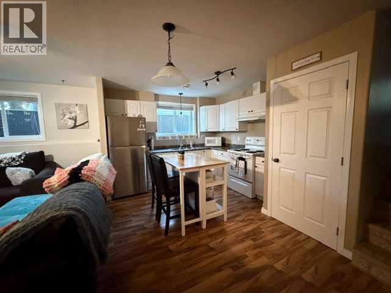
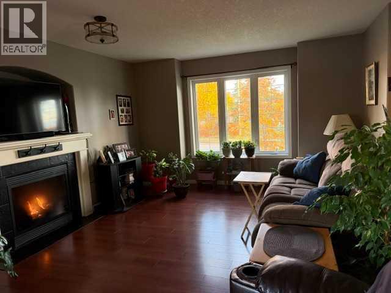
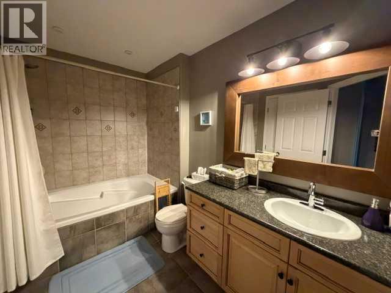
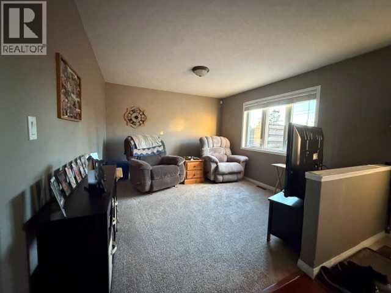
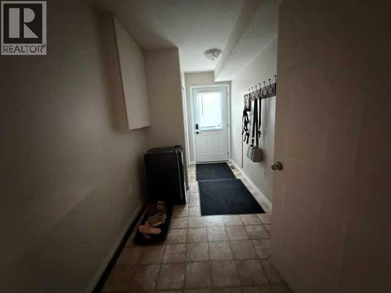
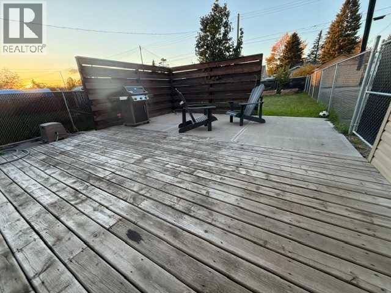
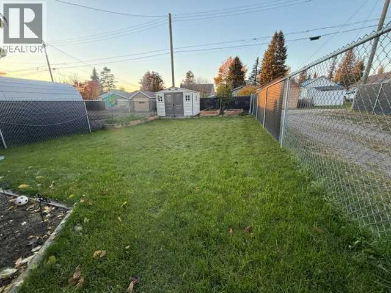
This is a unique 5+ Bedroom, 3 Bathroom Home with over 1900 sq ft of living space. This home was well-designed and offers a unique opportunity with a 2-Bedroom legal suite with a separate entrance, making it an ideal setup for rental income, Airbnb potential, nanny or inlaw suite. The main suite is a true highlight with its spacious layout. 4 generous bedrooms or 3 with a main floor office, 2 bathrooms, large living room, classy newer kitchen with breakfast bar, stainless steel appliances and separate dining area, a large den, laundry room and seamless access to both the fenced backyard, patio area and the convenience of a heated double attached garage. The secondary suite is equally appealing, featuring a spacious mudroom, 2 large bedrooms, a full kitchen, cozy up by the fireplace in the spacious living room, in-suite laundry, and ample storage space. This additional living space not only enhances the property's value but also offers flexibility in living arrangements with plenty of parking. This property offers financial freedom. Whether you're looking for a savvy investment or a modern home that adapts to your lifestyle, envision the possibilities that await you in this versatile well-appointed residence. (id:51989)
Features of 5022 9 Avenue
- MLS® Number A2350524
- Price $485,000
- Bedrooms: 5
- Bathrooms: 3
- Square Footage: 1984 sqft
- Property Type: House
- Amenities Near By Airport, Golf Course, Park, Schools, Shopping
- Community Features Golf Course Development
- Features Back Lane, Pvc Window, No Smoking Home
- Parking Space Total 6
- Plan 3364 A C
- Structure Shed
Buildings
| Bathroom Total | 3 | Bedrooms Above Ground | 3 |
| Bedrooms Below Ground | 2 | Bedrooms Total | 5 |
| Appliances | Washer, Refrigerator, Dishwasher, Stove, Dryer, Window Coverings, Garage Door Opener, Washer/dryer Stack-up | Architectural Style | 4 Level |
| Basement Development | Finished | Basement Features | Separate Entrance, Suite |
| Basement Type | Full (finished) | Constructed Date | 2006 |
| Construction Material | Wood Frame | Construction Style Attachment | Detached |
| Cooling Type | None | Exterior Finish | Vinyl Siding |
| Fireplace Present | Yes | Fireplace Total | 1 |
| Flooring Type | Laminate | Foundation Type | Poured Concrete |
| Half Bath Total | 1 | Heating Fuel | Natural Gas |
| Heating Type | Other | Size Interior | 1984 Sqft |
| Total Finished Area | 1983.81 Sqft | Type | House |
Parking
| Attached Garage | 2 |
| Garage | |
| Gravel | |
| Heated Garage |
Land
| Acreage | No | Fence Type | Fence |
| Land Amenities | Airport, Golf Course, Park, Schools, Shopping | Landscape Features | Landscaped, Lawn |
| Size Depth | 42.67 M | Size Frontage | 15.24 M |
| Size Irregular | 7000.00 | Size Total | 7000 Sqft|4,051 - 7,250 Sqft |
| Size Total Text | 7000 Sqft|4,051 - 7,250 Sqft | Zoning Description | R1 |
Rooms
| Level | Type | Length | Width | Dimensions |
|---|---|---|---|---|
| Second Level | 4pc Bathroom | 6.42 Ft x 10.33 Ft | ||
| Second Level | Primary Bedroom | 15.50 Ft x 15.00 Ft | ||
| Second Level | Bedroom | 8.92 Ft x 11.92 Ft | ||
| Second Level | 2pc Bathroom | 6.50 Ft x 4.17 Ft | ||
| Basement | Other | 10.50 Ft x 8.58 Ft | ||
| Basement | Living Room | 11.00 Ft x 17.00 Ft | ||
| Basement | Bedroom | 10.00 Ft x 12.67 Ft | ||
| Basement | 4pc Bathroom | 4.92 Ft x 8.08 Ft | ||
| Basement | Bedroom | 9.92 Ft x 12.67 Ft | ||
| Lower Level | Family Room | 11.50 Ft x 12.17 Ft | ||
| Lower Level | Other | 6.33 Ft x 15.75 Ft | ||
| Lower Level | Laundry Room | 6.83 Ft x 5.58 Ft | ||
| Lower Level | Furnace | 2.58 Ft x 5.33 Ft | ||
| Main Level | Kitchen | 12.00 Ft x 11.75 Ft | ||
| Main Level | Living Room | 15.00 Ft x 14.50 Ft | ||
| Main Level | Office | 9.67 Ft x 11.42 Ft | ||
| Main Level | Bedroom | 8.92 Ft x 11.75 Ft | ||
| Main Level | Dining Room | 12.17 Ft x 13.00 Ft | ||
| Main Level | Foyer | 18.75 Ft x 6.25 Ft |
Agents and Offices
- YVONNE BAYLEY
- Office: Century 21 Twin Realty