

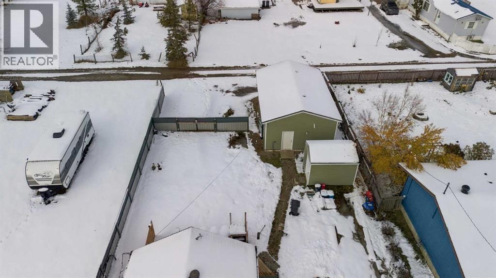
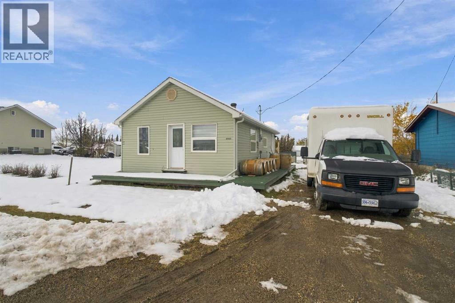
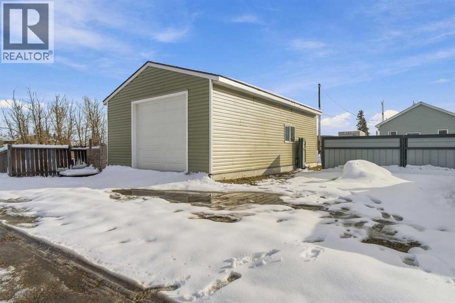
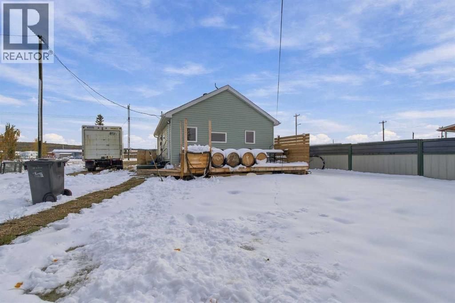
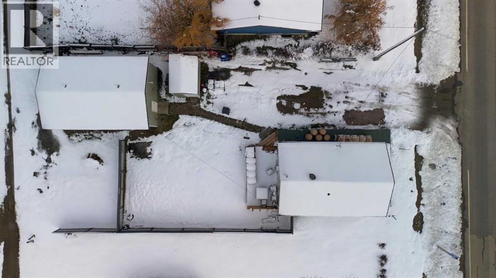
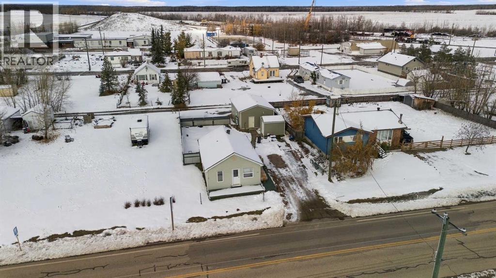
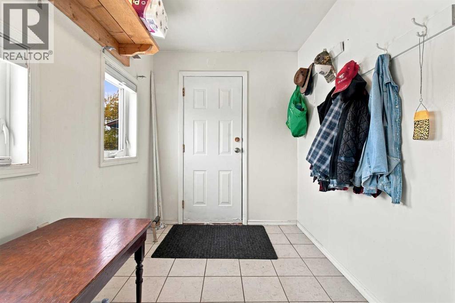
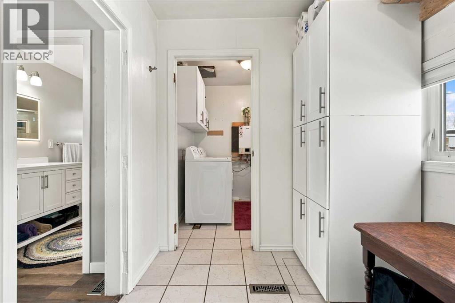
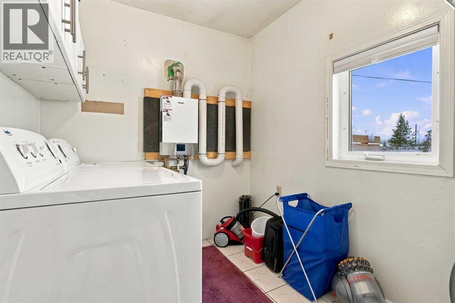
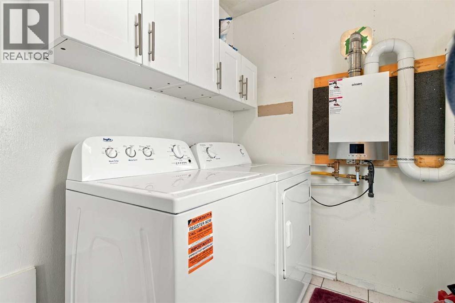
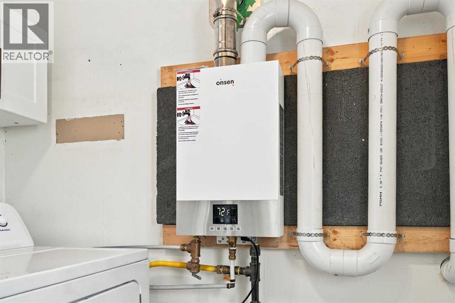
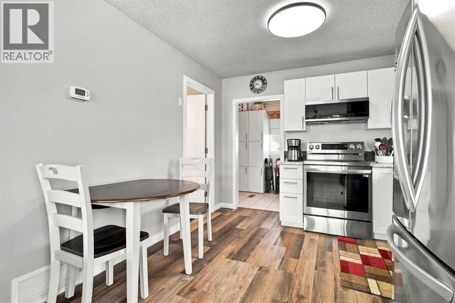
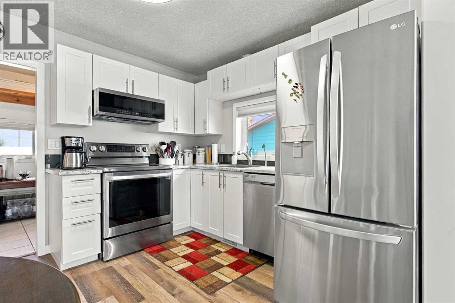
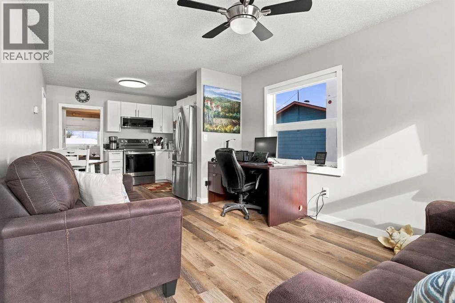
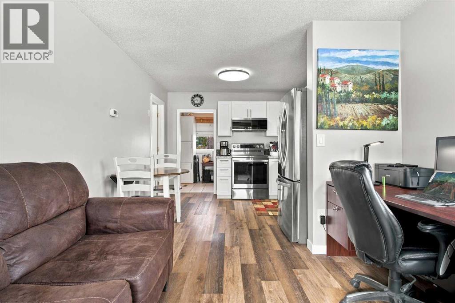
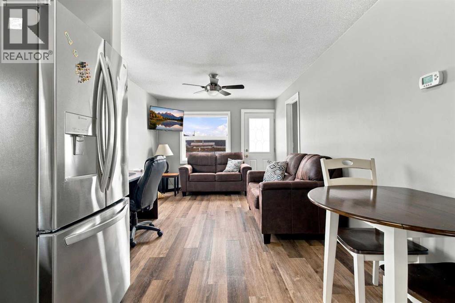
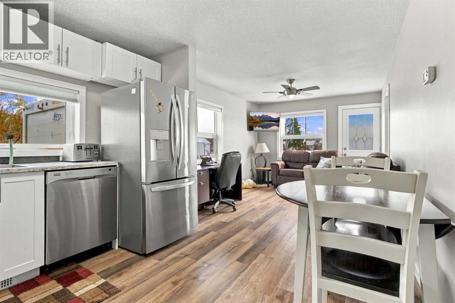
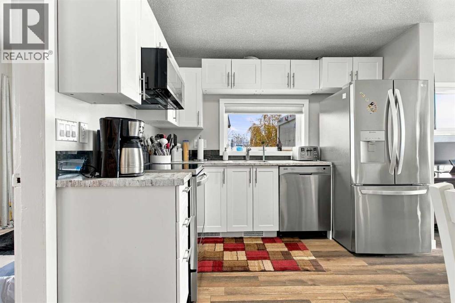
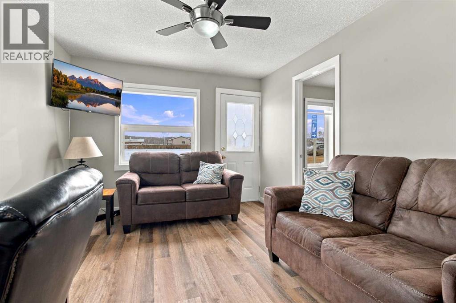
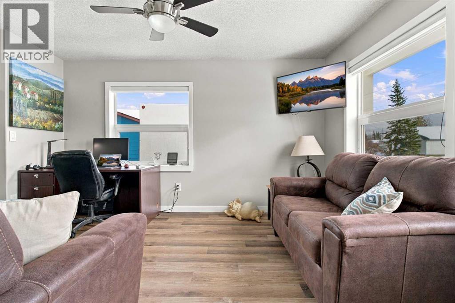
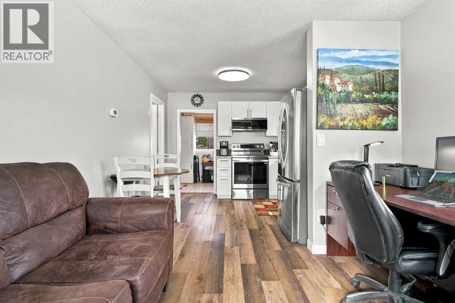
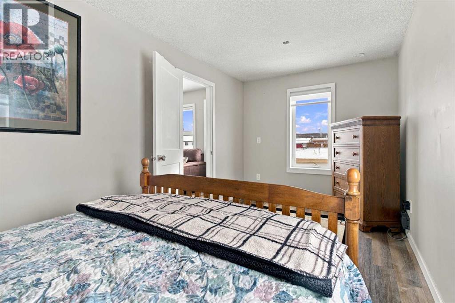
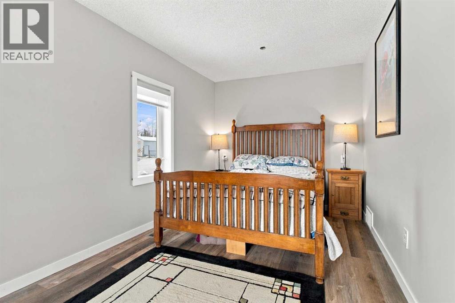
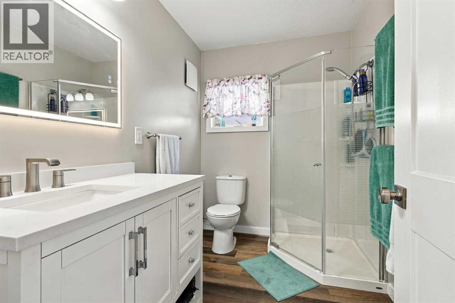
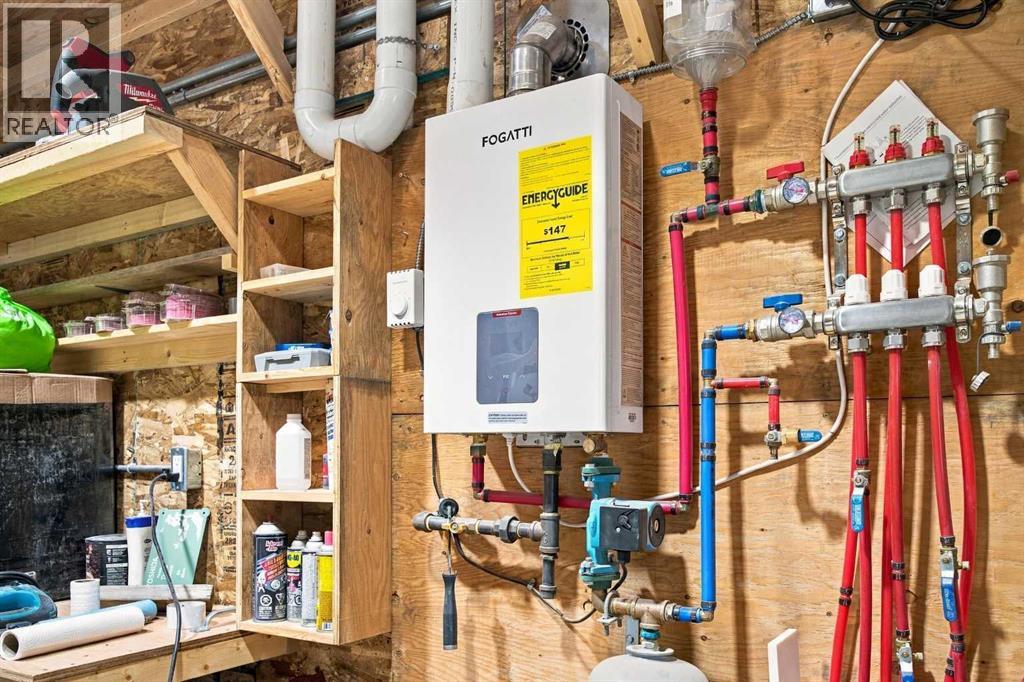
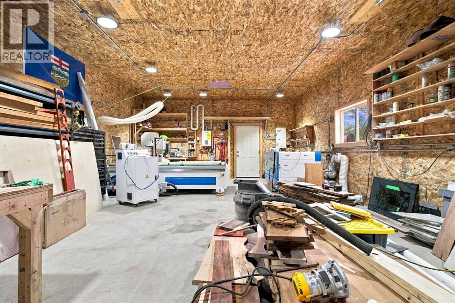
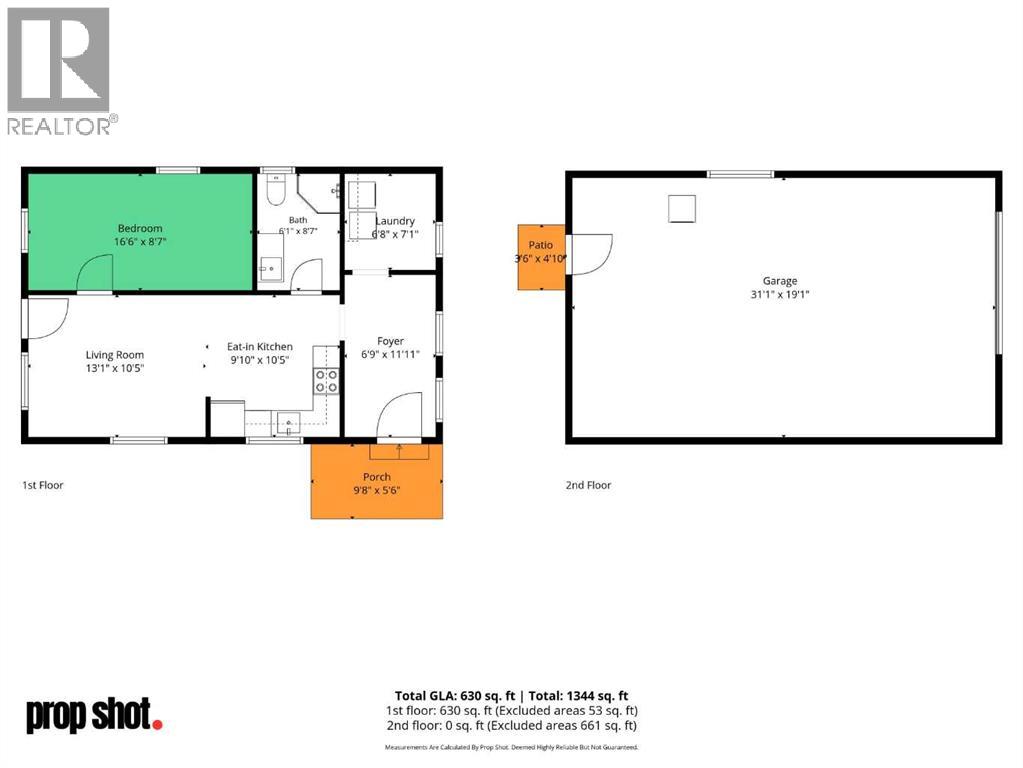
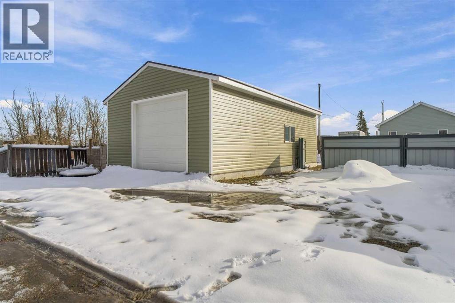
Small Home, Big Potential! Welcome to this charming 630 sq. ft. bungalow in the welcoming hamlet of Woking! Completely renovated from the studs out, this one-bedroom, one-bathroom home offers the peace of mind that comes with extensive updates, including all-new electrical and plumbing, plus new appliances in 2024. Outside, enjoy the new wrap-around decking, updated pressure-treated and metal fencing, and a freshly sided shop & shed. The real bonus . . . A spacious 20' x 31' garage/shop featuring heated floors and a venting system, perfect for hobbies, projects, storage, or extra workspace. Back alley access to garage/shop with extra parking and RV parking at front of property. Location is another win, with the community center, library, park, and local corner store just steps away. Whether you're a first-time buyer looking for an affordable place to call your own, an investor seeking a rental opportunity, or someone ready to simplify life, this little gem delivers comfort, convenience, and plenty of potential. Cute, updated, and ready for its next chapter! Call your favorite agent today for your private viewing! (id:51989)
Features of 5022 50 Avenue
- MLS® Number A2351908
- Price $221,000
- Bedrooms: 1
- Bathrooms: 1
- Square Footage: 630 sqft
- Property Type: House
- Amenities Near By Playground
- Features Back Lane, No Animal Home, No Smoking Home
- Parking Space Total 8
- Plan 1124hw
- Structure Shed
Buildings
| Bathroom Total | 1 | Bedrooms Above Ground | 1 |
| Bedrooms Total | 1 | Appliances | Refrigerator, Dishwasher, Stove, Microwave Range Hood Combo, Washer & Dryer, Water Heater - Tankless |
| Architectural Style | Bungalow | Basement Type | None |
| Constructed Date | 1960 | Construction Material | Wood Frame |
| Construction Style Attachment | Detached | Cooling Type | None |
| Exterior Finish | Vinyl Siding | Flooring Type | Tile, Vinyl Plank |
| Foundation Type | Block | Heating Fuel | Natural Gas |
| Heating Type | Forced Air | Stories Total | 1 |
| Size Interior | 630 Sqft | Total Finished Area | 630 Sqft |
| Type | House |
Parking
| Detached Garage | 2 |
| Gravel |
Land
| Acreage | No | Fence Type | Fence |
| Land Amenities | Playground | Size Depth | 36.69 M |
| Size Frontage | 18.29 M | Size Irregular | 671.06 |
| Size Total | 671.06 M2|4,051 - 7,250 Sqft | Size Total Text | 671.06 M2|4,051 - 7,250 Sqft |
| Zoning Description | Residential |
Rooms
| Level | Type | Length | Width | Dimensions |
|---|---|---|---|---|
| Main Level | Primary Bedroom | 16.50 Ft x 8.58 Ft | ||
| Main Level | 3pc Bathroom | 6.08 Ft x 8.58 Ft | ||
| Main Level | Laundry Room | 6.08 Ft x 8.58 Ft | ||
| Main Level | Foyer | 6.75 Ft x 11.92 Ft | ||
| Main Level | Other | 9.83 Ft x 10.42 Ft |
Agents and Offices
- Heather Coney
- Office: Grassroots Realty Group Ltd.