

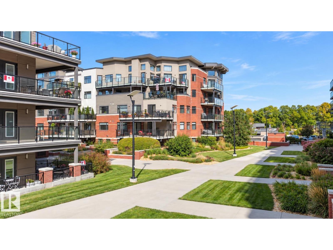
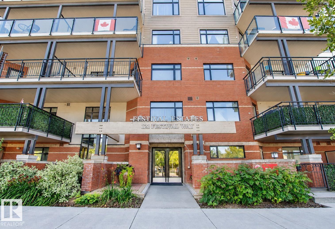
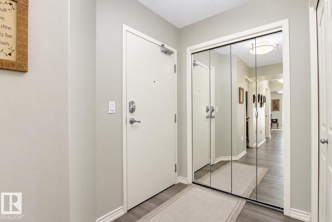
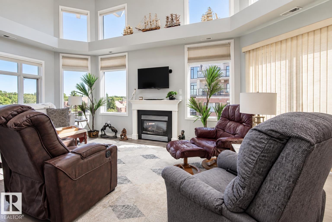
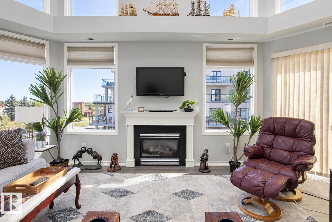
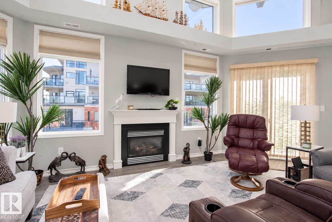
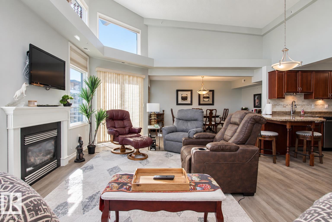
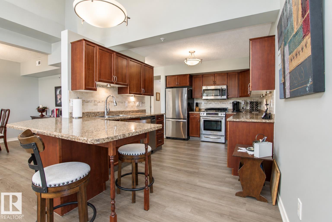
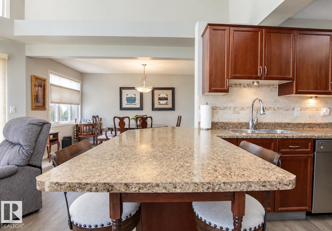
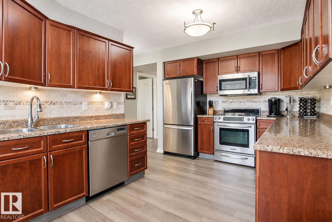
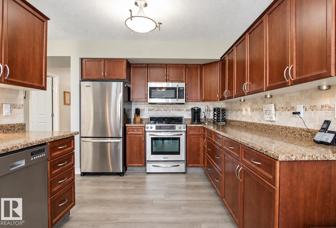
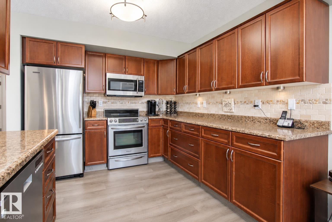
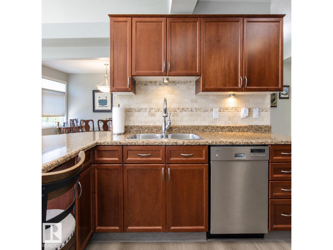
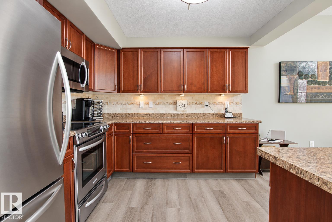
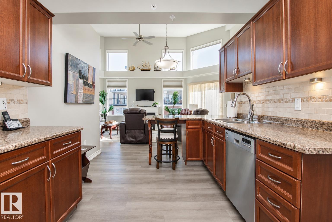
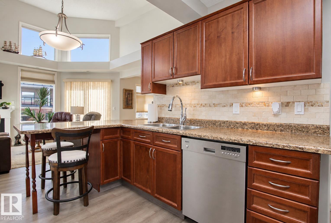
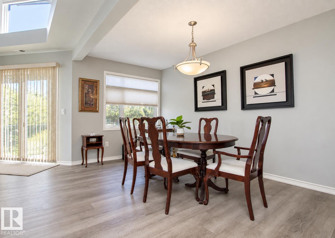
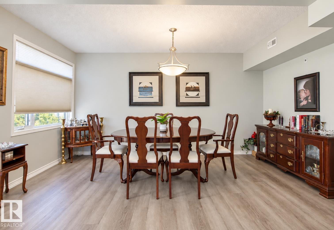
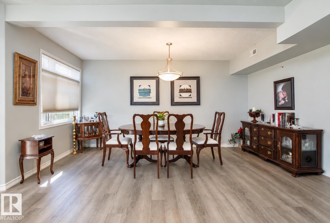
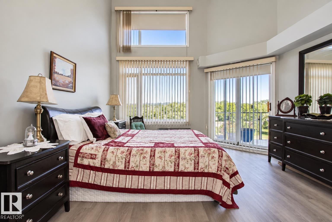
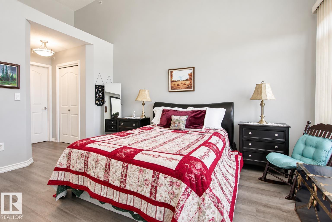
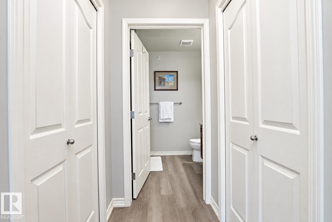
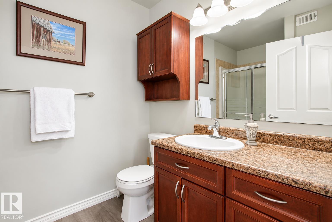
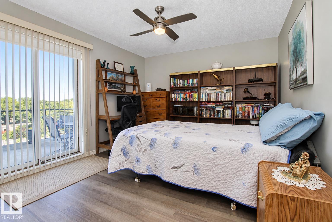
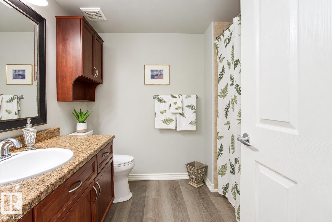
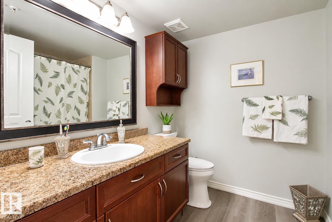
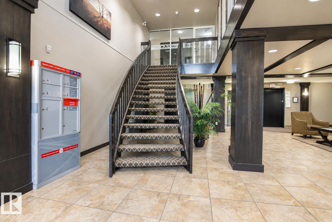
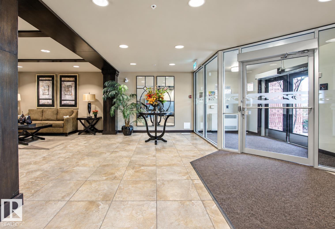
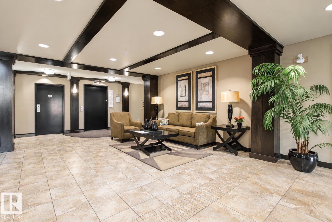
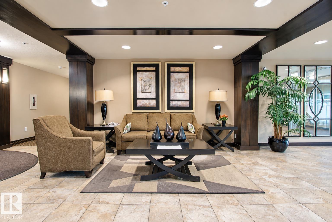
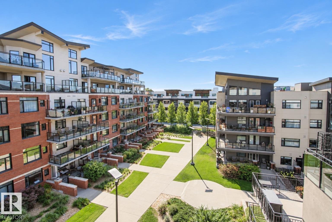
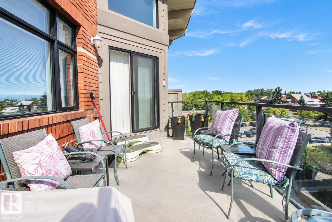
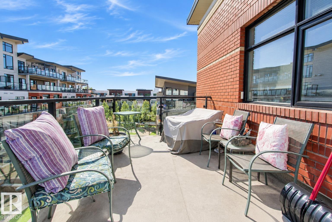
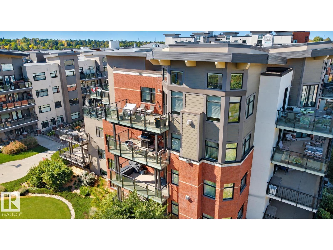
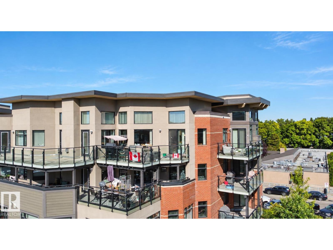
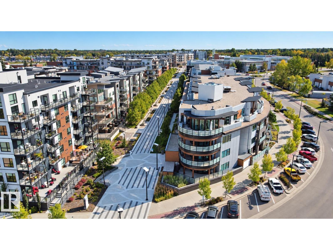
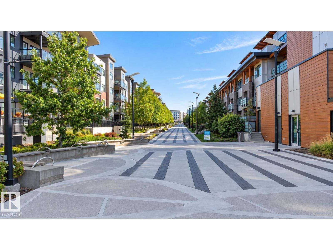
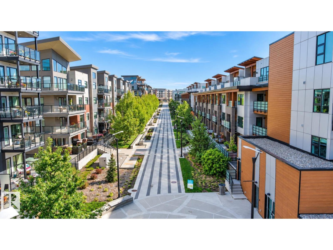
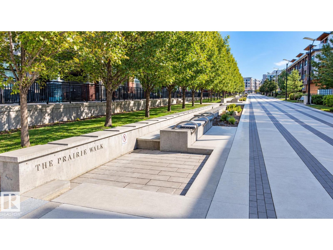
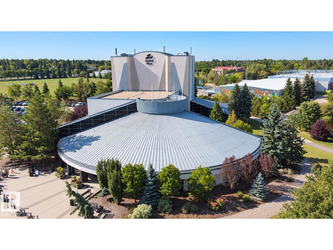
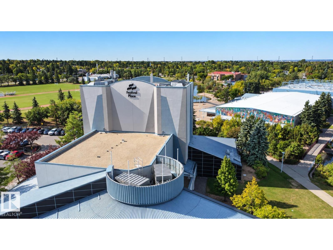
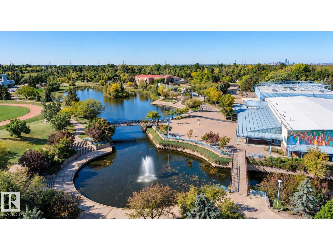
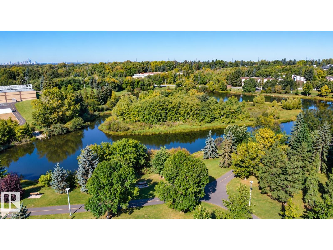
Live the lifestyle you’ve been looking for in the highly sought-after Centre in the Park! Ideally located just steps from shopping, scenic walking trails, dining, entertainment and everyday amenities, this top-floor condo offers effortless living in a wonderful 18+ building. Inside, natural light pours into the spacious living room with gas fireplace and highlighted by soaring vaulted ceilings. The large kitchen offers plenty of workspace and storage, while the generous dining area is perfect for hosting or enjoying a quiet meal at home. The primary bedroom features balcony access and a 3-piece ensuite, while the spacious second bedroom also enjoys the balcony access. A 4-piece main bath and convenient laundry room complete the thoughtfully designed layout. Enjoy outdoor living with TWO private decks, plus the added convenience of TWO titled underground parking stalls and a storage locker. A fantastic opportunity to embrace a connected, low-maintenance lifestyle in the heart of it all! (id:51989)
Features of #502 121 Festival Wy
- MLS® Number E4509077
-
Price
$579,900
Maintenance, Heat, Insurance, Property Management, Other, See Remarks, Water
$1,057.49 Monthly - Bedrooms: 2
- Bathrooms: 2
- Square Footage: 1358 sqft
- Property Type: Apartment
- Neigbourhood: Centre In The Park
- Amenities Near By Golf Course, Playground, Public Transit, Shopping
- Community Features Public Swimming Pool
- Parking Space Total 2
Buildings
| Bathroom Total | 2 | Bedrooms Total | 2 |
| Appliances | Dishwasher, Dryer, Microwave Range Hood Combo, Refrigerator, Stove, Washer, Window Coverings | Basement Type | None |
| Constructed Date | 2007 | Fireplace Fuel | Gas |
| Fireplace Present | Yes | Fireplace Type | Unknown |
| Heating Type | Heat Pump | Size Interior | 1358 Sqft |
| Type | Apartment |
Parking
| Heated Garage | |
| Parkade | |
| Underground |
Land
| Acreage | No | Land Amenities | Golf Course, Playground, Public Transit, Shopping |
Rooms
| Level | Type | Length | Width | Dimensions |
|---|---|---|---|---|
| Main Level | Living Room | 6.45 m | 3.94 m | 6.45 m x 3.94 m |
| Main Level | Dining Room | 2.44 m | 4.62 m | 2.44 m x 4.62 m |
| Main Level | Kitchen | 2.88 m | 4.94 m | 2.88 m x 4.94 m |
| Main Level | Primary Bedroom | 3.99 m | 4.28 m | 3.99 m x 4.28 m |
| Main Level | Bedroom 2 | 4.13 m | 3.37 m | 4.13 m x 3.37 m |
Agents and Offices
- Morgan Rice
- Marc Lachance
- Office: Royal LePage Prestige Realty