

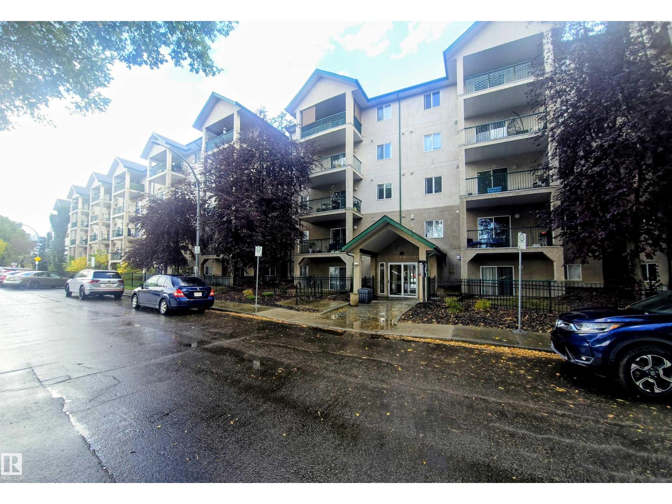
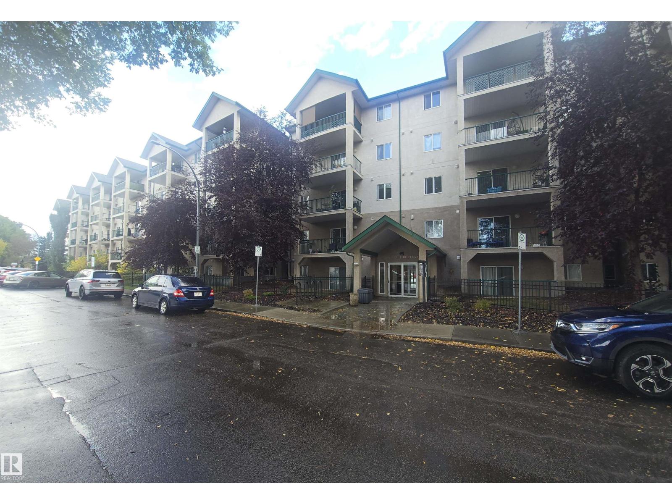
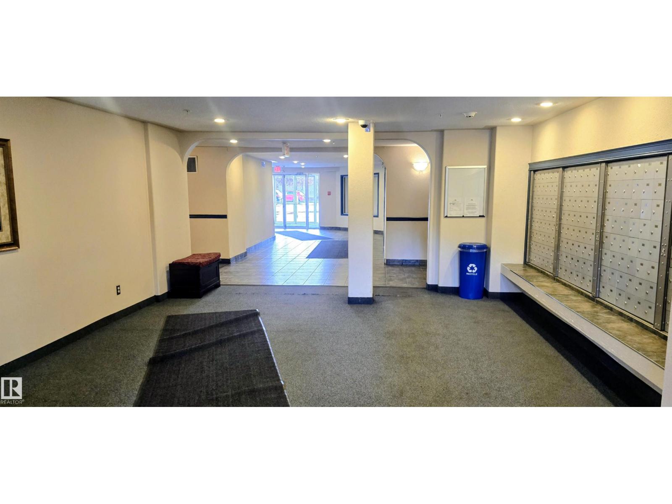
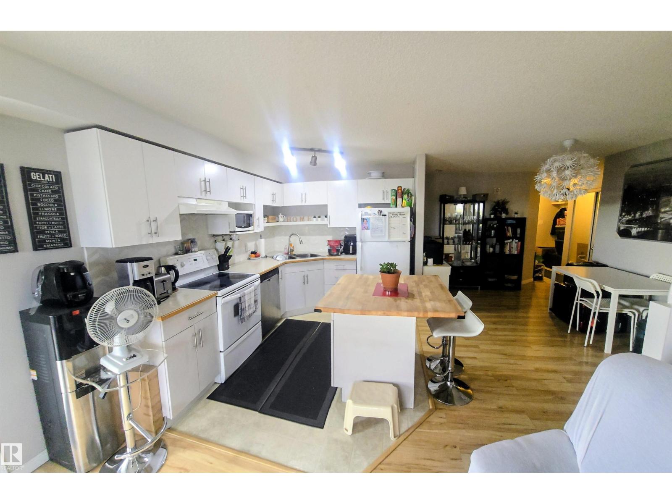
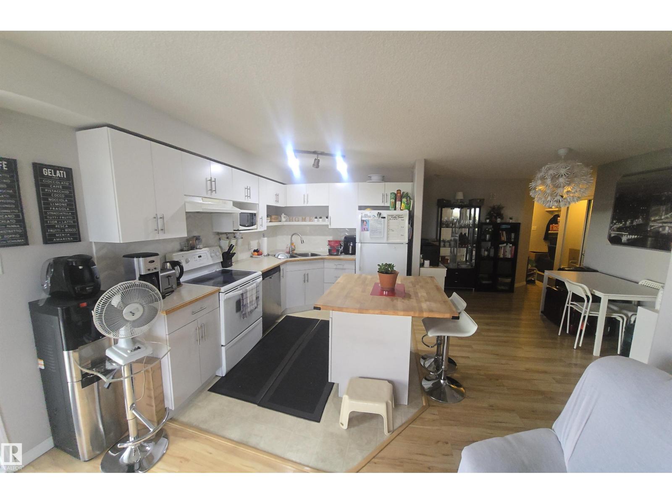
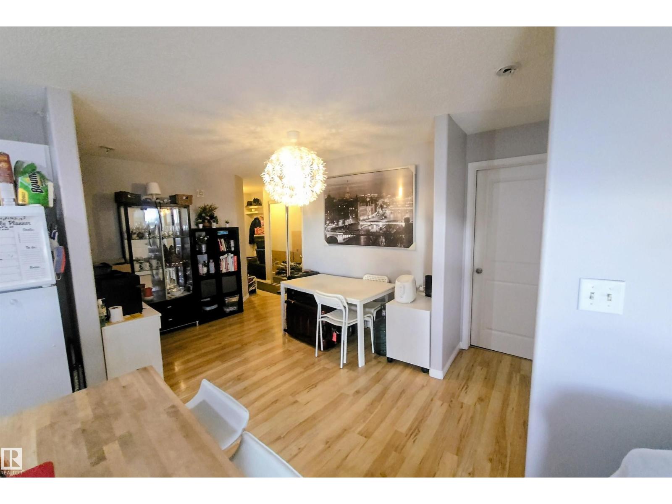
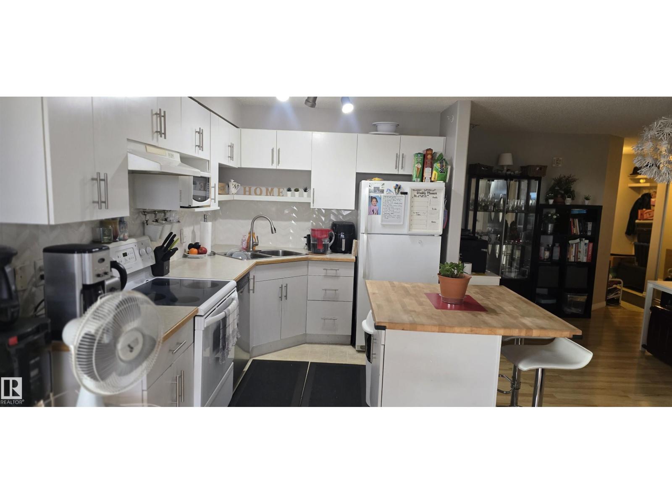
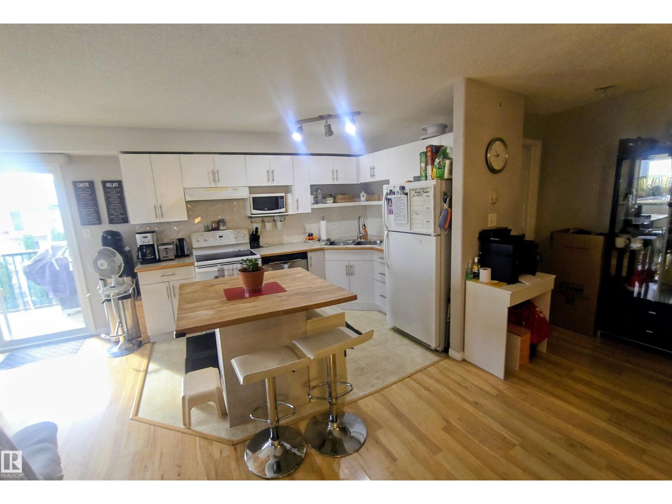
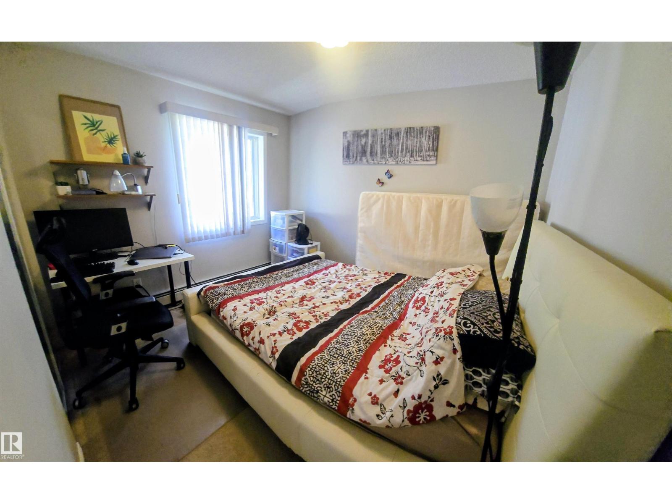
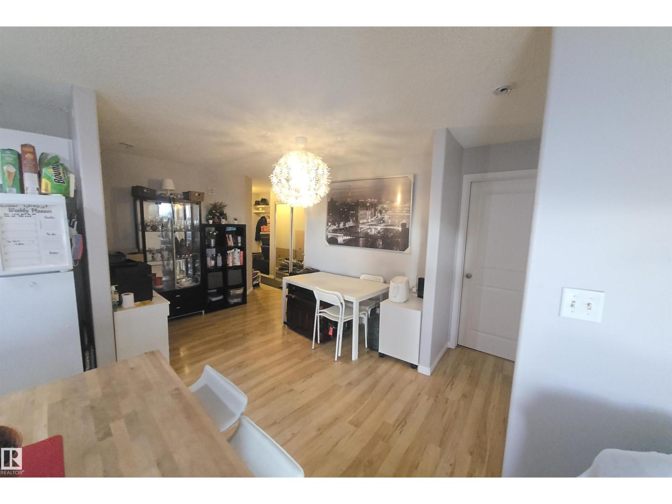
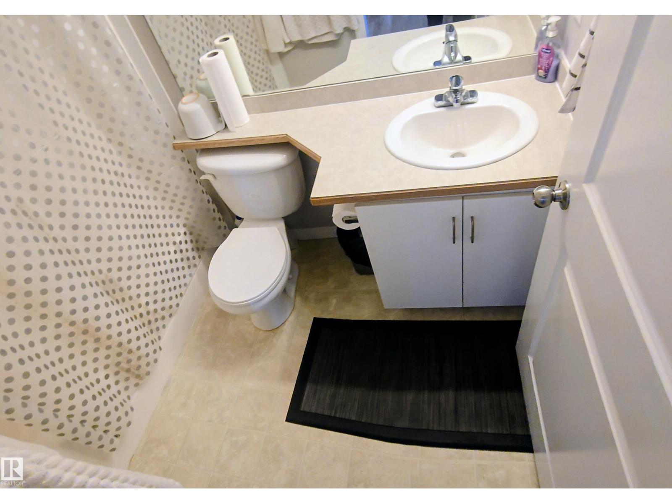
Welcome to this well-maintained top-floor, 5th floor condo, ideally located just minutes from downtown and the university! This bright and inviting unit features 2 bedrooms, 2 full bathrooms, and a functional open-concept layout perfect for comfortable everyday living. Enjoy the sunshine from your south-facing balcony, offering a great space to relax and unwind. Additional features include convenient in-suite laundry and a clean, well-cared-for interior. The building is very well maintained, making this an excellent opportunity for first-time buyers, students, professionals, or investors. Condo fees include heat and water, helping keep monthly expenses manageable. Enjoy the convenience of a central location close to downtown amenities, shopping, public transportation, and the university. Whether you're looking for a place to call home or a smart investment opportunity, this condo offers comfort, convenience, and exceptional value. Priced attractively at just $149,900. (id:51989)
Features of #502 11325 83 St Nw
- MLS® Number E4512457
-
Price
$134,900
Maintenance, Caretaker, Exterior Maintenance, Heat, Insurance, Other, See Remarks, Property Management, Water
$510 Monthly - Bedrooms: 2
- Bathrooms: 2
- Square Footage: 926 sqft
- Property Type: Apartment
- Neigbourhood: Parkdale (Edmonton)
- Amenities Near By Public Transit, Schools, Shopping
- Features See Remarks
Buildings
| Bathroom Total | 2 | Bedrooms Total | 2 |
| Appliances | Dishwasher, Dryer, Refrigerator, Stove, Washer, Window Coverings | Basement Type | None |
| Constructed Date | 2004 | Heating Type | Hot Water Radiator Heat |
| Size Interior | 926 Sqft | Type | Apartment |
Parking
| Stall |
Land
| Acreage | No | Land Amenities | Public Transit, Schools, Shopping |
| Size Irregular | 78.48 | Size Total | 78.48 M2 |
| Size Total Text | 78.48 M2 |
Rooms
| Level | Type | Length | Width | Dimensions |
|---|---|---|---|---|
| Main Level | Living Room | 3.49 m | 3.47 m | 3.49 m x 3.47 m |
| Main Level | Dining Room | 3.53 m | 2.82 m | 3.53 m x 2.82 m |
| Main Level | Kitchen | 2.1 m | 3.37 m | 2.1 m x 3.37 m |
| Main Level | Primary Bedroom | 3.59 m | 3.48 m | 3.59 m x 3.48 m |
| Main Level | Bedroom 2 | 3.64 m | 3.38 m | 3.64 m x 3.38 m |
Agents and Offices
- Erica Ammar
- Office: Royal LePage Arteam Realty